
Waterfront - Primary on Main - Eco Friendly
Address
9 Blueberry Lane, Perkasie, PA
Price
$ 3,595,000
Property Attributes
- MLS#PABU2120850
- TypeSingle Family
- Listing Status ACTIVE
- CountyBUCKS
- CityPerkasie
- AreaBedminster Twp
- Zip18944
- StyleColonial,Farmhouse/National Folk,Dwelling w/Separa
- Year Built1840
- Taxes$ 19405
- Price$ 3,595,000
- Bedrooms5
- Full Bathrooms5
- Half Bathrooms2
- Sqr Footage7293
- Lot Size12.7 Acres
Data Source:
Bright MLS
Property Description
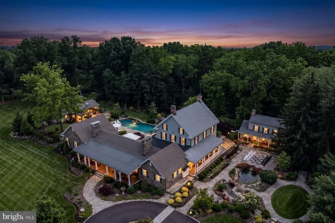
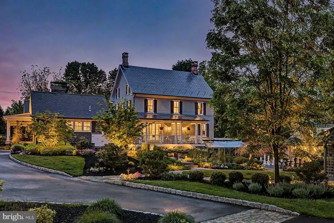
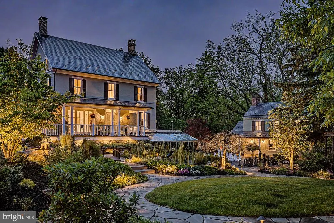
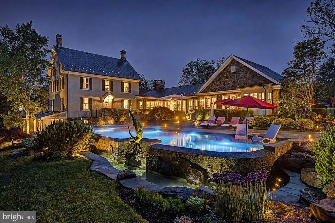
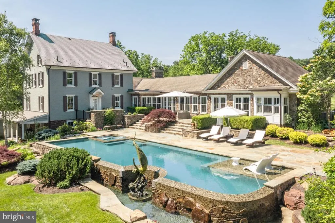
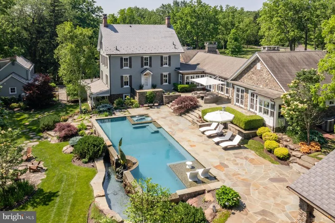
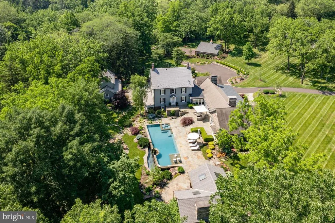
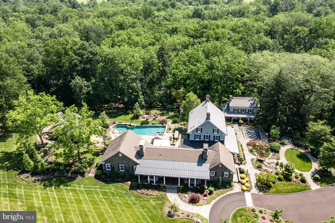
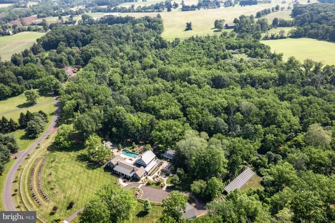
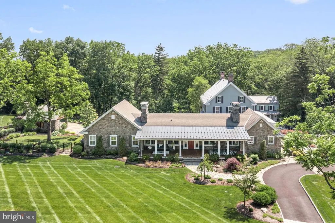
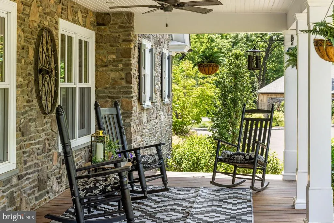
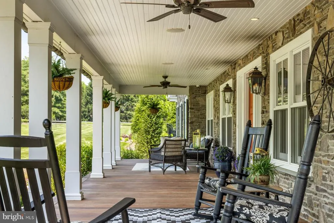
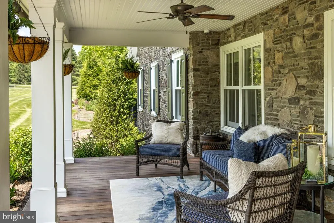
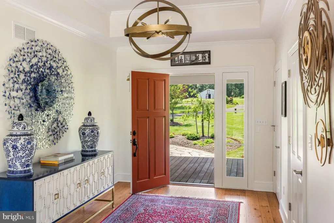
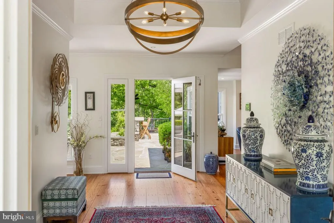
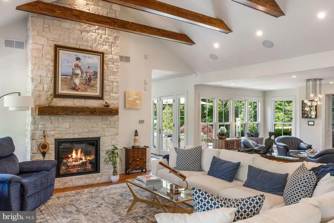
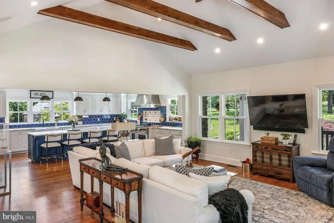
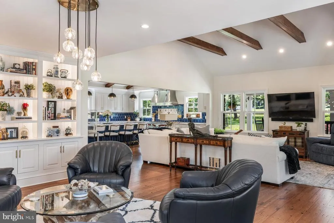
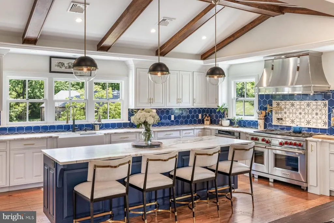
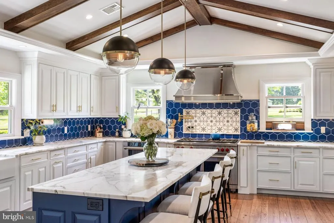
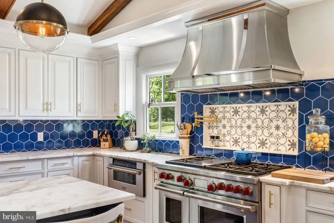
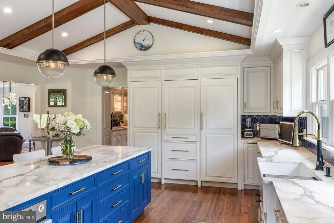
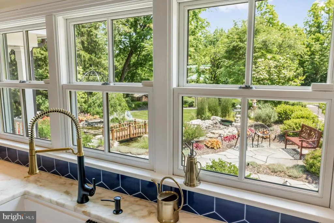
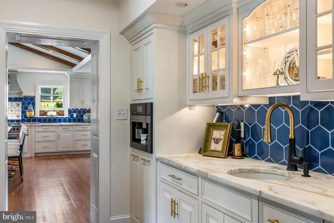
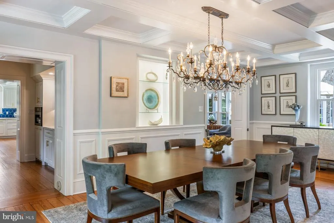
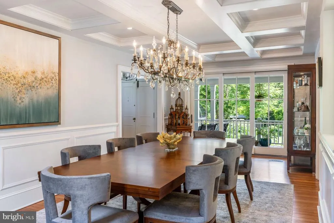
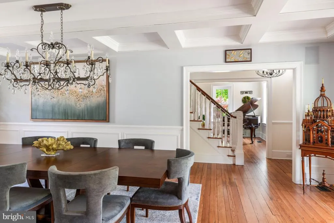
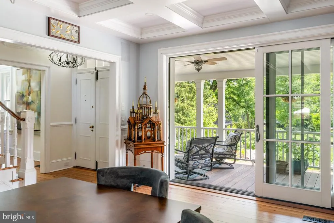
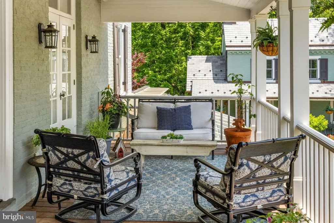
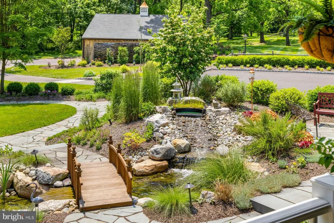
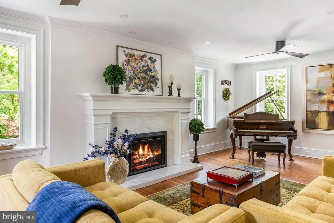
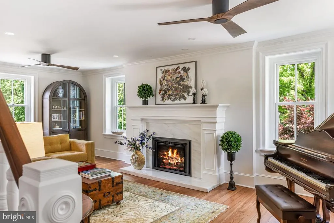
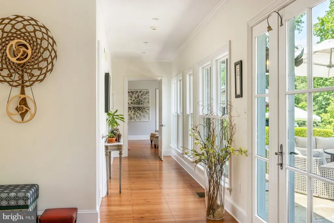
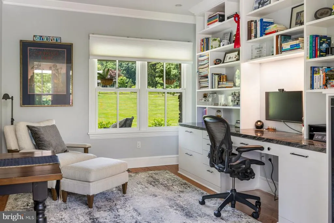
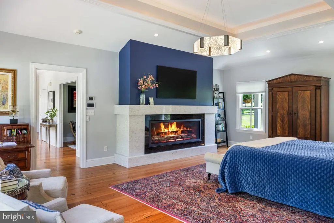
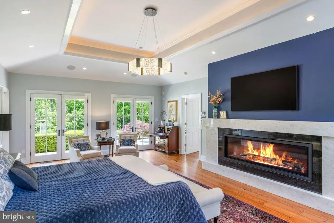
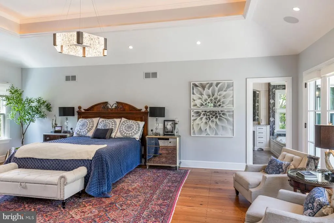
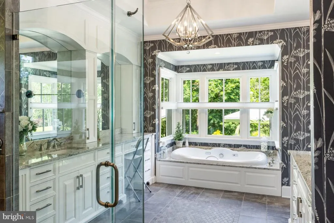
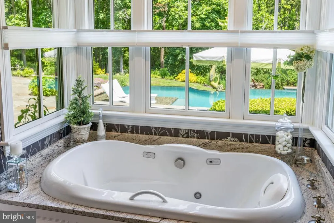
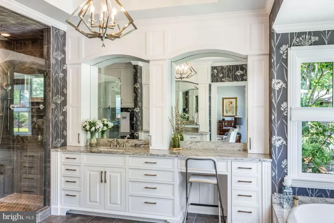
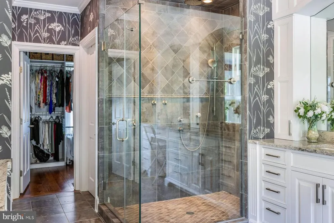
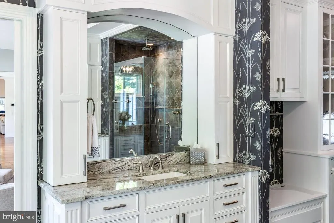
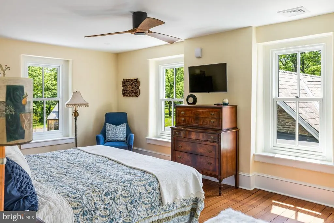
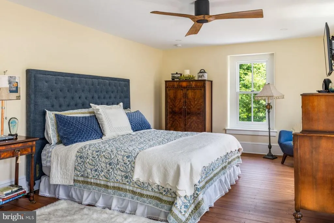
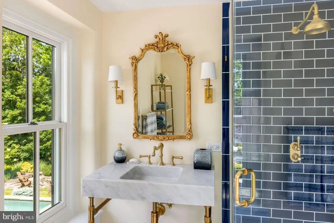
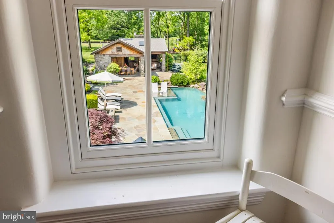
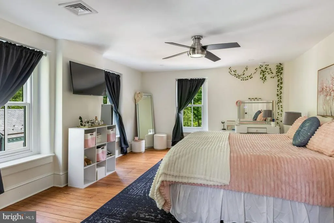
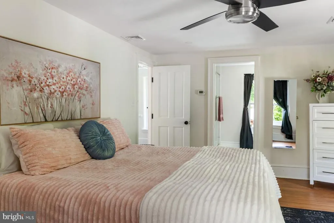
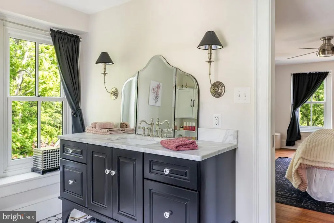
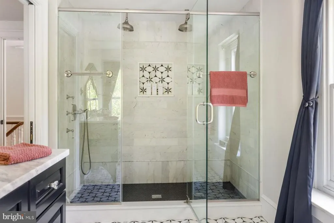
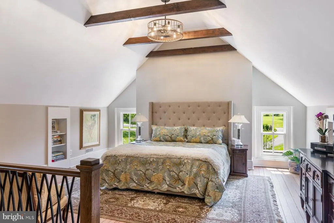
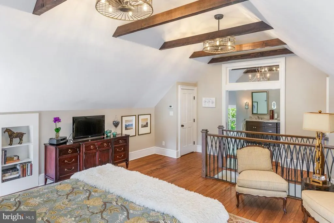
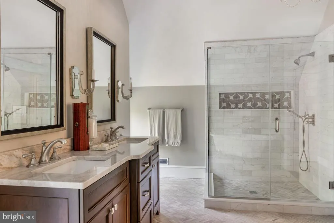
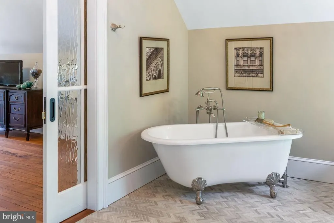
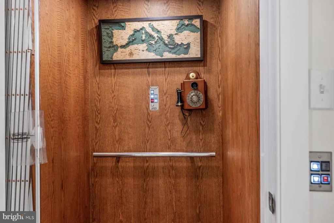
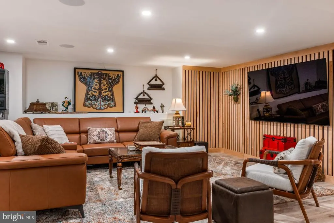
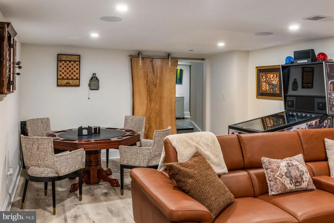
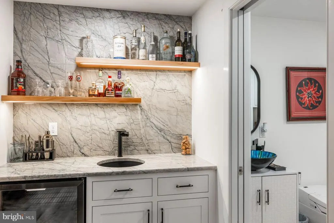
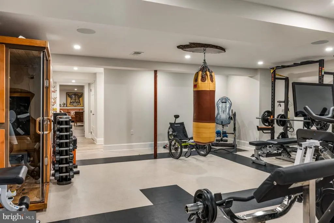
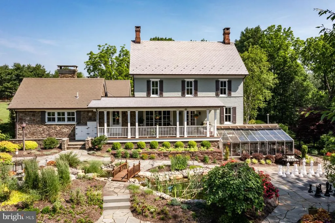
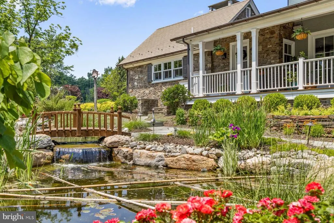
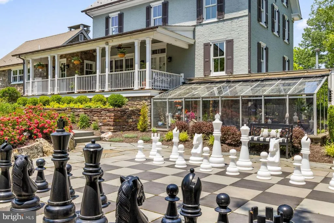
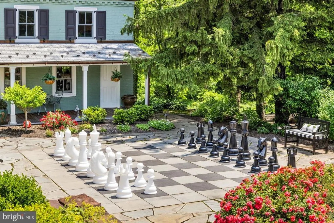
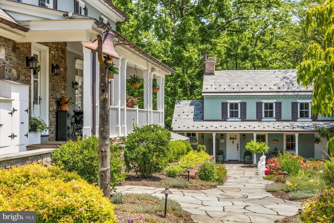
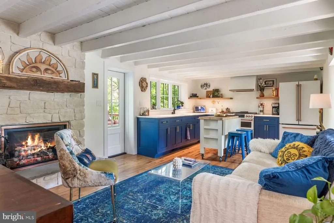
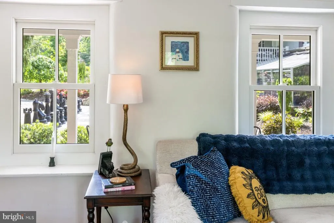
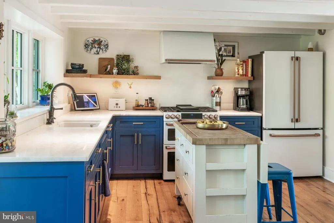
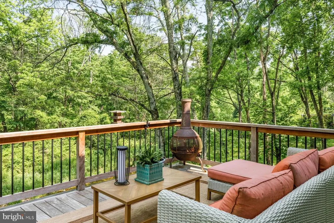
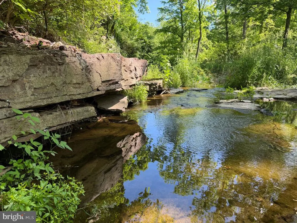
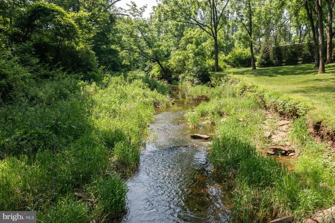
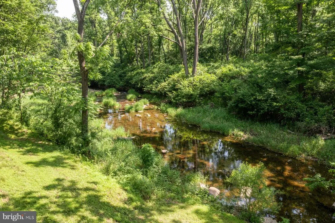
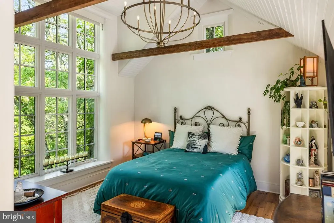
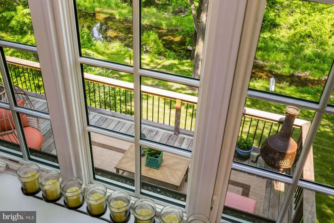
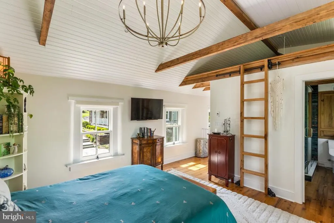
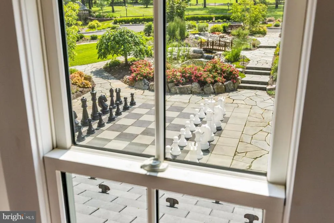
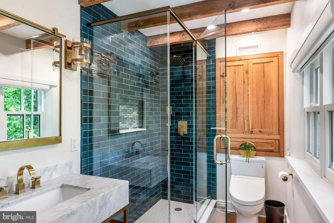
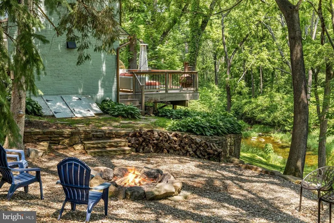
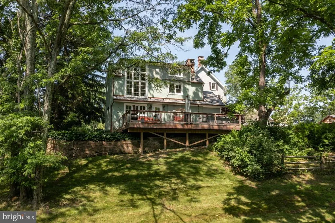
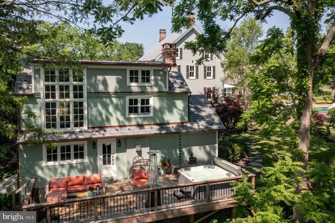
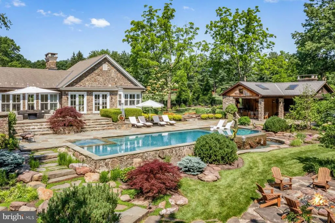
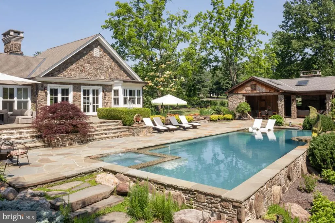
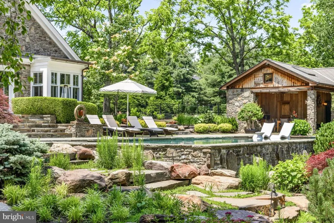
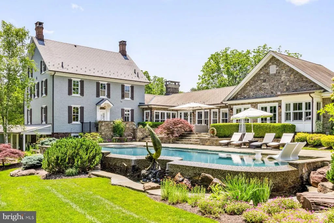
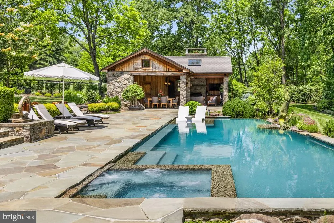
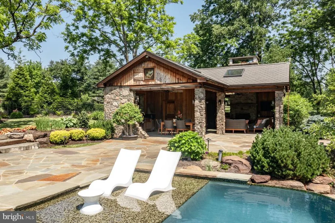
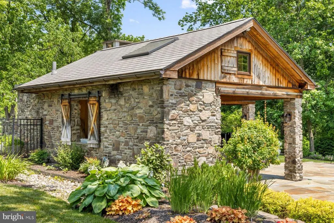
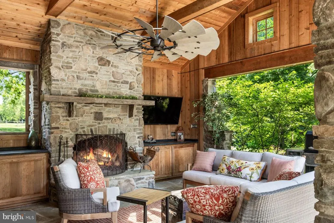
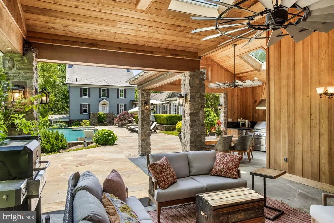
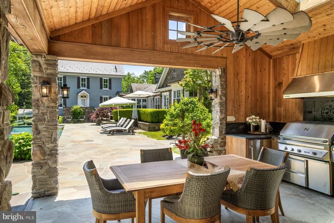
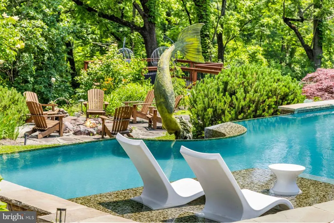
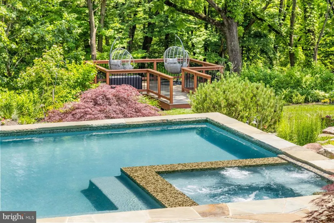
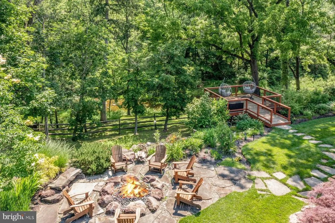
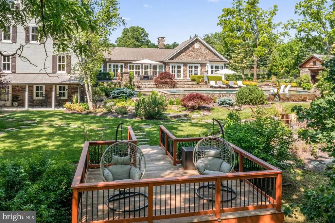
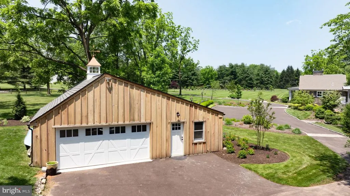
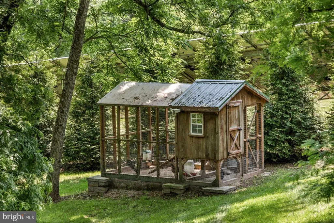
Tucked into the gently rolling landscape of picturesque Bedminster Township, this remarkable Bucks County estate represents a rare convergence of history, architecture, and modern luxury. Set on 12.7 private acres and anchored by a beautifully restored c.1840 brick Colonial farmhouse and original settlers cottage, the property traces its roots to land first granted to German Mennonite immigrant David Culp in the 18th century and remains part of Bedminster Townships Historic Resources Inventory. Thoughtfully reimagined over time, the estate has evolved into a sophisticated country compound where preserved historic character and contemporary design exist in perfect balance. Reclaimed hardwood floors, artisan millwork, varied ceiling treatments, and refined modern finishes create interiors that feel both timeless and current. A stately columned front porch welcomes guests to a home designed equally for grand-scale entertaining and comfortable daily living. At the heart of the residence is a stunning open-concept stone addition encompassing gourmet kitchen, family room, library, formal entry, and luxurious primary suite wing. The kitchen features honed marble countertops, an oversized island, custom soft-close cabinetry, a 6-burner Wolf range with griddle and double ovens, pot filler, Miele steam oven, microwave drawer, and a full wall of Sub-Zero refrigeration including wine and beverage storage. The adjoining butlers pantry offers a Miele coffee station, ice maker, reverse osmosis system, and extensive custom cabinetry. The kitchen flows into the family room with vaulted ceilings, exposed beams, and stone fireplace, while the adjacent library offers built-in shelving and intimate gathering space. Formal entertaining rooms include a gracious dining room opening to the covered porch and courtyard beyond, as well as an elegant living room with fireplace and original 1840s entry doors. A gallery hallway leads to the main-level primary suite with tray ceiling, Mendota fireplace, French doors to the pool terrace, and spa-inspired bath with radiant-heated floors. A private office with built-ins and motorized shades sits just beyond pocket doors. An elevator connects the main level to the finished lower level, offering exceptional additional living space including a media room with wet bar, fitness studio with rubber flooring, half bath, laundry room with quartz countertops and utility sink, abundant organized storage, and a private guest suite with separate entrance and covered porch. Upstairs are three beautifully appointed en suite bedrooms with radiant-heated bathroom floors and custom finishes including one bath with a freestanding clawfoot tub. Just beyond the main residence, the renovated settlers cottage provides a charming independent guest house with its own address. Ideal for extended family, guests, caretaker, or private retreat accommodations, the cottage features a living area with kitchen, full and half bath, and bedroom with vaulted beamed ceiling and loft space. Outdoor spaces rival those of a luxury resort. A multi-level flagstone terrace surrounds the infinity-edge heated saline pool and spa, while the stone cabana offers a wood-burning FP, grilling kitchen, dining area, and full bath with river-stone shower. Additional amenities include a koi pond with waterfalls and bridge, life-sized chessboard, firepit, garage, greenhouse, chicken coops, and sweeping views over Deep Run and woodland. Modern efficiency and convenience are seamlessly integrated with smart-home technology, whole-house generator, solar array, EV charging station, app-controlled irrigation and lighting, multi-zone high-efficiency HVAC, and multiple tankless hot water systems. Located just minutes from historic Doylestown with convenient access to Philadelphia and New York, this extraordinary property offers a rare opportunity to own a fully realized Bucks Co estate where history, privacy, and modern luxury come together in enduring fashion.
| High School |
|---|
| Pennridge High School |
| Price History | |
|---|---|
| 5/11/2026 | Listed $3,595,000 |
General Features
| Living Area | 7293 |
|---|---|
| Sewer | On Site Septic,Mound System |
| Heating | Central,Forced Air,Heat Pump(s),Programmable Thermostat,Radiant,Solar - Active,Solar On Grid,Zoned |
| Cooling | Central A/C,Heat Pump(s),Programmable Thermostat,Solar On Grid,Zoned |
| Utilities | Cable TV,Phone,Propane,Under Ground |
| Possession | Negotiable |
| Roof | Composite,Slate,Rubber |
| Appliances | Air Cleaner,Built-In Microwave,Built-In Range,Commercial Range,Dishwasher,Dryer,Exhaust Fan,Humidifier,Instant Hot Water,Extra Refrigerator/Freezer,Oven - Double,Range Hood,Refrigerator,Six Burner St |
| Zoning | AP |
| Garage Spaces | 2.00 |
| Patio/Porch Features | Deck(s),Enclosed,Patio(s),Porch(es),Terrace |
| Architectural Style | Colonial,Farmhouse/National Folk,Dwelling w/Separate Living Area |
| Pool Features | Filtered,Gunite,Heated,In Ground,Negative Edge/Infinity,Pool/Spa Combo,Saltwater,Fenced |
| Security Features | Carbon Monoxide Detector(s),Exterior Cameras,Fire Detection System,Monitored,Security System,Smoke Detector,Surveillance Sys |
| Construction Materials | Brick,Stone,Masonry |
| School District | PENNRIDGE |
| Exclusions | Office cigar humidor,LL utility room wine cooler and freezer,gym punching bag,chickens,antique freezer door in garage |
| Year Built | 1840 |
| Electric | 200+ Amp Service,Circuit Breakers,Generator,Photovoltaics Seller Owned,Underground |
| View | Creek/Stream,Garden/Lawn,Panoramic,Scenic Vista,Trees/Woods,Valley |
| Levels | 3 |
| Tax Year | 2025 |
| Ownership | Fee Simple |
| Cool Fuel | Electric,Solar Photovoltaic |
| Accessibility | 36 + wide Halls,Elevator |
| County | BUCKS |
| New Construction | No |
| Property Type | Residential |
| HOA | No |
| Energy Efficient | Appliances,Fireplace/Wood Stove,Flooring,Home Energy Management,HVAC |
| Subdivision Name | NONE AVAILABLE |
| Facing Direction | West |
| Garage Y/N | Yes |
| Water Access Y/N | Yes |
| Green Energy Generation | PV Solar Array(s) Owned,Net-Meter Renew Energy Credits |
| Green Indoor Air Quality | Contaminant Control,Moisture Control |
| Green Water Conservation | Efficient Hot Water Distribution |
| Other Structures | Above Grade,Below Grade |
| Full Baths | 5 |
| Status | ACTIVE |
| Directions | From Doylestown: Rt. 313 - right on Bedminster Rd/Rt113 - right on Elephant Rd - left on Irish Meetinghouse Rd - right on Blueberry Lane to property on left |
| City | PERKASIE |
| Body of Water | Deep Run |
| Disclosures | Historic Property,Prop Disclosure |
| Senior Community Y/N | No |
| MLS Area | Bedminster Twp (10101) |
| Lot Size Units | Square Feet |
| Lot Size Square Feet | 553212.00 |
| Tax Assessed Value | 114010.0 |
| Tax Annual Amount | 19405.0 |
| Property Condition | Excellent |
| Structure Type | Detached |
| Condo/Coop Association fee Y/N | No |
| Bathrooms Full Main Level | 1 |
| Bathrooms Count Main Level | 2.00 |
| Price Per Sq Ft Total AG | 718.14 |
| Acceptable Financing | Cash,Conventional |
| Lease Considered Y/N | No |
| Vacation Rental Y/N | No |
| Virtual Tour | https://players.brightcove.net/5699924528001/default_default/index.html?videoId=6374528888112 |
| Total SQFT | 8204 |
| Location Type | Creek/Stream |
| Standard Status | Active |
| Year Built Source | Estimated |
Interior Features
| Interior Amenities | Air Filter System,Bathroom - Jetted Tub,Bathroom - Soaking Tub,Bathroom - Walk-In Shower,Breakfast Area,Built-Ins,Butlers Pantry,Ceiling Fan(s),Chair Railings,Combination Kitchen/Living,Crown Molding |
|---|---|
| Heating Fuel | Electric,Solar |
| Basement | Drainage System,Full,Fully Finished,Heated,Poured Concrete,Sump Pump,Walkout Level |
| Flooring | Hardwood,Ceramic Tile,Luxury Vinyl Plank |
| Total Fireplaces | 3 |
| Fireplace Features | Gas/Propane,Mantel(s),Marble,Stone |
| Hot Water | Electric,Instant Hot Water,Propane,Tankless |
| Total Stories | 4 |
| Basement (Y/N) | Yes |
| Heating Y/N | Yes |
| Window Features | Double Hung,Double Pane,Green House,Screens,Vinyl Clad |
| Fireplace Y/N | Yes |
| Above Grade Finished Area | 5006 |
| Half Baths | 2 |
| Central Air Y/N | Yes |
| Total Bedrooms | 5 |
| Below Grade Finished Area | 2287 |
| Room Type | Living Room,Dining Room,Primary Bedroom,Bedroom 2,Bedroom 3,Bedroom 4,Bedroom 5,Kitchen,Family Room,Library,Foyer,Exercise Room,Laundry,Mud Room,Other,Office,Media Room,Primary Bathroom,Full Bath,Hal |
| Main Level Bedrooms | 1 |
| Below Grade Finished Area Unit Type | Square Feet |
| LivingAreaSource | Estimated |
| Laundry Type | Lower Floor |
| Below Grade Unfin Area Units | Square Feet |
| Below Grade Unfin SQFT | 911 |
| Below Grade Unfin SQFT Source | Estimated |
| Below Grade Finished Area Source | Estimated |
| Bedrooms Count All Lower Levels | 1 |
| Bedrooms Count All Upper Levels | 3 |
| Bedrooms Count Lower Level 1 | 1 |
| Bedrooms Count Upper Level 1 | 2 |
| Bedrooms Count Upper Level 2 | 1 |
| Bathrooms Half Main Level | 1 |
| Bathrooms Half Lower Level 1 | 1 |
| Bathrooms Half All Lower Levels | 1 |
| Bathrooms Full Upper Level 2 | 1 |
| Bathrooms Full Upper Level 1 | 2 |
| Bathrooms Full Lower Level 1 | 1 |
| Bathrooms Full All Upper Levels | 3 |
| Bathrooms Full All Lower Levels | 1 |
| Bathrooms Count Upper Level 2 | 1.00 |
| Bathrooms Count Upper Level 1 | 2.00 |
| Bathrooms Count Lower Level 1 | 2.00 |
| Bathrooms Count All Upper Levels | 3 |
| Bathrooms Count All Lower Levels | 2 |
| Above Grade Unfin Area Units | Square Feet |
| Above Grade Unfin SQFT Source | Estimated |
| Above Grade Finished Area Source | Assessor |
| Above Grade Finished Area Unit Type | Square Feet |
| Total Baths | 7 |
| Number of Elevators | 1 |
Exterior Features
| Exterior Amenities | BBQ Grill,Chimney Cap(s),Extensive Hardscape,Exterior Lighting,Flood Lights,Gutter System,Outbuilding(s),Outside Shower,Stone Retaining Walls,Lawn Sprinkler,Water Falls,Water Fountains,Other |
|---|---|
| Pool | Yes - Personal |
| Fencing | Aluminum,Split Rail |
| Parking Features | Asphalt Driveway,Electric Vehicle Charging Station(s),Private |
| Lot Features | Front Yard,Landscaping,Level,Not In Development,Open,Private,Road Frontage,Secluded,SideYard(s),Sloping,Stream/Creek,Trees/Wooded,No Thru Street,Hunting Available,Fishing Available,Backs to Trees,Rea |
| Water Source | Well |
| Inclusions | All wall-mounted TVs,all refrigerator/beverage cooler units (kitchen,LL media room,LL utility room,cottage kitchen),washer & dryer(main house),stack W/D(cottage),3-person sauna,all exterior cameras,a |
| Total Parking Spaces | 9 |
| Garage Features | Additional Storage Area,Garage - Rear Entry,Garage Door Opener,Oversized |
| Type of Parking | Detached Garage,Driveway,Parking Lot,Off Street |
| Foundation Details | Active Radon Mitigation,Concrete Perimeter,Stone |
| Water View Y/N | Yes |
| Lot Dimensions | 0.00 x 0.00 |
| Lot Size Acres | 12.70 |
| Road Surface Type | Black Top |
| Road Frontage Length | 895 |
| Water Body Type | Creek |
| Lot Size Source | Assessor |
| Waterfront Y/N | Yes |
| Door Features | French,Insulated,Sliding Glass |
| Other Equipment | Negotiable |
| Water Access Features | Fishing Allowed,Canoe/Kayak,Swimming Allowed,Private Access |
| Road Responsibility | Boro/Township |
| Horse Y/N | Yes |
| Horse Amenities | Horses Allowed |
| Navigable Water Y/N | No |
| Water Oriented Y/N | Yes |
| # of Detached Garage Spaces | 2 |
| LotDimensionsSource | Assessor |
Room Details
| Room | Dimensions | Level | Flooring | Details |
|---|---|---|---|---|
| Bedroom 2 | Upper 1 | Attached Bathroom,Ceiling Fan(s),Flooring - Solid Hardwood,Lighting - Recessed | ||
| Bedroom 3 | Upper 1 | Attached Bathroom,Ceiling Fan(s),Flooring - Solid Hardwood,Lighting - Recessed | ||
| Bedroom 4 | Upper 2 | Attached Bathroom,Built-Ins,Ceiling Fan(s),Flooring - Solid Hardwood | ||
| Bedroom 5 | Lower 1 | Attached Bathroom,Flooring - Luxury Vinyl Plank,Lighting - Recessed | ||
| Dining Room | Main | Chair Rail,Flooring - Solid Hardwood,Formal Dining Room,Lighting - Ceiling,Lighting - Recessed | ||
| Exercise Room | Lower 1 | Lighting - Recessed,Flooring - Other | ||
| Family Room | Main | Cathedral/Vaulted Ceiling,Ceiling Fan(s),Fireplace - Gas,Flooring - Solid Hardwood,Lighting - Recessed | ||
| Foyer | Main | Attached Bathroom,Crown Molding,Flooring - Solid Hardwood,Lighting - Ceiling | ||
| Full Bath | Upper 1 | Attached Bathroom,Bathroom - Walk-In Shower,Countertop(s) - Granite,Flooring - Ceramic Tile,Flooring - Heated,Lighting - Wall sconces | ||
| Full Bath | Upper 2 | Attached Bathroom,Bathroom - Soaking Tub,Bathroom - Walk-In Shower,Cathedral/Vaulted Ceiling,Countertop(s) - Granite,Flooring - Ceramic Tile,Flooring - Heated,Lighting - Wall sconces | ||
| Full Bath | Lower 1 | Attached Bathroom,Bathroom - Walk-In Shower,Flooring - Ceramic Tile,Flooring - Heated,Lighting - Wall sconces,Countertop(s) - Quartz | ||
| Full Bath | Upper 1 | Attached Bathroom,Flooring - Ceramic Tile,Flooring - Heated,Lighting - Wall sconces,Countertop(s) - Granite | ||
| Half Bath | Main | Countertop(s) - Ceramic,Flooring - Solid Hardwood | ||
| Half Bath | Lower 1 | Built-Ins,Countertop(s) - Solid Surface,Flooring - Luxury Vinyl Plank,Lighting - Recessed | ||
| Kitchen | Main | Breakfast Bar,Cathedral/Vaulted Ceiling,Countertop(s) - Granite,Crown Molding,Dining Area,Flooring - Solid Hardwood,Island,Kitchen - Propane Cooking,Lighting - Pendants,Lighting - Recessed,Pantry | ||
| Laundry | Lower 1 | Countertop(s) - Quartz,Flooring - Luxury Vinyl Plank,Lighting - Recessed | ||
| Library | Main | Built-Ins,Flooring - Solid Hardwood,Lighting - Pendants,Lighting - Recessed | ||
| Living Room | Main | Ceiling Fan(s),Crown Molding,Fireplace - Gas,Flooring - Solid Hardwood,Lighting - Recessed | ||
| Media Room | Lower 1 | Countertop(s) - Granite,Wet Bar,Flooring - Luxury Vinyl Plank,Lighting - Recessed | ||
| Mud Room | Main | Flooring - Solid Hardwood,Lighting - Ceiling,Lighting - Recessed | ||
| Office | Main | Built-Ins,Ceiling Fan(s),Countertop(s) - Granite,Crown Molding,Flooring - Solid Hardwood,Lighting - Recessed,Window Treatments | ||
| Other | Main | Built-Ins,Countertop(s) - Granite,Flooring - Solid Hardwood,Lighting - Ceiling,Lighting - Recessed,Pantry,Wet Bar | ||
| Primary Bathroom | Main | Bathroom - Jetted Tub,Bathroom - Walk-In Shower,Built-Ins,Countertop(s) - Granite,Double Sink,Flooring - Ceramic Tile,Flooring - Heated,Lighting - Recessed,Lighting - Ceiling,Walk-In Closet(s),Window Treatments | ||
| Primary Bedroom | Main | Attached Bathroom,Fireplace - Gas,Flooring - Solid Hardwood,Lighting - Recessed,Lighting - Ceiling,Primary Bedroom - Sitting Area,Window Treatments |
Amenities
- Foreclosure
- Views
- Short Sale
- New Construction
- Adult 55+
- Lease To Own
- No HOA Fees
- Furnished
- Primary On Main
- Air Conditioning
- Seller Finance
- Green
- Fixer Upper
- Horse
- Golf
- Fireplace
- Deck
- Garage
- Basement
- Pool
Property vs Single Family Average in 18944
Price
Taxes
Year Built
Visits
 © BRIGHT, All Rights Reserved
