
Views
Address
22 Upper Tinicum Church, Erwinna, PA
Price
$ 799,000
Property Attributes
- MLS#PABU2121462
- TypeSingle Family
- Listing Status ACTIVE
- CountyBUCKS
- CityErwinna
- AreaTinicum Twp
- Zip18920
- StyleColonial
- Year Built1910
- Taxes$ 3183
- Price$ 799,000
- Bedrooms3
- Full Bathrooms3
- Half Bathrooms1
- Sqr Footage2404
- Lot Size2.48 Acres
Data Source:
Bright MLS
Property Description
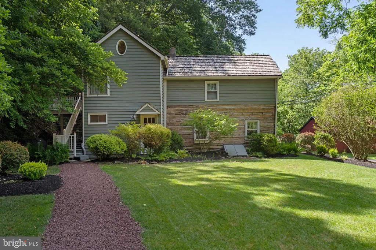
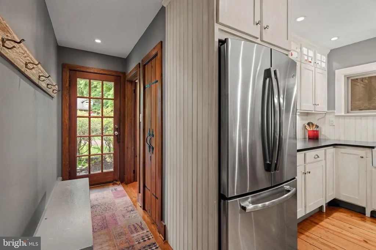

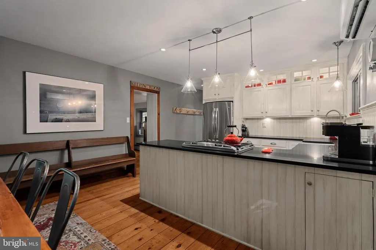
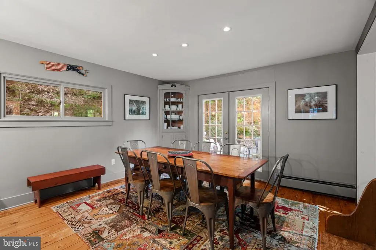
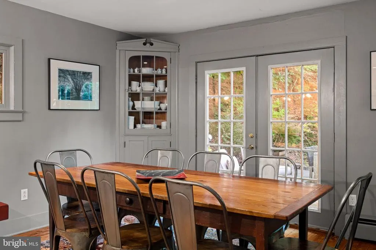
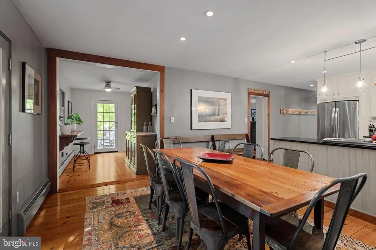
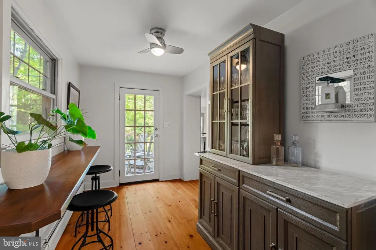
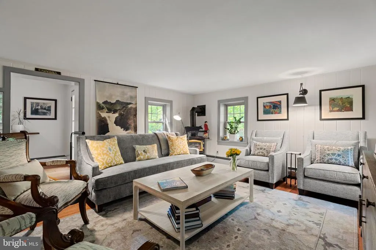
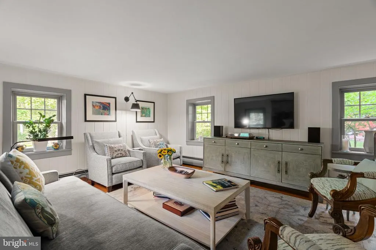
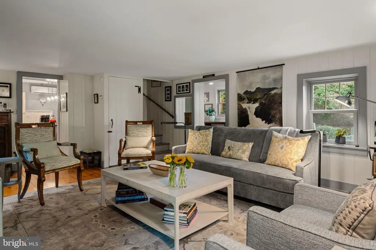
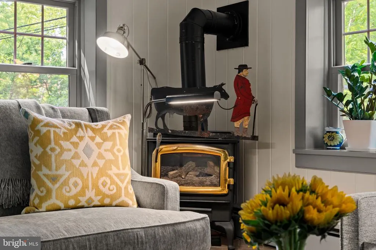
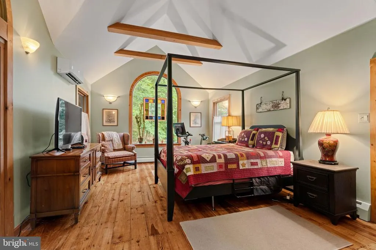
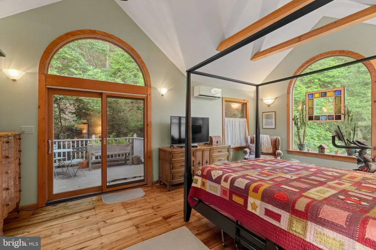
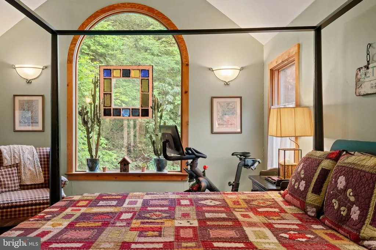
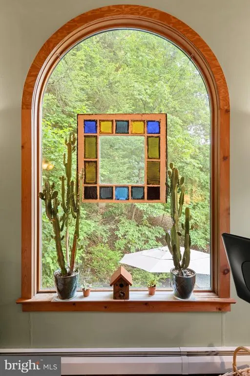
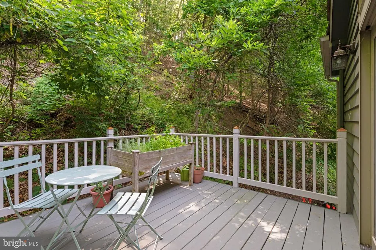
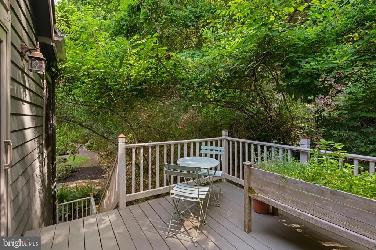
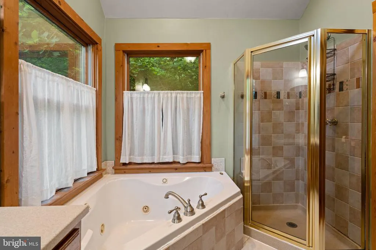
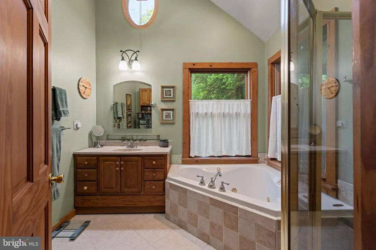
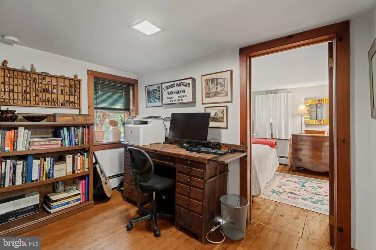
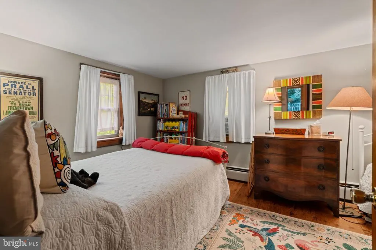
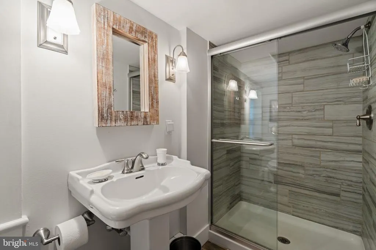
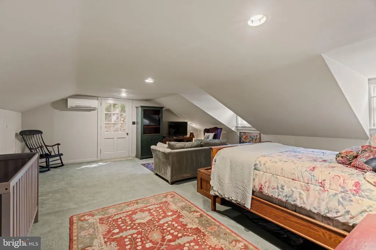
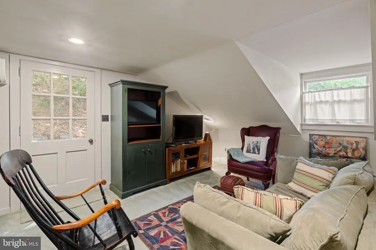
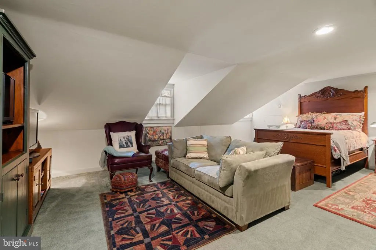
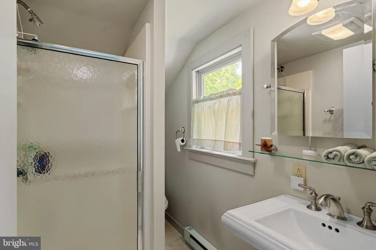
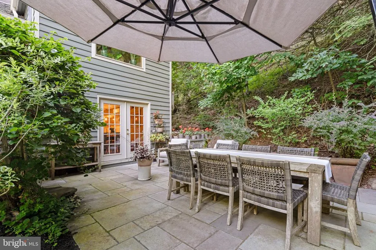
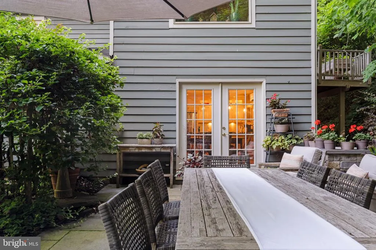
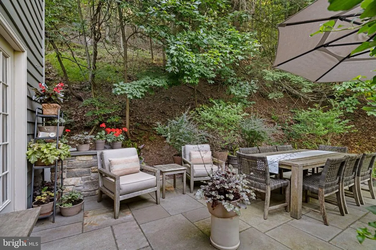
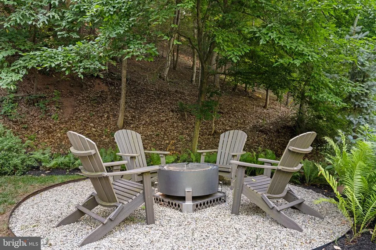
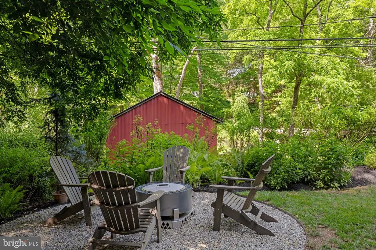
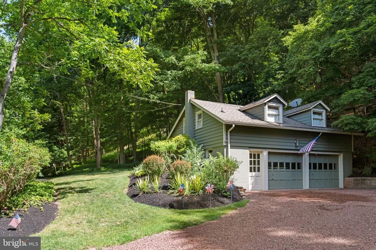
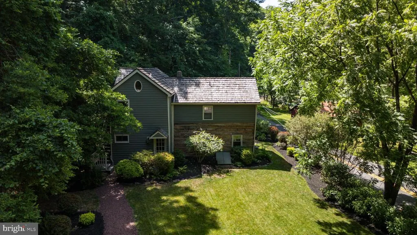
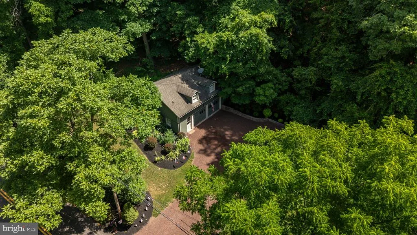
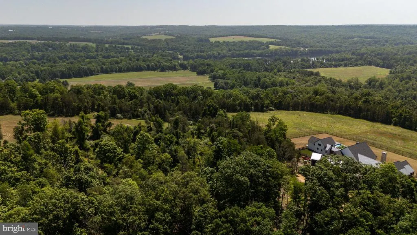
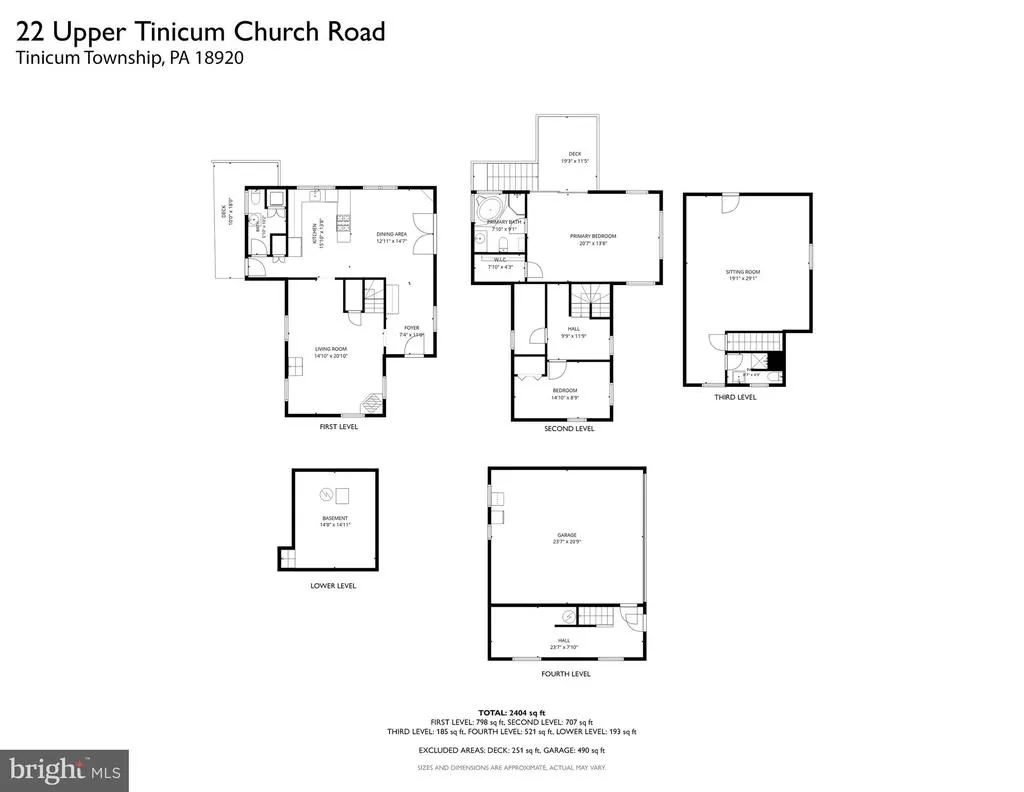
There are places that feel increasingly rare. Places where winding country roads lead to hidden treasures, where historic charm and natural beauty remain untouched by time, and where life unfolds at a gentler pace. Tucked away in the heart of Erwinna, one of Upper Bucks County's most treasured river communities, this remarkable property offers exactly that. Set on 2.47 peaceful acres, the home feels as though it has been discovered rather than built. Dating back to 1910, its hand-hewn log faade and enduring architectural details tell the story of another era, while thoughtful updates throughout provide all the comforts of modern, convenient living. Surrounded by mature trees, open skies, and an unmistakable sense of calm, this is a place where everyday life feels like a retreat. Inside, warmth and character greet you at every turn. Pumpkin pine hardwood floors, abundant natural light, and carefully preserved details create a sense of authenticity that is increasingly difficult to find. The reimagined farmhouse kitchen serves as the heart of the home, featuring custom cabinetry, a white porcelain farm sink, stainless steel appliances, and a timeless aesthetic that feels both refined and welcoming. Nearby, the patio invites outdoor living space, creating the perfect setting for intimate gatherings or quiet evenings at home. The home's three bedrooms offer comfort, privacy, and beautiful views of the surrounding property. In the primary suite, a private deck extends the living experience outdoors, providing a peaceful place to enjoy morning coffee as the day begins or unwind as golden light settles across the treetops. The updated primary bath feels perfectly at home within the residence, offering thoughtful finishes and everyday comfort without compromising the character that makes the home so special. Beyond the main residence, the property continues to reveal its versatility. Above the detached two-car garage, a spacious suite with a full bathroom is currently configured as a bedroom with a sitting area. Whether used as guest accommodations, a private home office, a creative studio, or a remote work retreat, the space offers flexibility to fit a variety of lifestyles. An EV charging station adds another thoughtful modern convenience. A whole house generator provides backup for the main home and the additional living space. Outdoor living is woven naturally into the experience of the property. French doors open to a charming slate patio, creating an effortless connection between indoor and outdoor spaces. Nearby, a circular gathering pit with a stone surround invites evenings spent under the stars, while established garden areas offer opportunities to cultivate flowers, vegetables, or simply enjoy the beauty of the changing seasons. The surrounding acreage provides the privacy, serenity, and connection to nature that draw so many people to this special corner of Bucks County. What truly sets this property apart is its location. Erwinna has long been a destination for those seeking a lifestyle defined by beauty, authenticity, and a connection to the outdoors. Spend your days biking along the Delaware Canal towpath, kayaking on the Delaware River, exploring scenic back roads, or enjoying some of the region's most celebrated dining destinations. The vibrant river towns of New Hope, Frenchtown, Stockton, and Milford, along with the cultural attractions of Doylestown, are all within easy reach, offering boutique shopping, art galleries, exceptional restaurants, and year-round events. For those drawn to places with a story to tell, this is a rare opportunity. Here, the simplicity of country living exists alongside the conveniences of modern life. Privacy comes naturally, yet renowned dining, culture, and community remain just minutes away. More than a residence, this is a place to slow down, reconnect, and experience the timeless beauty that has made Upper Bucks County one of Pennsylvania's most sought-after destinations.
| Elementary School | Middle School | High School |
|---|---|---|
| Tinicum Elementary School | Palisades Middle School | Palisades High School |
| Price History | |
|---|---|
| 7/24/2026 | Listed $799,000 |
General Features
| Living Area | 2404 |
|---|---|
| Sewer | On Site Septic |
| Heating | Hot Water |
| Cooling | Window Unit(s),Wall Unit |
| Possession | Negotiable |
| Appliances | Oven/Range - Gas,Refrigerator,Stainless Steel Appliances,Washer - Front Loading,Dryer - Front Loading |
| Zoning | RC |
| Garage Spaces | 2.00 |
| Patio/Porch Features | Balcony,Patio(s),Porch(es) |
| Architectural Style | Colonial |
| Construction Materials | Frame |
| School District | PALISADES |
| Year Built | 1910 |
| Electric | Fuses,Circuit Breakers |
| View | Trees/Woods |
| Levels | 2 |
| Tax Year | 2025 |
| Ownership | Fee Simple |
| Cool Fuel | Electric |
| Accessibility | None |
| County | BUCKS |
| New Construction | No |
| Property Type | Residential |
| HOA | No |
| Subdivision Name | NONE AVAILABLE |
| Garage Y/N | Yes |
| Water Access Y/N | No |
| Other Structures | Above Grade,Below Grade |
| Total Rooms | 6 |
| Full Baths | 3 |
| Status | ACTIVE |
| Directions | GPS |
| City | ERWINNA |
| Senior Community Y/N | No |
| MLS Area | Tinicum Twp (10144) |
| Lot Size Units | Square Feet |
| Lot Size Square Feet | 107985.00 |
| Tax Assessed Value | 20080.0 |
| Tax Annual Amount | 3183.0 |
| Home Warranty Y/N | No |
| Property Condition | Excellent |
| Structure Type | Detached |
| Condo/Coop Association fee Y/N | No |
| Bathrooms Count Main Level | 1.00 |
| Price Per Sq Ft Total AG | 332.36 |
| Acceptable Financing | Conventional,Cash |
| Vacation Rental Y/N | No |
| Total SQFT | 2404 |
| Standard Status | Active |
| Year Built Source | Assessor |
| Tax Lot | 078 |
| Association Recreation Fee | No |
Interior Features
| Interior Amenities | Bathroom - Jetted Tub,Breakfast Area,Built-Ins,Ceiling Fan(s),Combination Kitchen/Dining,Dining Area,Wood Floors,Exposed Beams |
|---|---|
| Heating Fuel | Oil,Electric |
| Basement | Full,Unfinished |
| Flooring | Wood |
| Total Fireplaces | 1 |
| Fireplace Features | Gas/Propane |
| Hot Water | Electric,Oil |
| Basement (Y/N) | Yes |
| Heating Y/N | Yes |
| Window Features | Transom |
| Fireplace Y/N | Yes |
| Above Grade Finished Area | 2404 |
| Half Baths | 1 |
| Central Air Y/N | No |
| Total Bedrooms | 3 |
| Room Type | Living Room,Primary Bedroom,Bedroom 2,Kitchen,Foyer,Breakfast Room,In-Law/auPair/Suite |
| Below Grade Finished Area Unit Type | Square Feet |
| LivingAreaSource | Estimated |
| Laundry Type | Main Floor |
| Below Grade Unfin Area Units | Square Feet |
| Below Grade Unfin SQFT Source | Assessor |
| Below Grade Finished Area Source | Assessor |
| Bedrooms Count All Upper Levels | 3 |
| Bedrooms Count Upper Level 1 | 2 |
| Bedrooms Count Upper Level 2 | 1 |
| Bathrooms Half Main Level | 1 |
| Bathrooms Full Upper Level 2 | 1 |
| Bathrooms Full Upper Level 1 | 2 |
| Bathrooms Full All Upper Levels | 3 |
| Bathrooms Count Upper Level 2 | 1.00 |
| Bathrooms Count Upper Level 1 | 2.00 |
| Bathrooms Count All Upper Levels | 3 |
| Above Grade Finished Area Source | Estimated |
| Above Grade Finished Area Unit Type | Square Feet |
| Total Baths | 4 |
Exterior Features
| Exterior Amenities | Extensive Hardscape,Exterior Lighting |
|---|---|
| Pool | No Pool |
| Parking Features | Stone Driveway |
| Lot Features | Partly Wooded,Backs to Trees,Level,Front Yard,Landscaping,Rear Yard,SideYard(s) |
| Water Source | Well |
| Inclusions | EV Charging Station; Whole house generator; Breeo fire pit; As Is condition,no monetary value attached |
| Total Parking Spaces | 8 |
| Garage Features | Additional Storage Area,Other |
| Type of Parking | Detached Garage,Driveway |
| Land Use Code | 1001 |
| Foundation Details | Stone |
| Water View Y/N | No |
| Lot Dimensions | 0.00 x 0.00 |
| Lot Size Acres | 2.48 |
| Lot Size Source | Assessor |
| Waterfront Y/N | No |
| Door Features | Sliding Glass |
| Horse Y/N | No |
| Land Assessed Value | 7560.00 |
| Navigable Water Y/N | No |
| Water Oriented Y/N | No |
| # of Detached Garage Spaces | 2 |
| LotDimensionsSource | Assessor |
Room Details
| Room | Dimensions | Level | Flooring | Details |
|---|---|---|---|---|
| Bedroom 2 | Upper 1 | |||
| Breakfast Room | Main | Dining Area,Built-Ins,Flooring - Wood | ||
| Foyer | Main | Flooring - Wood | ||
| In-Law/auPair/Suite | Upper 2 | Attached Bathroom,Flooring - Carpet | ||
| Kitchen | Main | Attached Bathroom,Breakfast Room,Countertop(s) - Granite,Double Sink,Fireplace - Gas,Flooring - Wood,Kitchen - Gas Cooking | ||
| Living Room | Main | Flooring - Wood,Fireplace - Gas | ||
| Primary Bedroom | Upper 1 | Balcony Access,Attached Bathroom,Bathroom - Jetted Tub,Bathroom - Stall Shower,Cathedral/Vaulted Ceiling,Ceiling Fan(s),Flooring - Wood,Flooring - Ceramic Tile |
Amenities
- Foreclosure
- Views
- Short Sale
- New Construction
- Adult 55+
- Lease To Own
- No HOA Fees
- Furnished
- Primary On Main
- Air Conditioning
- Seller Finance
- Green
- Fixer Upper
- Horse
- Golf
- Fireplace
- Deck
- Garage
- Basement
- Pool
Property vs Single Family Average in 18920
Price
Taxes
Year Built
Visits
 © BRIGHT, All Rights Reserved
