
Address
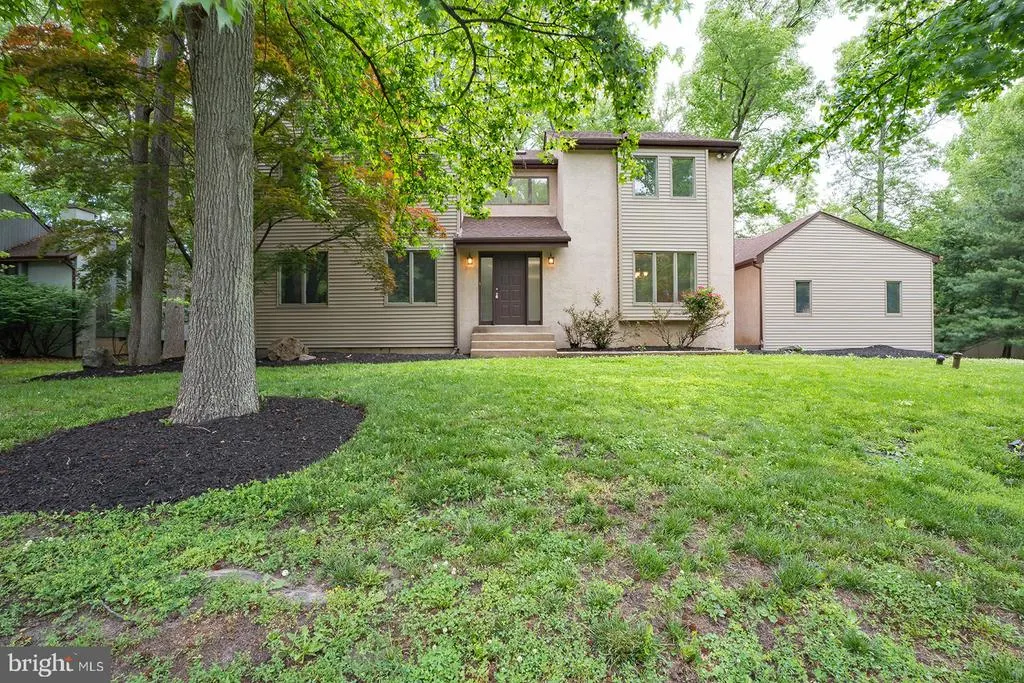
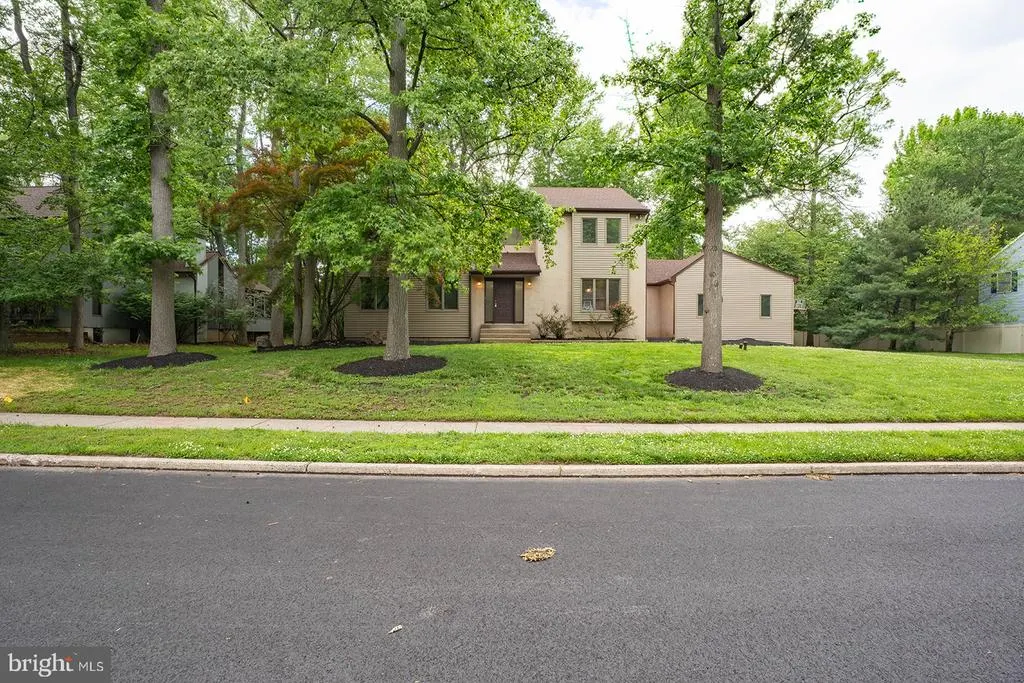
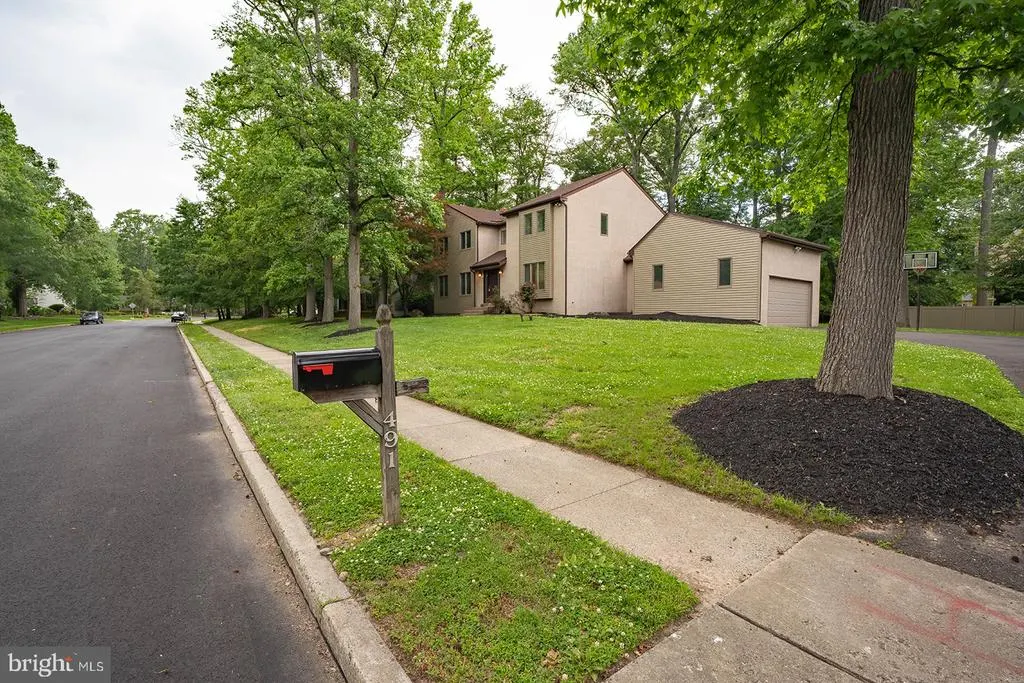
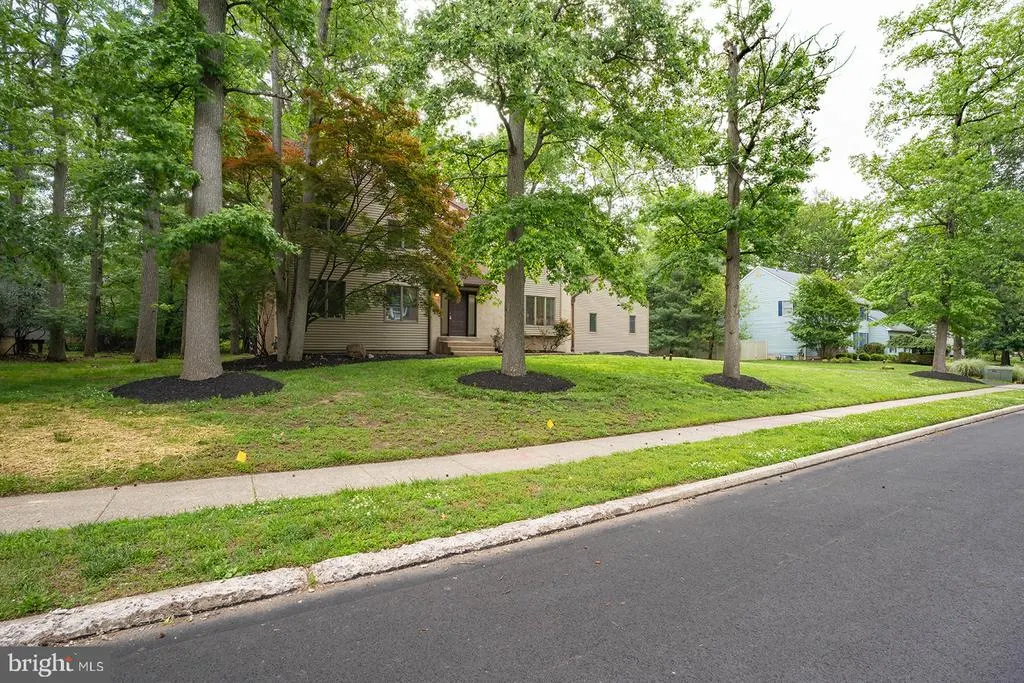
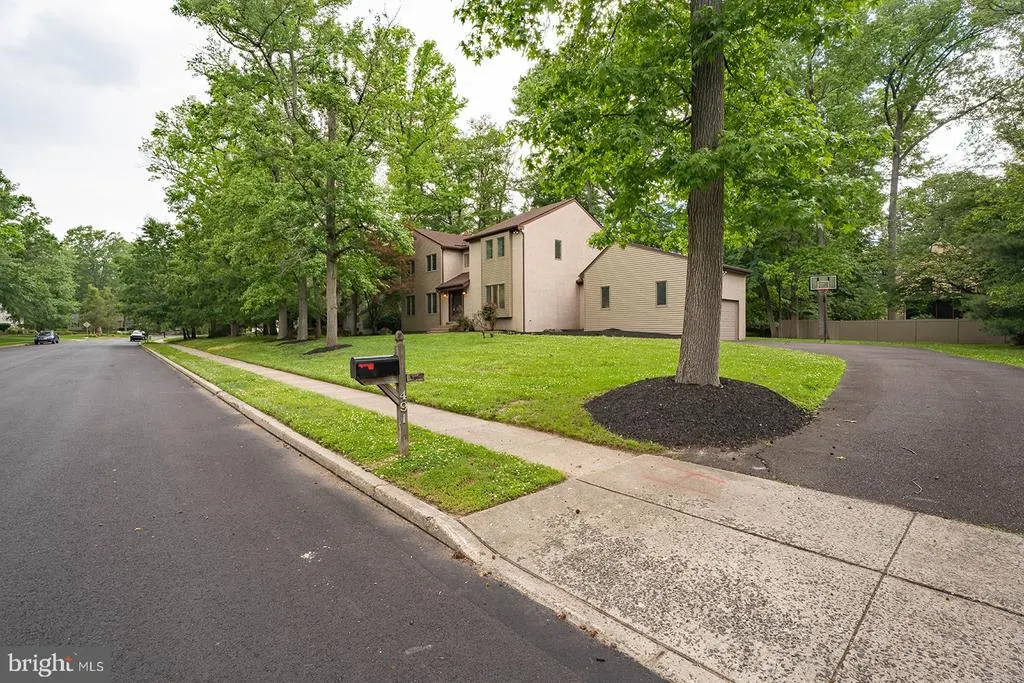
491 Kings Road, Yardley, PA
Price
$ 815,000
Property Attributes
- MLS#PABU2122332
- TypeSingle Family
- Listing Status ACTIVE
- CountyBUCKS
- CityYardley
- AreaLower Makefield Twp
- NeighborhoodQueens Grant
- Zip19067
- StyleContemporary
- Year Built1985
- Taxes$ 11173
- Price$ 815,000
- Bedrooms4
- Full Bathrooms2
- Half Bathrooms1
- Sqr Footage2702
- Lot Size0.41 Acres
Data Source:
Bright MLS
Property Description
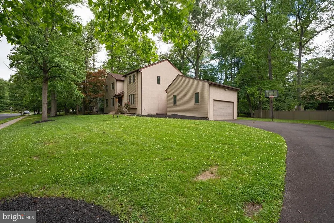
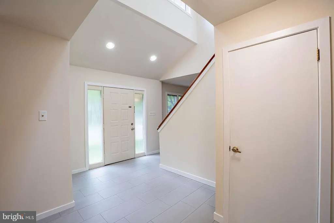
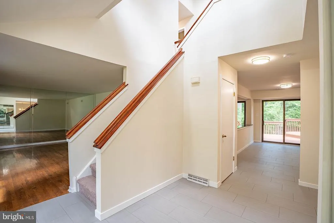
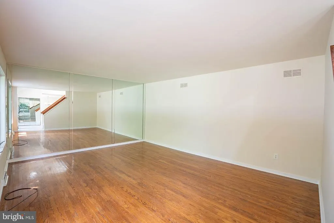
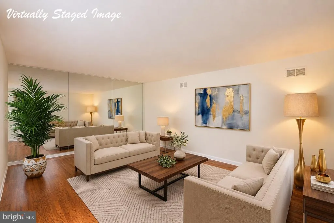
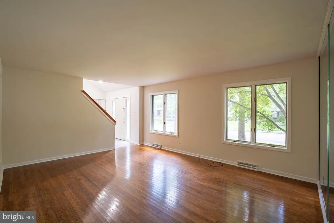
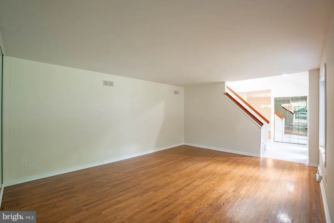
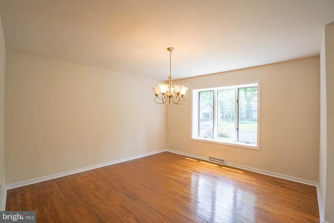
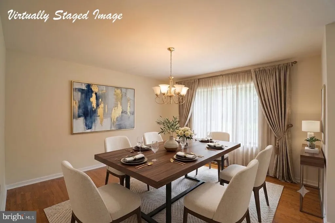
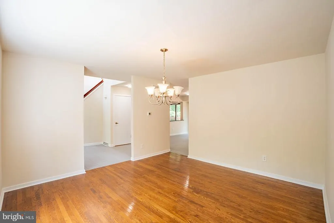
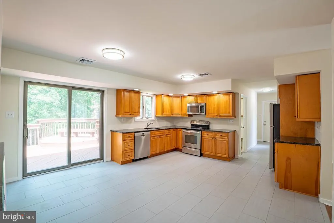
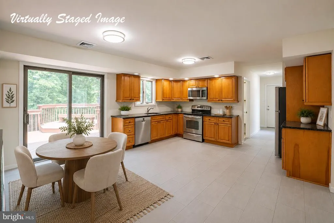
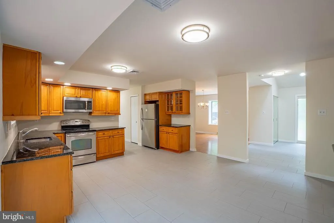
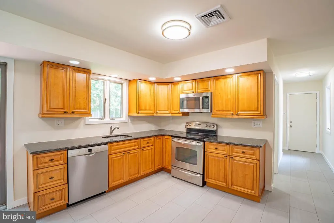
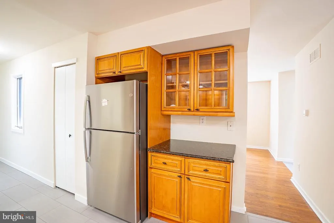
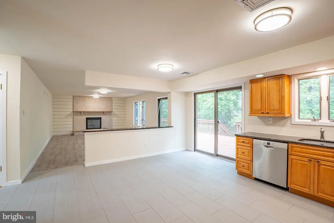
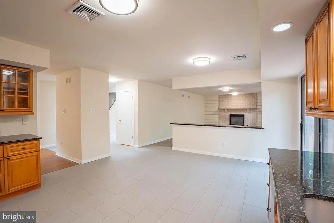
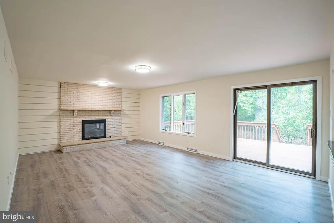
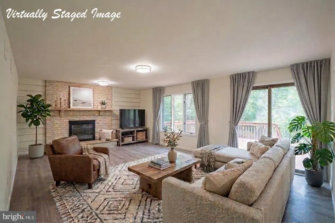
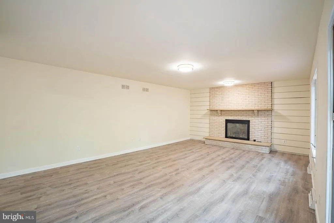
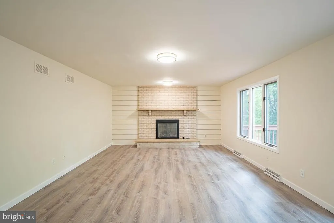
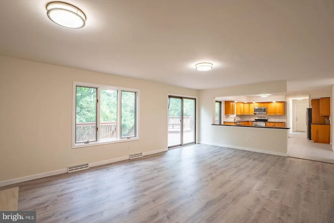
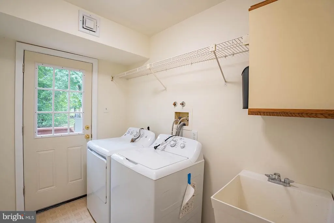
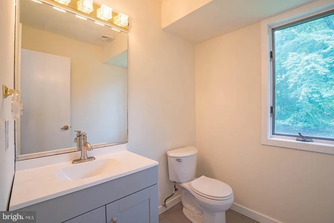
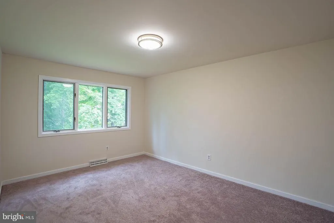
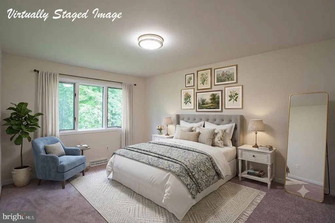
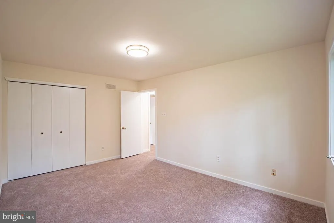
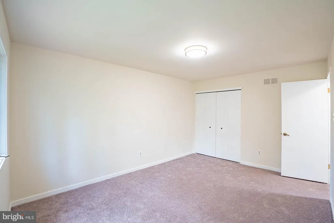
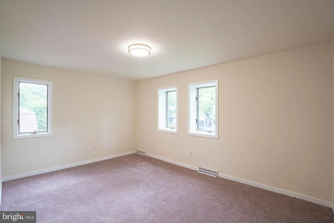
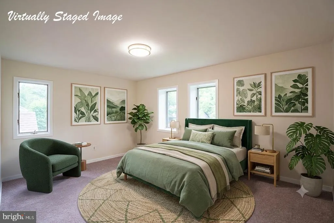
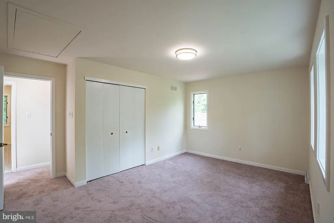
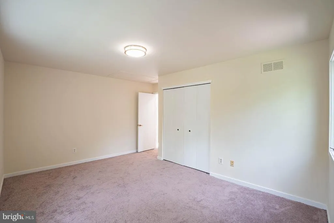
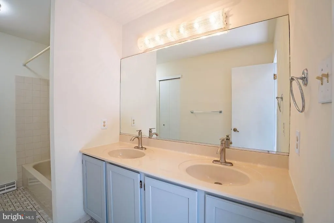
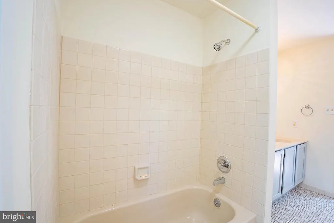
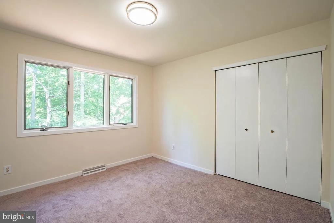
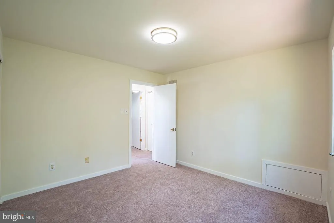
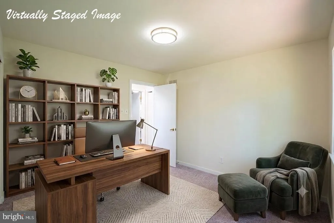
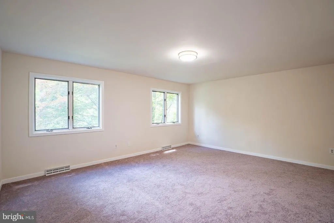
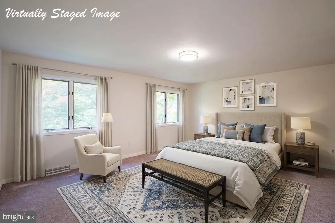
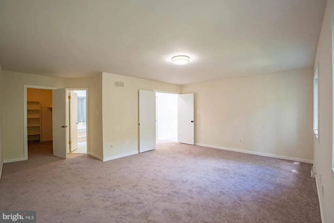
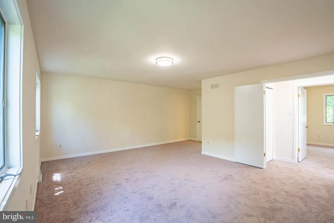
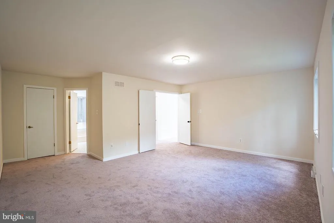
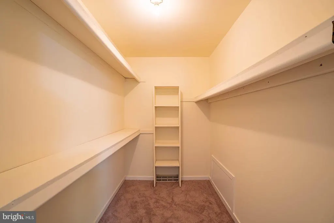
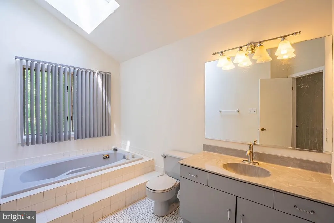
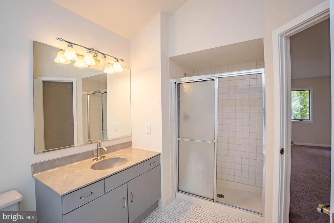
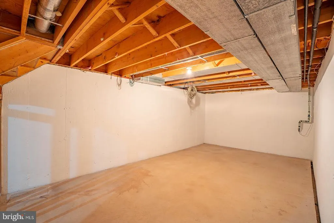
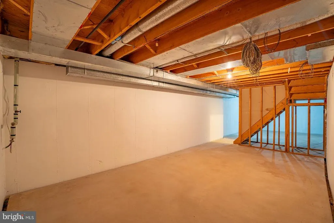
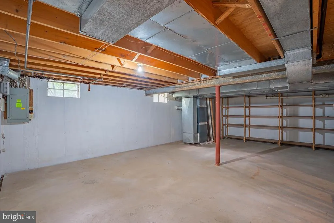
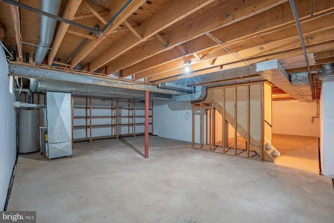
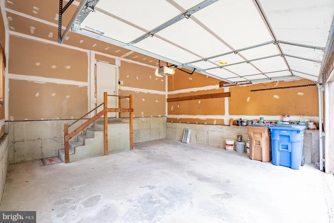
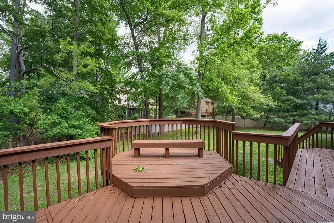
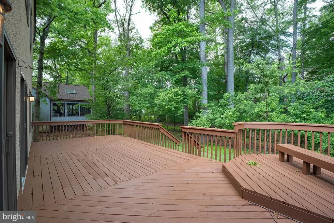
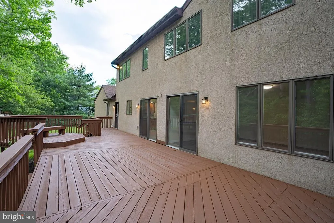
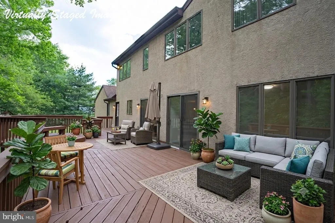
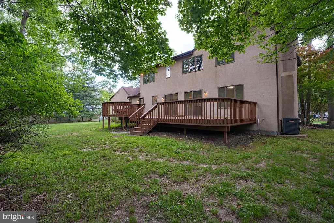
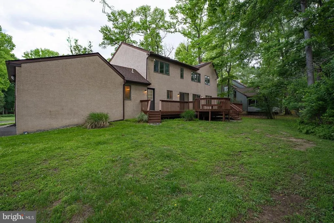
Nestled on a picturesque .41-acre wooded lot, this stunning contemporary home offers the perfect blend of style, comfort, and exceptional living space. From the moment you step into the dramatic two-story foyer, youll appreciate the bright, open floor plan designed for both everyday living and entertaining. The elegant living and dining rooms feature gleaming hardwood floors and an airy, welcoming atmosphere. The kitchen is sure to impress with upgraded cabinetry, granite countertops, stainless steel appliances, newly tiled flooring, and a sunny breakfast area with sliding doors leading to the expansive rear deck. The inviting family room is the heart of the home, highlighted by a cozy brick gas fireplace with mantel and additional sliding glass doors that seamlessly connect indoor and outdoor living. A convenient powder room and laundry room complete the main level. Upstairs, the spacious primary suite provides a peaceful retreat with a walk-in closet and en-suite bath featuring a stall shower, oversized Jacuzzi tub, and skylight. Three additional generously sized bedrooms and a full hall bath with double vanity and tub/shower offer plenty of room for family and guests. Step outside to the oversized deck overlooking the backyard and mature shady trees the perfect setting for relaxing, entertaining, or enjoying natures beauty. Additional features include a full basement, two-car side-entry garage, fresh paint, new carpeting and flooring, and numerous updates inside and out. Ideally located just minutes from I-95, Route 1, Trenton and Mercer train stations, and Philadelphia and Mercer airports, this home also offers easy access to the charming boroughs of Yardley, Newtown, and New Hope with their wonderful restaurants, boutiques, and local attractions. Located within the highly acclaimed Pennsbury School District, this exceptional property truly has it all.
| Price History | |
|---|---|
| 5/27/2026 | Listed $815,000 |
General Features
| Living Area | 2702 |
|---|---|
| Sewer | Public Sewer |
| Heating | Forced Air |
| Cooling | Central A/C |
| Possession | Settlement |
| Roof | Shingle |
| Appliances | Built-In Microwave,Dishwasher,Dryer,Oven/Range - Electric,Refrigerator,Stainless Steel Appliances,Washer |
| Zoning | R2 |
| Garage Spaces | 2.00 |
| Patio/Porch Features | Deck(s) |
| Architectural Style | Contemporary |
| Construction Materials | Wood Siding,Stucco |
| School District | PENNSBURY |
| Year Built | 1985 |
| Levels | 2 |
| Tax Year | 2025 |
| Ownership | Fee Simple |
| Cool Fuel | Electric |
| Accessibility | None |
| County | BUCKS |
| New Construction | No |
| Property Type | Residential |
| HOA | No |
| Subdivision Name | QUEENS GRANT |
| Garage Y/N | Yes |
| Water Access Y/N | No |
| Other Structures | Above Grade,Below Grade |
| Full Baths | 2 |
| Status | ACTIVE |
| Directions | Edgewood Rd to Kings Rd |
| City | YARDLEY |
| Senior Community Y/N | No |
| MLS Area | Lower Makefield Twp (10120) |
| Lot Size Units | Square Feet |
| Lot Size Square Feet | 17940.00 |
| Tax Assessed Value | 43200.0 |
| Tax Annual Amount | 11173.0 |
| Structure Type | Detached |
| Condo/Coop Association fee Y/N | No |
| Bathrooms Count Main Level | 1.00 |
| Price Per Sq Ft Total AG | 301.63 |
| Acceptable Financing | Cash,Conventional |
| Vacation Rental Y/N | No |
| Total SQFT | 2702 |
| Standard Status | Active |
| Year Built Source | Assessor |
| Tax Lot | 231 |
Interior Features
| Interior Amenities | Bathroom - Soaking Tub,Bathroom - Stall Shower,Bathroom - Tub Shower,Breakfast Area,Family Room Off Kitchen,Floor Plan - Open,Formal/Separate Dining Room,Kitchen - Eat-In,Primary Bath(s),Recessed Lig |
|---|---|
| Heating Fuel | Natural Gas |
| Basement | Unfinished |
| Flooring | Hardwood,Ceramic Tile,Carpet,Laminate Plank |
| Total Fireplaces | 1 |
| Fireplace Features | Gas/Propane |
| Hot Water | Natural Gas |
| Basement (Y/N) | Yes |
| Heating Y/N | Yes |
| Fireplace Y/N | Yes |
| Above Grade Finished Area | 2702 |
| Half Baths | 1 |
| Central Air Y/N | Yes |
| Total Bedrooms | 4 |
| Room Type | Living Room,Dining Room,Primary Bedroom,Bedroom 2,Bedroom 3,Bedroom 4,Kitchen,Family Room,Laundry,Primary Bathroom,Full Bath,Half Bath |
| Below Grade Finished Area Unit Type | Square Feet |
| LivingAreaSource | Assessor |
| Laundry Type | Main Floor |
| Below Grade Unfin Area Units | Square Feet |
| Below Grade Unfin SQFT Source | Assessor |
| Below Grade Finished Area Source | Assessor |
| Bedrooms Count All Upper Levels | 4 |
| Bedrooms Count Upper Level 1 | 4 |
| Bathrooms Half Main Level | 1 |
| Bathrooms Full Upper Level 1 | 2 |
| Bathrooms Full All Upper Levels | 2 |
| Bathrooms Count Upper Level 1 | 2.00 |
| Bathrooms Count All Upper Levels | 2 |
| Above Grade Finished Area Source | Assessor |
| Above Grade Finished Area Unit Type | Square Feet |
| Total Baths | 3 |
Exterior Features
| Pool | No Pool |
|---|---|
| Water Source | Public |
| Total Parking Spaces | 2 |
| Garage Features | Garage - Side Entry,Inside Access |
| Type of Parking | Attached Garage |
| Land Use Code | 1003 |
| Foundation Details | Permanent |
| Water View Y/N | No |
| Lot Dimensions | x 130.00 |
| Lot Size Acres | 0.41 |
| Lot Size Source | Assessor |
| Waterfront Y/N | No |
| Land Assessed Value | 9480.00 |
| Navigable Water Y/N | No |
| Water Oriented Y/N | No |
| # of Attached Garage Spaces | 2 |
| LotDimensionsSource | Assessor |
Room Details
| Room | Dimensions | Level | Flooring | Details |
|---|---|---|---|---|
| Bedroom 2 | Upper 1 | |||
| Bedroom 3 | Upper 1 | |||
| Bedroom 4 | Upper 1 | |||
| Dining Room | Main | |||
| Family Room | Main | |||
| Full Bath | Upper 1 | |||
| Half Bath | Main | |||
| Kitchen | Main | |||
| Laundry | Main | |||
| Living Room | Main | |||
| Primary Bathroom | Upper 1 | |||
| Primary Bedroom | Upper 1 |
Amenities
- Foreclosure
- Views
- Short Sale
- New Construction
- Adult 55+
- Lease To Own
- No HOA Fees
- Furnished
- Primary On Main
- Air Conditioning
- Seller Finance
- Green
- Fixer Upper
- Horse
- Golf
- Fireplace
- Deck
- Garage
- Basement
- Pool
Property vs Single Family Average in 19067
Price
Taxes
Year Built
Visits
 © BRIGHT, All Rights Reserved
