
Price Reduction - Eco Friendly
Address
95 Duane Road, Doylestown, PA
Price
$ 524,900
Property Attributes
- MLS#PABU2122682
- TypeSingle Family
- Listing Status ACTIVE
- CountyBUCKS
- CityDoylestown
- AreaDoylestown Twp
- NeighborhoodDuane Vil
- Zip18901
- StyleSplit Level
- Year Built1955
- Taxes$ 4600
- Price$ 524,900
- Bedrooms3
- Full Bathrooms1
- Half Bathrooms1
- Sqr Footage1891
- Lot Size0.63 Acres
Data Source:
Bright MLS
Property Description
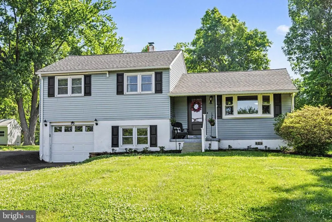
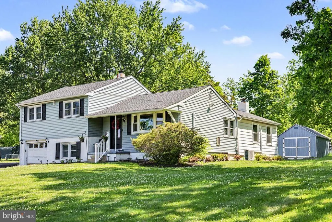
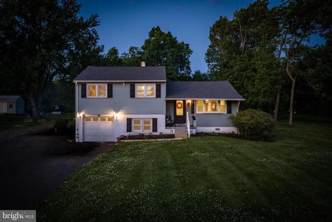
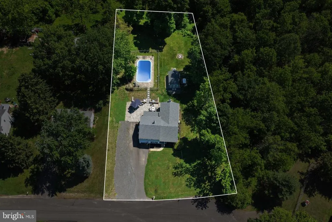
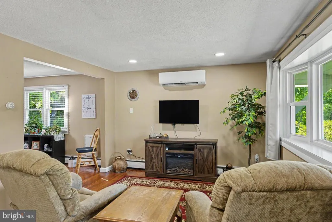
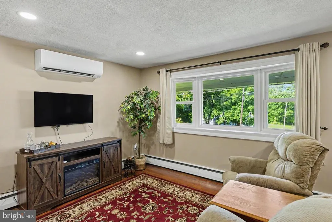
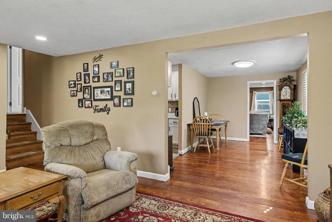
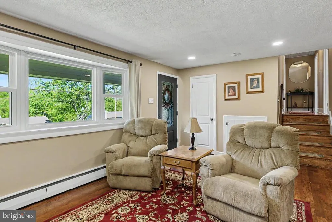
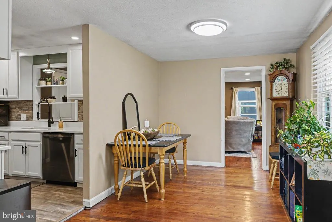
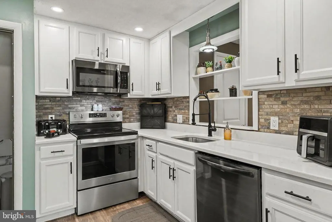
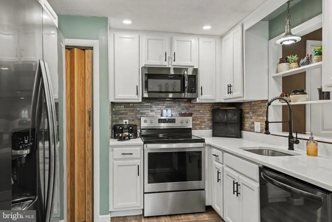
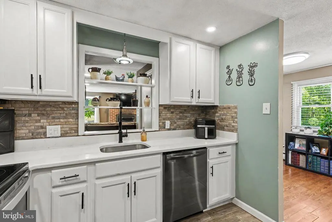
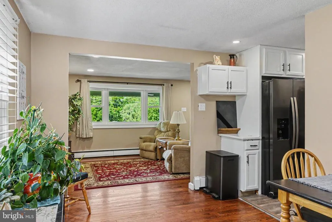
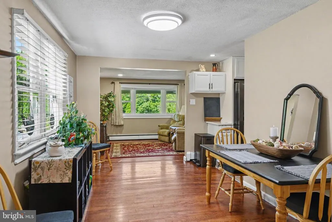
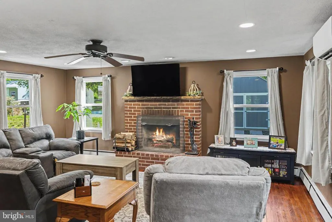
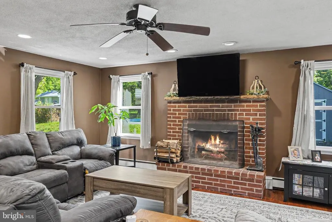
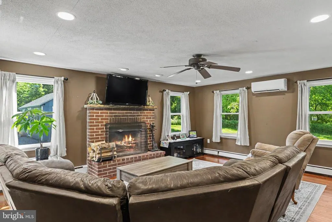
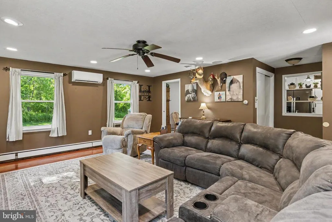
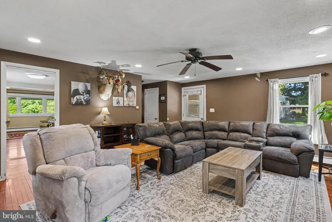
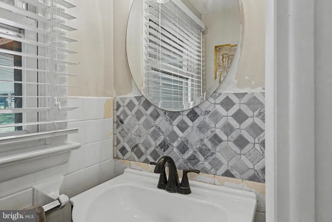
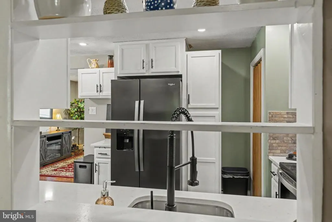
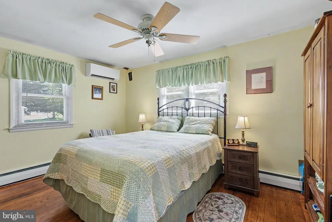
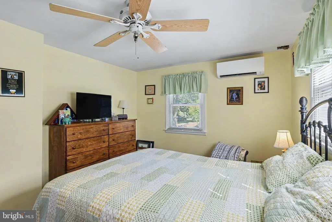
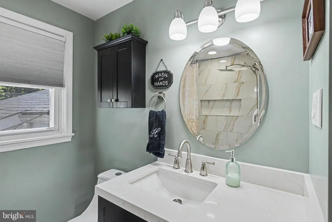
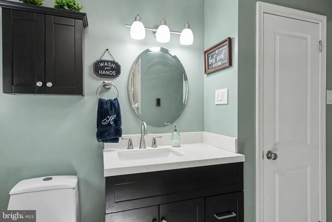
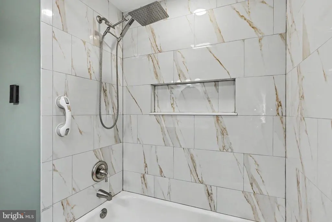
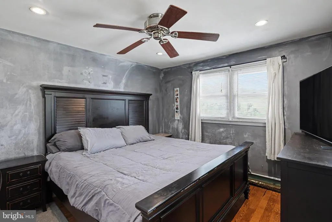
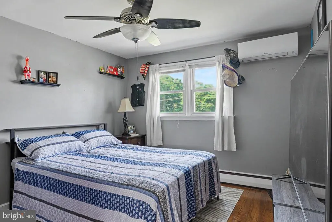
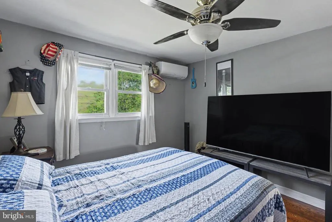
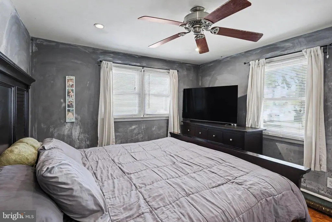
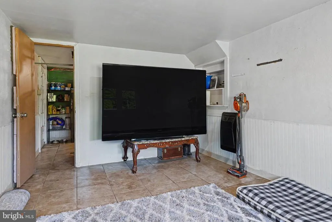
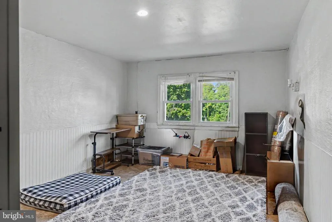
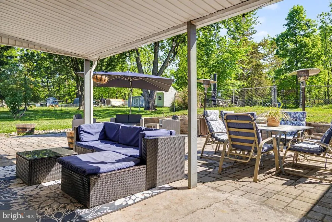
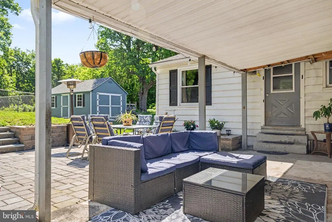
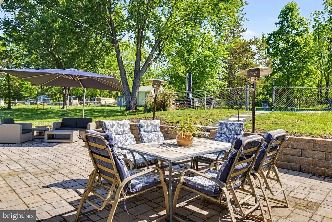
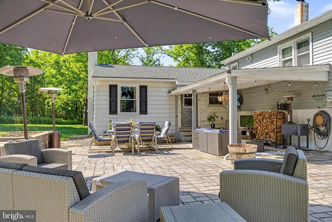
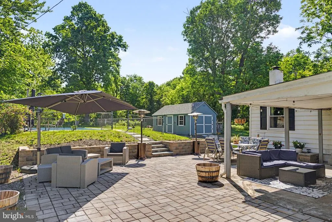
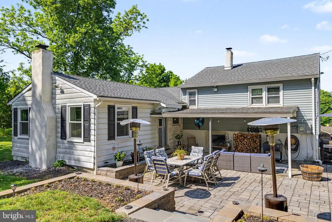
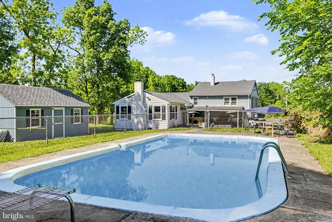
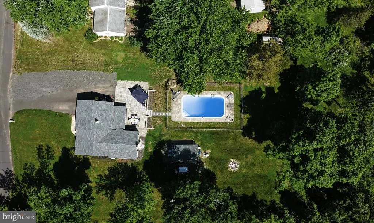
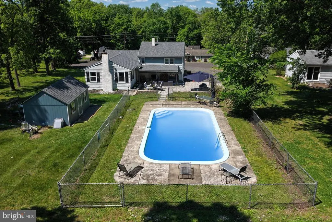
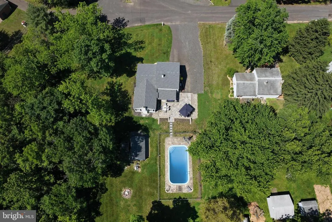
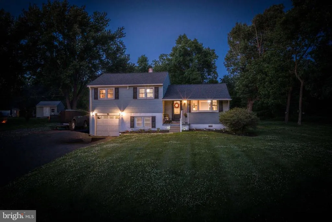
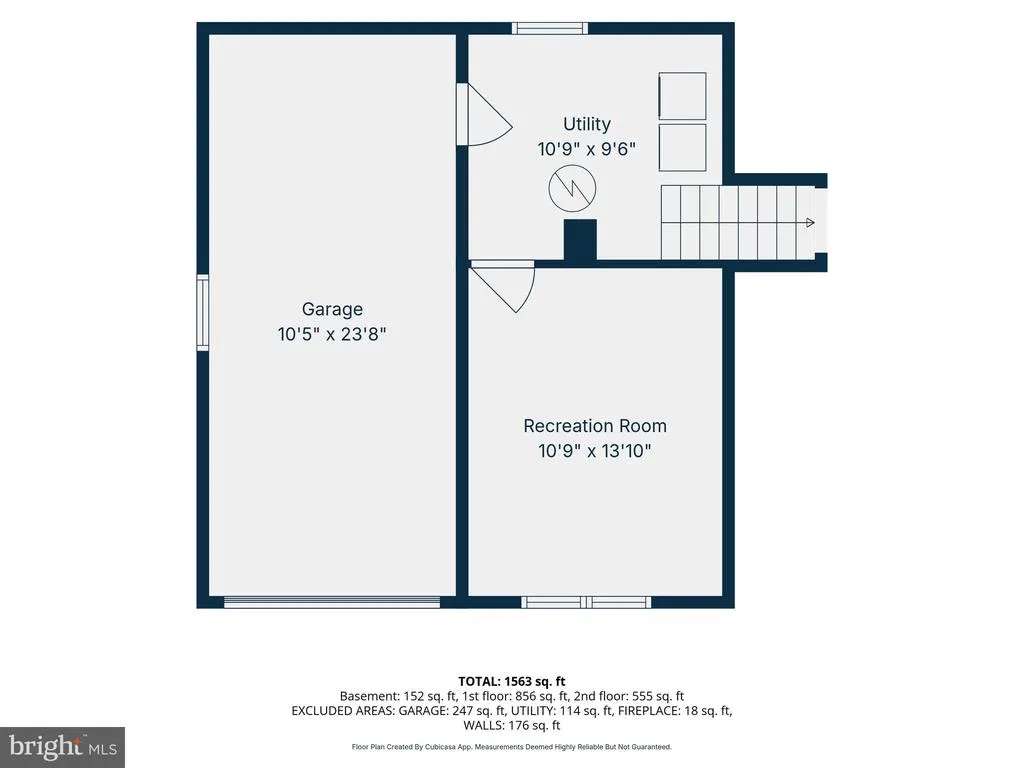
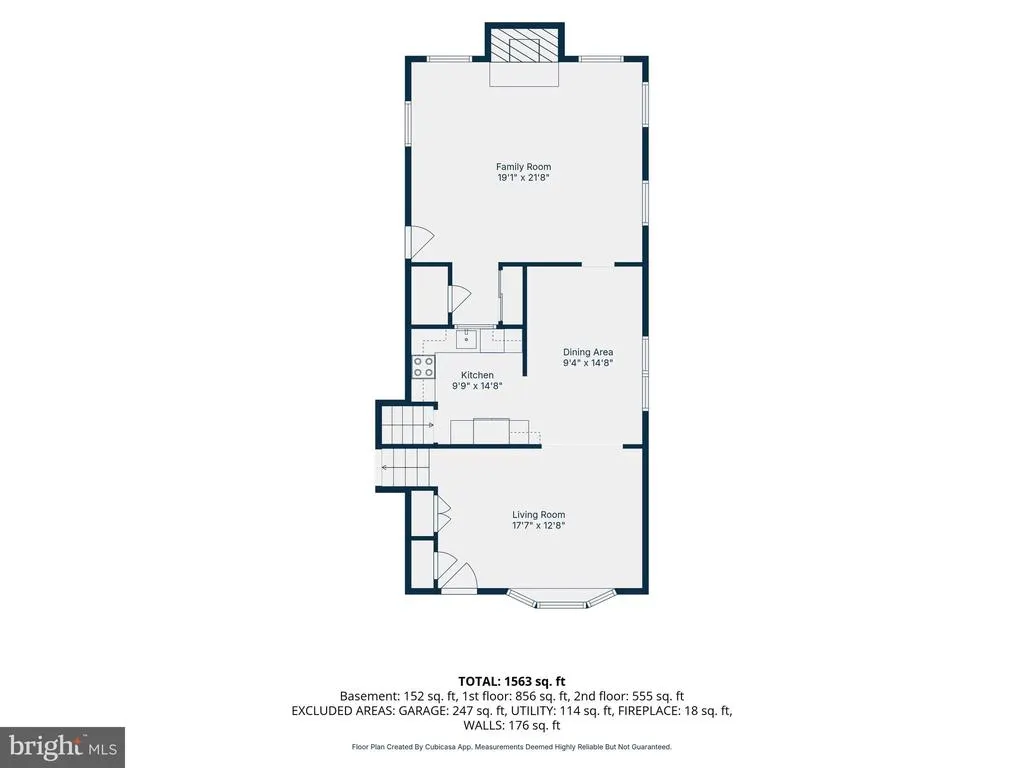
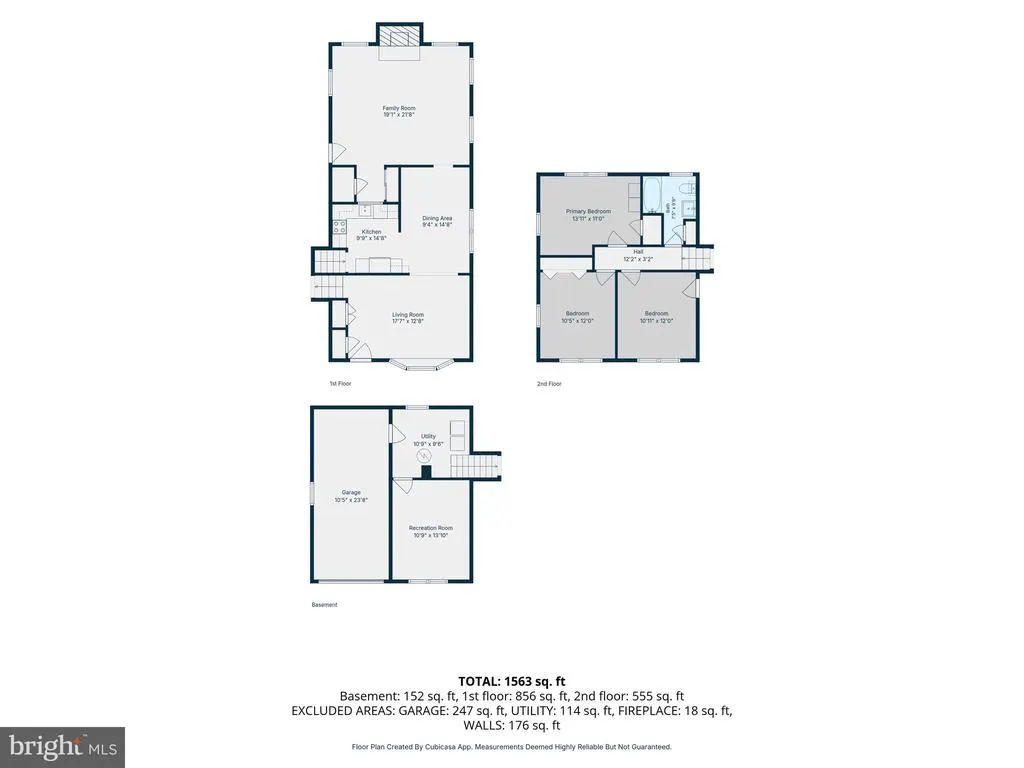
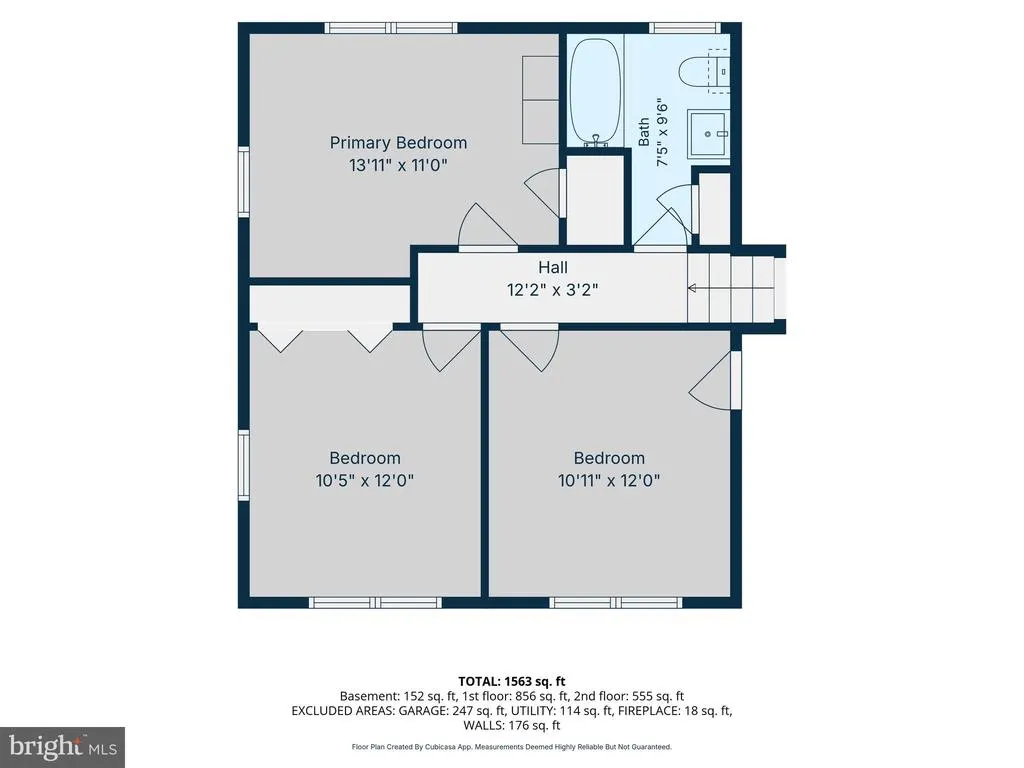
Welcome to this beautifully updated 3-bedroom, 2-bathroom single-family home situated on an incredibly large lot in highly desirable Doylestown, Pennsylvania. Offering the perfect combination of indoor comfort, modern upgrades, and exceptional outdoor living space, this property is a rare opportunity in Central Bucks where oversized lots like this are becoming increasingly difficult to find. New roof in June 2025! From the moment you arrive, you will appreciate the homes inviting curb appeal, spacious setting, and one-car garage with additional driveway parking. Step inside to discover a warm and welcoming interior featuring gleaming hardwood throughout the entire home, neutral paint colors, recessed lighting, designer fixtures, and an open, functional layout designed for both everyday living and entertaining. The updated kitchen is truly the heart of the home and offers quartz countertops, a stylish backsplash, stainless steel appliances, high-end cabinetry, and modern finishes throughout. A large picture window opening from the kitchen into the great room creates an open-concept feel while still maintaining distinct living spaces. Whether preparing meals, entertaining guests, or enjoying a quiet evening at home, this space offers both beauty and functionality. The home features an expansive great room filled with natural light, along with a spacious living room and an oversized lower-level family room that provides incredible flexibility for entertaining, relaxing, working from home, gaming, or creating the perfect media room. A stunning brick wood-burning fireplace serves as a centerpiece, adding warmth and character to the living space. All three bedrooms are generously sized and continue the homes high-quality finishes with hardwood flooring, recessed lighting, ceiling fans, and ultra-efficient mini-split heating and air conditioning units that provide personalized comfort and energy efficiency throughout the year. Both full bathrooms have been tastefully updated and complement the homes modern yet comfortable design. Step outside and prepare to fall in love with the propertys truly exceptional outdoor space. The backyard is an entertainers dream and offers endless possibilities for relaxation, recreation, and hosting gatherings. Enjoy the massive patio area perfect for outdoor dining, entertaining, barbecues, fire pits, bonfires, parties, and summer nights with family and friends. The in-ground pool creates the ultimate private backyard oasis, while the huge shed provides abundant storage for tools, equipment, pool supplies, hobbies, or outdoor toys. Beyond the patio and pool area, the enormous lot offers plenty of additional grounds for outdoor activities, sports, gardening, pets, play areas, or simply enjoying the privacy and open space rarely found in this location. Whether you envision backyard entertaining, outdoor recreation, or peaceful evenings under the stars, this property delivers the lifestyle you have been searching for. Located in the award-winning Central Bucks School District and just minutes from downtown Doylestown, this home offers convenient access to public transportation, regional rail train stations, parks, walking trails, shopping, and an incredible selection of restaurants, bars, cafes, and entertainment options. Enjoy everything Doylestown is known for while still having the privacy and space of a large residential lot. Homes with this combination of updates, outdoor amenities, lot size, location, and value rarely become available. Schedule your private showing today before this exceptional opportunity is gone.
| Price History | |
|---|---|
| 6/2/2026 | Listed $569,900 |
| 6/26/2026 | 4$549,900 |
| 7/30/2026 | 5$524,900 |
General Features
| Living Area | 1891 |
|---|---|
| Sewer | Public Sewer |
| Heating | Forced Air |
| Cooling | Ductless/Mini-Split |
| Possession | Negotiable |
| Roof | Architectural Shingle |
| Appliances | Built-In Microwave,Built-In Range,Dishwasher,Disposal,Dryer,Washer,Stainless Steel Appliances |
| Zoning | R1 |
| Garage Spaces | 1.00 |
| Patio/Porch Features | Patio(s),Porch(es) |
| Architectural Style | Split Level |
| Pool Features | In Ground |
| Construction Materials | Frame |
| School District | CENTRAL BUCKS |
| Year Built | 1955 |
| Electric | 200+ Amp Service |
| Levels | 1.5 |
| Tax Year | 2025 |
| Ownership | Fee Simple |
| Cool Fuel | Electric |
| Accessibility | None |
| County | BUCKS |
| New Construction | No |
| Property Type | Residential |
| HOA | No |
| Subdivision Name | DUANE VIL |
| Garage Y/N | Yes |
| Water Access Y/N | No |
| Other Structures | Above Grade,Below Grade |
| Full Baths | 1 |
| Status | ACTIVE |
| Directions | From Easton Rd,Turn on Duane Rd,Follow to end of cul-de-sac,Property is the last home on the left side with a for sale sign in the yard |
| City | DOYLESTOWN |
| Senior Community Y/N | No |
| MLS Area | Doylestown Twp (10109) |
| Lot Size Units | Square Feet |
| Lot Size Square Feet | 27520.00 |
| Tax Assessed Value | 23200.0 |
| Tax Annual Amount | 4600.0 |
| Property Condition | Excellent |
| Structure Type | Detached |
| Condo/Coop Association fee Y/N | No |
| Bathrooms Count Main Level | 1.00 |
| Price Per Sq Ft Total AG | 301.84 |
| Acceptable Financing | Cash,Conventional,VA |
| Vacation Rental Y/N | No |
| Virtual Tour | https://youtu.be/JFlh-Nc8ZyE?is=TLVXFb6Jro95yQdm |
| Total SQFT | 1891 |
| Location Type | Suburban |
| Standard Status | Active |
| Year Built Source | Assessor |
| Tax Lot | 014 |
Interior Features
| Interior Amenities | Bathroom - Tub Shower,Ceiling Fan(s),Dining Area,Family Room Off Kitchen,Recessed Lighting,Wood Floors |
|---|---|
| Heating Fuel | Electric |
| Basement | Fully Finished |
| Flooring | Hardwood |
| Total Fireplaces | 1 |
| Hot Water | Electric |
| Basement (Y/N) | Yes |
| Heating Y/N | Yes |
| Fireplace Y/N | Yes |
| Above Grade Finished Area | 1739 |
| Half Baths | 1 |
| Central Air Y/N | No |
| Total Bedrooms | 3 |
| Below Grade Finished Area | 152 |
| Room Type | Living Room,Dining Room,Primary Bedroom,Bedroom 2,Bedroom 3,Kitchen,Family Room,Great Room,Laundry,Bathroom 1 |
| Below Grade Finished Area Unit Type | Square Feet |
| LivingAreaSource | Estimated |
| Below Grade Unfin Area Units | Square Feet |
| Below Grade Unfin SQFT Source | Assessor |
| Below Grade Finished Area Source | Estimated |
| Bedrooms Count All Upper Levels | 3 |
| Bedrooms Count Upper Level 1 | 3 |
| Bathrooms Half Main Level | 1 |
| Bathrooms Full Upper Level 1 | 1 |
| Bathrooms Full All Upper Levels | 1 |
| Bathrooms Count Upper Level 1 | 1.00 |
| Bathrooms Count All Upper Levels | 1 |
| Above Grade Finished Area Source | Estimated |
| Above Grade Finished Area Unit Type | Square Feet |
| Total Baths | 2 |
Exterior Features
| Exterior Amenities | Extensive Hardscape,Exterior Lighting |
|---|---|
| Pool | Yes - Personal |
| Fencing | Chain Link,Fully |
| Parking Features | Asphalt Driveway |
| Water Source | Well |
| Total Parking Spaces | 7 |
| Garage Features | Built In,Garage - Front Entry,Garage Door Opener,Inside Access |
| Type of Parking | Attached Garage,Driveway,On Street |
| Land Use Code | 1005 |
| Foundation Details | Block |
| Water View Y/N | No |
| Lot Dimensions | 128.00 x 215.00 |
| Lot Size Acres | 0.63 |
| Road Surface Type | Black Top |
| Lot Size Source | Assessor |
| Waterfront Y/N | No |
| Land Assessed Value | 4680.00 |
| Navigable Water Y/N | No |
| Water Oriented Y/N | No |
| # of Attached Garage Spaces | 1 |
| LotDimensionsSource | Assessor |
Room Details
| Room | Dimensions | Level | Flooring | Details |
|---|---|---|---|---|
| Bathroom 1 | Main | |||
| Bathroom 1 | Upper 1 | |||
| Bedroom 2 | Upper 1 | |||
| Bedroom 3 | Upper 1 | |||
| Dining Room | Main | |||
| Family Room | Lower 1 | |||
| Great Room | Main | |||
| Kitchen | Main | |||
| Laundry | Lower 1 | |||
| Living Room | Main | |||
| Primary Bedroom | Upper 1 |
Amenities
- Foreclosure
- Views
- Short Sale
- New Construction
- Adult 55+
- Lease To Own
- No HOA Fees
- Furnished
- Primary On Main
- Air Conditioning
- Seller Finance
- Green
- Fixer Upper
- Horse
- Golf
- Fireplace
- Deck
- Garage
- Basement
- Pool
Property vs Single Family Average in 18901
Price
Taxes
Year Built
Visits
 © BRIGHT, All Rights Reserved
