
Price Reduction - Views - Primary on Main
Address
6264 Point Pleasant Pike, Doylestown, PA
Price
$ 599,000
Property Attributes
- MLS#PABU2123296
- TypeSingle Family
- Listing Status ACTIVE UNDER CONTRACT
- CountyBUCKS
- CityDoylestown
- AreaPlumstead Twp
- NeighborhoodFox Hunt Ests
- Zip18902
- StyleTraditional
- Year Built1962
- Taxes$ 5940
- Price$ 599,000
- Bedrooms3
- Full Bathrooms2
- Half Bathrooms1
- Sqr Footage2426
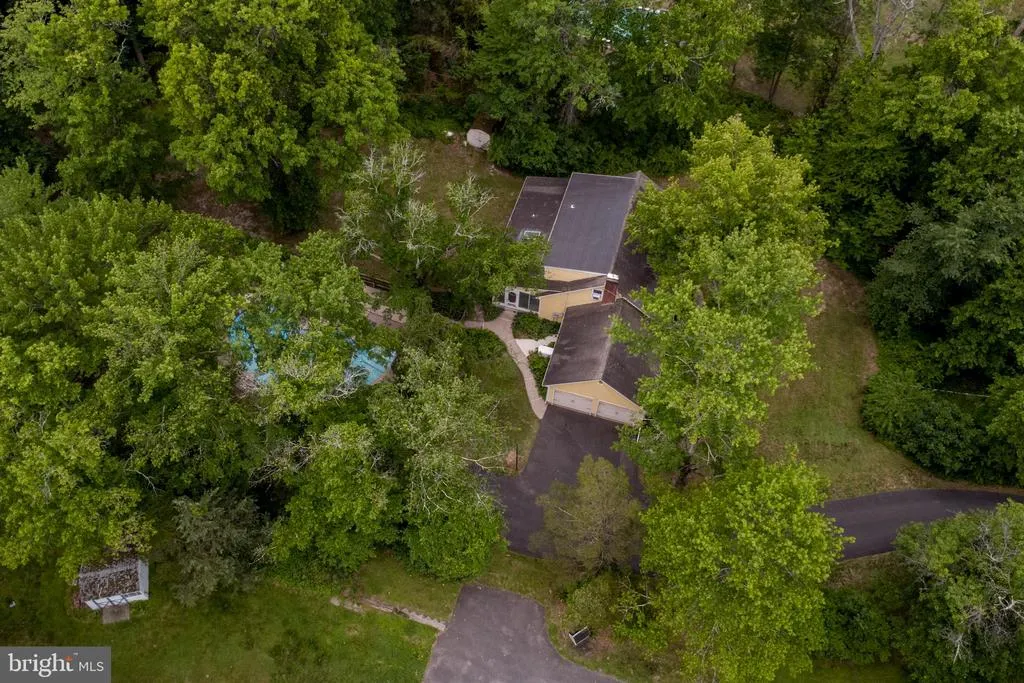
- Lot Size1.25 Acres
Data Source:
Bright MLS
Property Description
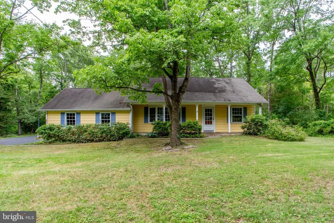
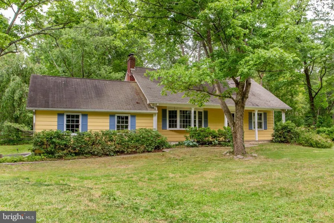
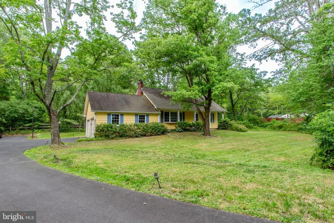
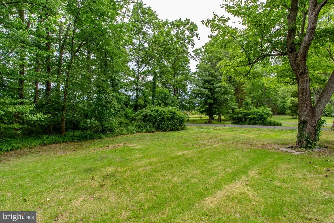
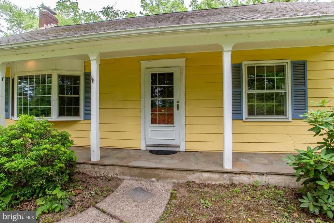
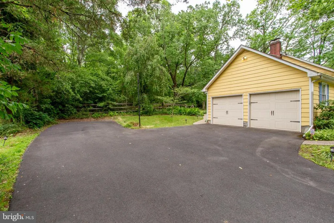
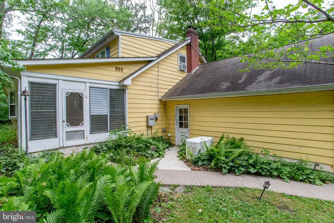
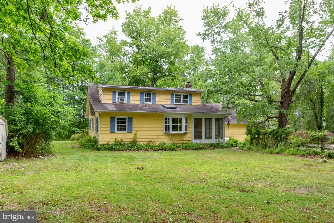
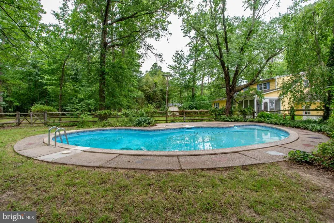
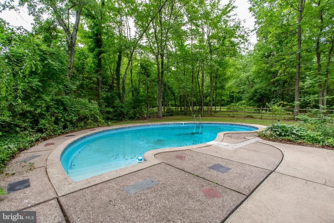
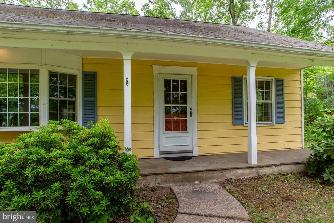
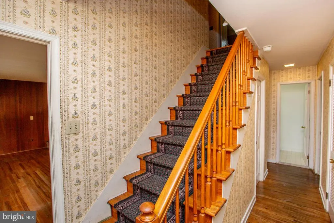
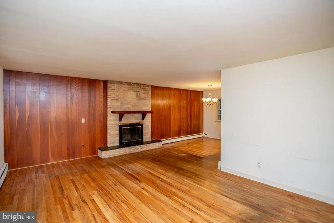
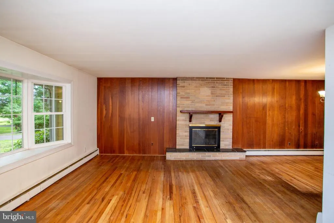
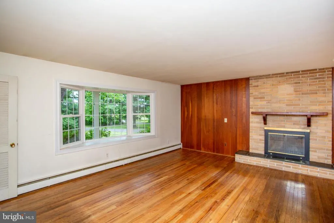
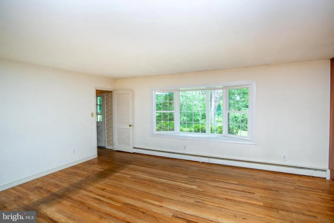
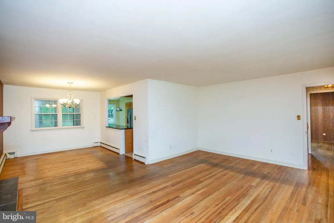
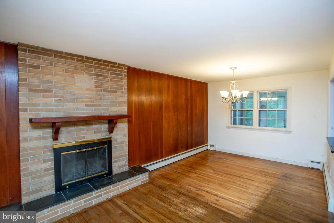
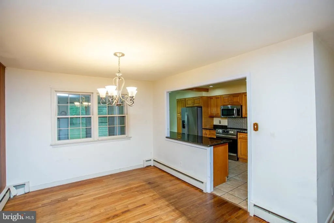
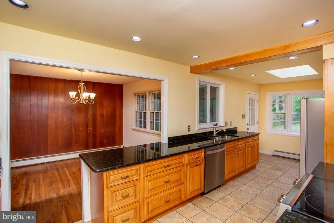
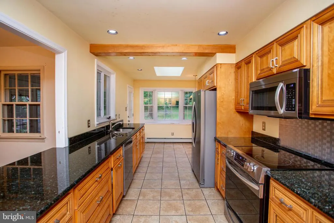
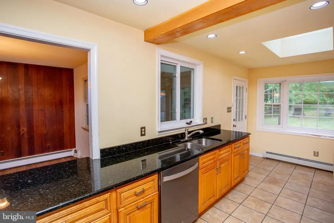

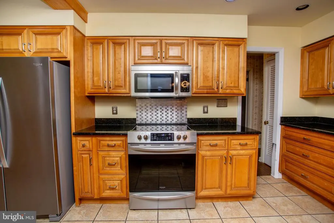
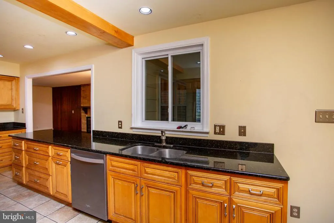
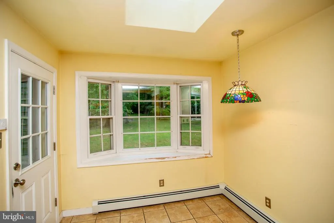
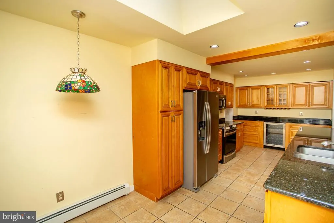
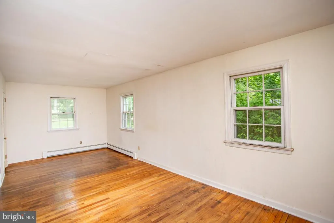
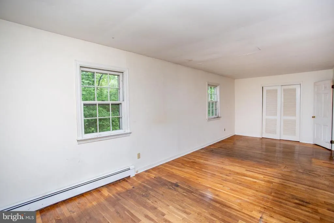
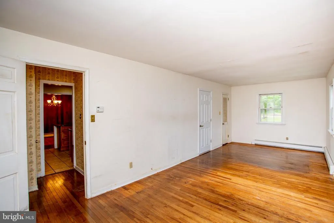
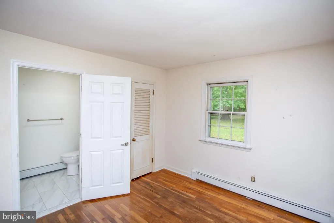
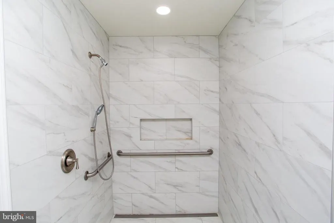
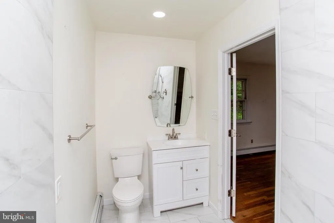
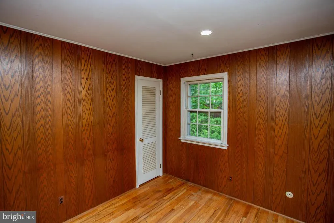
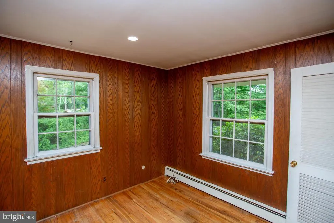
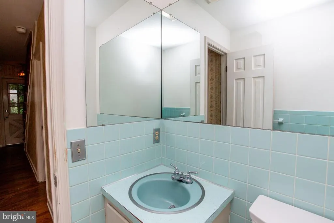
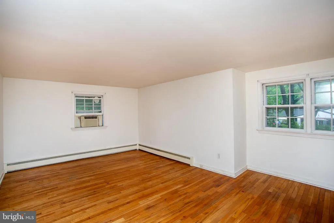
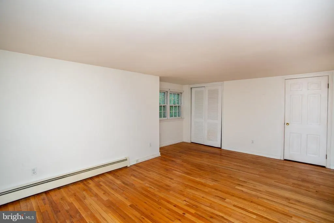
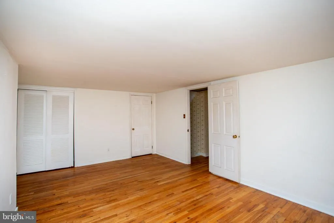
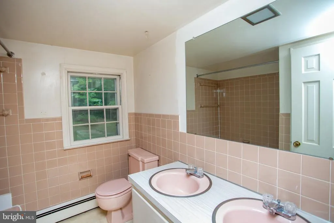
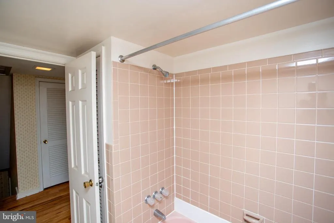
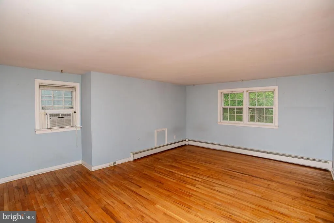
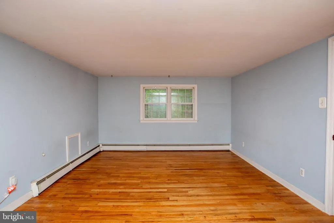
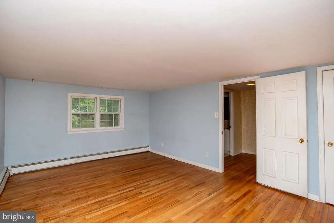
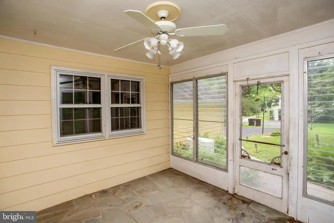
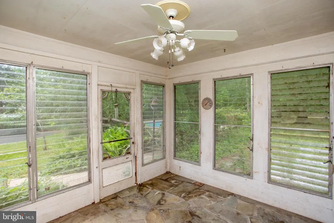
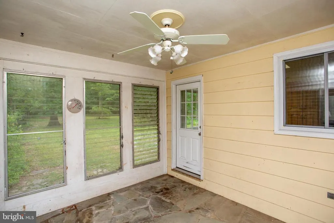
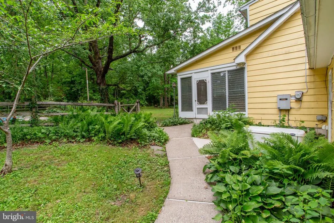
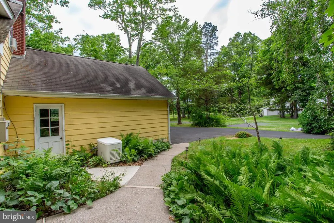
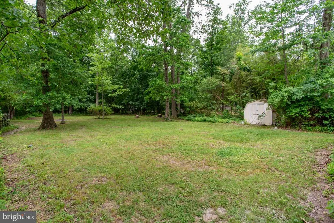
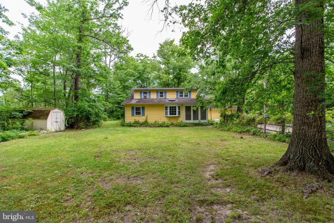
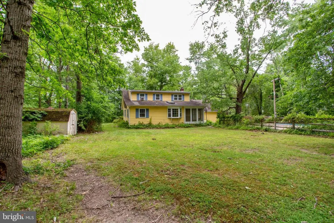
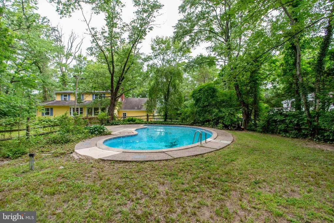
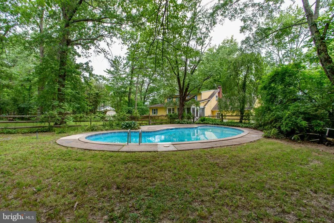
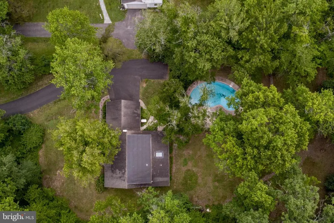
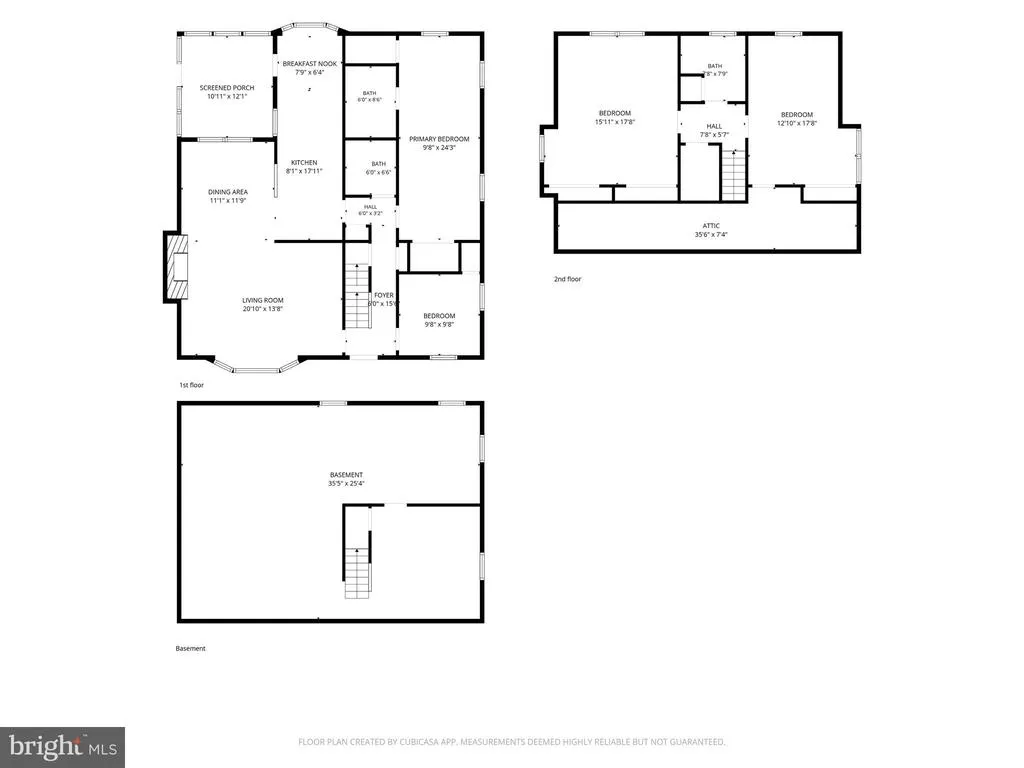
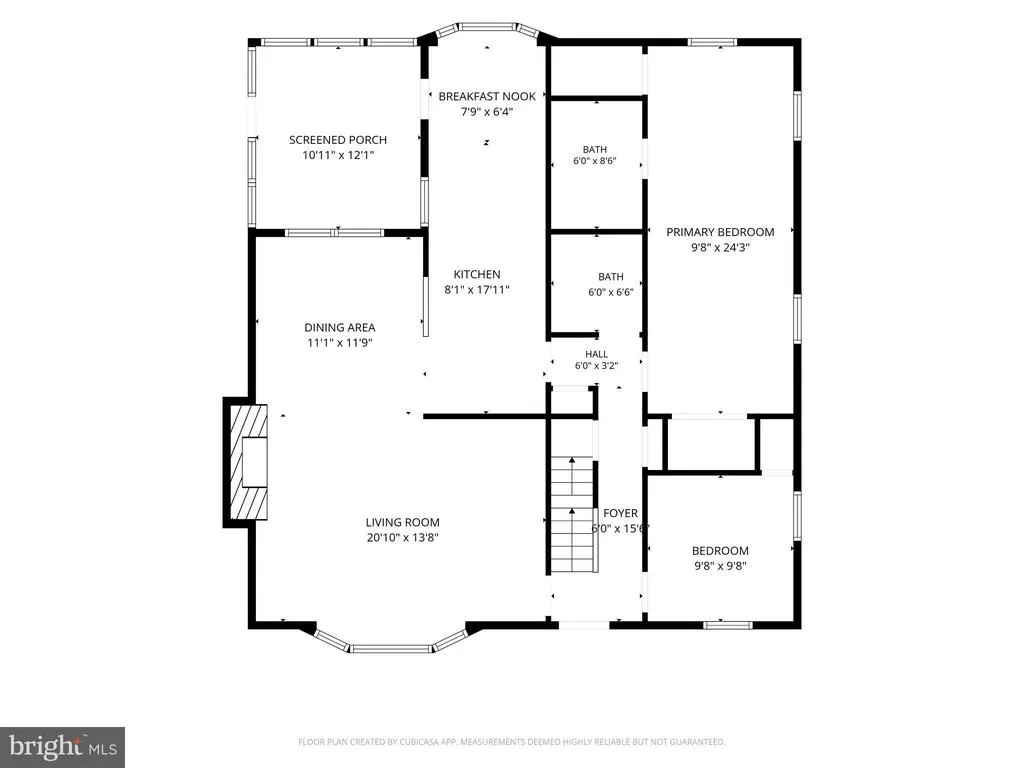
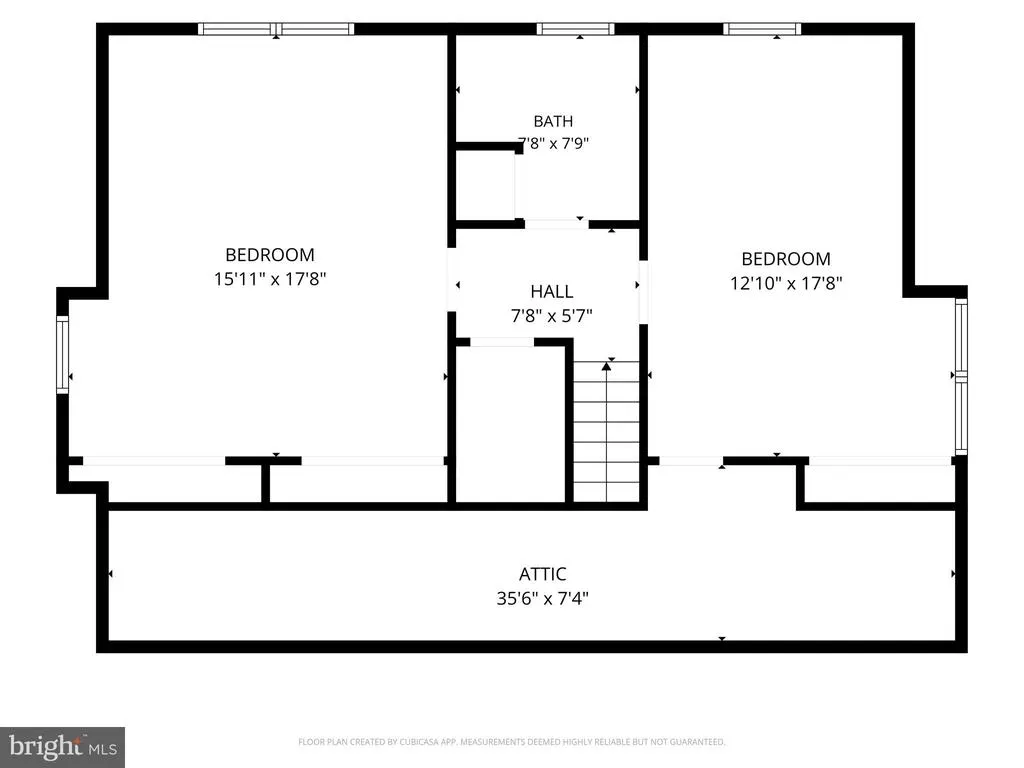
Welcome Home to 6264 Point Pleasant Pike! Enjoy the perfect blend of country charm and everyday convenience in this inviting home in the Central Bucks School District, nestled on over an acre in a peaceful rural setting just minutes from shopping, dining, and local businesses in Doylestown. Step inside from the front covered porch to discover a spacious and inviting living room highlighted by a cozy fireplace and beautiful bay windows that fill the space with natural light. The main level also offers a comfortable dining room and a wonderfully updated kitchen featuring granite countertops, abundant workspace, efficient appliances, and even a built-in wine cooler. Just off the kitchen, you'll find a charming breakfast room complete with bay windows, electronic skylights, and direct access to the rear sunroom/porchperfect for morning coffee or relaxing evenings. The first floor also includes a dedicated office/study, a convenient half bath, and a generously sized primary suite. The primary bedroom features a beautifully updated en-suite bath with an accessible walk-in shower. Upstairs, two spacious bedrooms and a full bathroom provide plenty of room for family and guests. Outside, you'll appreciate the added peace of mind provided by the Generac generator, along with an oversized two-car garage. Beyond that awaits your private backyard retreat, where the sparkling in-ground pool offers the perfect place to relax, entertain, and enjoy the tranquility of country living. Bring your imagination for your finishing touches, and don't miss this opportunity to own a beautiful home that combines comfort, space, and privacy. Seller Motivated-Price Reduced! Schedule your private showing today!
| Price History | |
|---|---|
| 6/24/2026 | Listed $675,000 |
| 7/14/2026 | 8$625,000 |
| 8/8/2026 | 5$599,000 |
General Features
| Living Area | 2426 |
|---|---|
| Sewer | On Site Septic |
| Heating | Baseboard - Hot Water |
| Cooling | Window Unit(s) |
| Utilities | Electric Available,Water Available,Sewer Available |
| Possession | 0-30 Days CD |
| Appliances | Built-In Microwave,Dishwasher,Dryer,Washer,Refrigerator |
| Zoning | RO |
| Garage Spaces | 2.00 |
| Patio/Porch Features | Porch(es) |
| Architectural Style | Traditional |
| Pool Features | In Ground |
| Construction Materials | Frame |
| School District | CENTRAL BUCKS |
| Year Built | 1962 |
| View | Trees/Woods |
| Levels | 2 |
| Tax Year | 2026 |
| Ownership | Fee Simple |
| Cool Fuel | Electric |
| Accessibility | 2+ Access Exits,Roll-in Shower,Grab Bars Mod |
| County | BUCKS |
| New Construction | No |
| Property Type | Residential |
| HOA | No |
| Subdivision Name | FOX HUNT ESTS |
| Garage Y/N | Yes |
| Water Access Y/N | No |
| Other Structures | Above Grade,Below Grade |
| Total Rooms | 12 |
| Full Baths | 2 |
| Status | ACTIVE UNDER CONTRACT |
| Directions | From North: 611S to 413S then left on Pt. Pleasant Pk. From South: 413N to R on Pt. Pleasant Pk. From NJ: Newhope R on 32 N to L on Pt Pleasant Pk. |
| City | DOYLESTOWN |
| Senior Community Y/N | No |
| MLS Area | Plumstead Twp (10134) |
| Lot Size Units | Square Feet |
| Lot Size Square Feet | 54450.00 |
| Tax Assessed Value | 30480.0 |
| Tax Annual Amount | 5940.0 |
| Home Warranty Y/N | No |
| Structure Type | Detached |
| Condo/Coop Association fee Y/N | No |
| Bathrooms Full Main Level | 1 |
| Bathrooms Count Main Level | 2.00 |
| Price Per Sq Ft Total AG | 246.91 |
| Acceptable Financing | Cash,Conventional |
| Lease Considered Y/N | No |
| Vacation Rental Y/N | No |
| Total SQFT | 2426 |
| Location Type | Rural |
| Standard Status | Active Under Contract |
| Year Built Source | Assessor |
| Tax Lot | 064 |
Interior Features
| Interior Amenities | Dining Area,Entry Level Bedroom,Family Room Off Kitchen,Floor Plan - Traditional,Bathroom - Walk-In Shower,Bathroom - Tub Shower,Kitchen - Gourmet,Skylight(s),Upgraded Countertops,Wine Storage,Wood F |
|---|---|
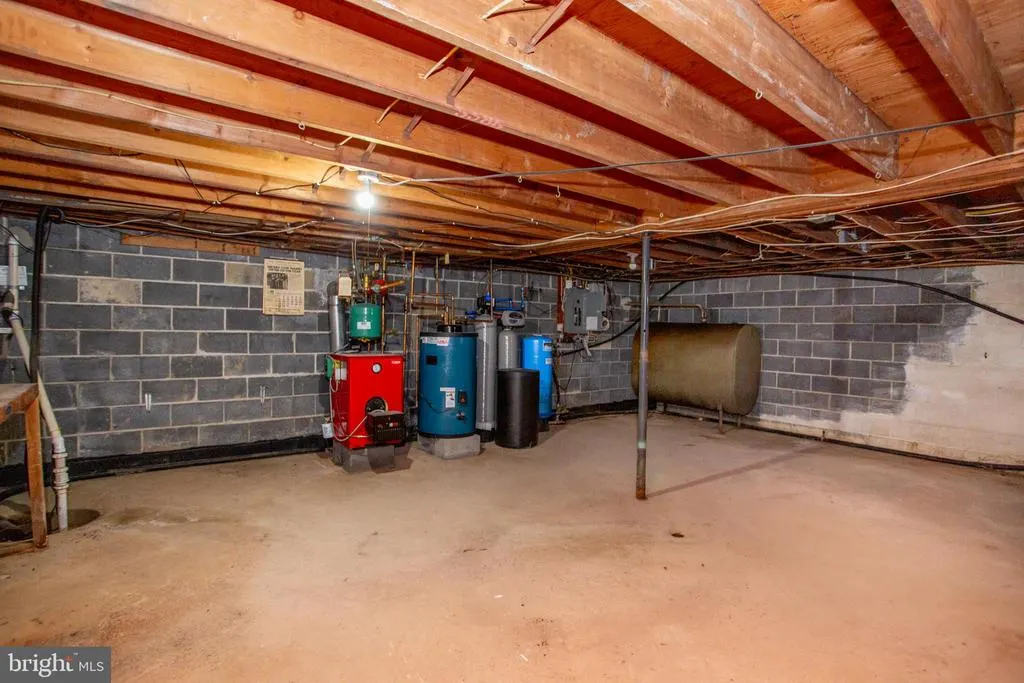
| Heating Fuel | Oil |
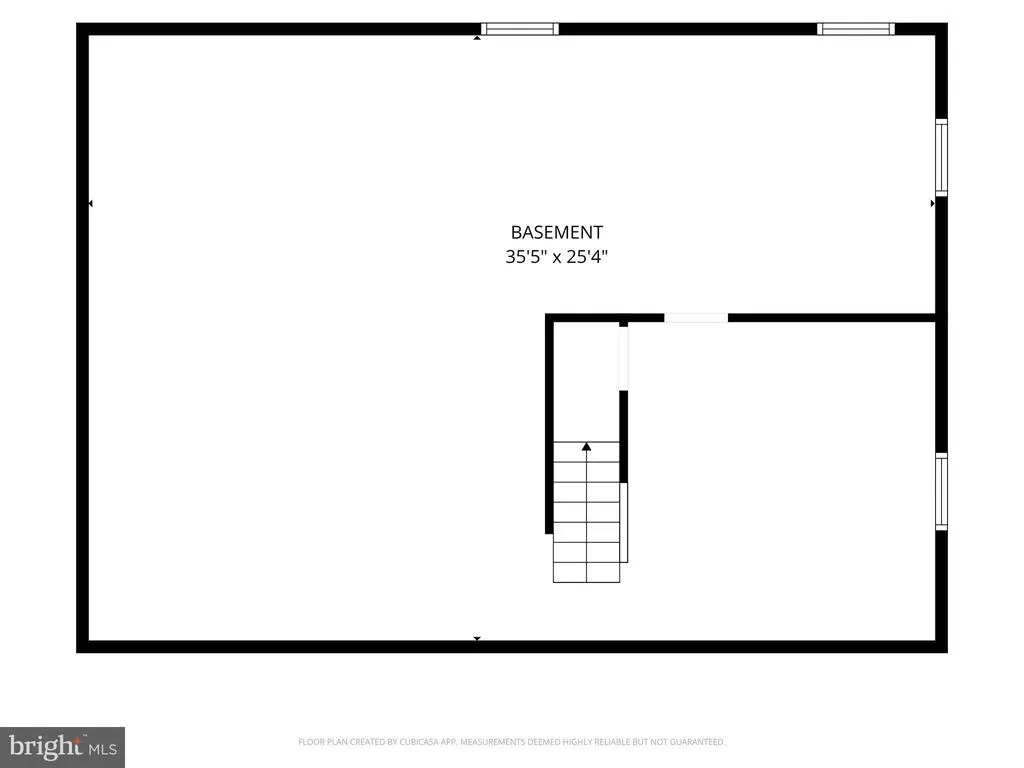
| Basement | Poured Concrete,Full |
| Flooring | Hardwood,Partially Carpeted |
| Total Fireplaces | 1 |
| Fireplace Features | Wood |
| Hot Water | Electric |
| Basement (Y/N) | Yes |
| Heating Y/N | Yes |
| Window Features | Bay/Bow |
| Fireplace Y/N | Yes |
| Above Grade Finished Area | 2426 |
| Half Baths | 1 |
| Central Air Y/N | No |
| Total Bedrooms | 3 |
| Room Type | Living Room,Dining Room,Primary Bedroom,Bedroom 2,Bedroom 3,Kitchen,Breakfast Room,Office,Primary Bathroom,Full Bath,Half Bath,Screened Porch |
| Main Level Bedrooms | 1 |
| Below Grade Finished Area Unit Type | Square Feet |
| LivingAreaSource | Assessor |
| Laundry Type | Basement |
| Below Grade Unfin Area Units | Square Feet |
| Below Grade Unfin SQFT Source | Assessor |
| Below Grade Finished Area Source | Assessor |
| Bedrooms Count All Upper Levels | 2 |
| Bedrooms Count Upper Level 1 | 2 |
| Bathrooms Half Main Level | 1 |
| Bathrooms Full Upper Level 1 | 1 |
| Bathrooms Full All Upper Levels | 1 |
| Bathrooms Count Upper Level 1 | 1.00 |
| Bathrooms Count All Upper Levels | 1 |
| Above Grade Finished Area Source | Assessor |
| Above Grade Finished Area Unit Type | Square Feet |
| Total Baths | 3 |
Exterior Features
| Pool | Yes - Personal |
|---|---|
| Parking Features | Paved Driveway |
| Lot Features | Backs to Trees,Front Yard,Level,Rural |
| Water Source | Well |
| Inclusions | dehumidifier,window air conditioners,refrigerator,stove,washer,dryer all in as-in condition |
| Total Parking Spaces | 5 |
| Garage Features | Garage - Side Entry |
| Type of Parking | Attached Garage,Driveway |
| Land Use Code | 1001 |
| Foundation Details | Concrete Perimeter |
| Water View Y/N | No |
| Lot Dimensions | 0.00 x 0.00 |
| Lot Size Acres | 1.25 |
| Lot Size Source | Assessor |
| Waterfront Y/N | No |
| Land Assessed Value | 4880.00 |
| Navigable Water Y/N | No |
| Water Oriented Y/N | No |
| # of Attached Garage Spaces | 2 |
| LotDimensionsSource | Assessor |
Room Details
| Room | Dimensions | Level | Flooring | Details |
|---|---|---|---|---|
| Bedroom 2 | Upper 1 | |||
| Bedroom 3 | Upper 1 | |||
| Breakfast Room | Main | |||
| Dining Room | Main | |||
| Full Bath | Upper 1 | |||
| Half Bath | Main | |||
| Kitchen | Main | |||
| Living Room | Main | |||
| Office | Main | |||
| Primary Bathroom | Main | |||
| Primary Bedroom | Main | |||
| Screened Porch | Main |
Amenities
- Foreclosure
- Views
- Short Sale
- New Construction
- Adult 55+
- Lease To Own
- No HOA Fees
- Furnished
- Primary On Main
- Air Conditioning
- Seller Finance
- Green
- Fixer Upper
- Horse
- Golf
- Fireplace
- Deck
- Garage
- Basement
- Pool
Property vs Single Family Average in 18902
Price
Taxes
Year Built
Visits
 © BRIGHT, All Rights Reserved
