
Primary on Main - Adult 55+
Address
40 Betts Drive, Washington Crossing, PA
Price
$ 939,900
Property Attributes
- MLS#PABU2124720
- TypeSingle Family
- Listing Status ACTIVE
- CountyBUCKS
- CityWashington Crossing
- AreaUpper Makefield Twp
- NeighborhoodTraditions At Wash
- Zip18977
- StyleColonial
- Year Built2002
- Taxes$ 8666
- Price$ 939,900
- Bedrooms3
- Full Bathrooms2
- Half Bathrooms1
- Sqr Footage2897
Data Source:
Bright MLS
Property Description
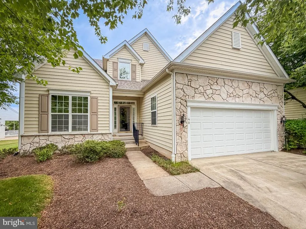
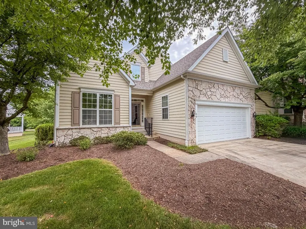
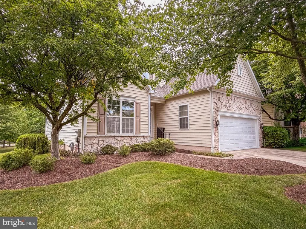
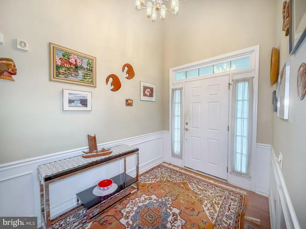
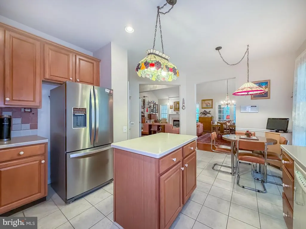
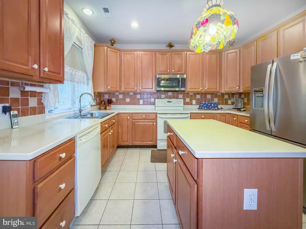
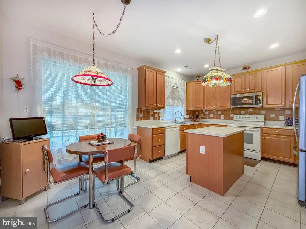
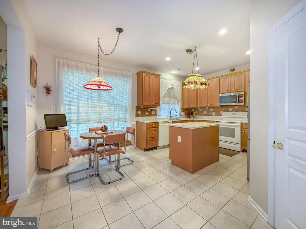
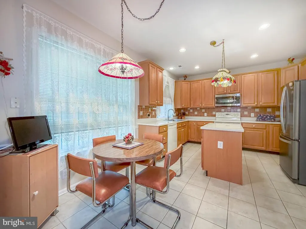
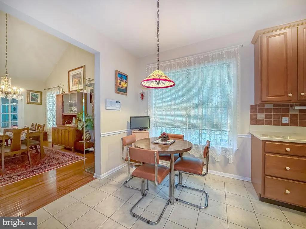
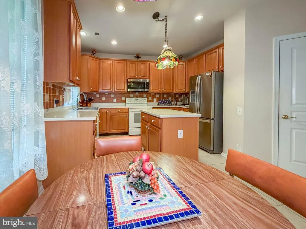
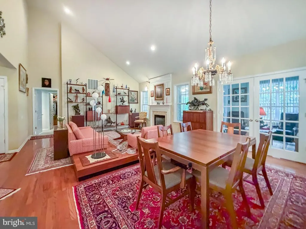
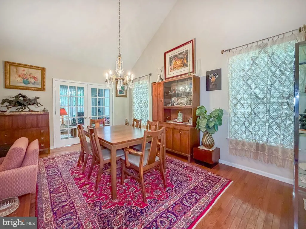
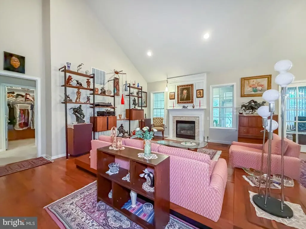
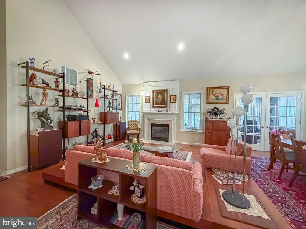
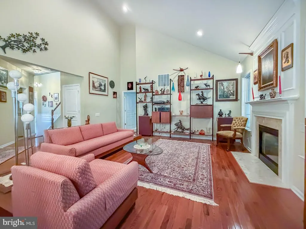
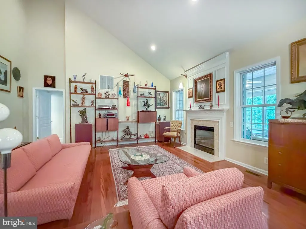
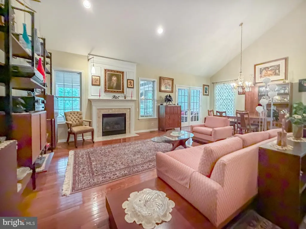
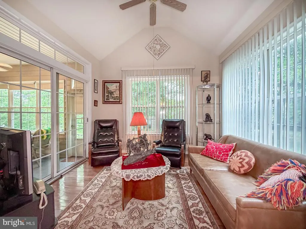
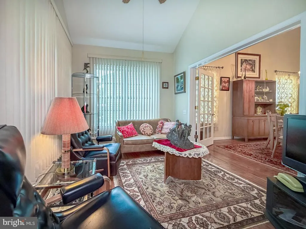
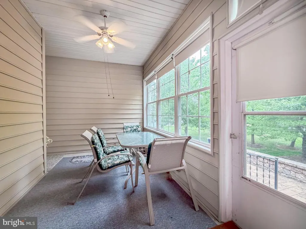
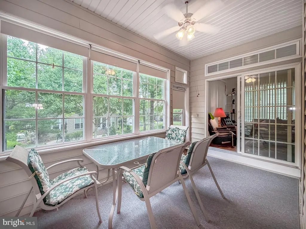
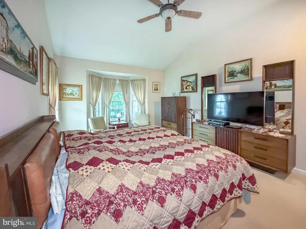
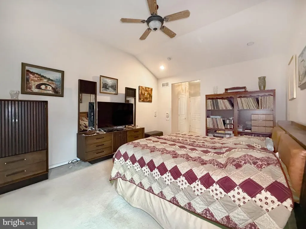
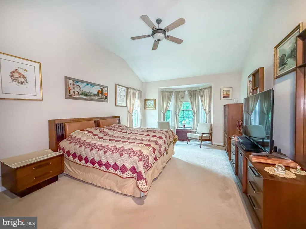
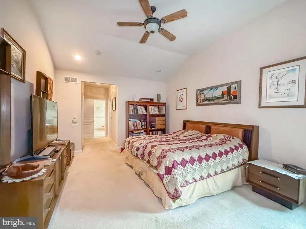
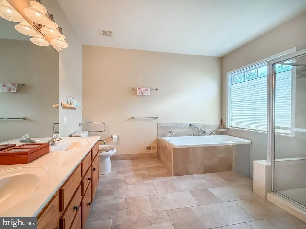
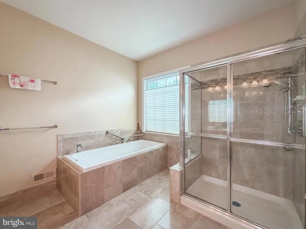
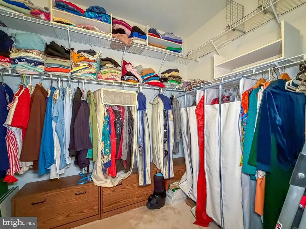
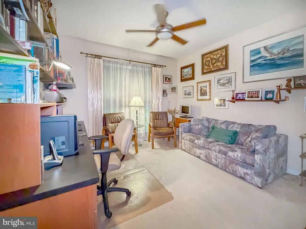
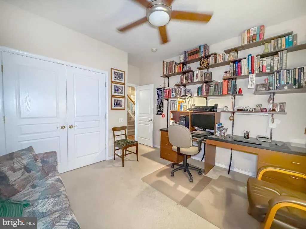
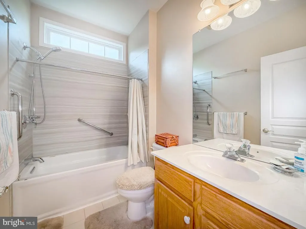
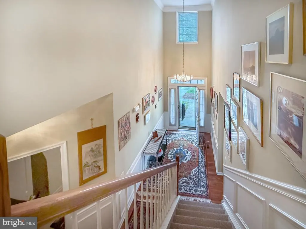
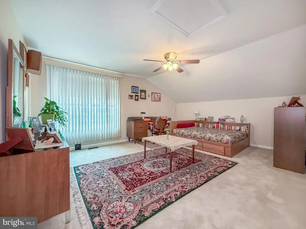
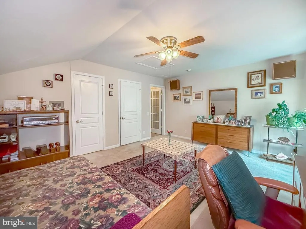
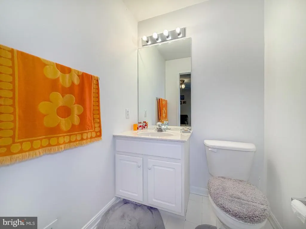
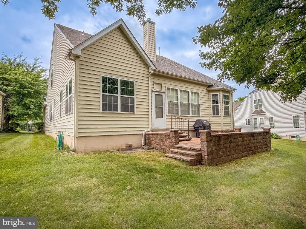
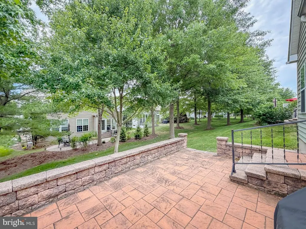
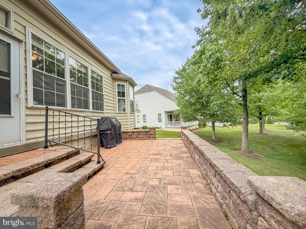
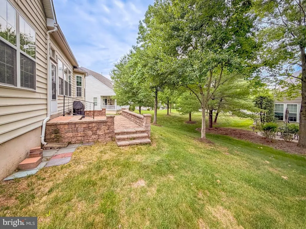
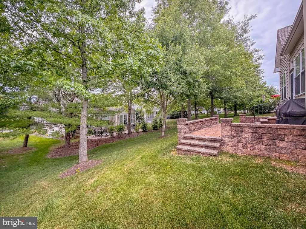
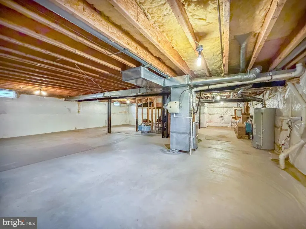
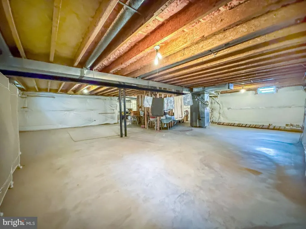
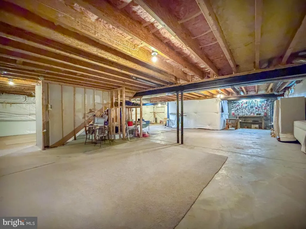
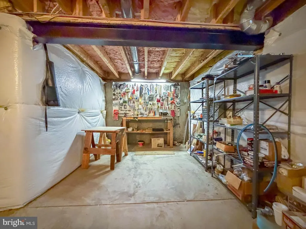
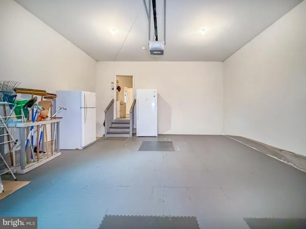
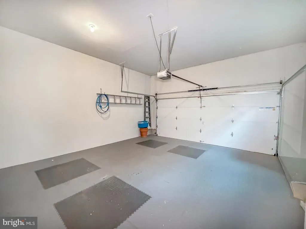
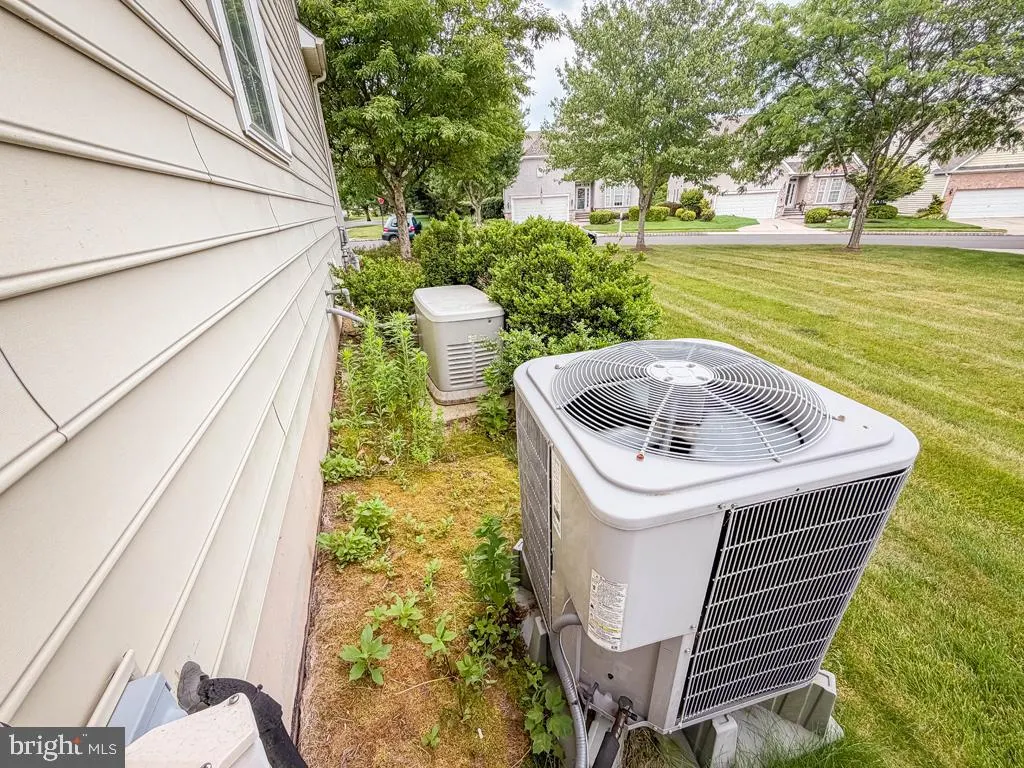
Welcome to a single home in Traditions at Washington Crossing, Upper Makefield's active adult gated community.. The main level offers: Owner's Suite plus a second Bedroom and Bathroom; a Great Room with Dining Area; Den/Office; Eat-in Kitchen; enclosed Porch. The second floor features a third Bedroom with half Bath. Plenty of storage in the unfinished full basement. Items of Worthy Mention include: newer roof; newer HVAC; whole house generator; newer hardwood flooring on main level; two car garage; paved patio. Traditions amenities include a clubhouse with fitness centre; indoor and outdoor pools; bocce; tennis and pickleball; walking trails - 55+ never looked so good! Conveniently located within minutes of major highway to Philadelphia and the Princeton Corridor; shops and restaurants in nearby Yardley, Newtown, New Hope and Lahaska.
| Price History | |
|---|---|
| 6/23/2026 | Listed $939,900 |
General Features
| Living Area | 2897 |
|---|---|
| Sewer | Public Sewer |
| Heating | Forced Air |
| Cooling | Central A/C |
| Utilities | Under Ground |
| Possession | 31-60 Days CD |
| Zoning | CM |
| HOA Fee | 307.00 |
| Garage Spaces | 2.00 |
| Architectural Style | Colonial |
| Construction Materials | Frame |
| School District | COUNCIL ROCK |
| Exclusions | window treatments in DR; refrigerator and freezer in garage |
| Year Built | 2002 |
| Levels | 2 |
| Tax Year | 2025 |
| Ownership | Fee Simple |
| Cool Fuel | Natural Gas |
| Accessibility | None |
| Assoc Fee Paid Per | Monthly |
| County | BUCKS |
| New Construction | No |
| Property Type | Residential |
| Association Amenities | Club House |
| HOA | Yes |
| Subdivision Name | TRADITIONS AT WASH |
| Garage Y/N | Yes |
| Water Access Y/N | No |
| Other Structures | Above Grade,Below Grade |
| Full Baths | 2 |
| Status | ACTIVE |
| Directions | From Bartons Mill entry,make left onto Beidler; right onto Betts OR from McConkey entry,make left onto Beidler,right onto Betts |
| City | WASHINGTON CROSSING |
| Association Name | CONTINENTAL PROPERTY MANAGEMENT |
| Senior Community Y/N | Yes |
| MLS Area | Upper Makefield Twp (10147) |
| Lot Size Units | Square Feet |
| Lot Size Square Feet | 0.00 |
| Tax Assessed Value | 47880.0 |
| Tax Annual Amount | 8666.0 |
| Property Condition | Very Good |
| Structure Type | Detached |
| Condo/Coop Association fee Y/N | No |
| Bathrooms Full Main Level | 2 |
| Bathrooms Count Main Level | 2.00 |
| Price Per Sq Ft Total AG | 324.44 |
| Acceptable Financing | Cash,Conventional |
| Historic Y/N | No |
| Senior Community Age Req | 55 |
| Vacation Rental Y/N | No |
| Total SQFT | 2897 |
| Standard Status | Active |
| Year Built Source | Assessor |
| Tax Lot | 044 |
Interior Features
| Heating Fuel | Natural Gas |
|---|---|
| Basement | Full |
| Flooring | Engineered Wood,Ceramic Tile,Carpet |
| Total Fireplaces | 1 |
| Hot Water | Natural Gas |
| Basement (Y/N) | Yes |
| Heating Y/N | Yes |
| Fireplace Y/N | Yes |
| Above Grade Finished Area | 2897 |
| Half Baths | 1 |
| Central Air Y/N | Yes |
| Total Bedrooms | 3 |
| Room Type | Primary Bedroom,Bedroom 2,Bedroom 3,Kitchen,Den,Basement,Sun/Florida Room,Great Room,Laundry,Bathroom 1,Bathroom 2,Half Bath |
| Main Level Bedrooms | 2 |
| Below Grade Finished Area Unit Type | Square Feet |
| LivingAreaSource | Assessor |
| Below Grade Unfin Area Units | Square Feet |
| Below Grade Unfin SQFT Source | Assessor |
| Below Grade Finished Area Source | Assessor |
| Bedrooms Count All Upper Levels | 1 |
| Bedrooms Count Upper Level 1 | 1 |
| Bathrooms Half Upper Level 1 | 1 |
| Bathrooms Half All Upper Levels | 1 |
| Bathrooms Count Upper Level 1 | 1.00 |
| Bathrooms Count All Upper Levels | 1 |
| Above Grade Finished Area Source | Assessor |
| Above Grade Finished Area Unit Type | Square Feet |
| Total Baths | 3 |
Exterior Features
| Pool | Yes - Community |
|---|---|
| Water Source | Public |
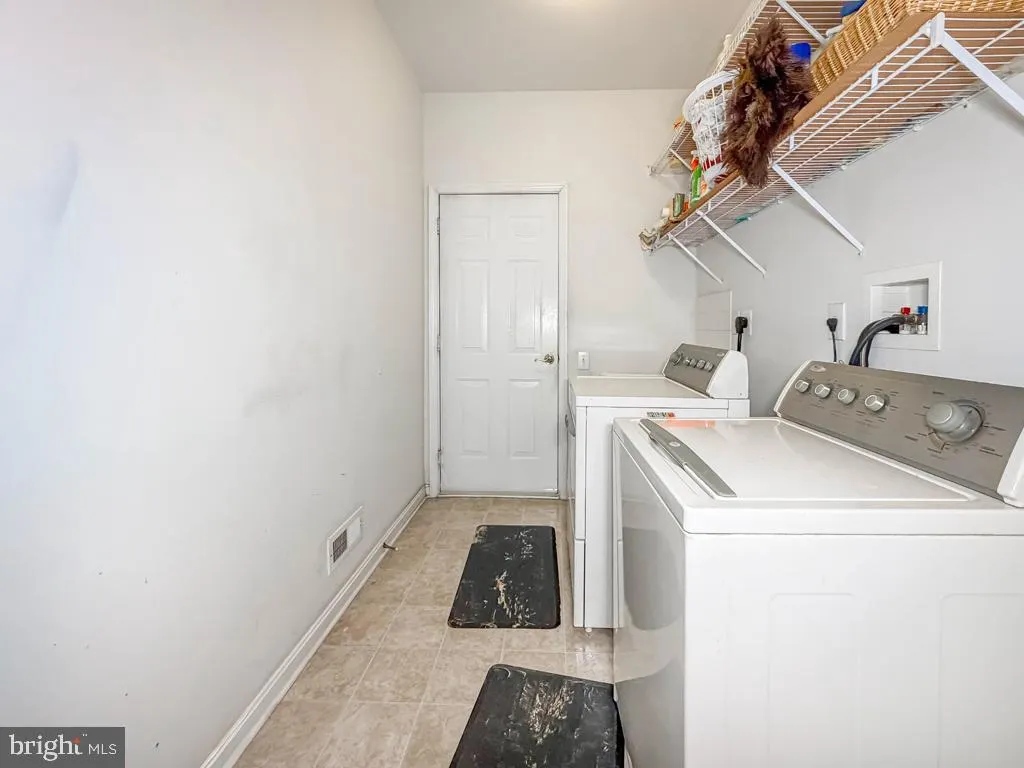
| Inclusions | Washer; Dryer; Refrigerator; whole house generator; most window treatments; lighting fixtures |
| Total Parking Spaces | 2 |
| Garage Features | Garage - Front Entry |
| Type of Parking | Attached Garage |
| Land Use Code | 1001 |
| Foundation Details | Concrete Perimeter |
| Water View Y/N | No |
| Lot Dimensions | 0.00 x 0.00 |
| Lot Size Acres | 0.00 |
| Lot Size Source | Assessor |
| Waterfront Y/N | No |
| Builder Model | Westrum |
| Land Assessed Value | 6400.00 |
| Navigable Water Y/N | No |
| Water Oriented Y/N | No |
| # of Attached Garage Spaces | 2 |
| LotDimensionsSource | Assessor |
Room Details
| Room | Dimensions | Level | Flooring | Details |
|---|---|---|---|---|
| Basement | Lower 1 | Basement - Unfinished | ||
| Bathroom 1 | Main | |||
| Bathroom 2 | Main | |||
| Bedroom 2 | Main | |||
| Bedroom 3 | Upper 1 | |||
| Den | Main | |||
| Great Room | Main | Dining Area,Fireplace - Gas,Flooring - HardWood | ||
| Half Bath | Upper 1 | |||
| Kitchen | Main | Island | ||
| Laundry | Main | |||
| Primary Bedroom | Main | |||
| Sun/Florida Room | Main |
Amenities
- Foreclosure
- Views
- Short Sale
- New Construction
- Adult 55+
- Lease To Own
- No HOA Fees
- Furnished
- Primary On Main
- Air Conditioning
- Seller Finance
- Green
- Fixer Upper
- Horse
- Golf
- Fireplace
- Deck
- Garage
- Basement
- Pool
Property vs Single Family Average in 18977
Price
Taxes
Year Built
Visits
 © BRIGHT, All Rights Reserved
