
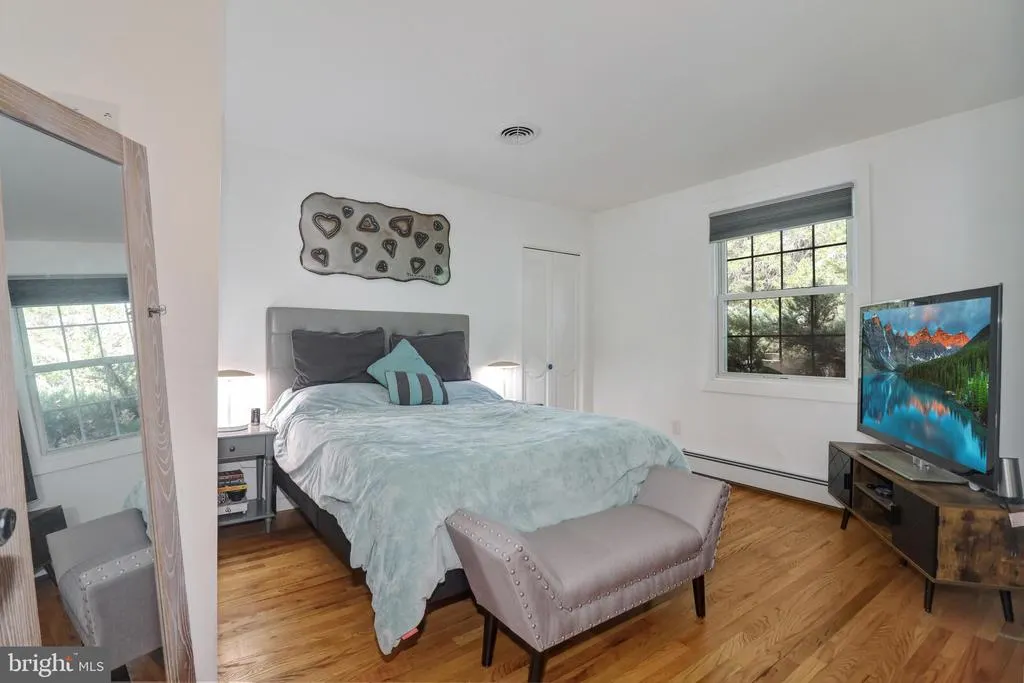
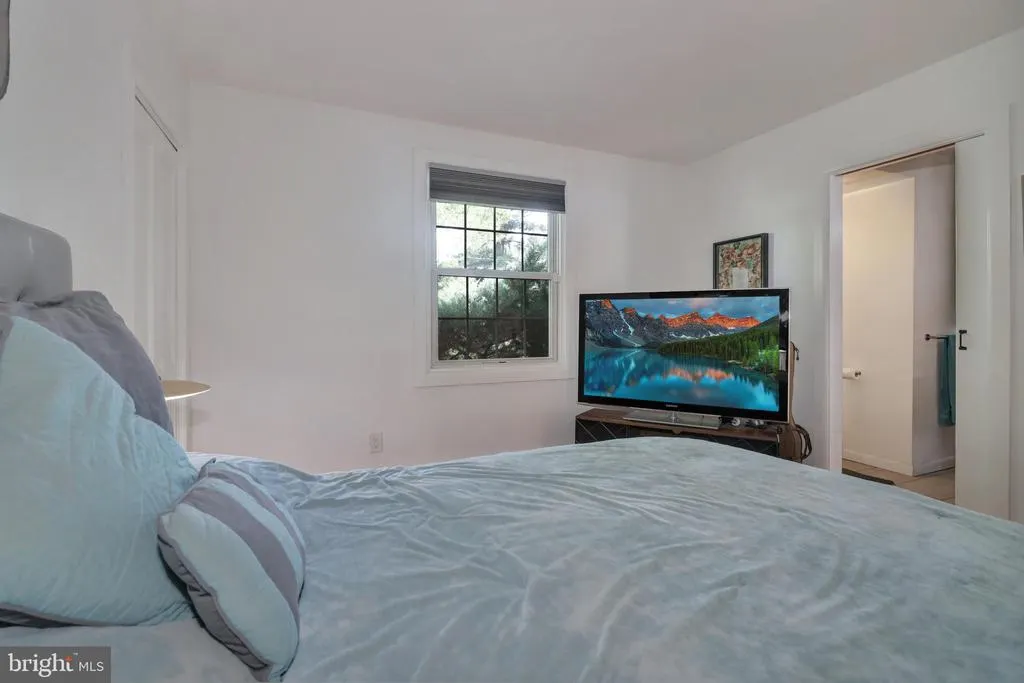
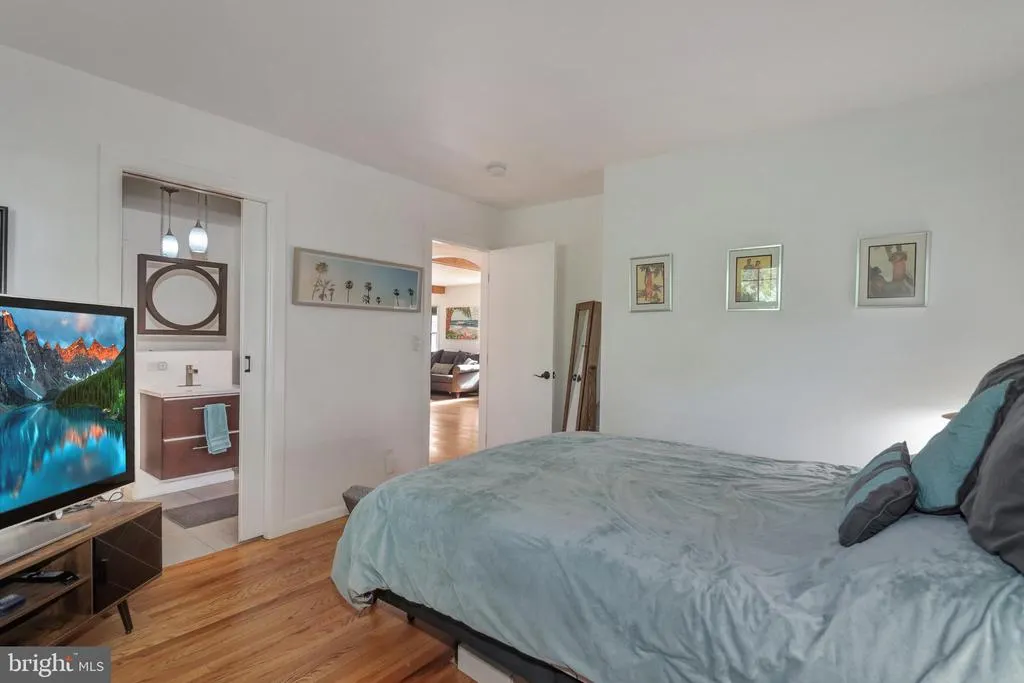
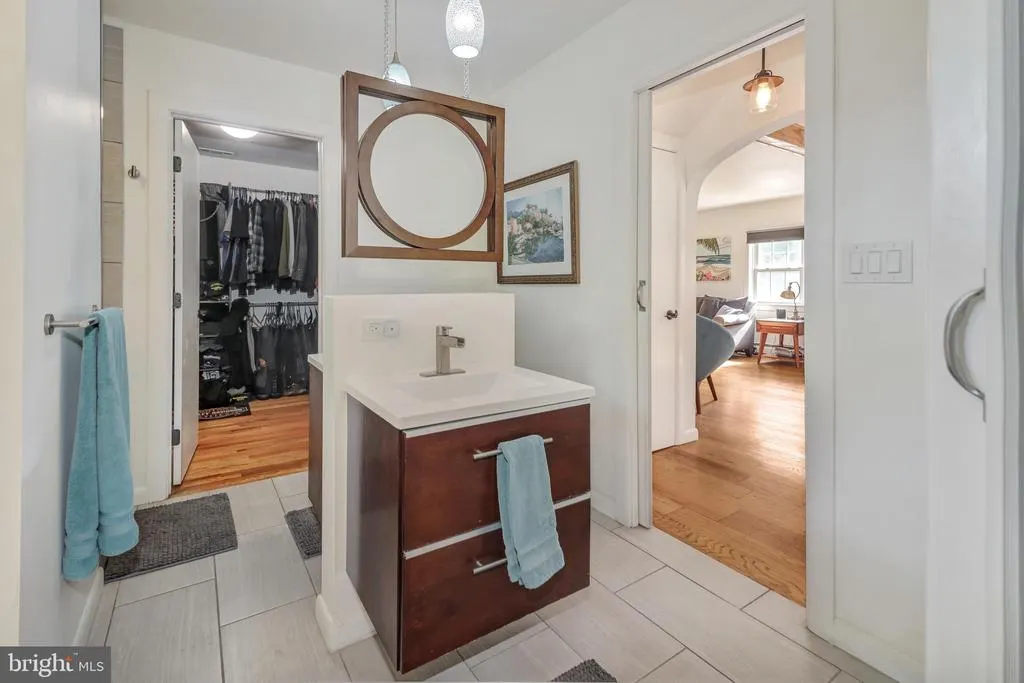
Primary on Main
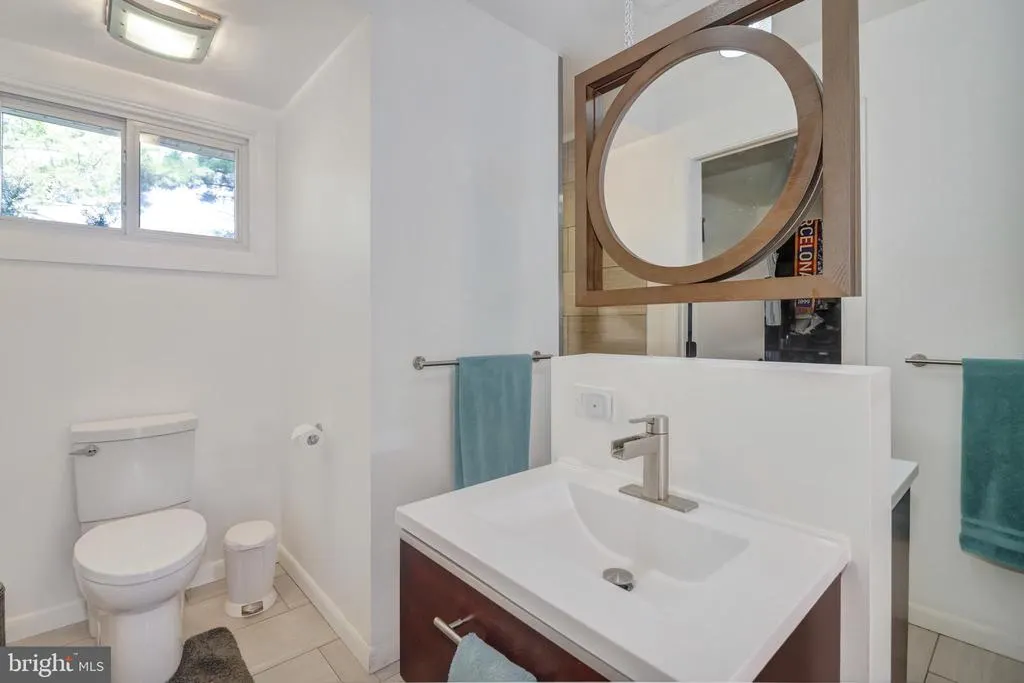
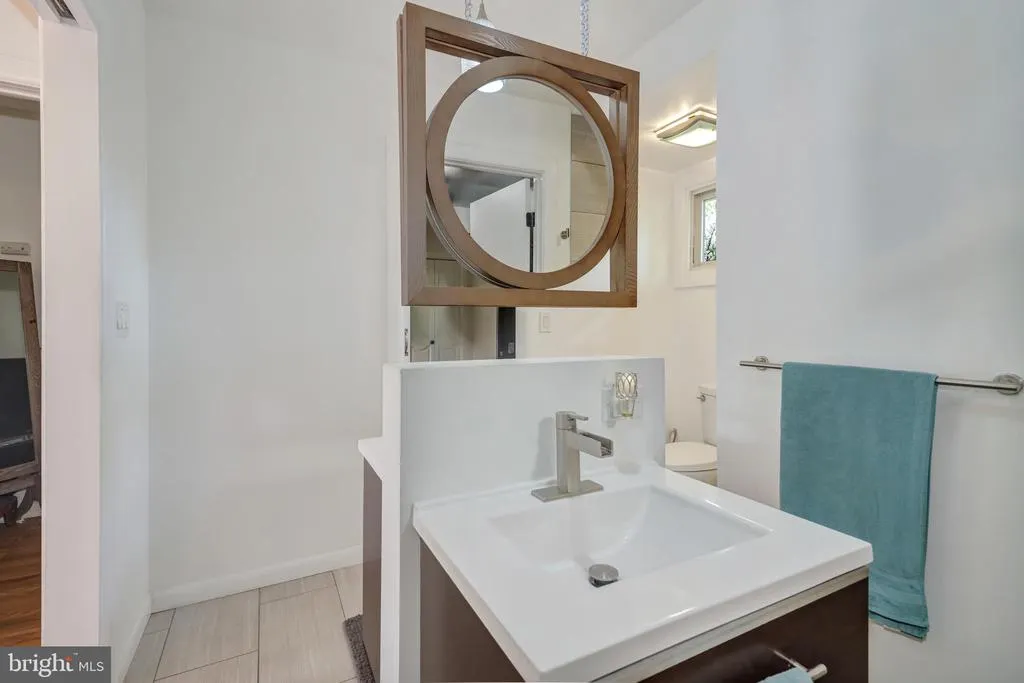
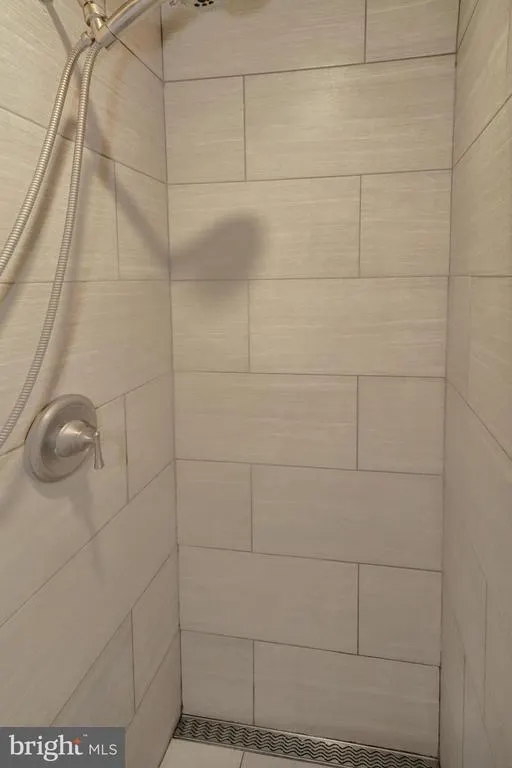
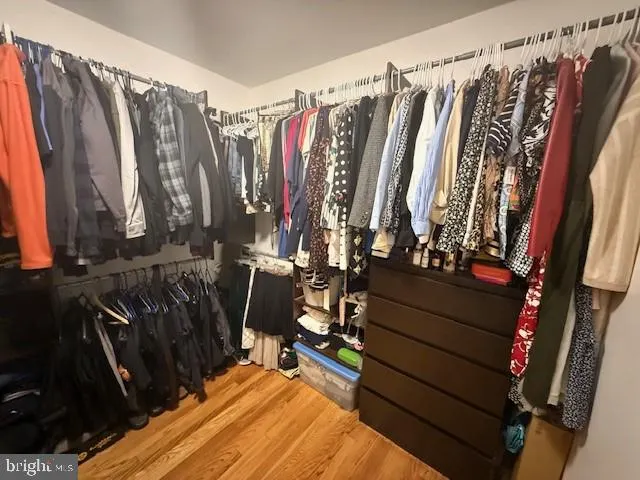
Address
713 Ardsley Court, Yardley, PA
Price
$ 975,000
Property Attributes
- MLS#PABU2125240
- TypeSingle Family
- Listing Status ACTIVE
- CountyBUCKS
- CityYardley
- AreaLower Makefield Twp
- NeighborhoodRiver Glen
- Zip19067
- StyleRanch/Rambler
- Year Built1976
- Taxes$ 8349
- Price$ 975,000
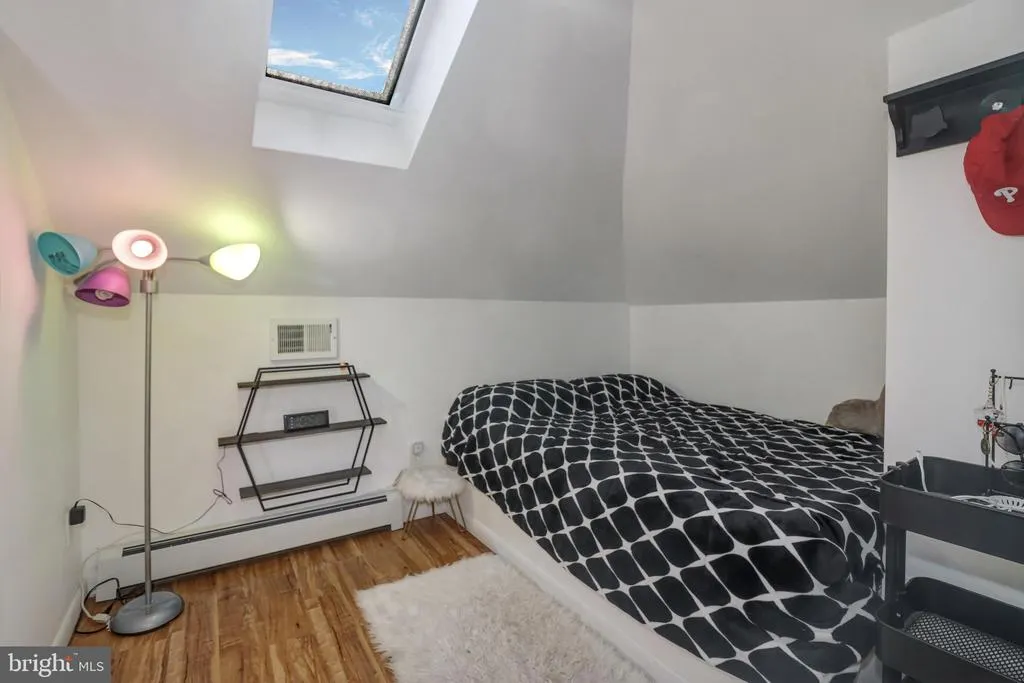
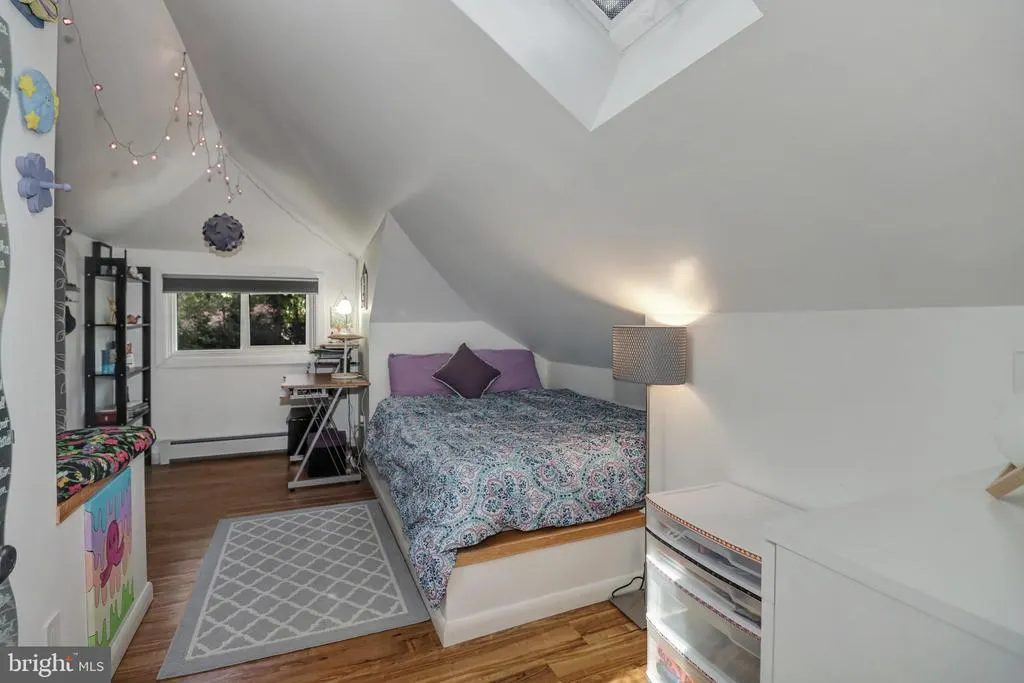
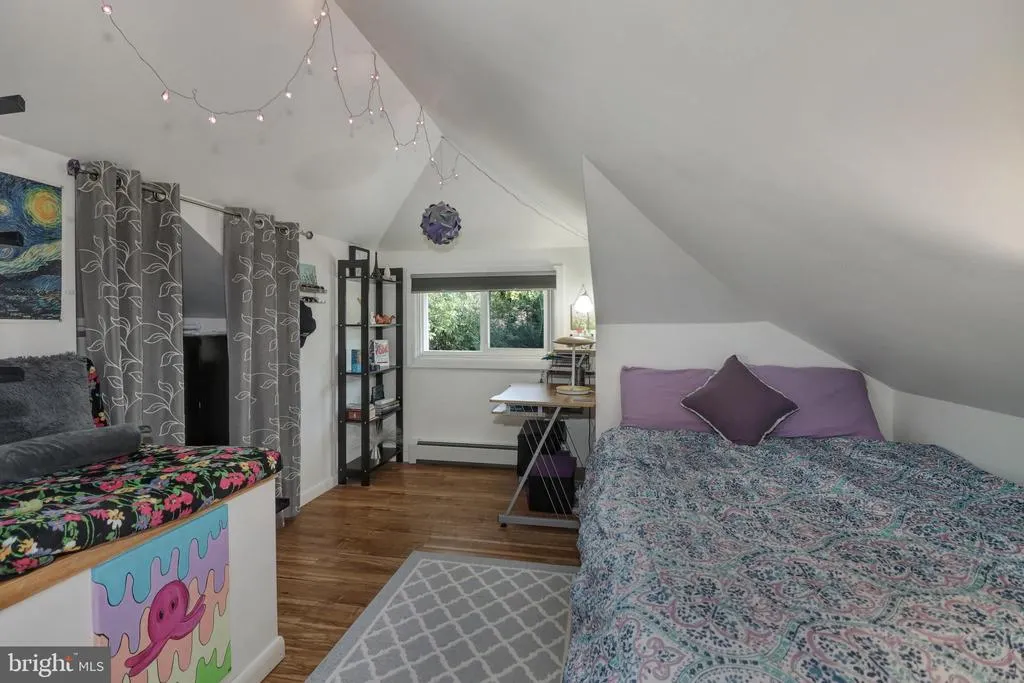
- Bedrooms4
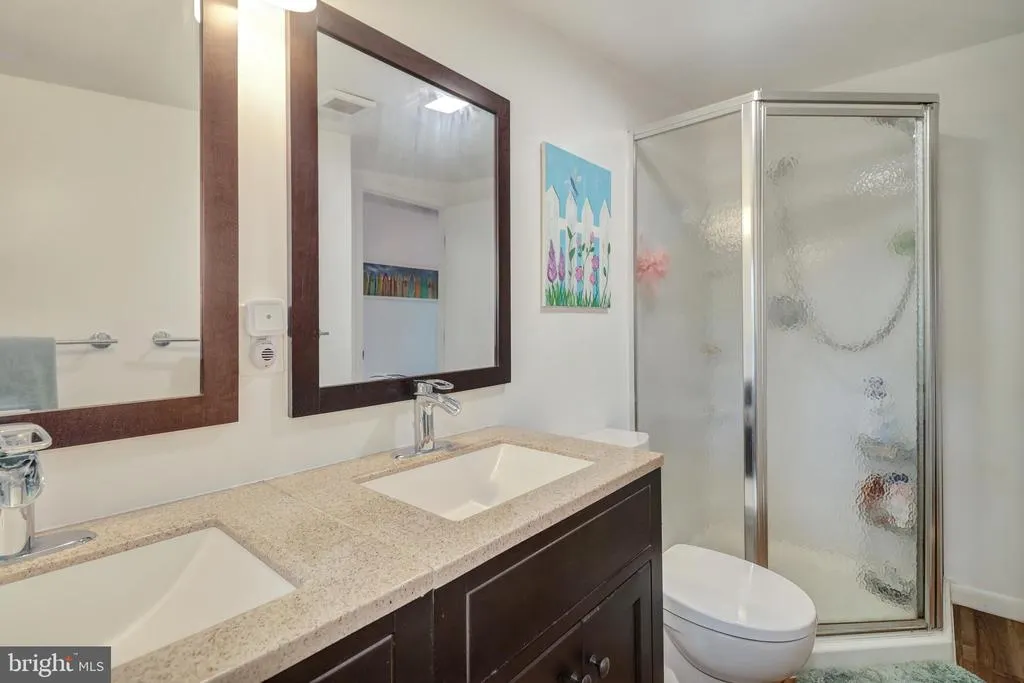
- Full Bathrooms3
- Half Bathrooms0
- Sqr Footage2784
Data Source:
Bright MLS
Property Description
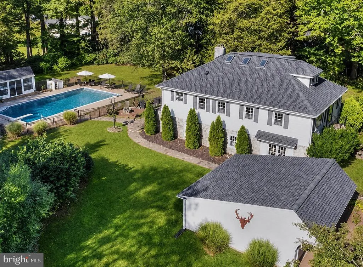
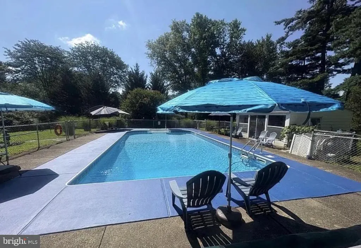
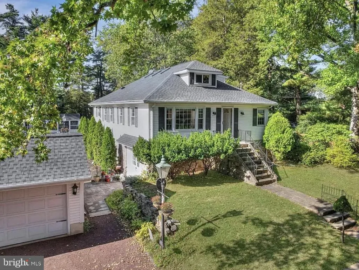
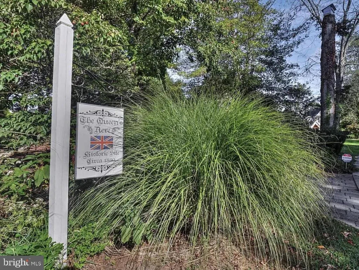
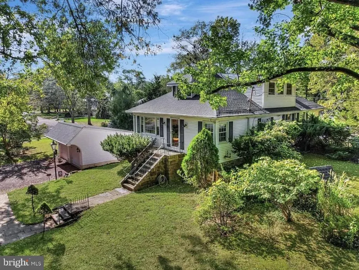
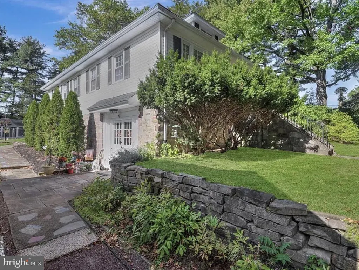
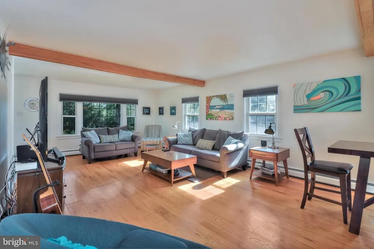
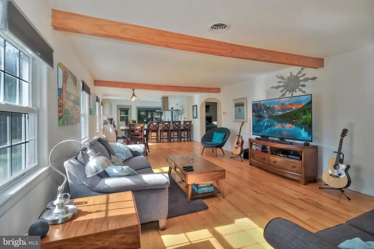
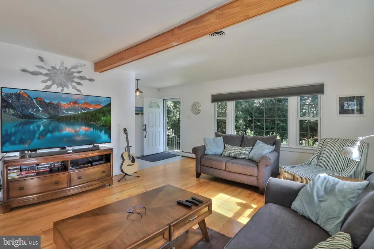
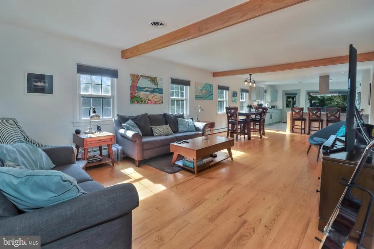
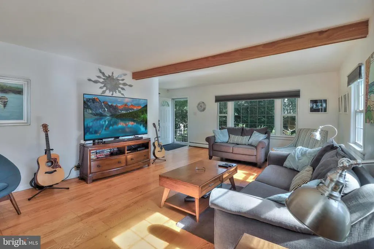
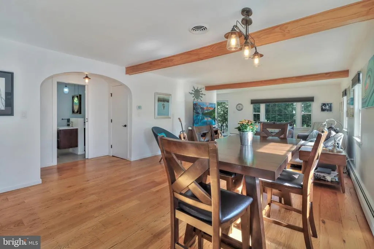
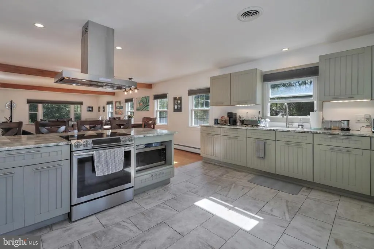
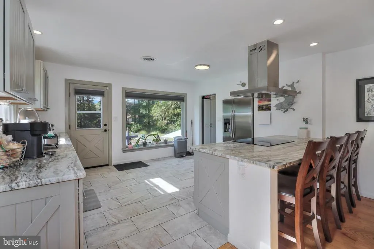
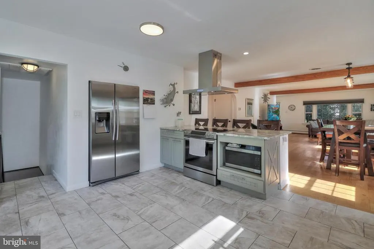
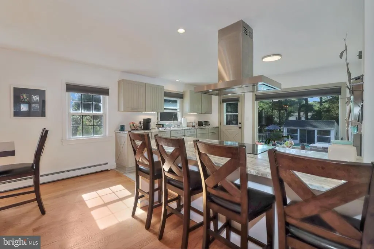
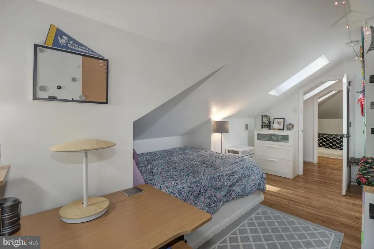
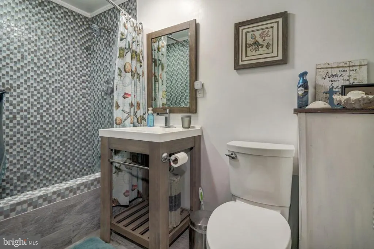
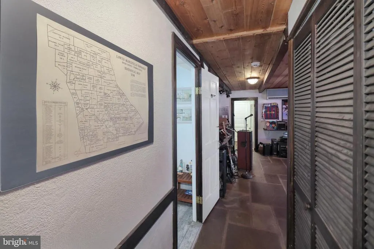
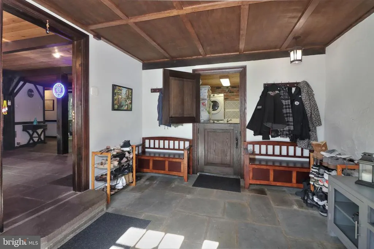
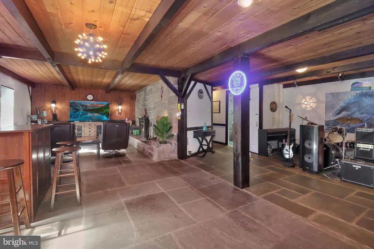
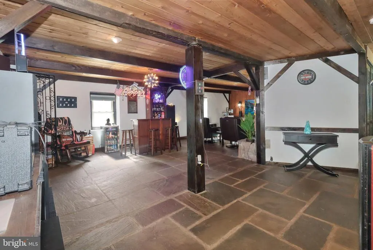
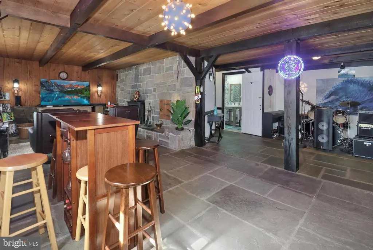
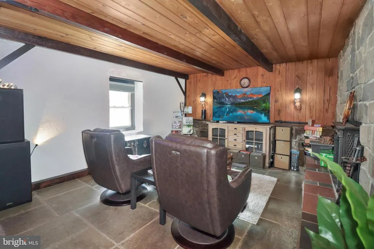
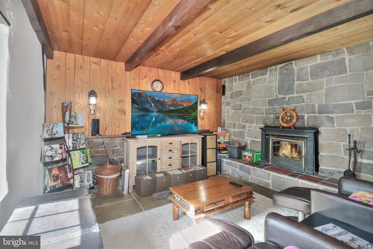
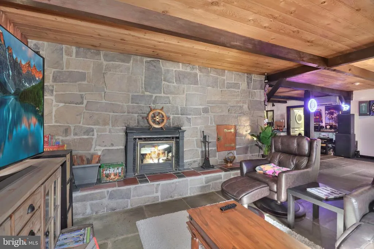
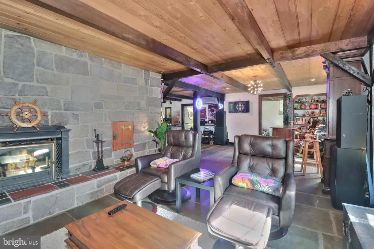
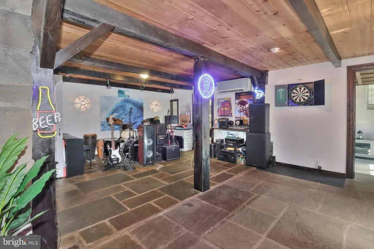
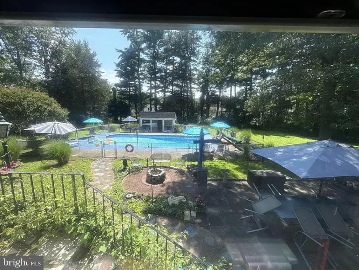
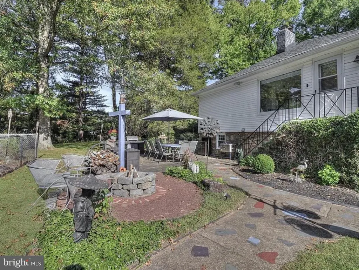
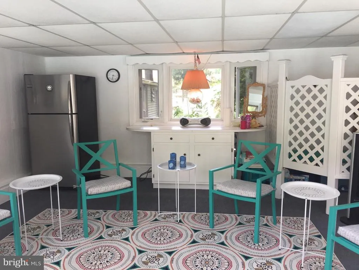
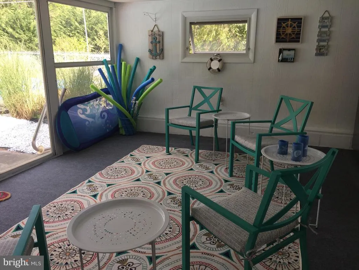
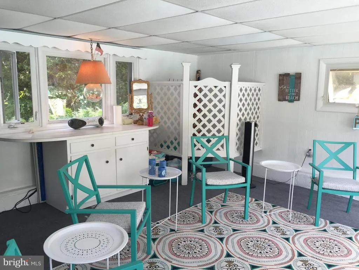
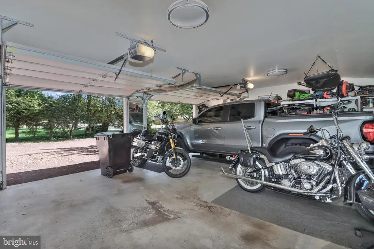
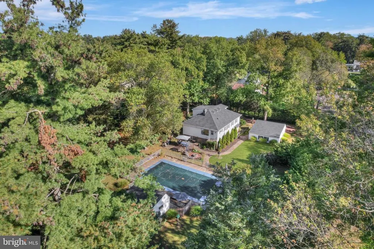
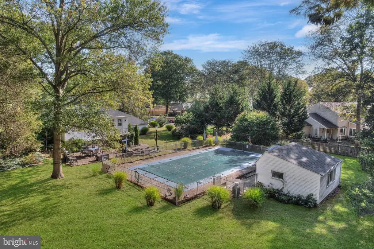
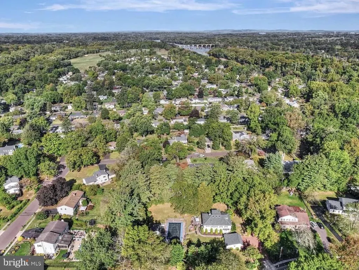
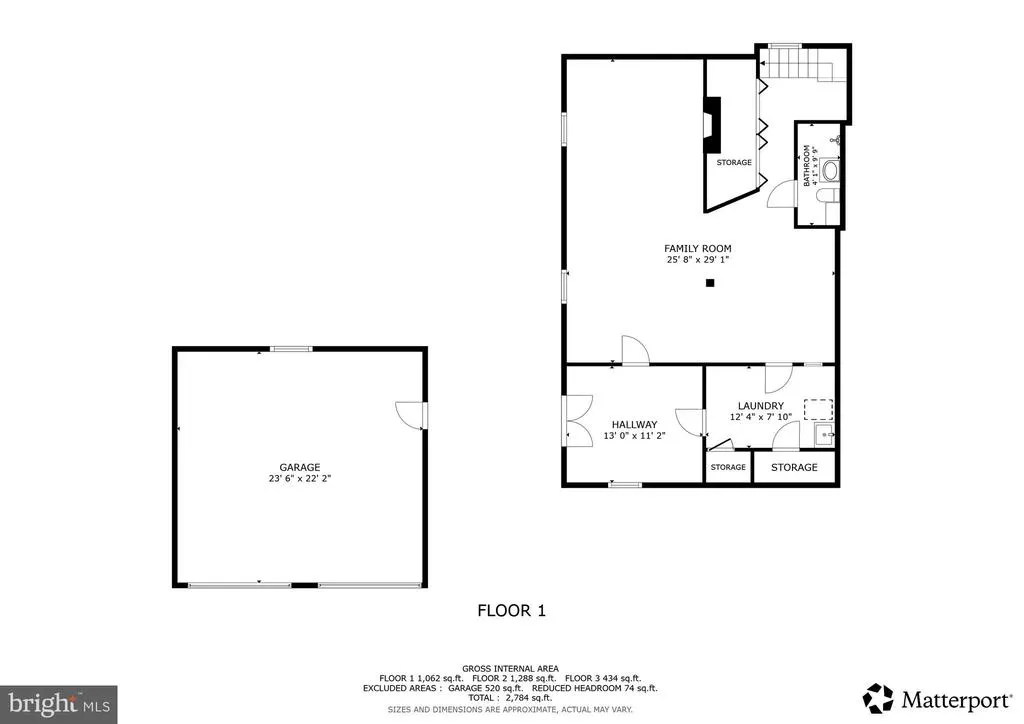
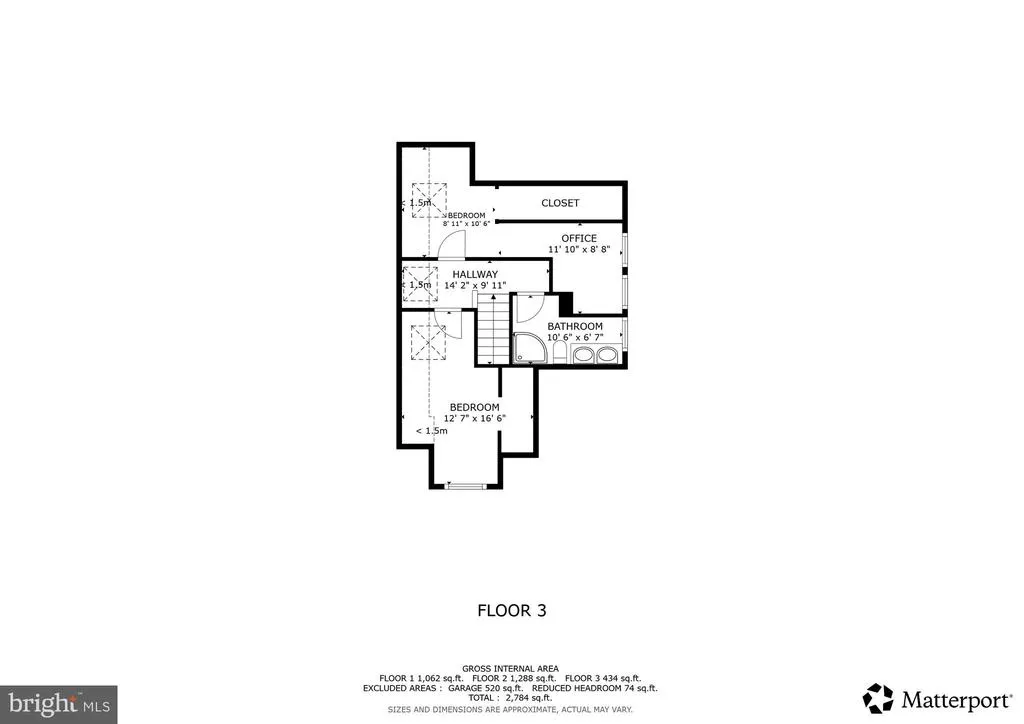
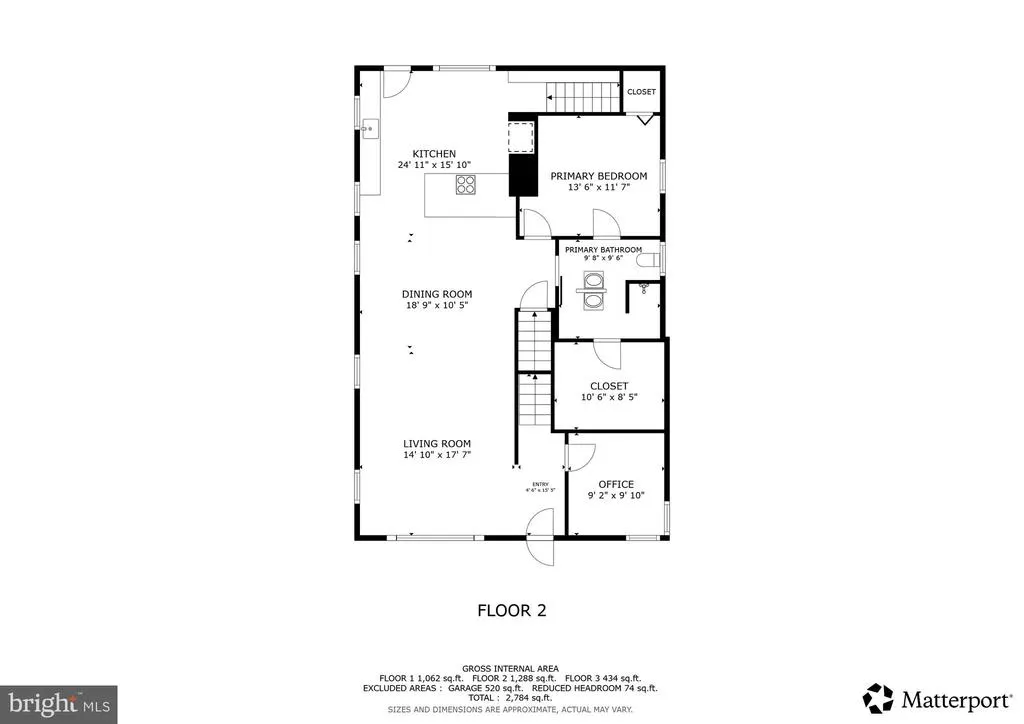
A Home with a Story. A Legacy to Continue. If you are looking in the beautiful historic town of Yardley, you deserve a beautiful historic home! Welcome to "The Queen's Acre," a truly extraordinary residence where history, craftsmanship, and timeless elegance converge. Originally built in 1840 as a country barn, this remarkable property has been thoughtfully expanded and transformed into a custom four-bedroom, three-bath farmhouse that masterfully preserves its rich heritage while embracing the comforts of modern living. Nestled on nearly an acre in a quiet cul-de-sac in the coveted River Glen neighborhood of Yardley, this one-of-a-kind home offers a lifestyle that feels worlds away from the everyday. Surrounded by towering mature trees, the gentle songs of birds, and the beauty of nature, you'll experience the tranquility of country living while remaining just minutes from downtown Yardley. Spend your mornings walking along the historic Delaware Canal or take an evening stroll to the Delaware River, where every season paints a breathtaking new landscape. Steeped in local history, The Queen's Acre is believed to have been part of the Underground Railroad, adding another remarkable chapter to this home's extraordinary story. Inside, authentic farmhouse character blends seamlessly with today's open-concept lifestyle. The spectacular chef's kitchen serves as the heart of the home, flowing effortlessly into spacious gathering areas designed for everyday living and unforgettable entertaining. Whether preparing holiday meals, celebrating milestones, or enjoying a quiet Sunday breakfast, every space was created to bring family and friends together. The family room beautifully showcases the home's original craftsmanship with wide-plank hardwood floors, exposed hand-hewn wooden rafters, and the warmth and authenticity that can only be found in a home with generations of history behind it. Throughout the home, carefully preserved architectural details blend harmoniously with tasteful updates, creating spaces that are both inviting and sophisticated. The lower level is unlike anything you'll find in today's homes. Enter through an exquisite custom iron gate, commissioned and handcrafted by a master blacksmith in France, and discover an entertainment space full of old-world character. Anchored by a wall of rare Pecky Cypress wood, the tavern-inspired pub evokes the charm of a centuries-old English inn or private speakeasyan unforgettable setting for hosting friends, watching the big game, or simply enjoying a quiet evening with a fine bourbon. Step outside, and the magic continues. The backyard is nothing short of a private resort. A sparkling in-ground swimming pool, charming pool house, expansive blue slate patio, and dedicated grilling and outdoor dining area create an oasis designed for making lifelong memories. Towering trees provide remarkable privacy, while the peaceful sounds of nature create an atmosphere that feels almost untouched by time. Whether children are spending endless summer days swimming, family and friends are gathered for backyard barbecues, or you're simply enjoying your morning coffee beneath the shade of mature trees, this is the kind of setting where life's best moments naturally unfold. Complementing the property is an expanded detached two-car garage, offering abundant space not only for vehicles, but also for hobbies, storage, a workshop, or recreational equipmentan ideal extension of a home that was thoughtfully designed for both everyday living and exceptional entertaining. Modern conveniences have been thoughtfully integrated throughout, including a whole-house water filtration system and a whole-house generator, providing comfort, reliability, and peace of mind throughout every season. Homes like this are not built anymore. They cannot be duplicated. They can only be lovingly passed from one family to the next. Your chapter is ready to begin.
| Elementary School | Middle School | High School |
|---|---|---|
| Edgewood Elementary School | Charles H Boehm Middle School | Pennsbury East & West High School |
| Price History | |
|---|---|
| 6/29/2026 | Listed $975,000 |
General Features
| Living Area | 2784 |
|---|---|
| Sewer | Public Sewer |
| Heating | Forced Air |
| Cooling | Central A/C |
| Possession | 0-30 Days CD,31-60 Days CD |
| Zoning | R2 |
| Garage Spaces | 2.00 |
| Architectural Style | Ranch/Rambler |
| Construction Materials | Frame |
| School District | PENNSBURY |
| Year Built | 1976 |
| Electric | 200+ Amp Service |
| Levels | 3 |
| Tax Year | 2025 |
| Ownership | Fee Simple |
| Cool Fuel | Electric |
| Accessibility | 32 + wide Doors,36 + wide Halls |
| County | BUCKS |
| New Construction | No |
| Property Type | Residential |
| HOA | No |
| Subdivision Name | RIVER GLEN |
| Garage Y/N | Yes |
| Water Access Y/N | No |
| Other Structures | Above Grade,Below Grade |
| Full Baths | 3 |
| Status | ACTIVE |
| Directions | Off Black Road Road |
| City | YARDLEY |
| Senior Community Y/N | No |
| MLS Area | Lower Makefield Twp (10120) |
| Lot Size Units | Square Feet |
| Lot Size Square Feet | 0.00 |
| Tax Assessed Value | 32280.0 |
| Tax Annual Amount | 8349.0 |
| Structure Type | Detached |
| Condo/Coop Association fee Y/N | No |
| Bathrooms Full Main Level | 1 |
| Bathrooms Count Main Level | 1.00 |
| Price Per Sq Ft Total AG | 350.22 |
| Vacation Rental Y/N | No |
| Total SQFT | 2784 |
| Standard Status | Active |
| Year Built Source | Assessor |
| Tax Lot | 146-001 |
Interior Features
| Heating Fuel | Oil |
|---|---|
| Basement | Connecting Stairway,Daylight,Partial,Fully Finished,Heated,Outside Entrance,Rear Entrance |
| Total Fireplaces | 1 |
| Hot Water | Electric |
| Basement (Y/N) | Yes |
| Heating Y/N | Yes |
| Fireplace Y/N | Yes |
| Above Grade Finished Area | 2784 |
| Central Air Y/N | Yes |
| Total Bedrooms | 4 |
| Main Level Bedrooms | 2 |
| Below Grade Finished Area Unit Type | Square Feet |
| LivingAreaSource | Estimated |
| Below Grade Unfin Area Units | Square Feet |
| Below Grade Unfin SQFT Source | Assessor |
| Below Grade Finished Area Source | Assessor |
| Bedrooms Count All Upper Levels | 2 |
| Bedrooms Count Upper Level 1 | 2 |
| Bathrooms Full Upper Level 1 | 1 |
| Bathrooms Full Lower Level 1 | 1 |
| Bathrooms Full All Upper Levels | 1 |
| Bathrooms Full All Lower Levels | 1 |
| Bathrooms Count Upper Level 1 | 1.00 |
| Bathrooms Count Lower Level 1 | 1.00 |
| Bathrooms Count All Upper Levels | 1 |
| Bathrooms Count All Lower Levels | 1 |
| Above Grade Finished Area Source | Estimated |
| Above Grade Finished Area Unit Type | Square Feet |
| Total Baths | 3 |
Exterior Features
| Pool | Yes - Personal |
|---|---|
| Water Source | Public |
| Total Parking Spaces | 12 |
| Garage Features | Garage - Front Entry,Garage Door Opener,Additional Storage Area |
| Type of Parking | Detached Garage,Driveway |
| Land Use Code | 1002 |
| Foundation Details | Concrete Perimeter |
| Water View Y/N | No |
| Lot Dimensions | 0.00 x 0.00 |
| Lot Size Acres | 0.00 |
| Lot Size Source | Assessor |
| Waterfront Y/N | No |
| Land Assessed Value | 11040.00 |
| Navigable Water Y/N | No |
| Water Oriented Y/N | No |
| # of Detached Garage Spaces | 2 |
| LotDimensionsSource | Assessor |
Amenities
- Foreclosure
- Views
- Short Sale
- New Construction
- Adult 55+
- Lease To Own
- No HOA Fees
- Furnished
- Primary On Main
- Air Conditioning
- Seller Finance
- Green
- Fixer Upper
- Horse
- Golf
- Fireplace
- Deck
- Garage
- Basement
- Pool
Property vs Single Family Average in 19067
Price
Taxes
Year Built
 © BRIGHT, All Rights Reserved
