
Primary on Main
Address
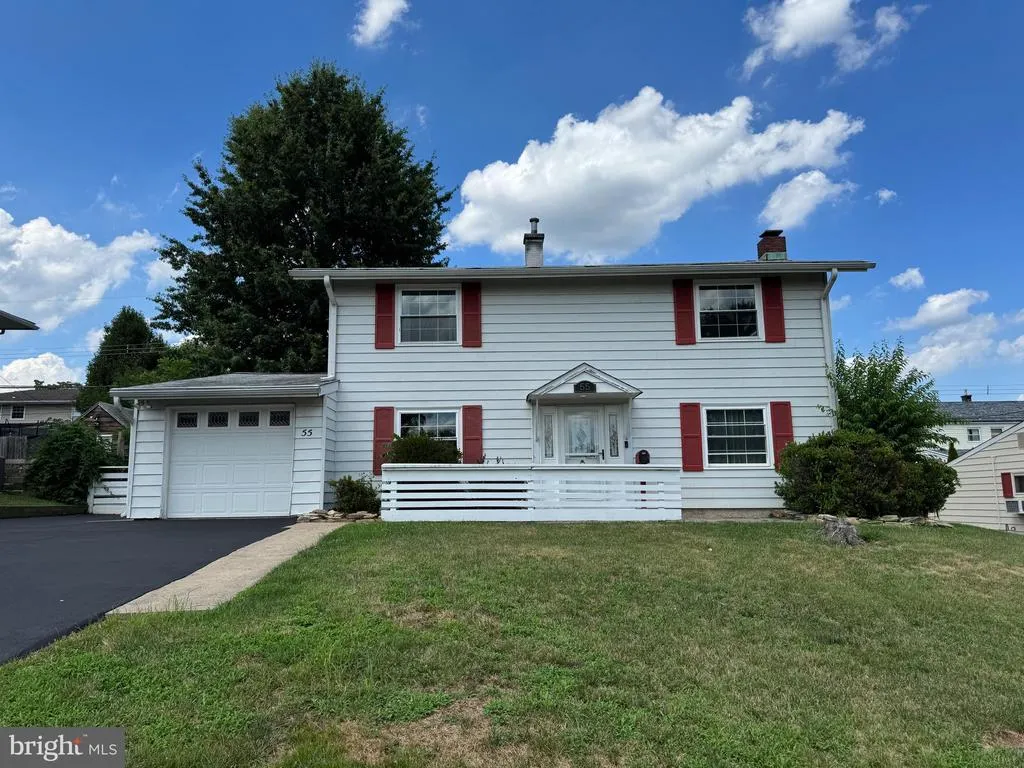
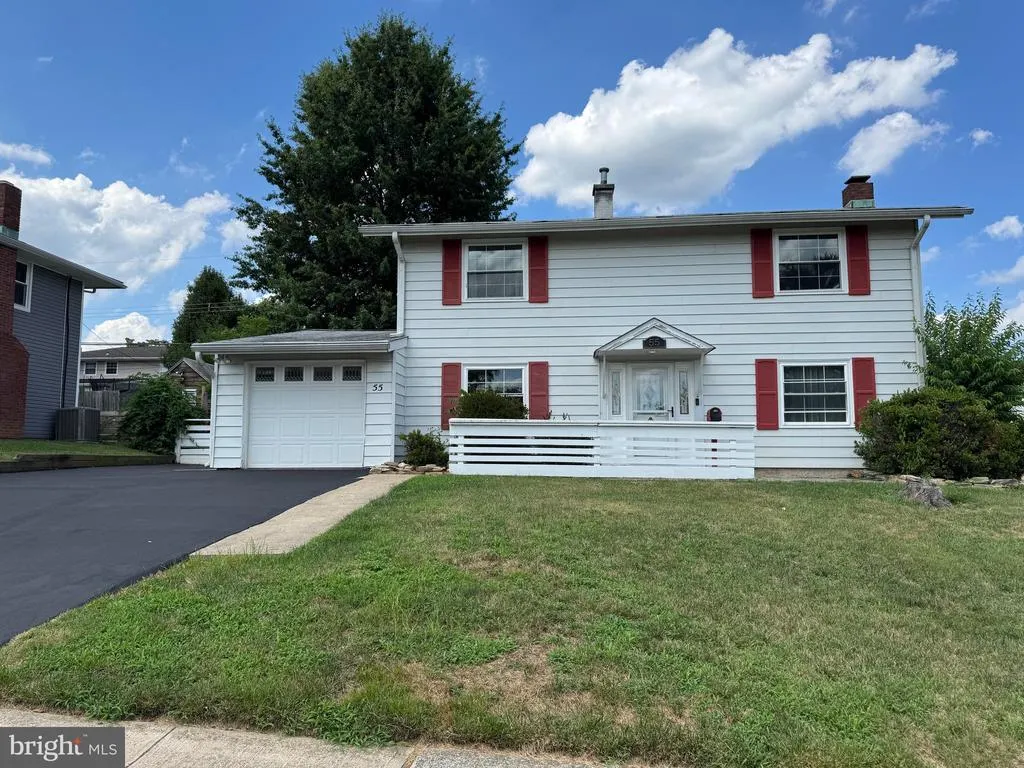
55 Tweed Road, Levittown, PA
Price
$ 449,900
Property Attributes
- MLS#PABU2125762
- TypeSingle Family
- Listing Status ACTIVE
- CountyBUCKS
- CityLevittown
- AreaMiddletown Twp
- NeighborhoodTwin Oaks
- Zip19056
- StyleColonial
- Year Built1958
- Taxes$ 6747
- Price$ 449,900
- Bedrooms4
- Full Bathrooms2
- Half Bathrooms1
- Sqr Footage2050
- Lot Size0.16 Acres
Data Source:
Bright MLS
Property Description
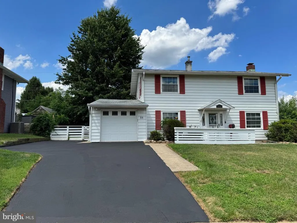
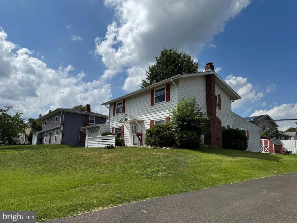
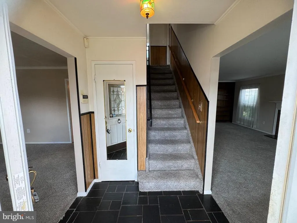
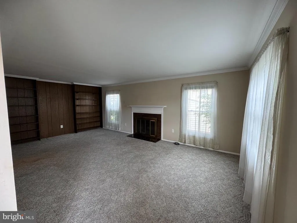
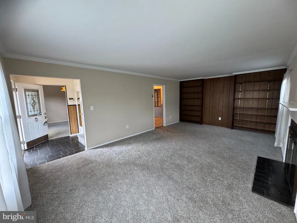
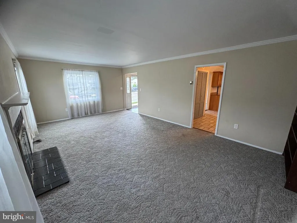
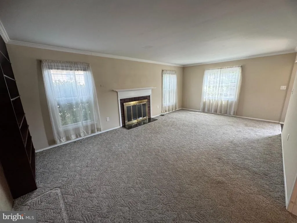
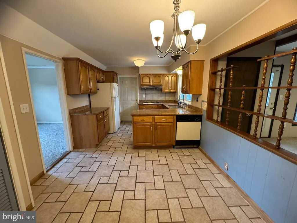
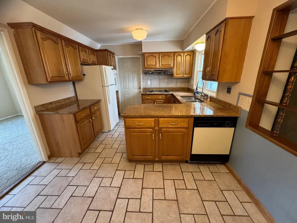
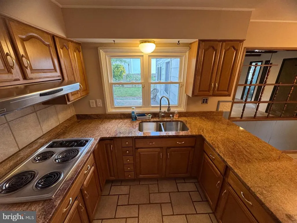
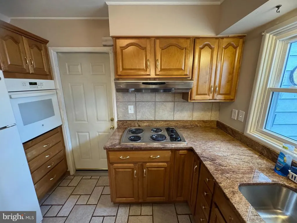
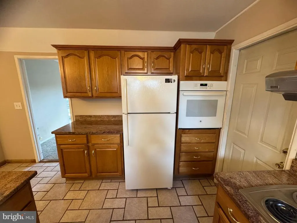
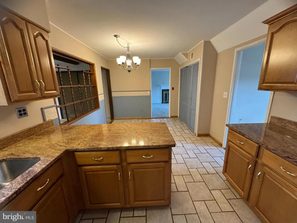
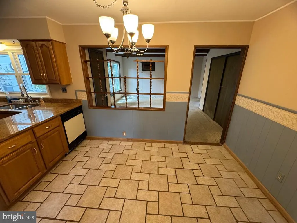
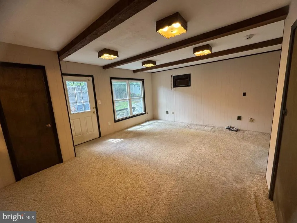
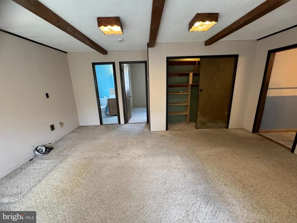
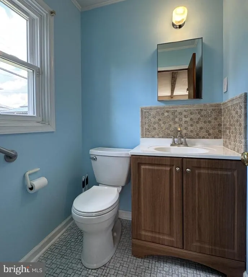
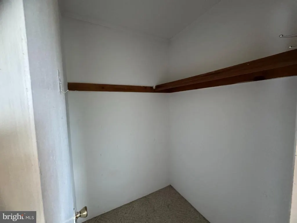
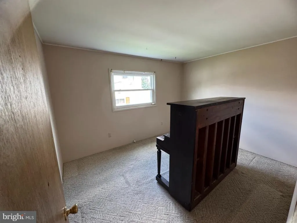
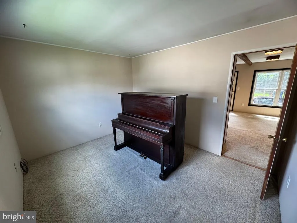
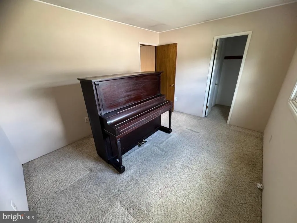
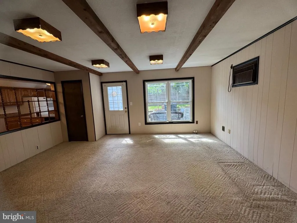
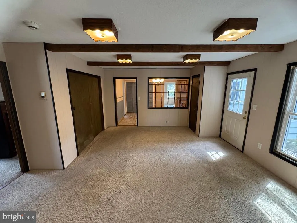
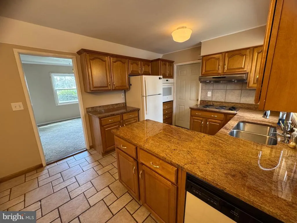
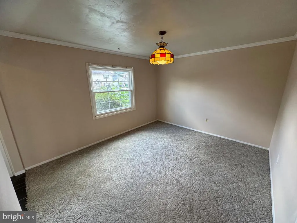
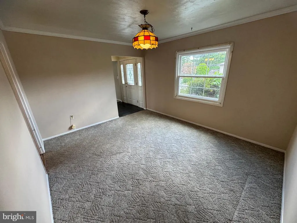
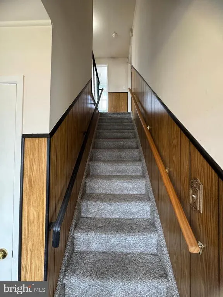
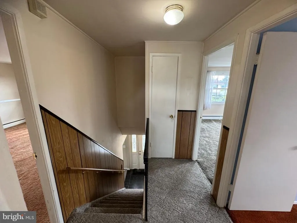
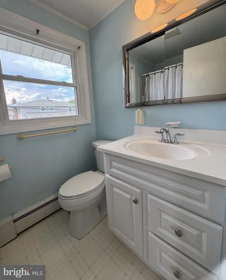
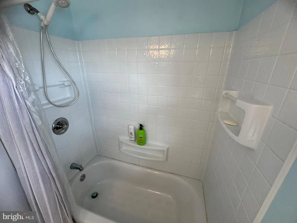
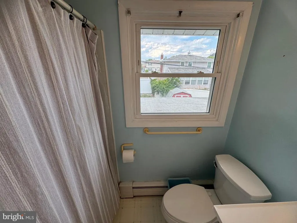
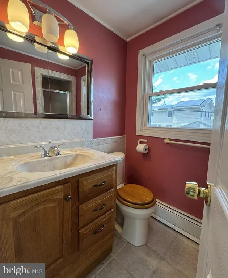
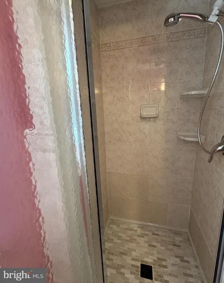
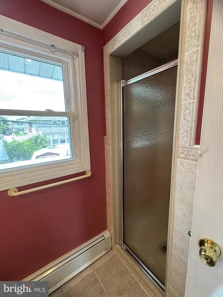
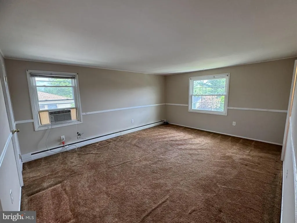
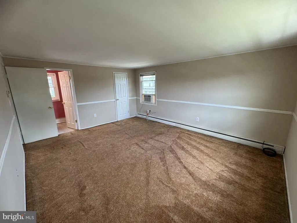
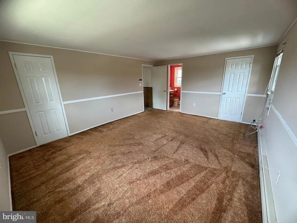
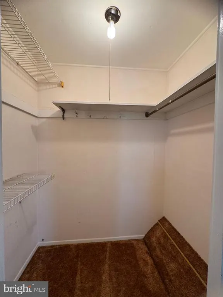
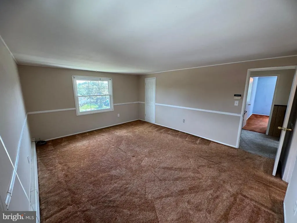
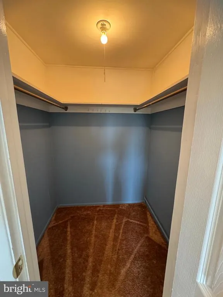
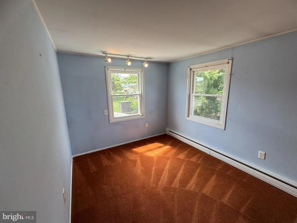
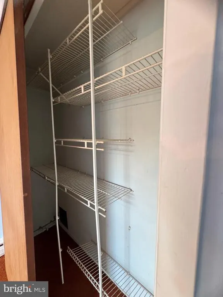
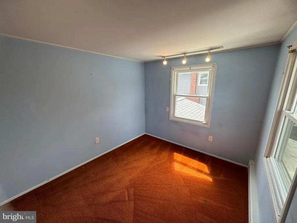
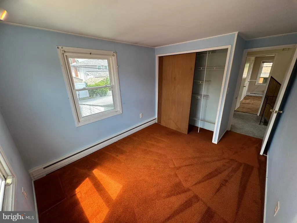
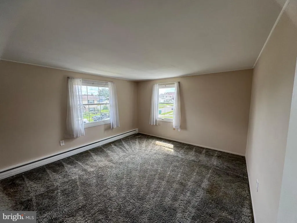
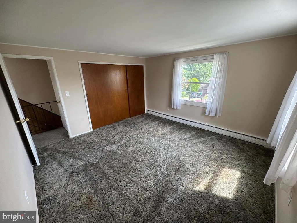
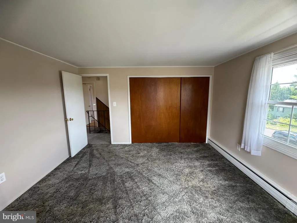
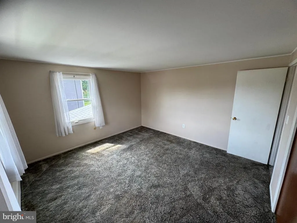
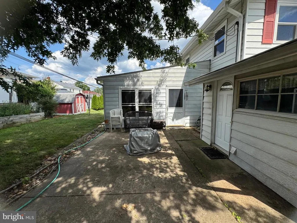
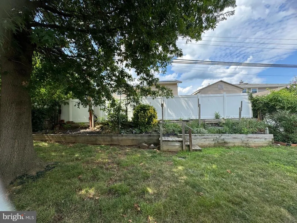
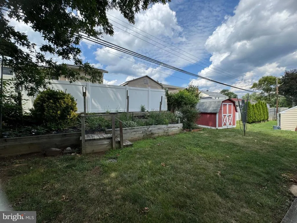
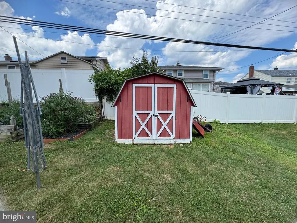
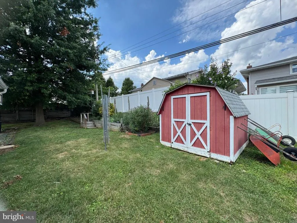
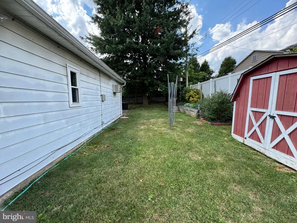
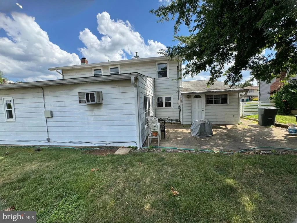
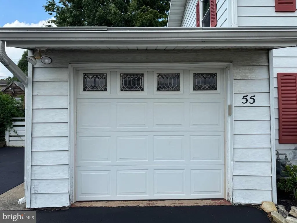
Welcome to 55 Tweed Rd in the Twin Oaks section of Levittown in the highly desirable Neshaminy School District! 4 Bedrooms (1 on the main floor) 2.5 Bathrooms (main floor powder room could be converted to a full bathroom by adding a walk-in shower in the walk-in closet of the adjoining bedroom. It was planned that way by the original owner. If that were to occur, his plan was to section off half of the large closet in the family room to be used as a replacement closet in the 1st floor bedroom). There's a large Living Room with built-in bookshelves & a wood burning Fireplace with Mantle. The Eat-in Kitchen is very spacious with granite countertops, a built-in dishwasher, built-in oven, cooktop stove, double ss sink, oak cabinetry & access to the attached garage. The Attached Garage has an electric opener, workshop area with the dryer, extra refrigerator & access to the backyard. There is also a Formal Dining Room to complete the first floor. The 2nd floor has a Full Hall Bathroom with a Tub/Shower. The Main Bedroom has an En Suite Full Bathroom with walk-in Shower & 2 Walk-in Closets! There are 2 more Bedrooms on this level and a Hall Linen Closet. Outside you'll find an Oversized Driveway, a rear open patio, a storage Shed & a raised garden area with steps leading up to it. All Windows in the home have been replaced. The main roof was replaced in 2006 & the rear roof was replaced in 2018. This is a big home with lots of possibilities for a large family! (CLICK VIRTUAL TOUR ICON ABOVE) Being sold in As-Is condition with Buyer responsible for municipal certs.
| Price History | |
|---|---|
| 8/11/2026 | Listed $449,900 |
General Features
| Living Area | 2050 |
|---|---|
| Sewer | Public Sewer |
| Heating | Hot Water,Radiant,Baseboard - Hot Water |
| Cooling | Wall Unit,Window Unit(s) |
| Utilities | Cable TV Available,Electric Available,Natural Gas Available,Sewer Available,Water Available |
| Possession | Negotiable |
| Roof | Pitched,Shingle |
| Appliances | Built-In Range,Cooktop,Dishwasher,Dryer,Exhaust Fan,Extra Refrigerator/Freezer,Range Hood,Washer,Water Heater |
| Zoning | R2 |
| Garage Spaces | 1.00 |
| Architectural Style | Colonial |
| Security Features | Security System |
| Construction Materials | Frame |
| School District | NESHAMINY |
| Year Built | 1958 |
| Levels | 2 |
| Tax Year | 2026 |
| Ownership | Fee Simple |
| Cool Fuel | Electric |
| Accessibility | None |
| County | BUCKS |
| New Construction | No |
| Property Type | Residential |
| HOA | No |
| Subdivision Name | TWIN OAKS |
| Garage Y/N | Yes |
| Water Access Y/N | No |
| Other Structures | Above Grade,Below Grade |
| Transportation | Commuter Rail Station 1 to 5 miles |
| Total Rooms | 9 |
| Full Baths | 2 |
| Status | ACTIVE |
| Directions | Trenton Rd to Twin Oaks Drive to Right on Towns Rd to Left on Tweed Rd. The property is located on the Right. |
| City | LEVITTOWN |
| Senior Community Y/N | No |
| MLS Area | Middletown Twp (10122) |
| Lot Size Units | Square Feet |
| Lot Size Square Feet | 7000.00 |
| Tax Assessed Value | 27600.0 |
| Tax Annual Amount | 6747.0 |
| Home Warranty Y/N | No |
| Property Condition | Good |
| Structure Type | Detached |
| Floors In Unit Count | 2 |
| Condo/Coop Association fee Y/N | No |
| Bathrooms Count Main Level | 1.00 |
| Price Per Sq Ft Total AG | 219.46 |
| Acceptable Financing | Cash,Conventional,FHA |
| Lease Considered Y/N | No |
| Vacation Rental Y/N | No |
| Virtual Tour | https://animoto.com/play/TFjP2E6TjunhhlwlEU1PDQ |
| Total SQFT | 2050 |
| Standard Status | Active |
| Year Built Source | Assessor |
| Tax Lot | 162 |
Interior Features
| Interior Amenities | Bathroom - Stall Shower,Bathroom - Tub Shower,Breakfast Area,Carpet,Combination Kitchen/Dining,Entry Level Bedroom,Exposed Beams,Family Room Off Kitchen,Floor Plan - Traditional,Formal/Separate Dinin |
|---|---|
| Heating Fuel | Natural Gas |
| Total Fireplaces | 1 |
| Fireplace Features | Brick,Wood |
| Hot Water | Natural Gas |
| Basement (Y/N) | No |
| Heating Y/N | Yes |
| Window Features | Double Hung,Double Pane,Energy Efficient,Vinyl Clad,Screens |
| Fireplace Y/N | Yes |
| Above Grade Finished Area | 2050 |
| Half Baths | 1 |
| Central Air Y/N | No |
| Total Bedrooms | 4 |
| Entry Level | 1 |
| Room Type | Living Room,Dining Room,Bedroom 2,Bedroom 3,Bedroom 4,Kitchen,Family Room,Bedroom 1,Laundry,Bathroom 1,Bathroom 2,Bathroom 3 |
| Main Level Bedrooms | 1 |
| Below Grade Finished Area Unit Type | Square Feet |
| LivingAreaSource | Assessor |
| Laundry Type | Has Laundry,Main Floor,Washer In Unit,Dryer In Unit |
| Below Grade Unfin Area Units | Square Feet |
| Below Grade Unfin SQFT Source | Assessor |
| Below Grade Finished Area Source | Assessor |
| Bedrooms Count All Upper Levels | 3 |
| Bedrooms Count Upper Level 1 | 3 |
| Bathrooms Half Main Level | 1 |
| Bathrooms Full Upper Level 1 | 2 |
| Bathrooms Full All Upper Levels | 2 |
| Bathrooms Count Upper Level 1 | 2.00 |
| Bathrooms Count All Upper Levels | 2 |
| Above Grade Finished Area Source | Assessor |
| Above Grade Finished Area Unit Type | Square Feet |
| Total Baths | 3 |
Exterior Features
| Exterior Amenities | Exterior Lighting,Flood Lights,Gutter System,Sidewalks,Street Lights |
|---|---|
| Pool | No Pool |
| Fencing | Partially,Wood,Vinyl |
| Parking Features | Asphalt Driveway,Lighted Parking,Paved Driveway,Private |
| Water Source | Public |
| Inclusions | Washer,Dryer,Refrigerator,Extra Refrigerator in Garage all in As-Is condition. |
| Total Parking Spaces | 6 |
| Garage Features | Garage Door Opener,Additional Storage Area,Garage - Front Entry,Inside Access,Oversized |
| Type of Parking | Driveway,Attached Garage |
| Land Use Code | 1010 |
| Foundation Details | Slab |
| Water View Y/N | No |
| Lot Dimensions | 70.00 x 100.00 |
| Lot Size Acres | 0.16 |
| Road Surface Type | Black Top |
| Road Frontage Length | 70 |
| Lot Size Source | Assessor |
| Waterfront Y/N | No |
| Door Features | Six Panel,Storm,Insulated |
| Land Assessed Value | 4320.00 |
| Navigable Water Y/N | No |
| Water Oriented Y/N | No |
| # of Attached Garage Spaces | 1 |
| LotDimensionsSource | Assessor |
Room Details
| Room | Dimensions | Level | Flooring | Details |
|---|---|---|---|---|
| Bathroom 1 | Main | |||
| Bathroom 2 | Upper 1 | Bathroom - Tub Shower | ||
| Bathroom 3 | Upper 1 | Bathroom - Stall Shower | ||
| Bedroom 1 | Main | |||
| Bedroom 2 | Upper 1 | Walk-In Closet(s) | ||
| Bedroom 3 | Upper 1 | |||
| Bedroom 4 | Upper 1 | |||
| Dining Room | Main | |||
| Family Room | Main | |||
| Kitchen | Main | |||
| Laundry | Main | |||
| Living Room | Main |
Amenities
- Foreclosure
- Views
- Short Sale
- New Construction
- Adult 55+
- Lease To Own
- No HOA Fees
- Furnished
- Primary On Main
- Air Conditioning
- Seller Finance
- Green
- Fixer Upper
- Horse
- Golf
- Fireplace
- Deck
- Garage
- Basement
- Pool
Property vs Single Family Average in 19056
Price
Taxes
Year Built
Visits
 © BRIGHT, All Rights Reserved
