
Price Reduction
Address
51 Snapdragon Drive, Newtown, PA
Price
$ 740,000
Property Attributes
- MLS#PABU2126064
- TypeSingle Family
- Listing Status ACTIVE
- CountyBUCKS
- CityNewtown
- AreaNewtown Twp
- NeighborhoodNewtown Grant
- Zip18940
- StyleColonial
- Year Built1988
- Taxes$ 8218
- Price$ 740,000
- Bedrooms4
- Full Bathrooms2
- Half Bathrooms1
- Sqr Footage2272
Data Source:
Bright MLS
Property Description
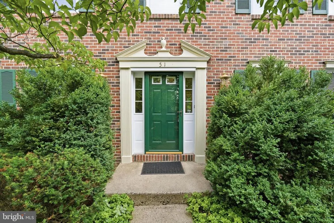
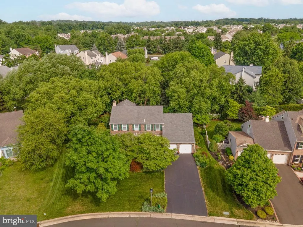
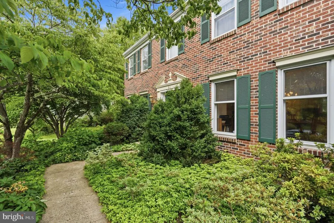
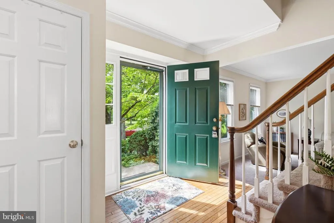
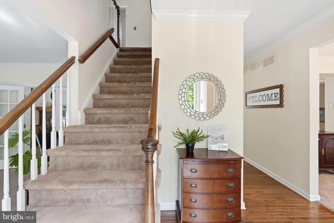
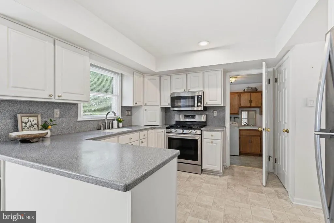
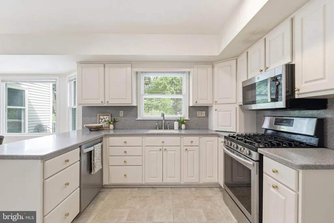
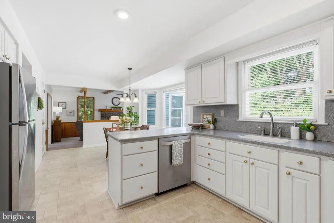
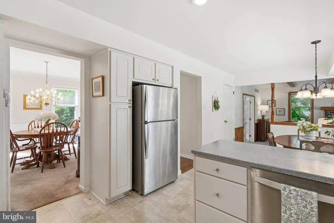
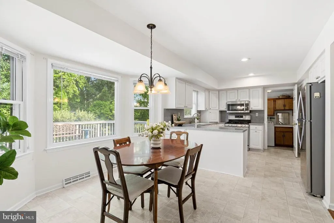
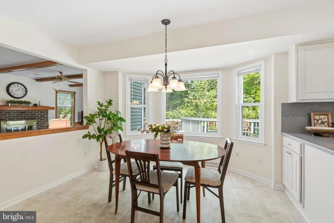
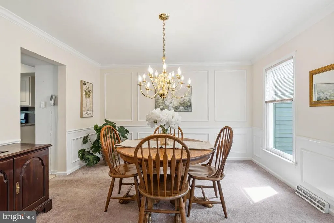
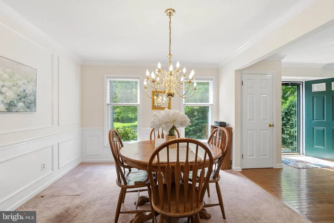
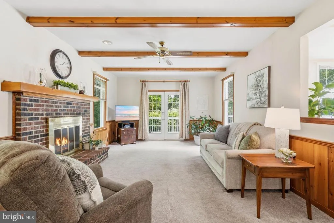
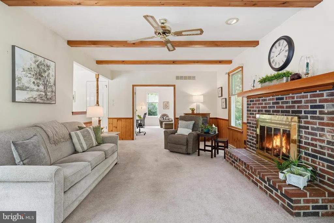
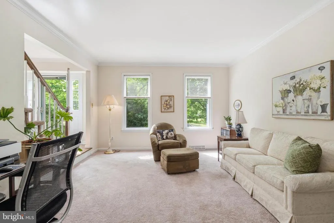
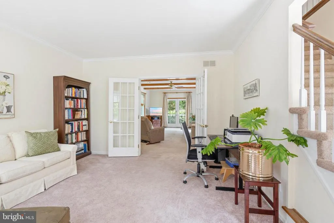
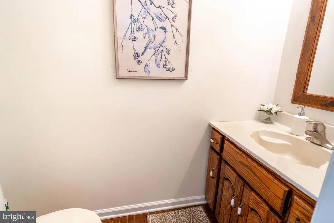
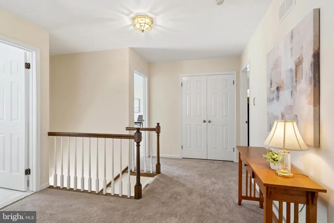
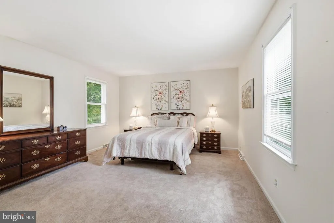
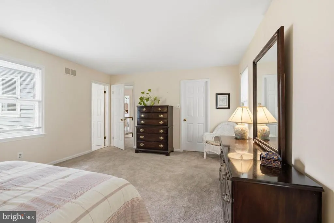

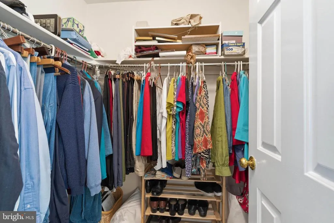
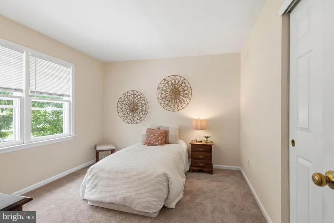
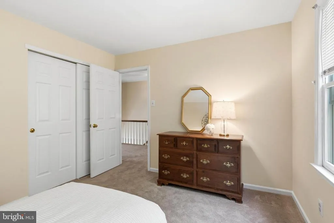
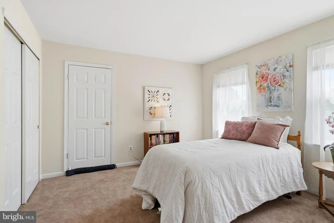
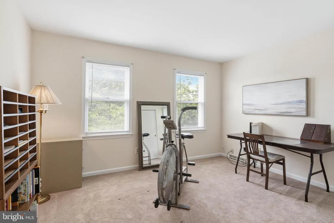
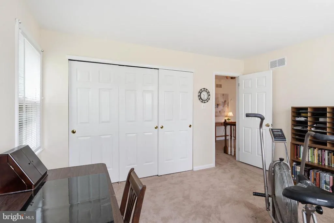
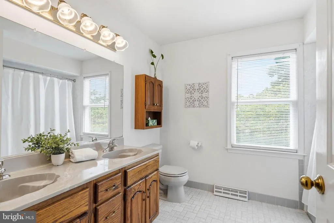
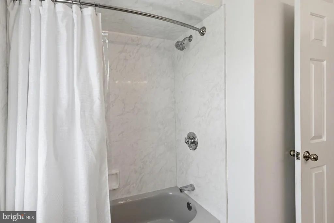
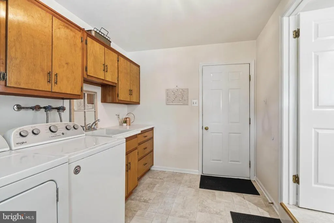
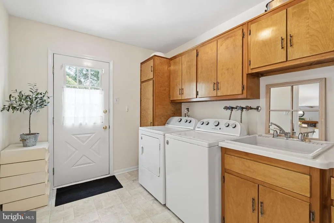
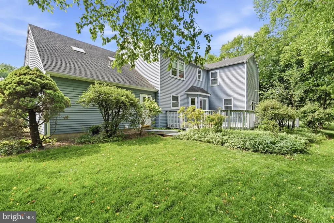
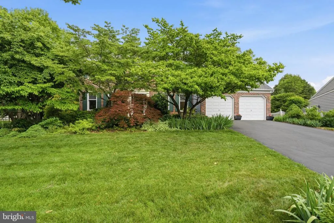
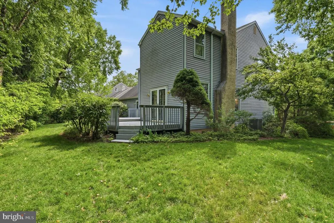
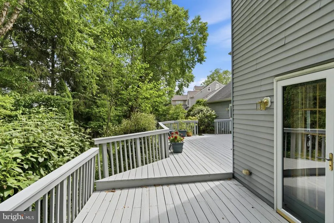
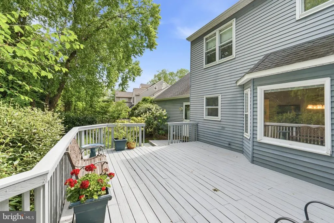
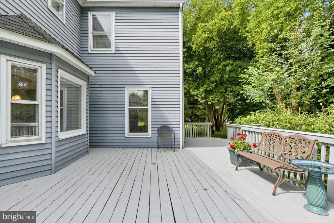
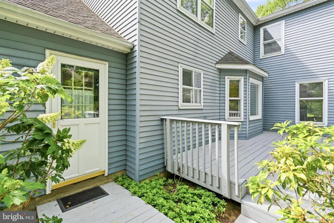
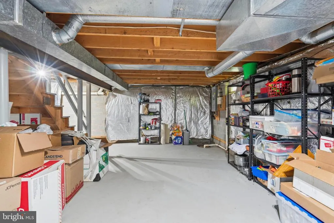
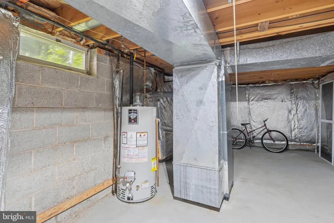
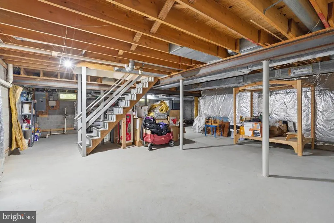
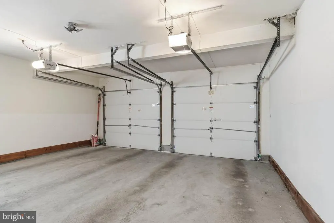
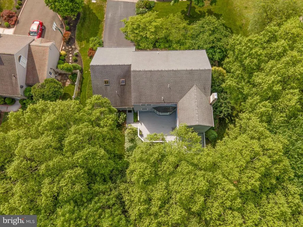
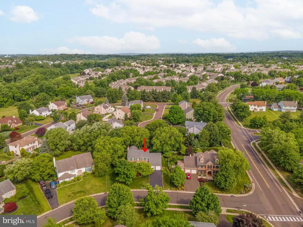
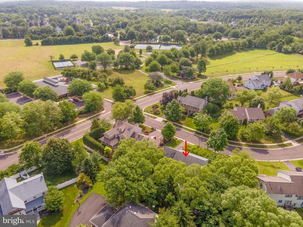
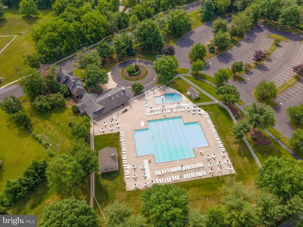
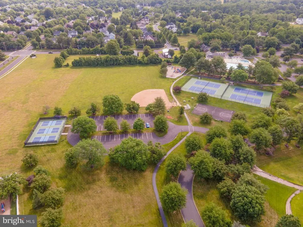
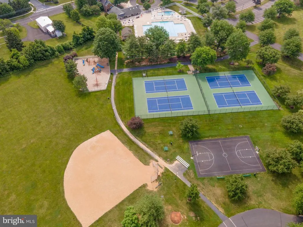
Welcome to this meticulously maintained 4-bedroom, 2.5-bath home nestled in the highly sought-after Newtown Grant in Council Rock School District. 51 Snapdragon is one of the few homes in Newtown Grant built by reputable builder David Schrenk, which shines through in every room. From the moment you arrive, you'll appreciate the pride of ownership that is evident throughout. Spacious living and entertaining areas, generously sized bedrooms, and a well-designed floor plan make this home ideal for everyday living as well as hosting family and friends. On the main floor, you'll find a formal dining room, living room, bright kitchen, open to a breakfast area and large family room. A wood burning fireplace will keep you cozy on colder winter nights, and a brand new air conditioning system (replaced April 2026) will keep you nice and cool on hot summer days. On the main floor there is also a powder room and a laundry room with custom built wood cabinetry that opens to the extra large two car garage with an additional storage area. Upstairs, you'll find four generously sized bedrooms, all with ample closet space. The primary bedroom has a walk in closet and ensuite bathroom. There is also a walk in attic through the fourth bedroom, giving the new owner opportunity to finish for a bonus room and additional square footage. The unfinished basement provides storage and potential for additional living area when finished. Outside, you'll enjoy mature landscaping and trees, and a large deck is perfect for entertaining. Don't forget that in Newtown Grant, you have access to the pool, community room, tennis/pickleball, softball field, walking paths, playground, volleyball, basketball court, and common area maintenance. Come enjoy all that Newtown has to offer- award winning Council Rock School District, an easy commute to Philadelphia and even NYC- close to major transportation routes like 95, Septa, Amtrak and New Jersey Transit. Close and convenient to amazing restaurants, farms, entertainment, and shopping, Newtown Grant has everything to offer.
| Price History | |
|---|---|
| 7/11/2026 | Listed $785,000 |
| 8/4/2026 | 4$760,000 |
| 8/21/2026 | 3$740,000 |
General Features
| Living Area | 2272 |
|---|---|
| Sewer | Public Sewer |
| Heating | Forced Air |
| Cooling | Central A/C |
| Possession | Negotiable |
| Roof | Shingle |
| Zoning | R2 |
| HOA Fee | 194.00 |
| Garage Spaces | 2.00 |
| Architectural Style | Colonial |
| Construction Materials | Frame |
| School District | COUNCIL ROCK |
| Year Built | 1988 |
| Levels | 3 |
| Tax Year | 2025 |
| Ownership | Fee Simple |
| Cool Fuel | Electric |
| Accessibility | None |
| Assoc Fee Paid Per | Quarterly |
| County | BUCKS |
| New Construction | No |
| Property Type | Residential |
| HOA | Yes |
| Subdivision Name | NEWTOWN GRANT |
| Garage Y/N | Yes |
| Water Access Y/N | No |
| Other Structures | Above Grade,Below Grade |
| Full Baths | 2 |
| Status | ACTIVE |
| Directions | Right off of Durham Rd. Take South Rd to Snapdragon Dr |
| City | NEWTOWN |
| Association Name | NEWTOWN GRANT HOMEOWNERS ASSOCIATION |
| Senior Community Y/N | No |
| MLS Area | Newtown Twp (10129) |
| Lot Size Units | Square Feet |
| Lot Size Square Feet | 0.00 |
| Tax Assessed Value | 42880.0 |
| Tax Annual Amount | 8218.0 |
| Property Condition | Excellent |
| Structure Type | Detached |
| Condo/Coop Association fee Y/N | No |
| Bathrooms Count Main Level | 1.00 |
| Price Per Sq Ft Total AG | 325.7 |
| Vacation Rental Y/N | No |
| Total SQFT | 2272 |
| Standard Status | Active |
| Year Built Source | Assessor |
| Tax Lot | 038 |
Interior Features
| Heating Fuel | Natural Gas |
|---|---|
| Basement | Full,Unfinished |
| Total Fireplaces | 1 |
| Hot Water | Natural Gas |
| Basement (Y/N) | Yes |
| Heating Y/N | Yes |
| Fireplace Y/N | Yes |
| Above Grade Finished Area | 2272 |
| Half Baths | 1 |
| Central Air Y/N | Yes |
| Total Bedrooms | 4 |
| Below Grade Finished Area Unit Type | Square Feet |
| LivingAreaSource | Assessor |
| Laundry Type | Main Floor |
| Below Grade Unfin Area Units | Square Feet |
| Below Grade Unfin SQFT Source | Assessor |
| Below Grade Finished Area Source | Assessor |
| Bedrooms Count All Upper Levels | 4 |
| Bedrooms Count Upper Level 1 | 4 |
| Bathrooms Half Main Level | 1 |
| Bathrooms Full Upper Level 1 | 2 |
| Bathrooms Full All Upper Levels | 2 |
| Bathrooms Count Upper Level 1 | 2.00 |
| Bathrooms Count All Upper Levels | 2 |
| Above Grade Finished Area Source | Assessor |
| Above Grade Finished Area Unit Type | Square Feet |
| Total Baths | 3 |
Exterior Features
| Pool | Yes - Community |
|---|---|
| Water Source | Public |
| Inclusions | Washer,Dryer,Refrigerator,all in as-is condition with no monetary value |
| Total Parking Spaces | 2 |
| Garage Features | Garage - Front Entry |
| Type of Parking | Driveway,Attached Garage |
| Land Use Code | 1010 |
| Foundation Details | Other |
| Water View Y/N | No |
| Lot Dimensions | 85.00 x |
| Lot Size Acres | 0.00 |
| Lot Size Source | Assessor |
| Waterfront Y/N | No |
| Land Assessed Value | 10560.00 |
| Navigable Water Y/N | No |
| Water Oriented Y/N | No |
| # of Attached Garage Spaces | 2 |
| LotDimensionsSource | Assessor |
Amenities
- Foreclosure
- Views
- Short Sale
- New Construction
- Adult 55+
- Lease To Own
- No HOA Fees
- Furnished
- Primary On Main
- Air Conditioning
- Seller Finance
- Green
- Fixer Upper
- Horse
- Golf
- Fireplace
- Deck
- Garage
- Basement
- Pool
Property vs Single Family Average in 18940
Price
Taxes
Year Built
Visits
 © BRIGHT, All Rights Reserved
