
Price Reduction - Primary on Main
Address
129 Green Street, Silverdale, PA
Price
$ 437,500
Property Attributes
- MLS#PABU2126198
- TypeSingle Family
- Listing Status ACTIVE
- CountyBUCKS
- CitySilverdale
- AreaSilverdale Boro
- Zip18962
- StyleBi-level
- Year Built1962
- Taxes$ 5470
- Price$ 437,500
- Bedrooms3
- Full Bathrooms1
- Half Bathrooms2
- Sqr Footage1459
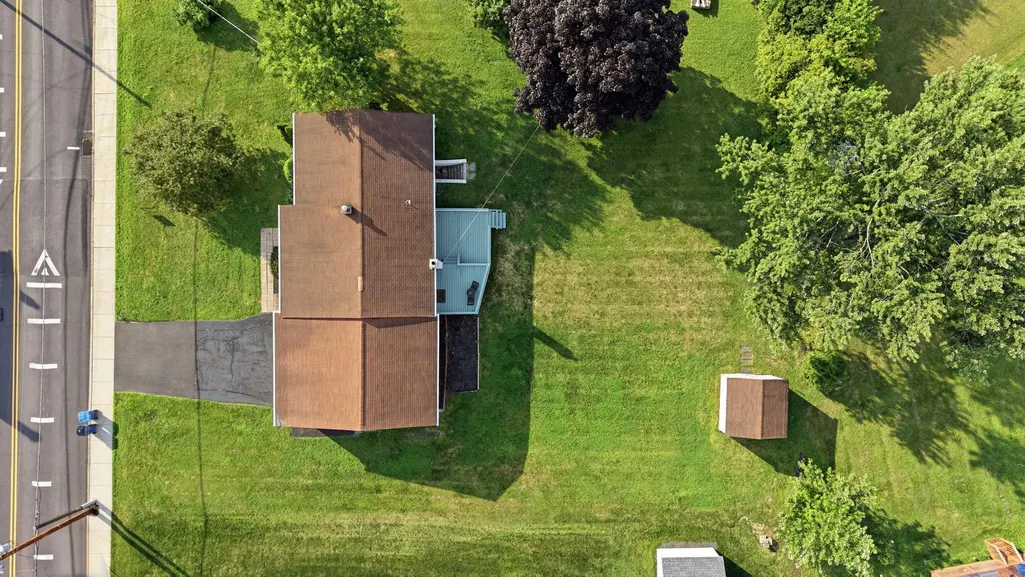
- Lot Size0.46 Acres
Data Source:
Bright MLS
Property Description
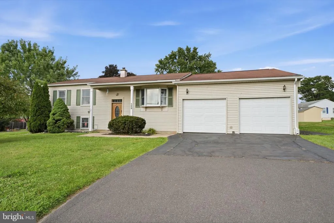
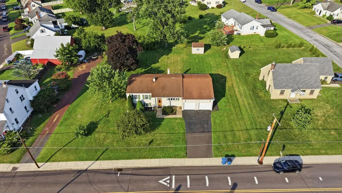
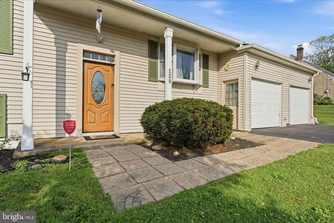
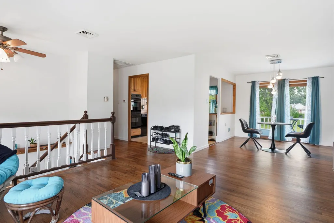
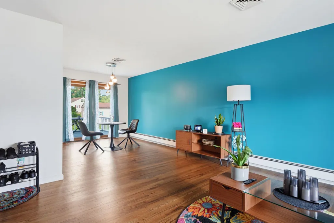
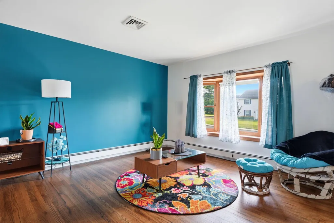
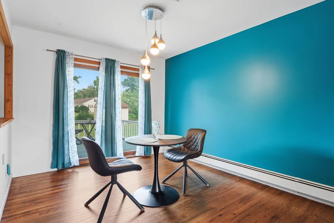
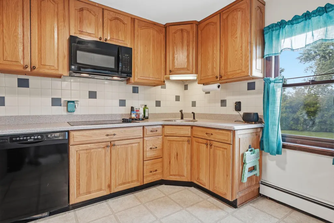
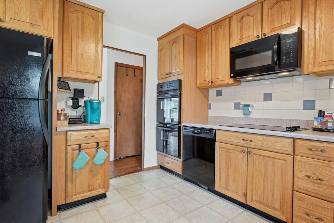
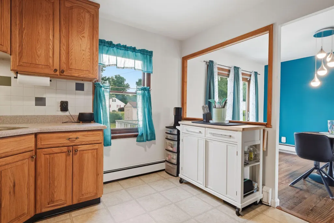
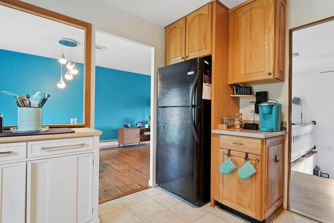
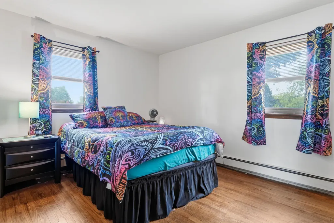
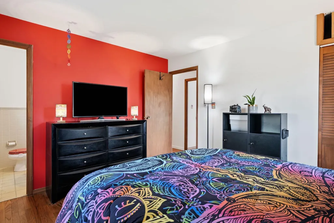
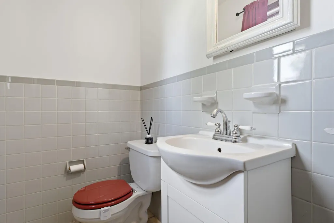
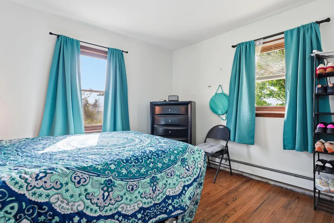
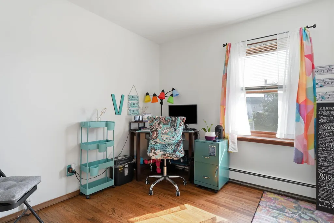
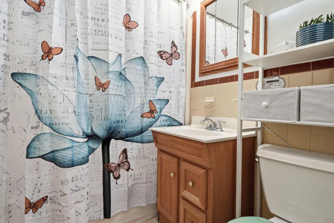
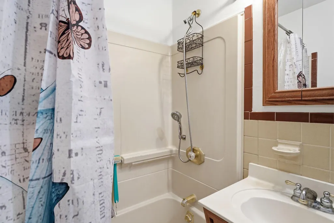
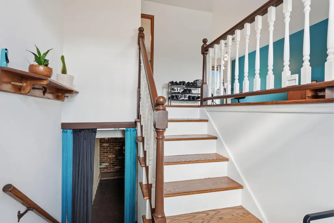
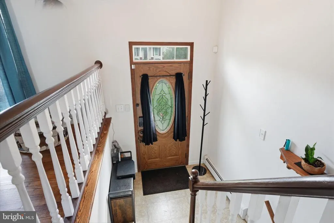
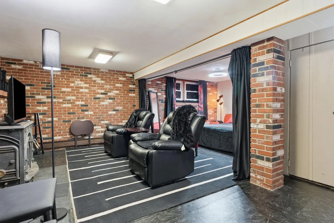
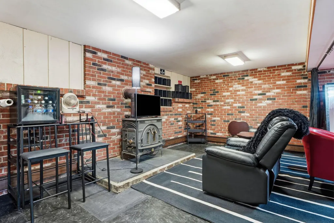
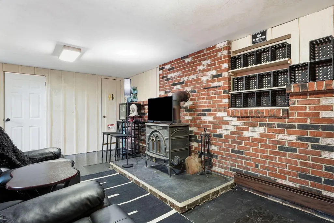
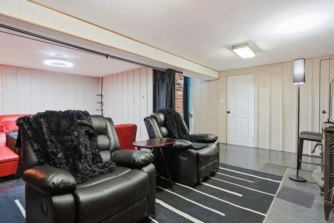
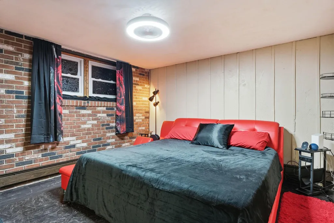
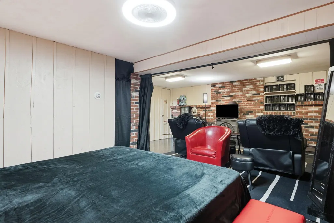
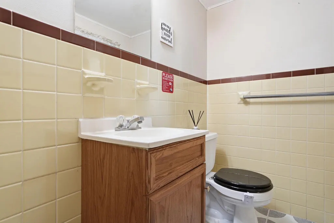
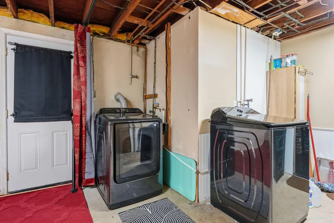
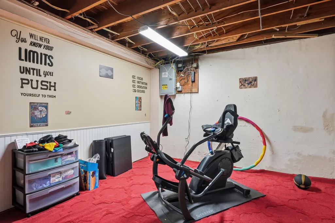
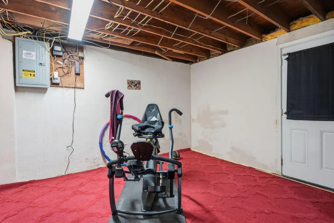
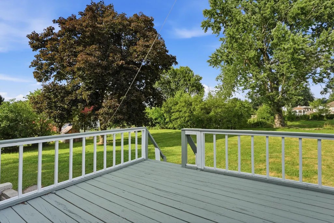
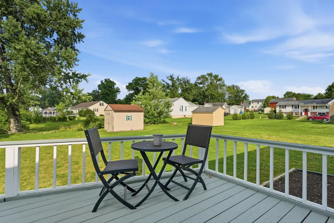
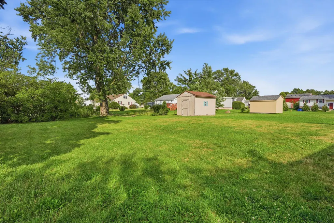
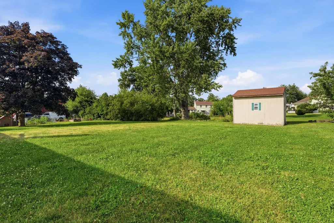
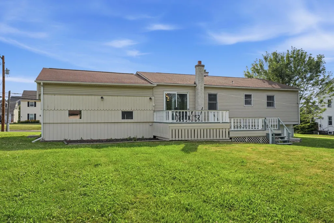
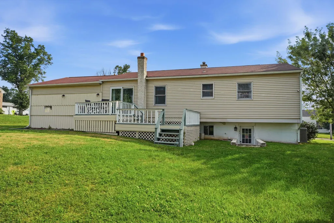
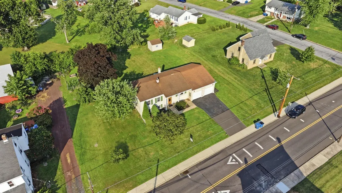
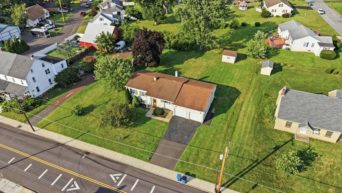
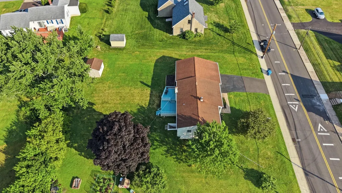
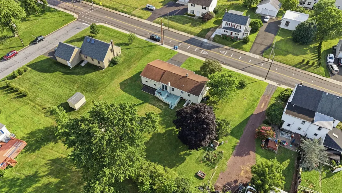
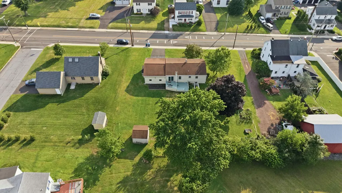
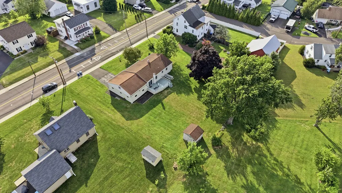
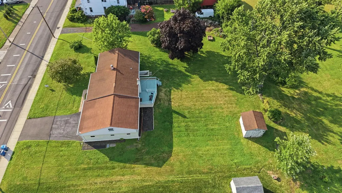
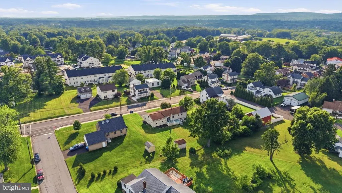
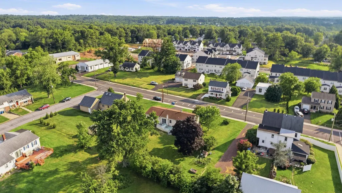
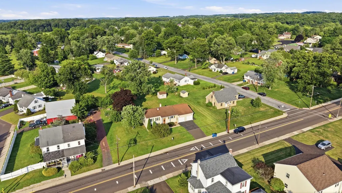
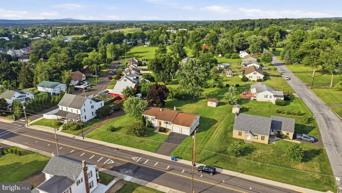
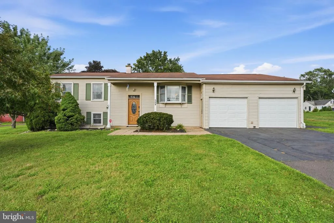
This is the home you have been looking for! Move right into this 3 (possibly 4) bedroom, 1 full and 2 half bath Bi-level home with a car lover's dream 2+ car garage that is 21' wide x31' long (with pull down stairs to a massive overhead storage area) all sitting on an almost 1/2-acre lot in the heart of Silverdale Bucks County! Where is Silverdale? It is a small town nestled between Perkasie, Sellersville, Hilltown and Dublin. Newer features of the home include Newer Central Air ( 2023), Newer Electric Panel ( 2024) and a New Washer and Dryer set ( 2025) that is included with the sale. Step into the front door into a dramatic entryway leading you to the upper level or the lower level. The upper-level features gleaming original hardwood flooring through most of the floor and boasts a sunny living room (with bay window); the dining room area with modern light fixture and sliders to the newly freshened up, 2 tier, rear deck; a large kitchen with tons of wood cabinets, Corian countertops, a double wall oven, an electric cooktop, built in microwave; 3 spacious bedrooms, including the Primary bedrooms' own private 1/2 bath and a full 3 piece hall bathroom. Don't miss the lower-level 19x11 family room with unique brick walls and convenient wood burning stove; attached to the potential 13x11 4th bedroom area (would be great for multi-generational living); a convenient half bath; a laundry room area; a bonus gym area with walk-out door to the rear yard; and a large storage room/utility room. Conveniently located in Pennridge School district and near major roads including 113, 152, 313 and 309 and a short drive to the "downtown areas" or Sellersville and Perkasie this home is the perfect fit for your next home!
| Price History | |
|---|---|
| 7/15/2026 | Listed $450,000 |
| 8/10/2026 | 3$437,500 |
General Features
| Living Area | 1459 |
|---|---|
| Sewer | Public Sewer |
| Heating | Baseboard - Electric |
| Cooling | Central A/C |
| Possession | Negotiable |
| Zoning | R1 |
| Garage Spaces | 2.00 |
| Architectural Style | Bi-level |
| Construction Materials | Frame |
| School District | PENNRIDGE |
| Year Built | 1962 |
| Levels | 2 |
| Tax Year | 2026 |
| Ownership | Fee Simple |
| Cool Fuel | Electric |
| Accessibility | None |
| County | BUCKS |
| New Construction | No |
| Property Type | Residential |
| HOA | No |
| Subdivision Name | NONE AVAILABLE |
| Garage Y/N | Yes |
| Water Access Y/N | No |
| Other Structures | Above Grade,Below Grade |
| Full Baths | 1 |
| Status | ACTIVE |
| Directions | 309 N to 113 which turns into Main St to right on Green to home on Left. Do not GPS to 129 Green St in Sellersville or you will end up at the wrong location. Make sure you see the cross street of E W |
| City | SILVERDALE |
| Senior Community Y/N | No |
| MLS Area | Silverdale Boro (10140) |
| Lot Size Units | Square Feet |
| Lot Size Square Feet | 20125.00 |
| Tax Assessed Value | 29200.0 |
| Tax Annual Amount | 5470.0 |
| Structure Type | Detached |
| Condo/Coop Association fee Y/N | No |
| Bathrooms Full Main Level | 1 |
| Bathrooms Count Main Level | 2.00 |
| Price Per Sq Ft Total AG | 299.86 |
| Acceptable Financing | Cash,Conventional,FHA,PHFA,VA,USDA |
| Vacation Rental Y/N | No |
| Total SQFT | 1459 |
| Standard Status | Active |
| Year Built Source | Estimated |
| Tax Lot | 081.001 |
Interior Features
| Interior Amenities | Bathroom - Tub Shower,Ceiling Fan(s),Stove - Wood,Wood Floors |
|---|---|
| Heating Fuel | Natural Gas |
| Basement | Daylight,Partial,Outside Entrance,Partially Finished |
| Flooring | Hardwood |
| Total Fireplaces | 1 |
| Fireplace Features | Wood,Free Standing |
| Hot Water | Electric |
| Basement (Y/N) | Yes |
| Heating Y/N | Yes |
| Fireplace Y/N | Yes |
| Above Grade Finished Area | 1459 |
| Half Baths | 2 |
| Central Air Y/N | Yes |
| Total Bedrooms | 3 |
| Main Level Bedrooms | 3 |
| Below Grade Finished Area Unit Type | Square Feet |
| LivingAreaSource | Estimated |
| Laundry Type | Lower Floor |
| Below Grade Finished Area Source | Assessor |
| Bathrooms Half Main Level | 1 |
| Bathrooms Half Lower Level 1 | 1 |
| Bathrooms Half All Lower Levels | 1 |
| Bathrooms Count Lower Level 1 | 1.00 |
| Bathrooms Count All Lower Levels | 1 |
| Above Grade Finished Area Source | Estimated |
| Above Grade Finished Area Unit Type | Square Feet |
| Total Baths | 3 |
Exterior Features
| Pool | No Pool |
|---|---|
| Parking Features | Asphalt Driveway |
| Water Source | Public |
| Inclusions | Refrigerator,Washer,Dryer all 'as-is'. Shed being sold in as is condition . |
| Total Parking Spaces | 6 |
| Garage Features | Additional Storage Area,Garage - Front Entry,Oversized |
| Type of Parking | Attached Garage,Driveway |
| Land Use Code | 1004 |
| Foundation Details | Concrete Perimeter |
| Water View Y/N | No |
| Lot Dimensions | 115.00 x 175.00 |
| Lot Size Acres | 0.46 |
| Lot Size Source | Estimated |
| Waterfront Y/N | No |
| Land Assessed Value | 8280.00 |
| Navigable Water Y/N | No |
| Water Oriented Y/N | No |
| # of Attached Garage Spaces | 2 |
Amenities
- Foreclosure
- Views
- Short Sale
- New Construction
- Adult 55+
- Lease To Own
- No HOA Fees
- Furnished
- Primary On Main
- Air Conditioning
- Seller Finance
- Green
- Fixer Upper
- Horse
- Golf
- Fireplace
- Deck
- Garage
- Basement
- Pool
Property vs Single Family Average in 18962
Price
Taxes
Year Built
Visits
 © BRIGHT, All Rights Reserved
