
Address
1203 W Bristol, Warminster, PA
Price
$ 724,900
Property Attributes
- MLS#PABU2126524
- TypeSingle Family
- Listing Status ACTIVE
- CountyBUCKS
- CityWarminster
- AreaNorthampton Twp
- NeighborhoodVillage Shires
- Zip18974
- StyleLog Home
- Year Built1989
- Taxes$ 9205
- Price$ 724,900
- Bedrooms4
- Full Bathrooms2
- Half Bathrooms1
- Sqr Footage2968
- Lot Size2.07 Acres
Data Source:
Bright MLS
Property Description
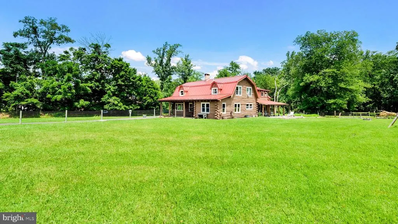
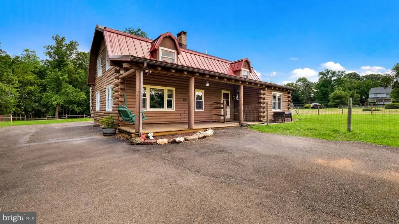
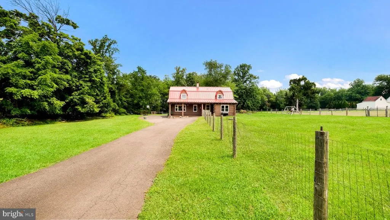
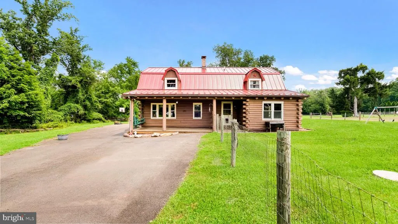
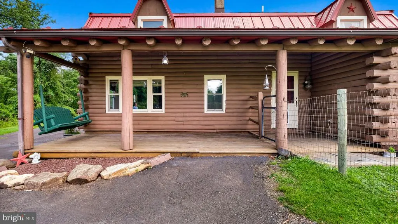
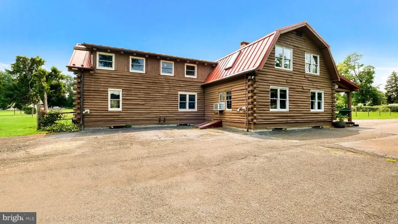
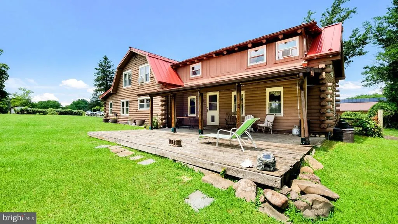
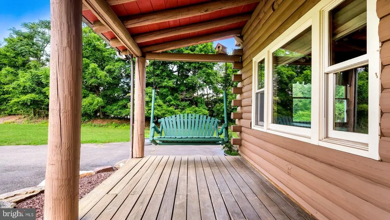
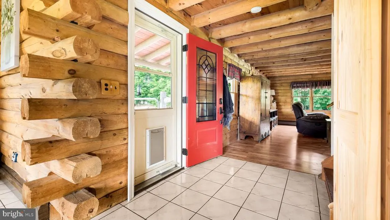
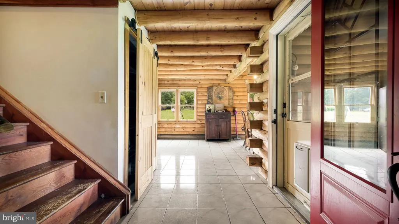
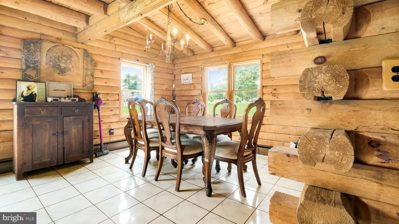
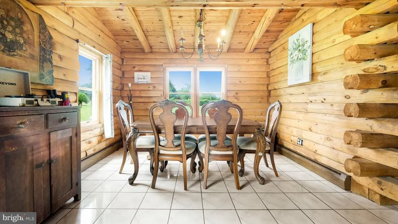
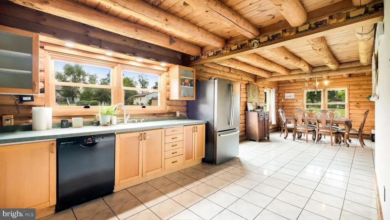
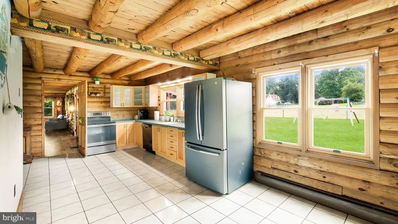
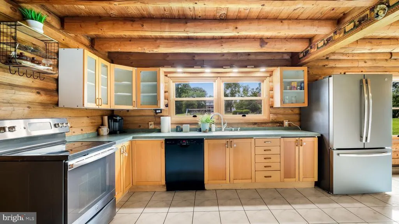
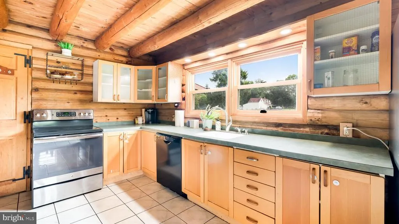
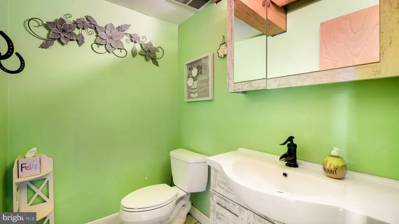
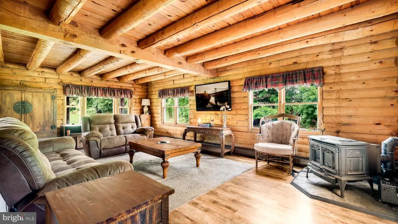
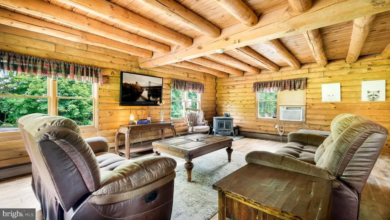
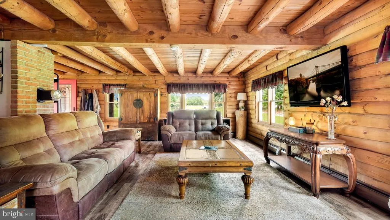
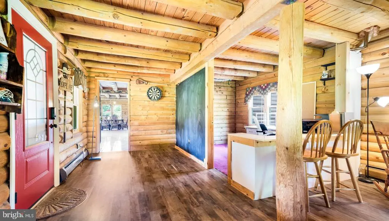
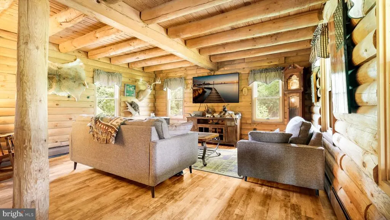
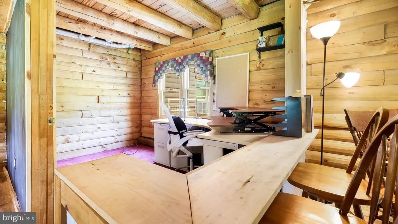
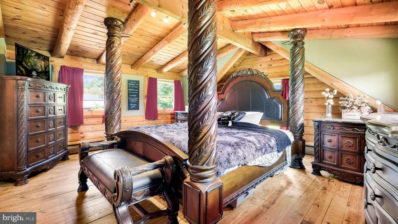
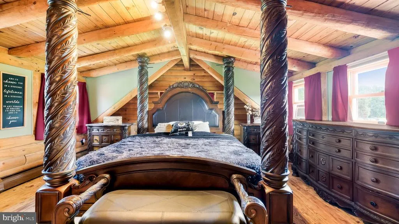
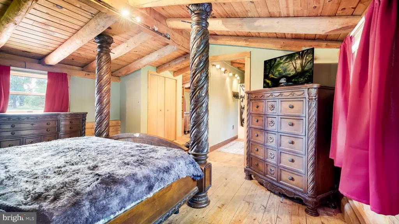
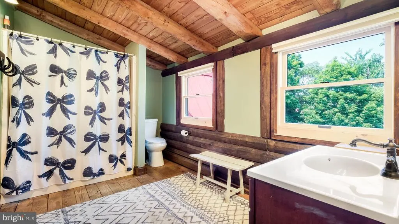
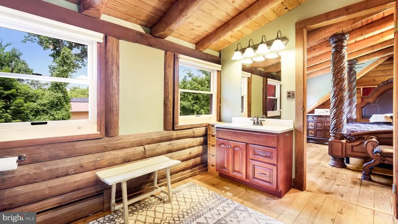
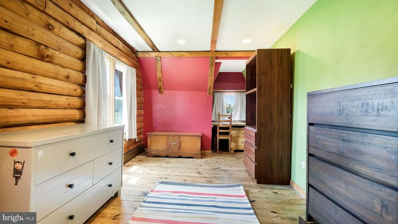
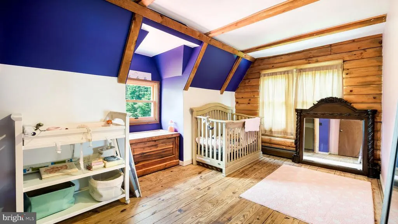
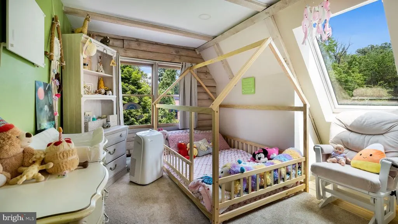
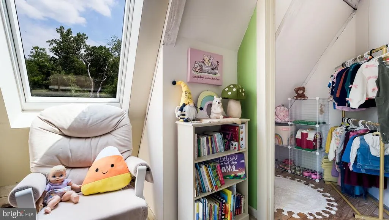
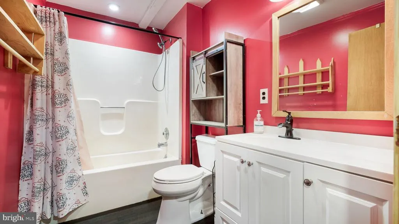
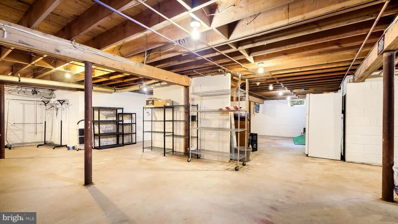

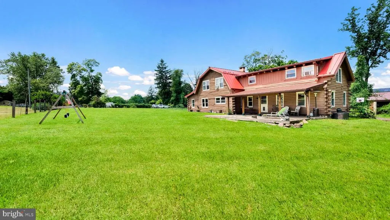
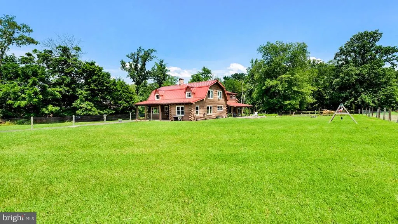
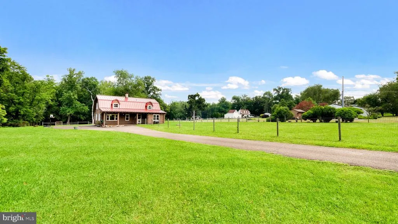
Yes! That is a Log Cabin on 2 acres in Ivyland. Built in 1989 this rustic home features 4 spacious bedrooms, 2 1/2 baths, full basement, fenced yard and 2 covered porches. The first floor has a large living area with a pellet stove. The large Kitchen adjoins the dining area which is great for entertaining. Off the kitchen there is also access to a Den, Office and play or exercise area. The Den features an additional pellet stove. A 1/2 bath completes the 1st floor. Upstairs is the large primary bedroom with a full bath. There is also 3 other bedrooms and an additional full bath. The basement is great for storage and there is a Bilco door. Other features of this unique home: Newer Oil heater with 3 zones, Newer Metal roof, 200 AMP electric service, Council Rock School District, Andersen Windows, Hardwood floors, Recessed lighting and more! Just so you know, even though you may feel like you are way out in nature, you are still relatively close to some great places to get provisions.... Showing begin 7/17/2026.
| Elementary School | Middle School | High School |
|---|---|---|
| Maureen M Welch Elementary School | Holland Middle School | Council Rock High School South |
| Price History | |
|---|---|
| 7/15/2026 | Listed $724,900 |
General Features
| Living Area | 2968 |
|---|---|
| Sewer | On Site Septic |
| Heating | Hot Water |
| Cooling | Window Unit(s) |
| Possession | Negotiable |
| Roof | Metal |
| Appliances | Dishwasher,Oven - Self Cleaning,Oven/Range - Electric |
| Zoning | R2 |
| Patio/Porch Features | Porch(es) |
| Architectural Style | Log Home |
| Construction Materials | Frame |
| School District | COUNCIL ROCK |
| Year Built | 1989 |
| Levels | 2 |
| Tax Year | 2025 |
| Ownership | Fee Simple |
| Cool Fuel | Electric |
| Accessibility | None |
| County | BUCKS |
| New Construction | No |
| Property Type | Residential |
| HOA | No |
| Subdivision Name | VILLAGE SHIRES |
| Garage Y/N | No |
| Water Access Y/N | No |
| Other Structures | Above Grade,Below Grade |
| Full Baths | 2 |
| Status | ACTIVE |
| Directions | GPS IS BEST |
| City | WARMINSTER |
| Senior Community Y/N | No |
| MLS Area | Northampton Twp (10131) |
| Lot Size Units | Square Feet |
| Lot Size Square Feet | 90374.00 |
| Tax Assessed Value | 43880.0 |
| Tax Annual Amount | 9205.0 |
| Structure Type | Detached |
| Condo/Coop Association fee Y/N | No |
| Bathrooms Count Main Level | 1.00 |
| Price Per Sq Ft Total AG | 244.24 |
| Acceptable Financing | Conventional,Cash |
| Vacation Rental Y/N | No |
| Total SQFT | 2968 |
| Standard Status | Active |
| Year Built Source | Assessor |
| Tax Lot | 003 |
Interior Features
| Interior Amenities | Bathroom - Tub Shower,Breakfast Area,Carpet,Dining Area,Exposed Beams,Family Room Off Kitchen,Kitchen - Country,Kitchen - Eat-In,Primary Bath(s),Recessed Lighting,Stove - Pellet,Wood Floors |
|---|---|
| Heating Fuel | Oil |
| Basement | Full |
| Flooring | Wood,Carpet,Ceramic Tile |
| Total Fireplaces | 2 |
| Fireplace Features | Free Standing,Corner |
| Hot Water | Oil |
| Basement (Y/N) | Yes |
| Heating Y/N | Yes |
| Fireplace Y/N | Yes |
| Above Grade Finished Area | 2968 |
| Half Baths | 1 |
| Central Air Y/N | No |
| Total Bedrooms | 4 |
| Room Type | Living Room,Dining Room,Primary Bedroom,Bedroom 2,Bedroom 3,Kitchen,Den,Office,Recreation Room |
| Below Grade Finished Area Unit Type | Square Feet |
| LivingAreaSource | Assessor |
| Laundry Type | Basement |
| Below Grade Unfin Area Units | Square Feet |
| Below Grade Unfin SQFT Source | Assessor |
| Below Grade Finished Area Source | Assessor |
| Bedrooms Count All Upper Levels | 4 |
| Bedrooms Count Upper Level 1 | 4 |
| Bathrooms Half Main Level | 1 |
| Bathrooms Full Upper Level 1 | 2 |
| Bathrooms Full All Upper Levels | 2 |
| Bathrooms Count Upper Level 1 | 2.00 |
| Bathrooms Count All Upper Levels | 2 |
| Above Grade Finished Area Source | Assessor |
| Above Grade Finished Area Unit Type | Square Feet |
| Total Baths | 3 |
Exterior Features
| Pool | No Pool |
|---|---|
| Fencing | Wire |
| Water Source | Well |
| Total Parking Spaces | 15 |
| Type of Parking | Driveway |
| Land Use Code | 1014 |
| Foundation Details | Block |
| Water View Y/N | No |
| Lot Dimensions | 146.00 x 619.00 |
| Lot Size Acres | 2.07 |
| Lot Size Source | Assessor |
| Waterfront Y/N | No |
| Land Assessed Value | 10080.00 |
| Navigable Water Y/N | No |
| Water Oriented Y/N | No |
| LotDimensionsSource | Assessor |
Room Details
| Room | Dimensions | Level | Flooring | Details |
|---|---|---|---|---|
| Bedroom 2 | Upper 1 | Flooring - Wood,Built-Ins,Lighting - Recessed | ||
| Bedroom 3 | Upper 1 | Flooring - Wood,Lighting - Recessed | ||
| Bedroom 3 | Upper 1 | Flooring - Carpet,Lighting - Recessed | ||
| Den | Main | Flooring - Solid Hardwood,Wood Stove | ||
| Dining Room | Main | Flooring - Ceramic Tile,Cathedral/Vaulted Ceiling | ||
| Kitchen | Main | Flooring - Ceramic Tile,Kitchen - Country,Kitchen - Eat-in,Kitchen - Electric Cooking | ||
| Living Room | Main | Flooring - Wood,Wood Stove | ||
| Office | Main | Flooring - Carpet | ||
| Primary Bedroom | Upper 1 | Flooring - Wood,Cathedral/Vaulted Ceiling | ||
| Recreation Room | Main | Flooring - Solid Hardwood |
Amenities
- Foreclosure
- Views
- Short Sale
- New Construction
- Adult 55+
- Lease To Own
- No HOA Fees
- Furnished
- Primary On Main
- Air Conditioning
- Seller Finance
- Green
- Fixer Upper
- Horse
- Golf
- Fireplace
- Deck
- Garage
- Basement
- Pool
Property vs Single Family Average in 18974
Price
Taxes
Year Built
Visits
 © BRIGHT, All Rights Reserved
