
Price Reduction - Primary on Main
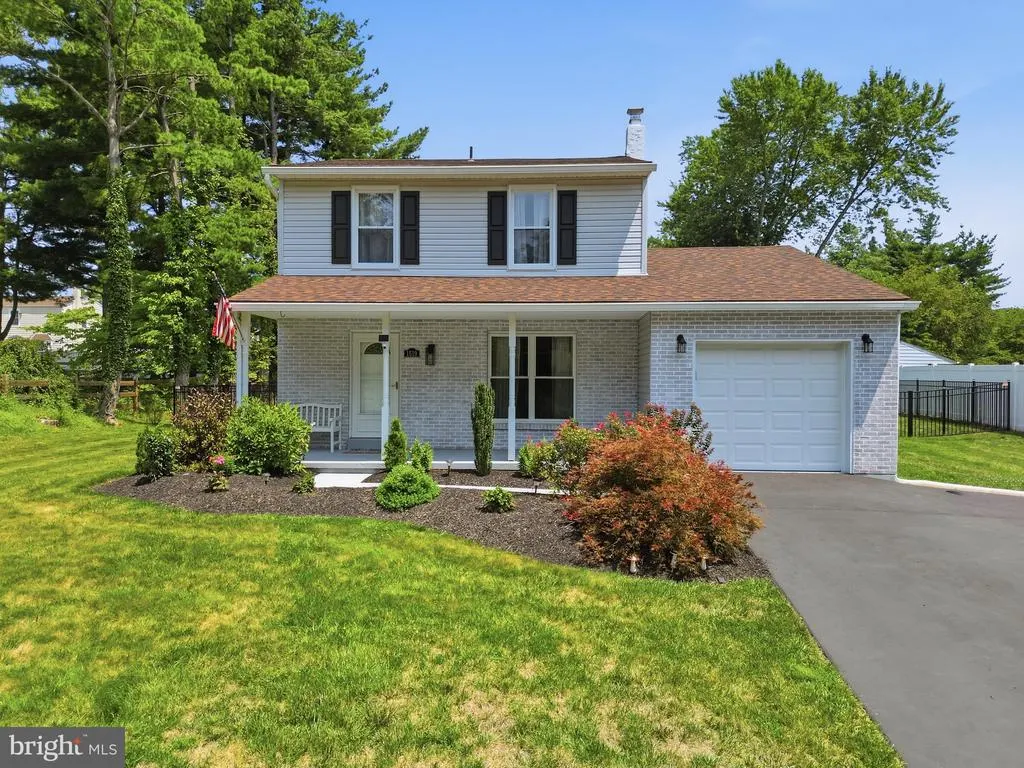
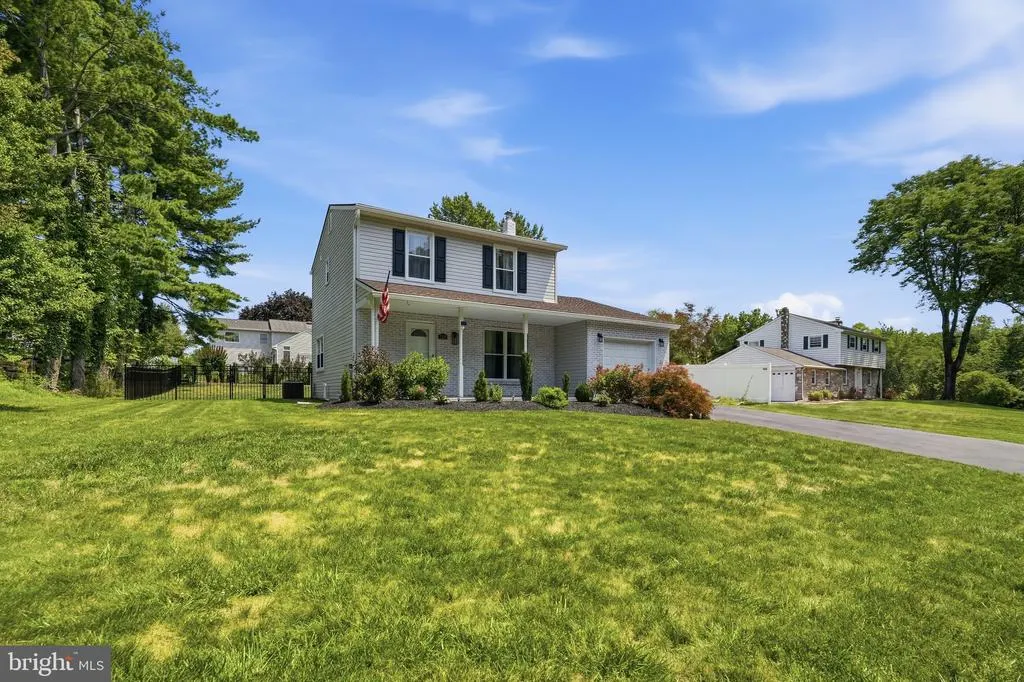
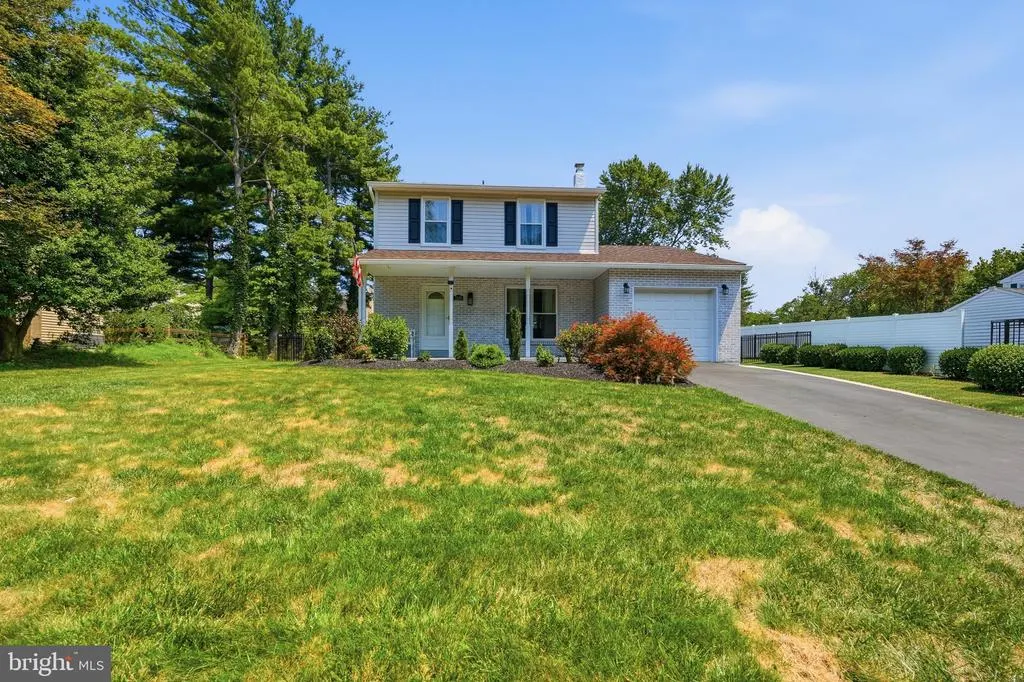
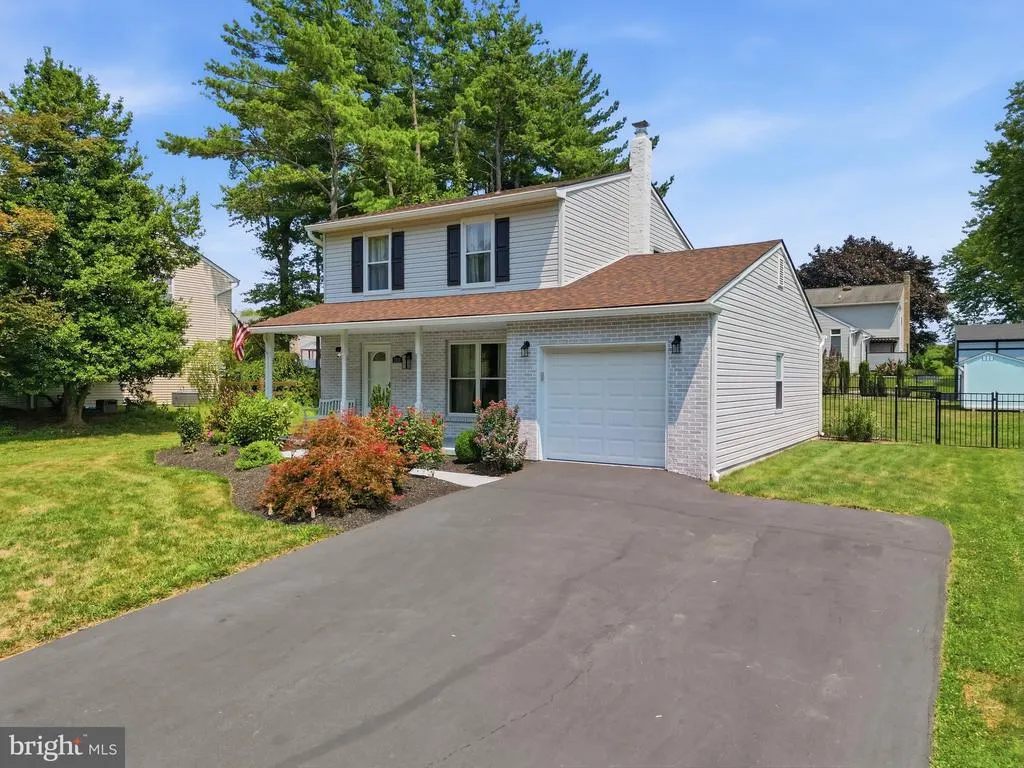
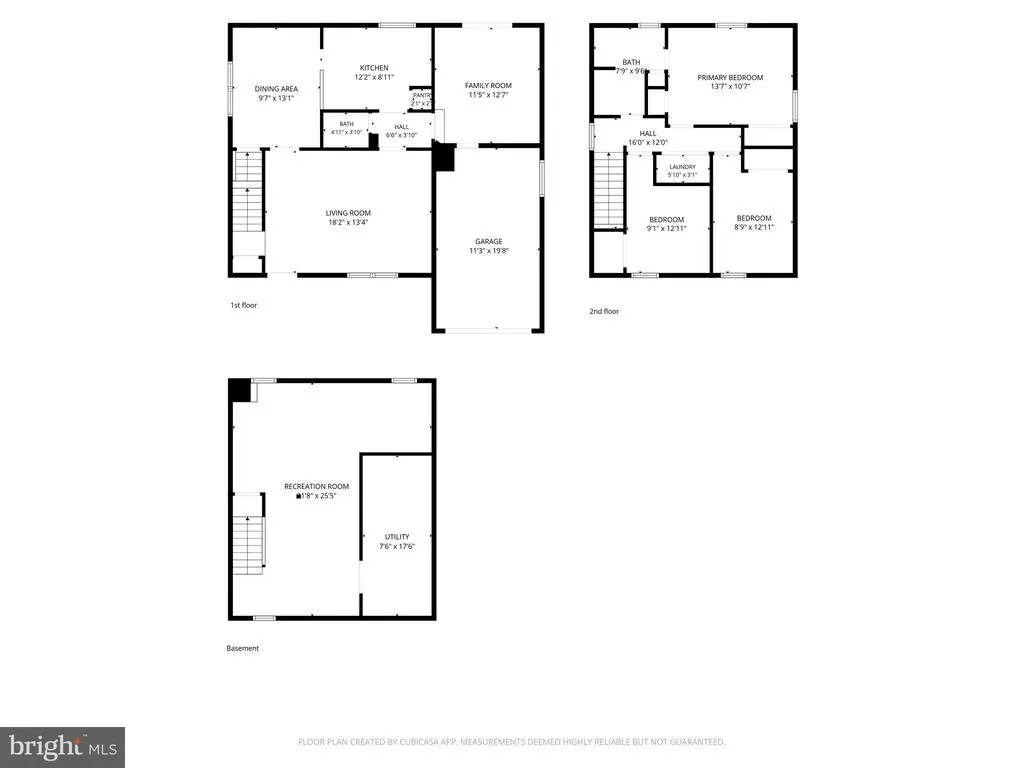
Address
1519 Silver Lake Road, Langhorne, PA
Price
$ 549,000
Property Attributes
- MLS#PABU2126662
- TypeSingle Family
- Listing Status ACTIVE
- CountyBUCKS
- CityLanghorne
- AreaMiddletown Twp
- NeighborhoodSilver Lake At New
- Zip19047
- StyleColonial,Traditional
- Year Built1981
- Taxes$ 7431
- Price$ 549,000
- Bedrooms3
- Full Bathrooms1
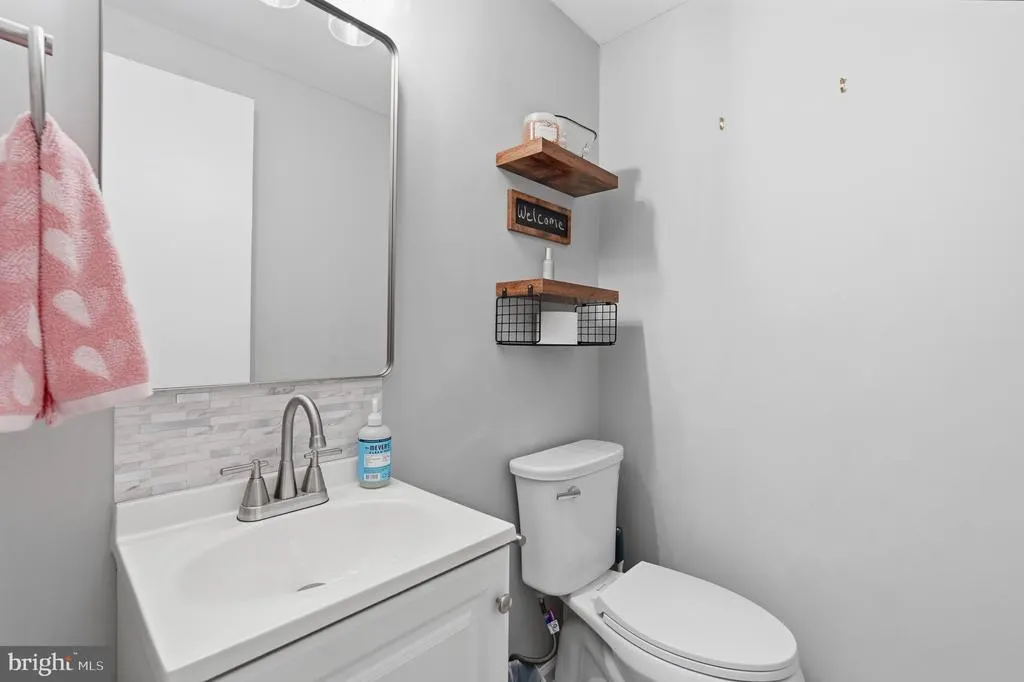
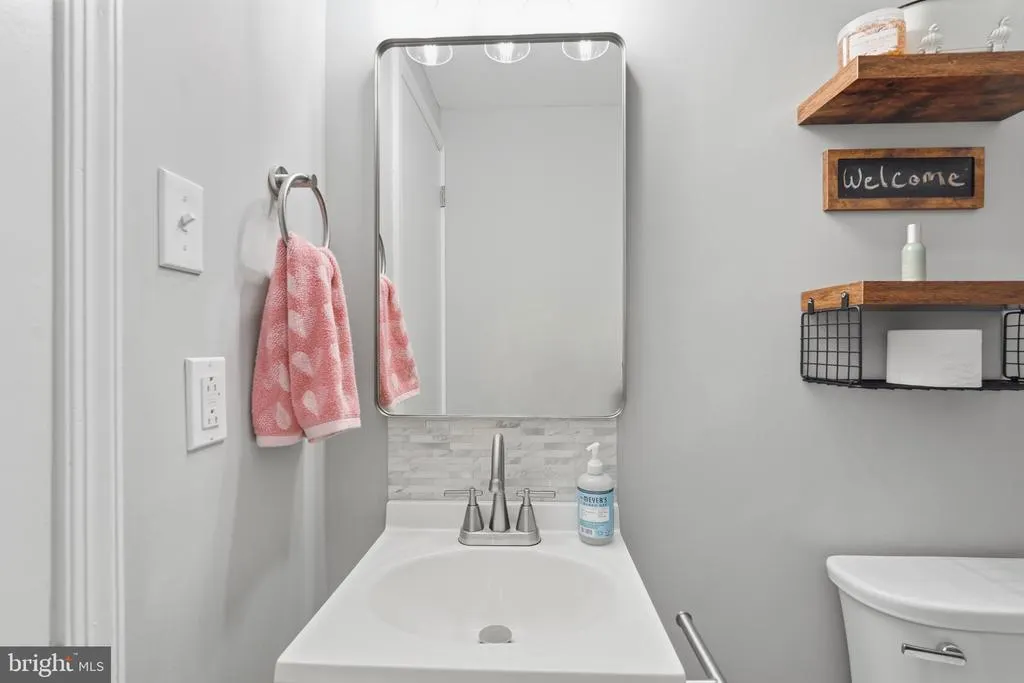
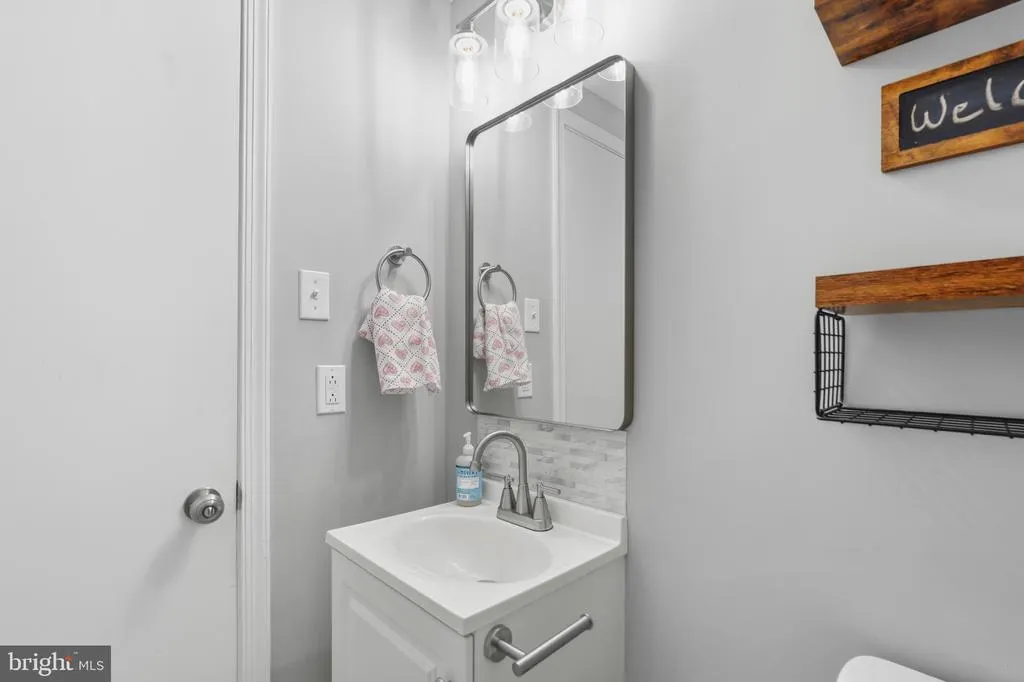
- Half Bathrooms1
- Sqr Footage1516
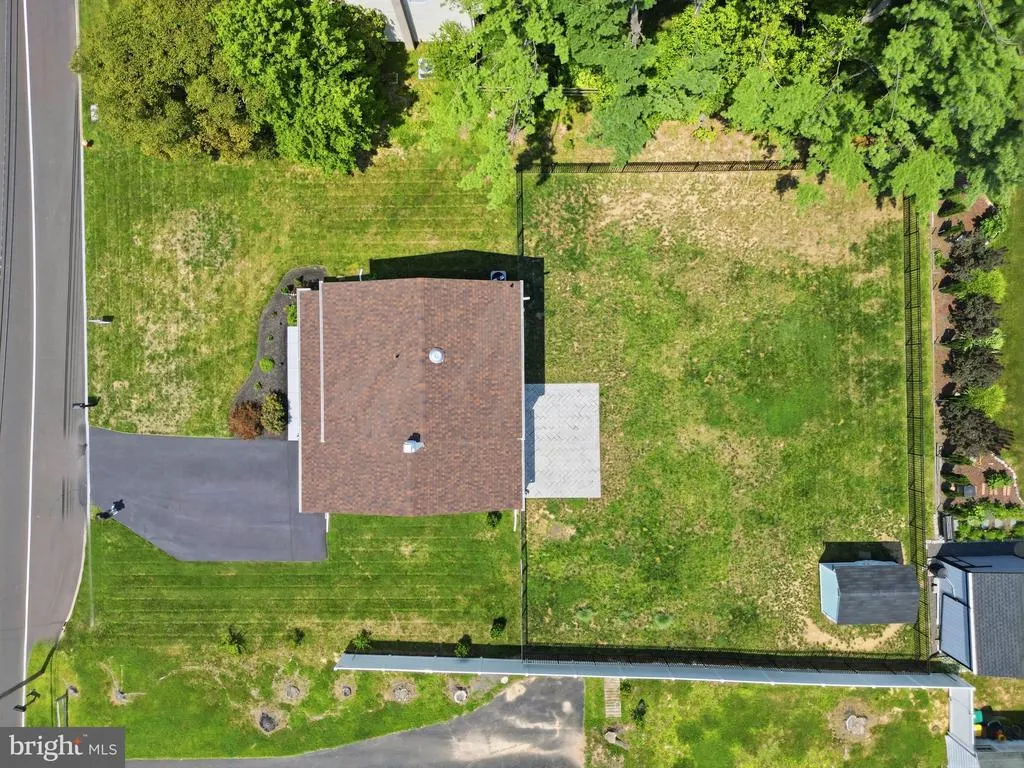
- Lot Size0.27 Acres
Data Source:
Bright MLS
Property Description
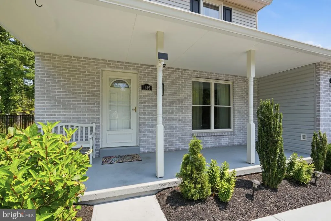
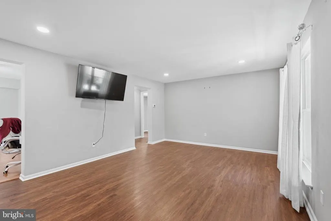
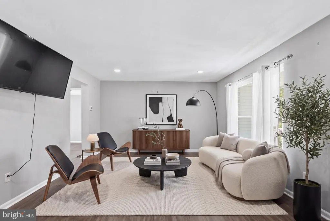
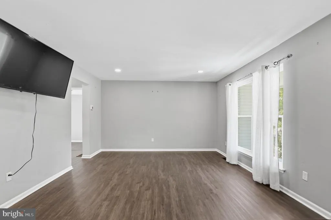
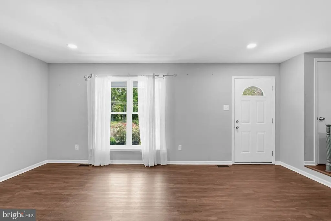
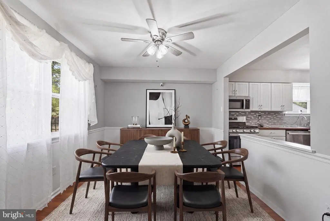
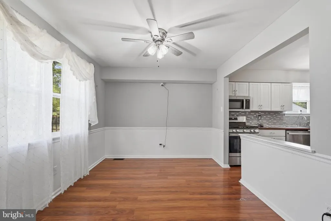
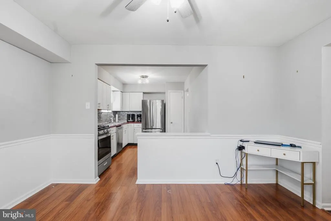
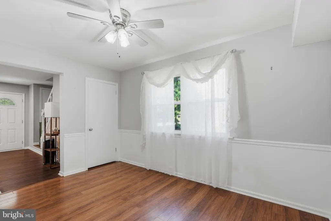
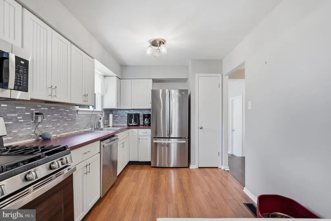
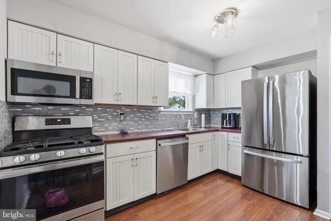
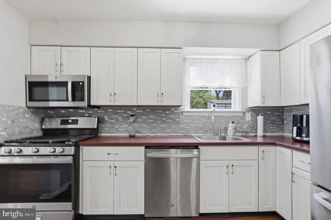
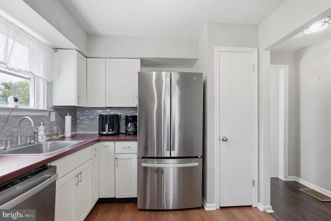
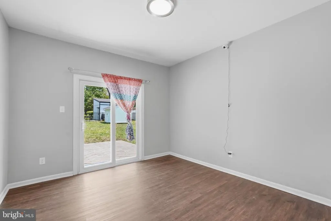
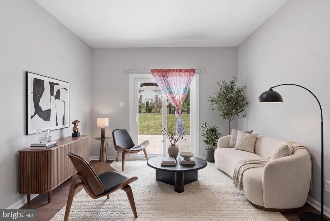
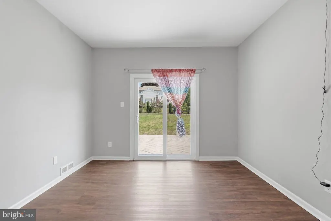
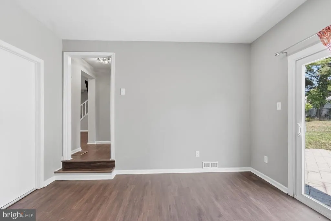
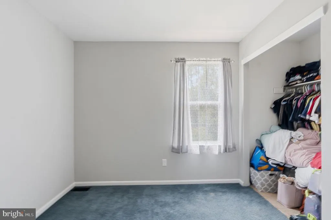
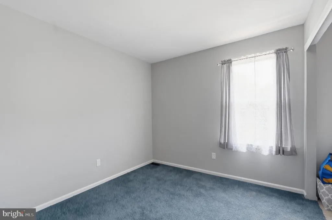
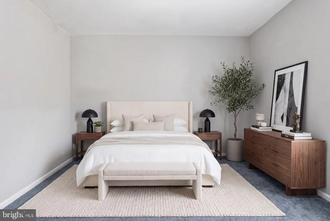
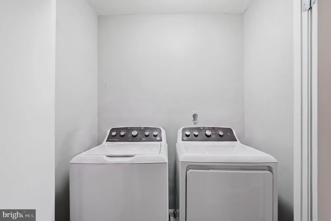
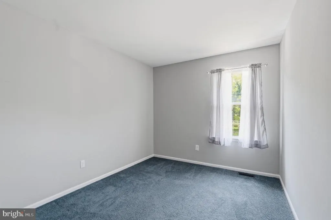
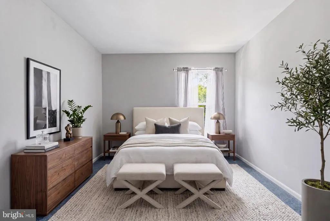
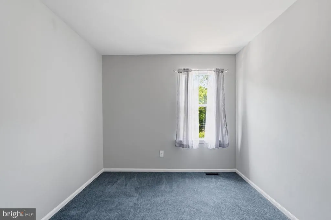
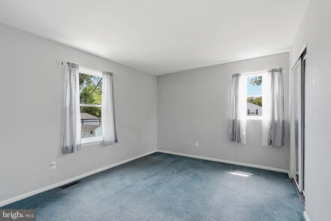
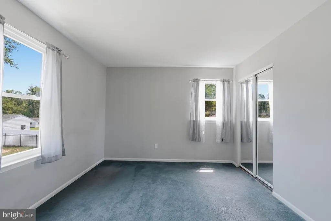
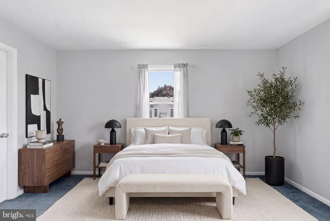
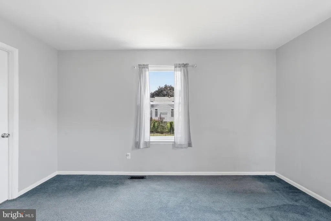
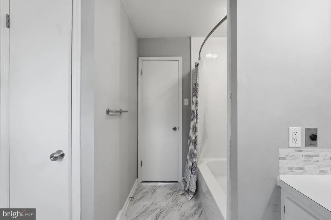
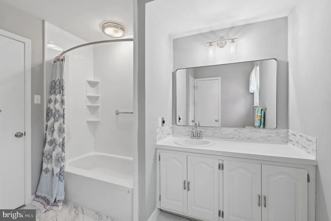
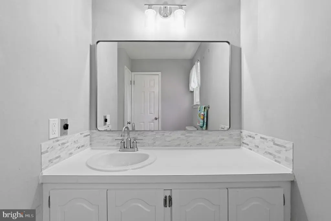
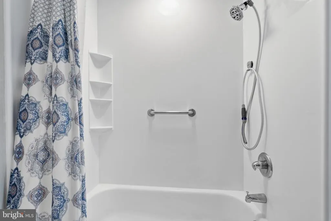
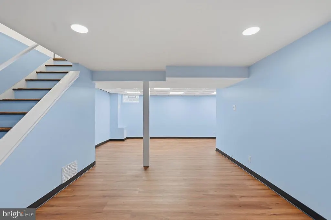

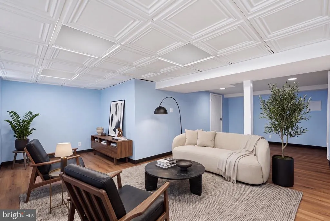
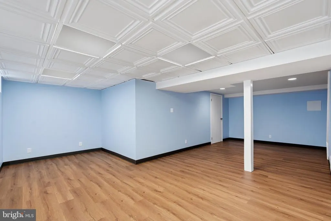
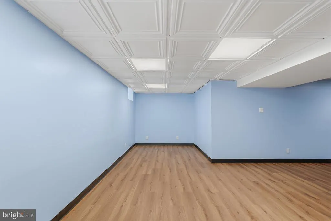
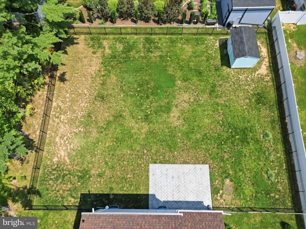
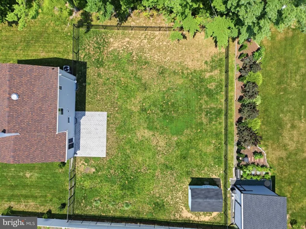
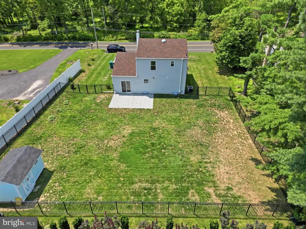
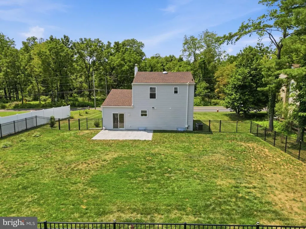
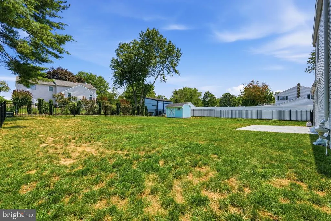
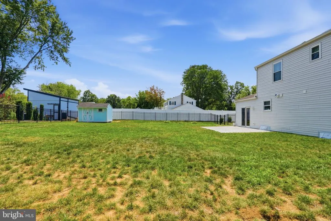
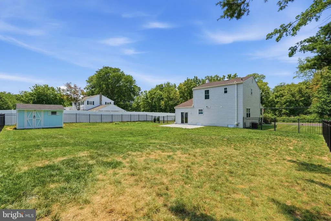
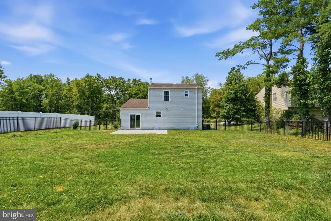
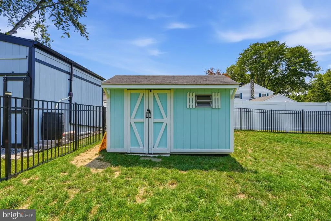
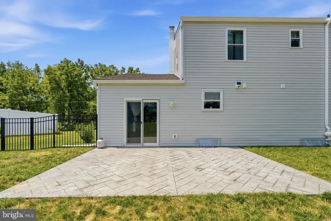
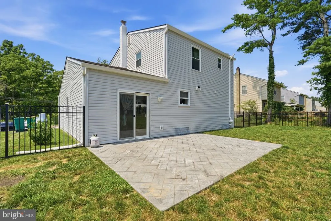
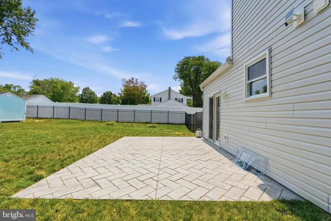
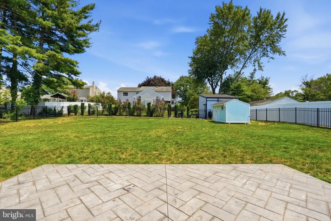
Welcome to this beautifully maintained home tucked away on a quiet, private street. The fully fenced backyard offers added privacy and plenty of space to relax, entertain, or let pets play. Inside, youll find a home that has been exceptionally well maintained. Over the past two years, the owners have fully renovated the home, completing both major improvements and smaller cosmetic enhancements, creating a home thats been meticulously cared for and is truly move-in ready.
| Price History | |
|---|---|
| 7/16/2026 | Listed $559,000 |
| 8/17/2026 | 2$549,000 |
General Features
| Living Area | 1516 |
|---|---|
| Sewer | Public Sewer |
| Heating | Forced Air |
| Cooling | Central A/C |
| Possession | 0-30 Days CD,Settlement |
| Zoning | PRD |
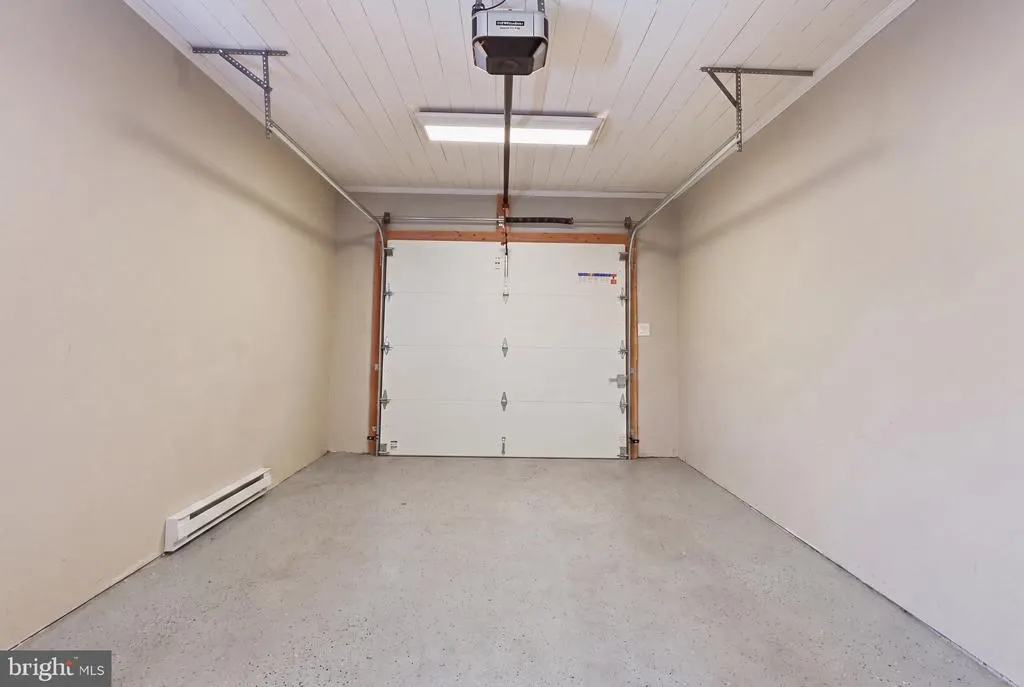
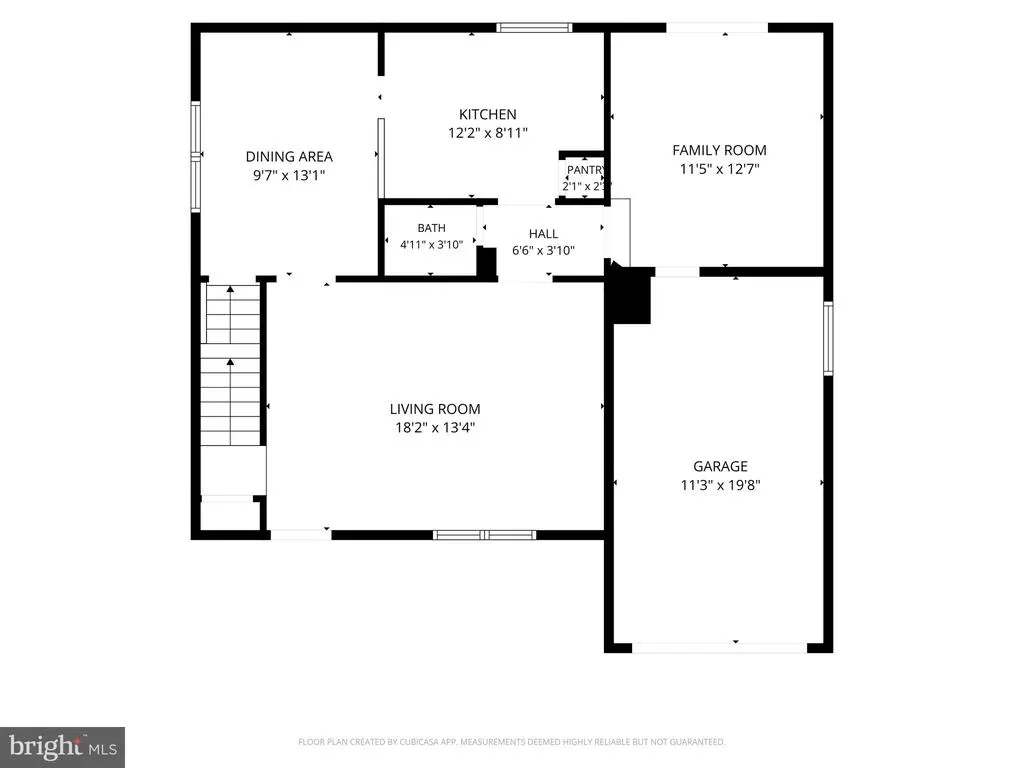
| Garage Spaces | 1.00 |
| Architectural Style | Colonial,Traditional |
| Construction Materials | Frame,CPVC/PVC,Brick Front |
| School District | NESHAMINY |
| Year Built | 1981 |
| Levels | 2 |
| Tax Year | 2025 |
| Ownership | Fee Simple |
| Cool Fuel | Electric |
| Accessibility | None |
| County | BUCKS |
| New Construction | No |
| Property Type | Residential |
| HOA | No |
| Subdivision Name | SILVER LAKE AT NEW |
| Garage Y/N | Yes |
| Water Access Y/N | No |
| Other Structures | Above Grade,Below Grade |
| Full Baths | 1 |
| Status | ACTIVE |
| Directions | From Newtown Bypass(Route 332),turn onto Silver Lake Rd. Continue to 1519 Silver Lake Rd. property is on the right. |
| City | LANGHORNE |
| Disclosures | None |
| Senior Community Y/N | No |
| MLS Area | Middletown Twp (10122) |
| Lot Size Units | Square Feet |
| Lot Size Square Feet | 11700.00 |
| Tax Assessed Value | 30400.0 |
| Tax Annual Amount | 7431.0 |
| Structure Type | Detached |
| Condo/Coop Association fee Y/N | No |
| Bathrooms Full Main Level | 1 |
| Bathrooms Count Main Level | 2.00 |
| Price Per Sq Ft Total AG | 362.14 |
| Acceptable Financing | Cash,Conventional,FHA,VA |
| Vacation Rental Y/N | No |
| Total SQFT | 1516 |
| Standard Status | Active |
| Year Built Source | Assessor |
| Tax Lot | 005 |
Interior Features
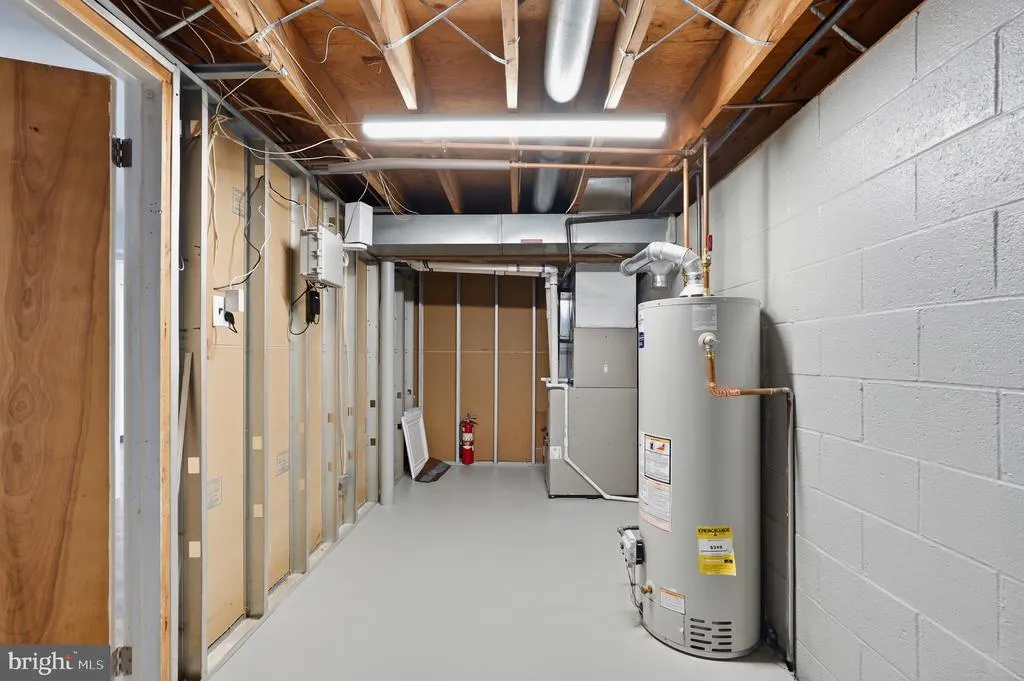
| Heating Fuel | Natural Gas |
|---|---|
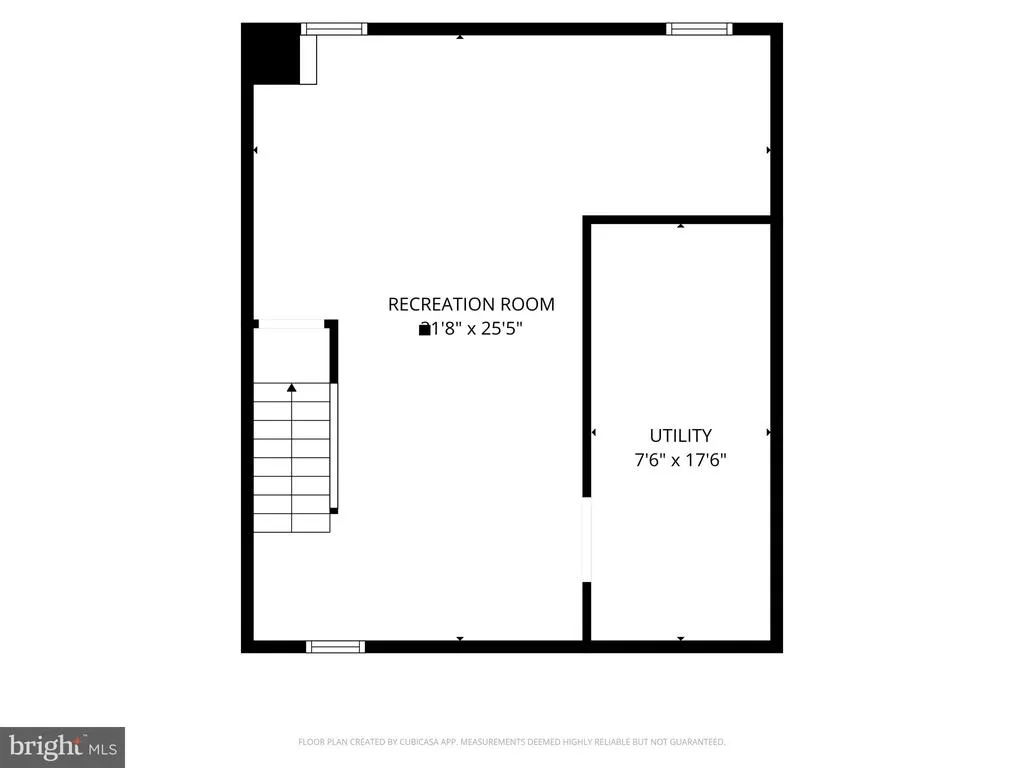
| Basement | Fully Finished |
| Hot Water | 60+ Gallon Tank |
| Basement (Y/N) | Yes |
| Heating Y/N | Yes |
| Fireplace Y/N | No |
| Above Grade Finished Area | 1516 |
| Half Baths | 1 |
| Central Air Y/N | Yes |
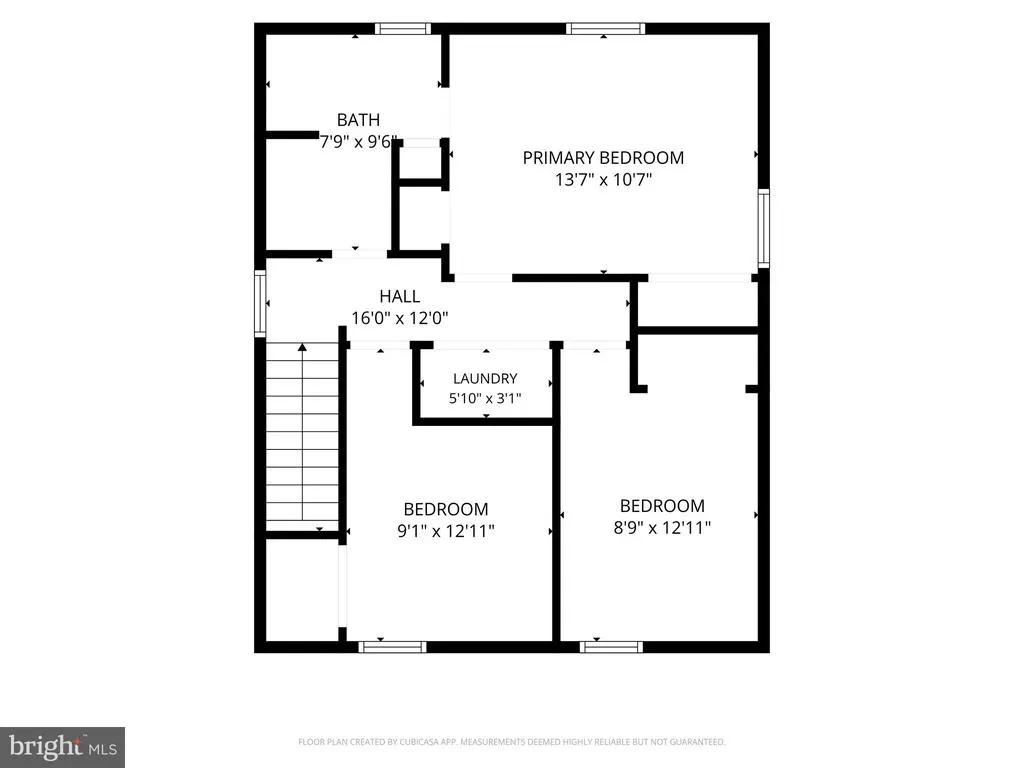
| Total Bedrooms | 3 |
| Main Level Bedrooms | 3 |
| Below Grade Finished Area Unit Type | Square Feet |
| LivingAreaSource | Assessor |
| Below Grade Unfin Area Units | Square Feet |
| Below Grade Unfin SQFT Source | Assessor |
| Below Grade Finished Area Source | Assessor |
| Bathrooms Half Main Level | 1 |
| Above Grade Finished Area Source | Assessor |
| Above Grade Finished Area Unit Type | Square Feet |
| Total Baths | 2 |
Exterior Features
| Pool | No Pool |
|---|---|
| Water Source | Public |
| Total Parking Spaces | 4 |
| Garage Features | Additional Storage Area |
| Type of Parking | Driveway,Attached Garage |
| Land Use Code | 1001 |
| Foundation Details | Block,Concrete Perimeter |
| Water View Y/N | No |
| Lot Dimensions | 90.00 x 130.00 |
| Lot Size Acres | 0.27 |
| Lot Size Source | Assessor |
| Waterfront Y/N | No |
| Land Assessed Value | 6480.00 |
| Navigable Water Y/N | No |
| Water Oriented Y/N | No |
| # of Attached Garage Spaces | 1 |
| LotDimensionsSource | Assessor |
Amenities
- Foreclosure
- Views
- Short Sale
- New Construction
- Adult 55+
- Lease To Own
- No HOA Fees
- Furnished
- Primary On Main
- Air Conditioning
- Seller Finance
- Green
- Fixer Upper
- Horse
- Golf
- Fireplace
- Deck
- Garage
- Basement
- Pool
Property vs Single Family Average in 19047
Price
Taxes
Year Built
Visits
 © BRIGHT, All Rights Reserved
