
Price Reduction
Address
2417 Kay Avenue, Trevose, PA
Price
$ 699,000
Property Attributes
- MLS#PABU2126684
- TypeSingle Family
- Listing Status ACTIVE
- CountyBUCKS
- CityTrevose
- AreaBensalem Twp
- NeighborhoodLinconia Park
- Zip19053
- StyleColonial
- Year Built2017
- Taxes$ 7616
- Price$ 699,000
- Bedrooms4
- Full Bathrooms2
- Half Bathrooms1
- Sqr Footage3070
- Lot Size0.17 Acres
Data Source:
Bright MLS
Property Description
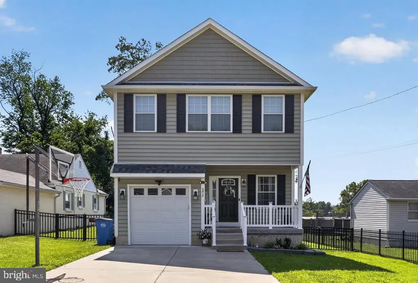
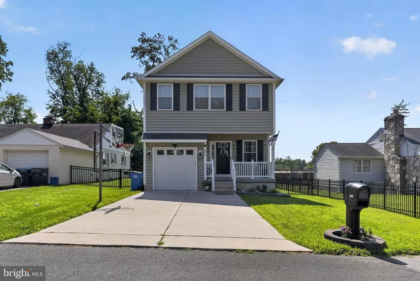
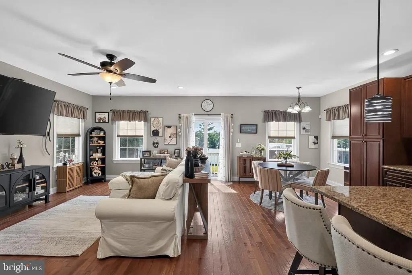
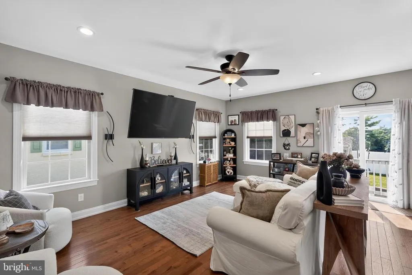
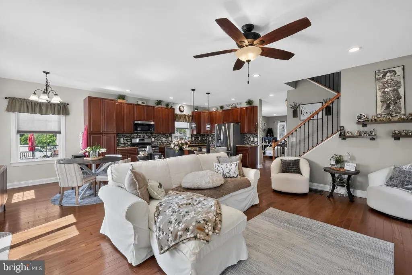
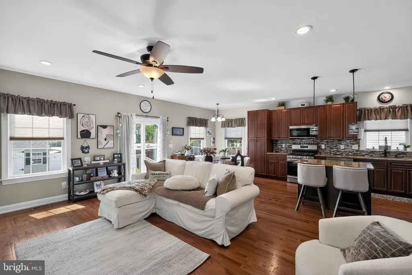
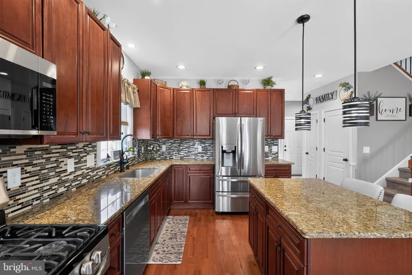
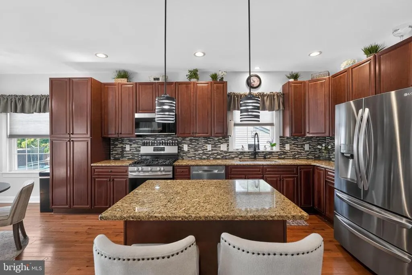
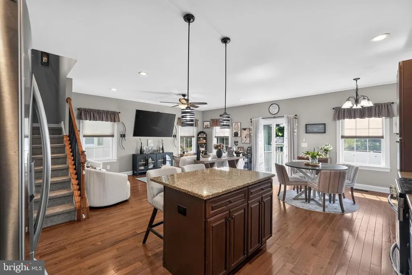
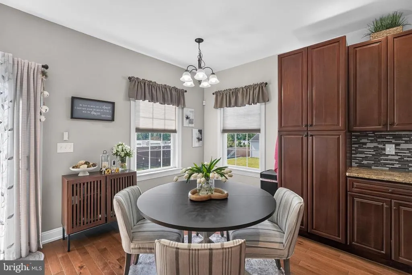
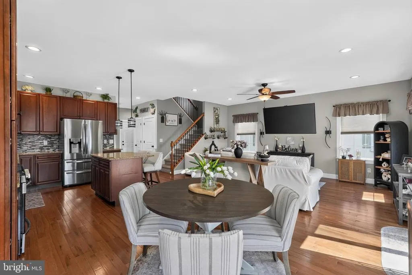
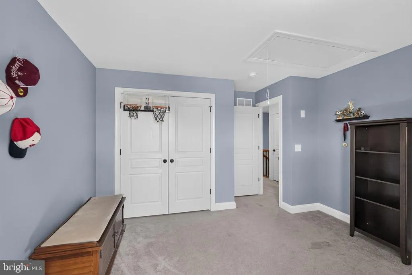
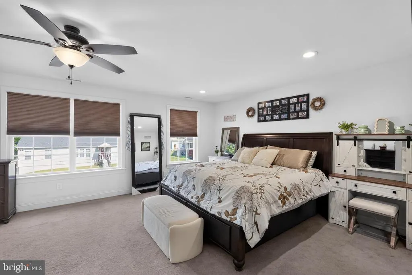
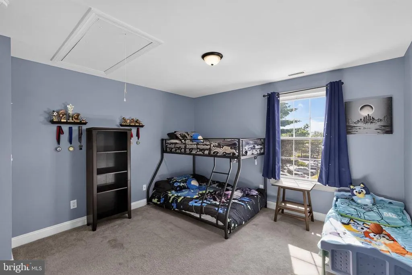
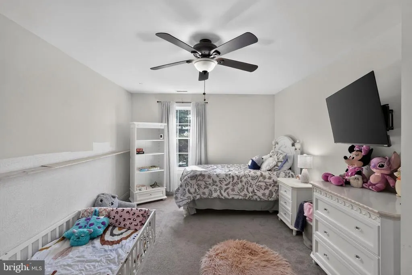
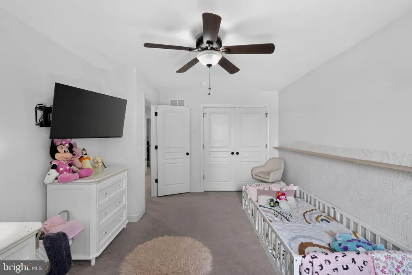
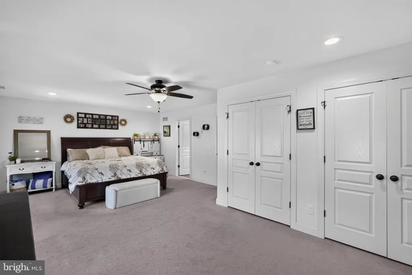
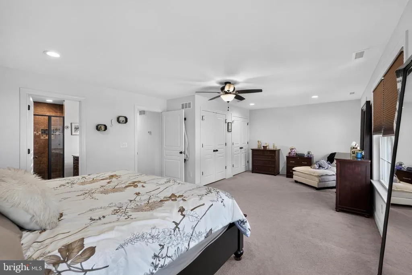
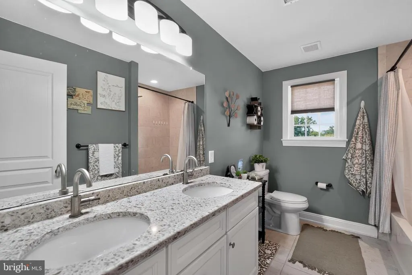
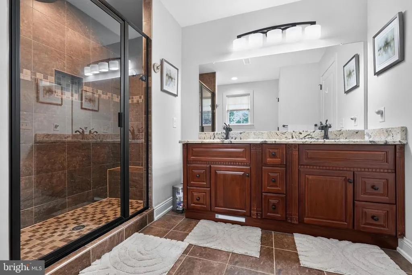
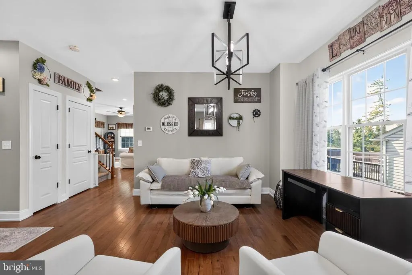
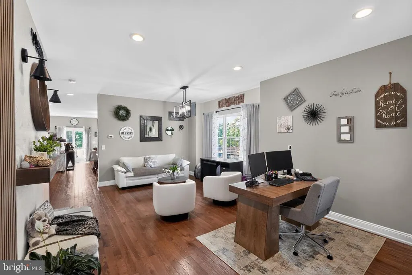
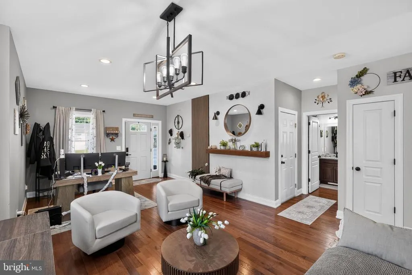
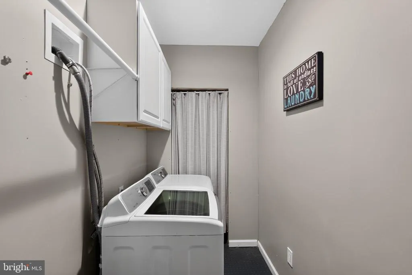
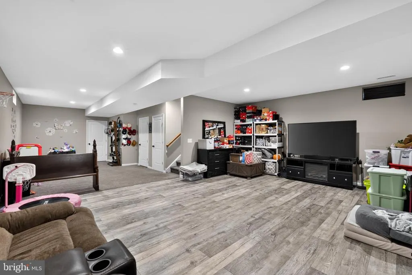
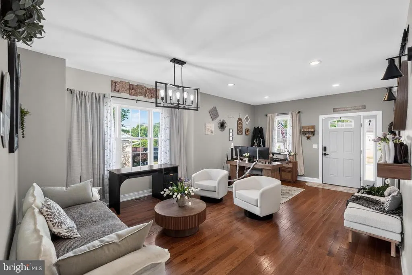
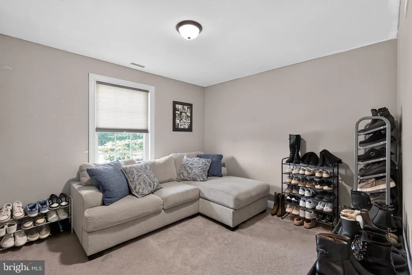
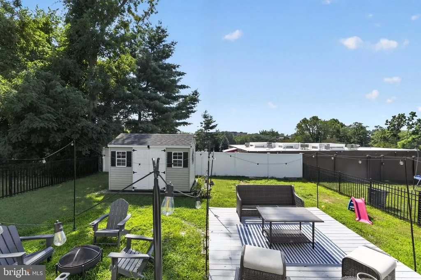
Welcome to this spacious, well-equipped single-family home in desirable Bensalem Township. Just 9 years young, this beautifully maintained property offers 4 bedrooms, 2.5 baths, and a thoughtful layout with quality upgrades throughout. The first-floor features 9-foot ceilings, hardwood flooring, upgraded trim, recessed LED lighting, and an open, inviting flow perfect for everyday living and entertaining. The open kitchen is a standout, complete with granite countertops, a tiled backsplash, center island, and stainless-steel appliances, including a French door refrigerator with a double-drawer freezer. Comfort and efficiency continue throughout the home with dual-zone HVAC and efficient natural gas heat, cooking, dryer, and water heater, along with public water and sewer service. The large owners suite provides a relaxing retreat with a sitting area and private bathroom featuring a tiled shower. A finished basement adds even more flexible living space, ideal for a family room, recreation area, home office, or workout space. Outside, enjoy a rear deck for outdoor relaxation, plus a small storage shed for added convenience. Located close to shopping, dining, and major commuter routes, this home offers exceptional convenience with Route 1, the Pennsylvania Turnpike, and regional rail lines just minutes away. Come see all this impressive Trevose home has to offer!
| Price History | |
|---|---|
| 7/22/2026 | Listed $725,000 |
| 8/7/2026 | 4$699,000 |
General Features
| Living Area | 3070 |
|---|---|
| Sewer | Public Sewer |
| Heating | Forced Air |
| Cooling | Central A/C |
| Utilities | Cable TV |
| Possession | Negotiable |
| Roof | Pitched,Shingle |
| Appliances | Built-In Microwave,Dishwasher,Disposal,Stainless Steel Appliances |
| Zoning | R2 |
| Garage Spaces | 1.00 |
| Patio/Porch Features | Porch(es),Deck(s) |
| Architectural Style | Colonial |
| Construction Materials | Frame |
| School District | BENSALEM TOWNSHIP |
| Exclusions | All Wall mounted TV's |
| Year Built | 2017 |
| Electric | 200+ Amp Service |
| Levels | 2 |
| Tax Year | 2025 |
| Ownership | Fee Simple |
| Cool Fuel | Natural Gas |
| Accessibility | None |
| County | BUCKS |
| New Construction | No |
| Property Type | Residential |
| HOA | No |
| Subdivision Name | LINCONIA PARK |
| Facing Direction | West |
| Garage Y/N | Yes |
| Water Access Y/N | No |
| Other Structures | Above Grade,Below Grade |
| Transportation | Bus Stop less than 1 mile,Commuter Rail Station less than 1 mile |
| Total Rooms | 10 |
| Full Baths | 2 |
| Status | ACTIVE |
| Directions | Take Street Rd. to North on Old Lincoln Highway. Turn Right onto Somerton Rd. then left on Kay Ave. The house will be on the left. |
| City | TREVOSE |
| Senior Community Y/N | No |
| MLS Area | Bensalem Twp (10102) |
| Lot Size Units | Square Feet |
| Lot Size Square Feet | 7500.00 |
| Tax Assessed Value | 32550.0 |
| Tax Annual Amount | 7616.0 |
| Structure Type | Detached |
| Condo/Coop Association fee Y/N | No |
| Bathrooms Count Main Level | 1.00 |
| Price Per Sq Ft Total AG | 304.58 |
| Acceptable Financing | FHA,VA,Conventional |
| Vacation Rental Y/N | No |
| Virtual Tour | https://mls.homejab.com/property/2417-kay-ave-trevose-pa-19053-usa |
| Total SQFT | 3264 |
| Builder Name | SQUIRE HOME BUILDERS |
| Standard Status | Active |
| Year Built Source | Assessor |
| Tax Lot | 144 |
Interior Features
| Interior Amenities | Primary Bath(s),Kitchen - Island,Kitchen - Eat-In,Family Room Off Kitchen,Recessed Lighting,Water Treat System |
|---|---|
| Heating Fuel | Natural Gas |
| Basement | Full,Drainage System,Fully Finished |
| Flooring | Wood,Fully Carpeted,Tile/Brick |
| Hot Water | Natural Gas |
| Basement (Y/N) | Yes |
| Heating Y/N | Yes |
| Window Features | Energy Efficient |
| Fireplace Y/N | No |
| Above Grade Finished Area | 2295 |
| Half Baths | 1 |
| Central Air Y/N | Yes |
| Total Bedrooms | 4 |
| Below Grade Finished Area | 775 |
| Room Type | Living Room,Dining Room,Primary Bedroom,Bedroom 2,Bedroom 3,Kitchen,Family Room,Bedroom 1,Laundry,Recreation Room,Attic |
| Below Grade Finished Area Unit Type | Square Feet |
| LivingAreaSource | Estimated |
| Laundry Type | Lower Floor,Basement |
| Below Grade Unfin Area Units | Square Feet |
| Below Grade Unfin SQFT | 194 |
| Below Grade Unfin SQFT Source | Estimated |
| Below Grade Finished Area Source | Estimated |
| Bedrooms Count All Upper Levels | 4 |
| Bedrooms Count Upper Level 1 | 4 |
| Bathrooms Half Main Level | 1 |
| Bathrooms Full Upper Level 1 | 2 |
| Bathrooms Full All Upper Levels | 2 |
| Bathrooms Count Upper Level 1 | 2.00 |
| Bathrooms Count All Upper Levels | 2 |
| Above Grade Unfin Area Units | Square Feet |
| Above Grade Unfin SQFT Source | Estimated |
| Above Grade Finished Area Source | Assessor |
| Above Grade Finished Area Unit Type | Square Feet |
| Total Baths | 3 |
Exterior Features
| Exterior Amenities | Exterior Lighting |
|---|---|
| Pool | No Pool |
| Parking Features | Paved Driveway |
| Lot Features | Front Yard,Rear Yard |
| Water Source | Public |
| Inclusions | Washer,Dryer,Refrigerator,Refrigerator in garage,String lights on back deck,shed. All in as-is condition |
| Total Parking Spaces | 1 |
| Garage Features | Inside Access |
| Type of Parking | Attached Garage,Other |
| Land Use Code | 1001 |
| Foundation Details | Concrete Perimeter |
| Water View Y/N | No |
| Lot Dimensions | 50 X 100 |
| Lot Size Acres | 0.17 |
| Lot Size Source | Assessor |
| Waterfront Y/N | No |
| Land Assessed Value | 1520.00 |
| Navigable Water Y/N | No |
| Water Oriented Y/N | No |
| # of Attached Garage Spaces | 1 |
| LotDimensionsSource | Estimated |
Room Details
| Room | Dimensions | Level | Flooring | Details |
|---|---|---|---|---|
| Attic | Unspecified | Attic - Pull-Down Stairs | ||
| Bedroom 1 | 0 X 0 | Upper 1 | ||
| Bedroom 2 | 0 X 0 | Upper 1 | ||
| Bedroom 3 | 0 X 0 | Upper 1 | ||
| Dining Room | 0 X 0 | Main | ||
| Family Room | 0 X 0 | Main | ||
| Kitchen | 0 X 0 | Main | Kitchen - Gas Cooking,Island | |
| Laundry | Lower 1 | |||
| Living Room | 0 X 0 | Main | ||
| Primary Bedroom | 0 X 0 | Upper 1 | ||
| Recreation Room | Lower 1 |
Amenities
- Foreclosure
- Views
- Short Sale
- New Construction
- Adult 55+
- Lease To Own
- No HOA Fees
- Furnished
- Primary On Main
- Air Conditioning
- Seller Finance
- Green
- Fixer Upper
- Horse
- Golf
- Fireplace
- Deck
- Garage
- Basement
- Pool
Property vs Single Family Average in 19053
Price
Taxes
Year Built
Visits
 © BRIGHT, All Rights Reserved
