
Views - Primary on Main
Address
313 Wyoming Avenue, Langhorne, PA
Price
$ 449,900
Property Attributes
- MLS#PABU2126950
- TypeSingle Family
- Listing Status ACTIVE
- CountyBUCKS
- CityLanghorne
- AreaMiddletown Twp
- NeighborhoodLanghorne Gables
- Zip19047
- StyleBi-level
- Year Built1973
- Taxes$ 5573
- Price$ 449,900
- Bedrooms4
- Full Bathrooms2
- Half Bathrooms1
- Sqr Footage1896
- Lot Size0.19 Acres
Data Source:
Bright MLS
Property Description
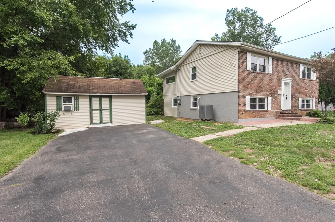
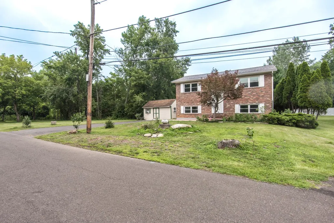
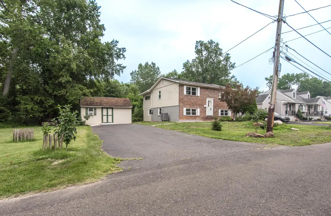
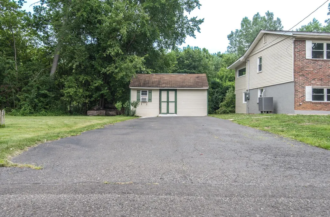
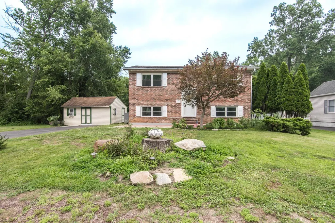
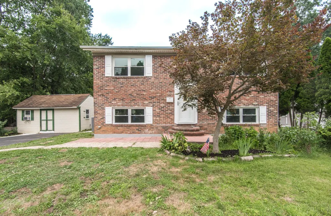
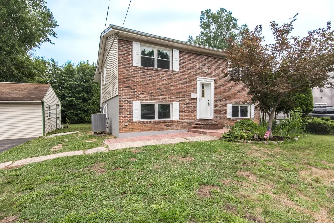
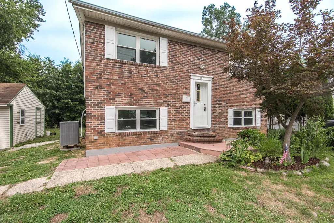
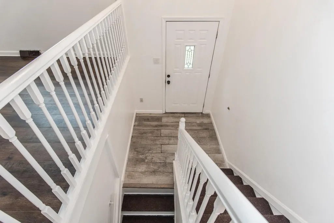
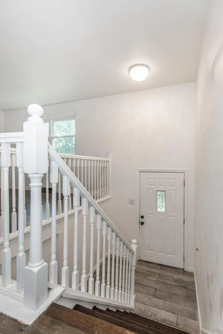
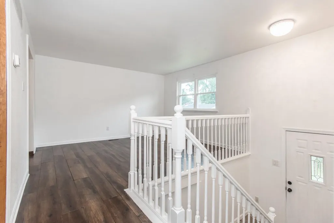
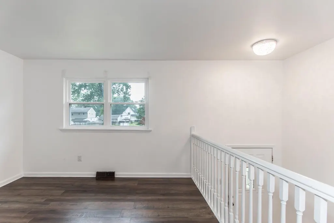
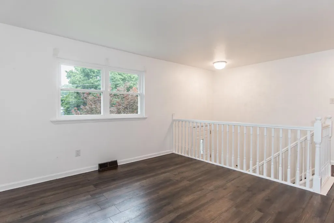
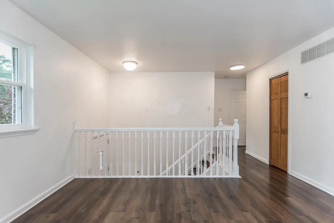
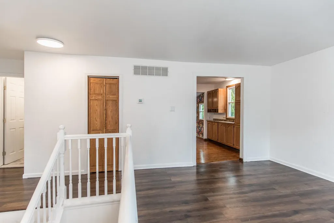
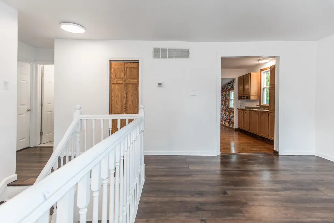
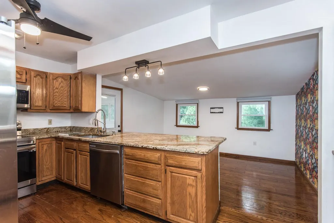
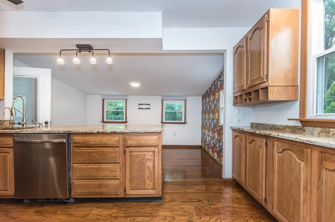
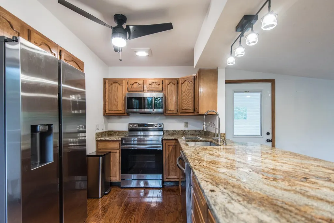
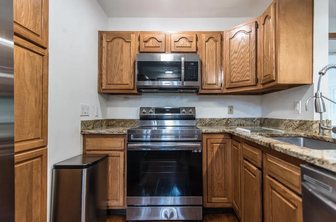
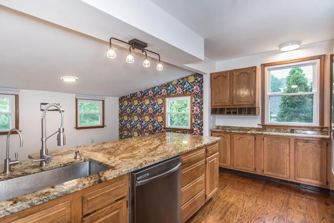
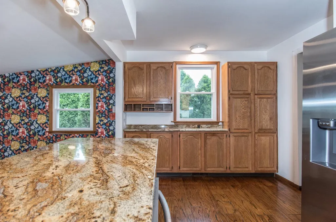
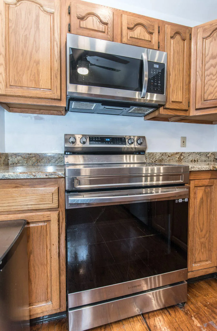
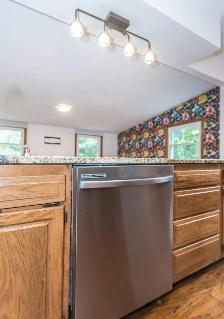
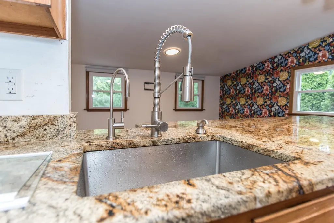
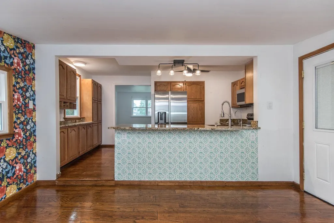
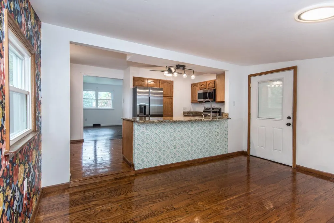
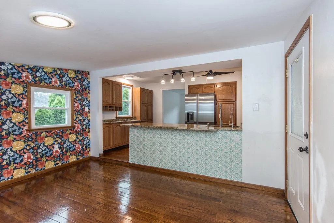
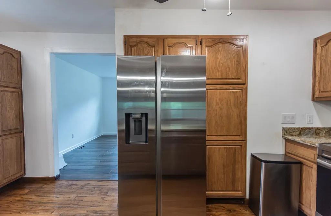
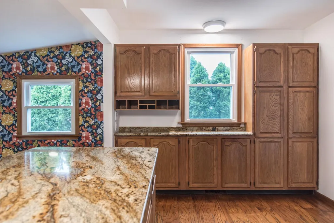
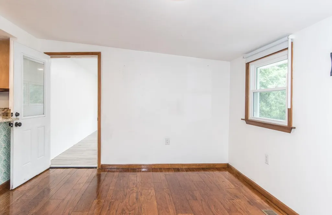
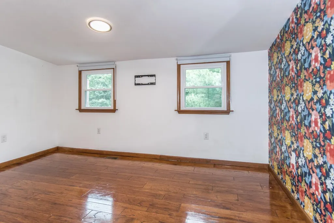
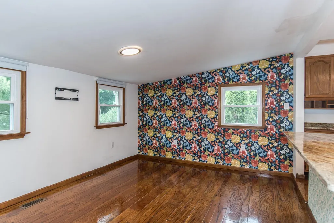
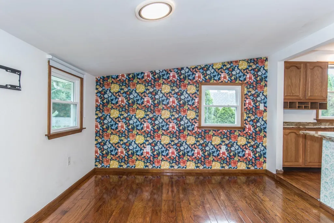
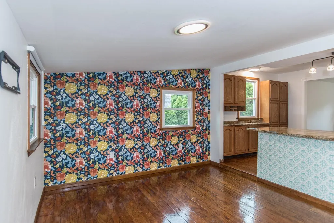
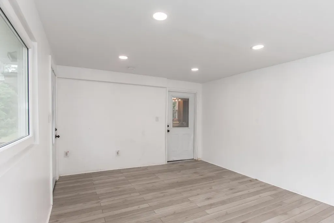
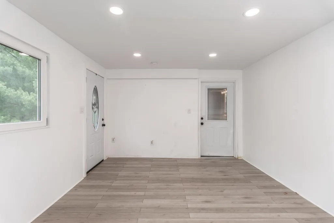
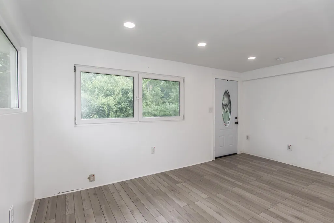
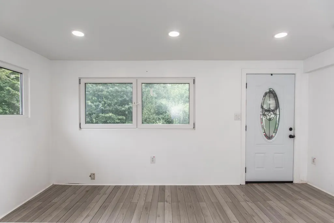
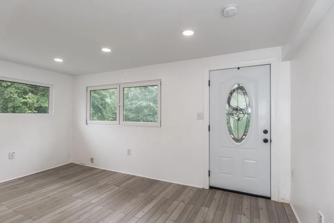
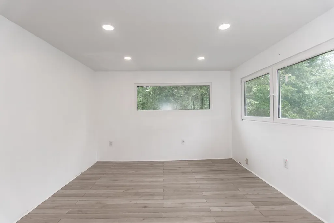
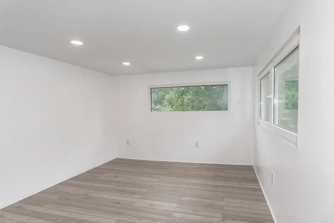
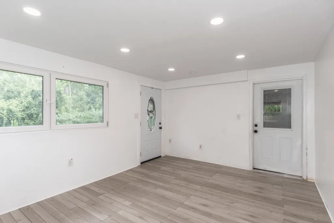
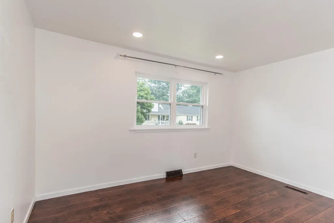
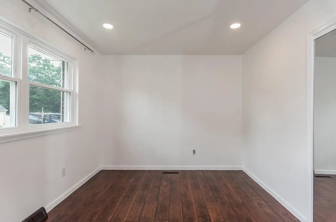
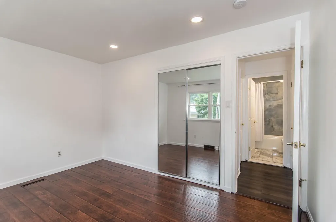
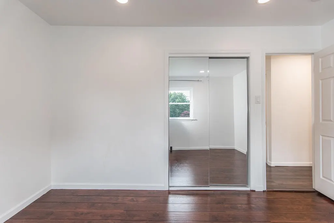
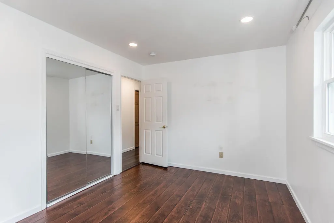
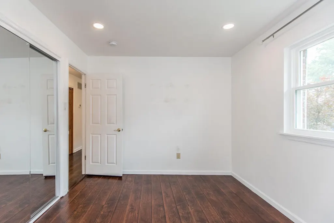
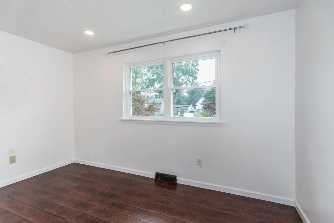
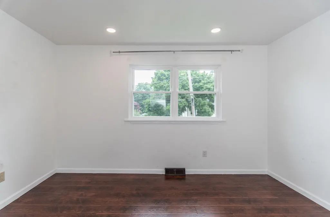
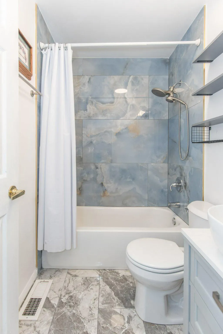
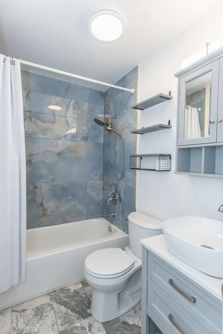
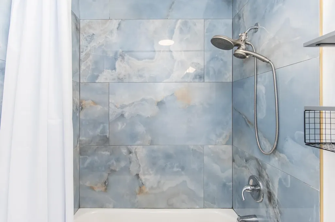
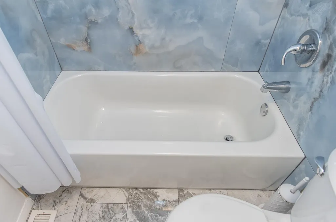
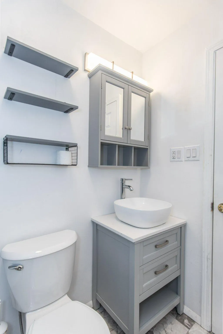
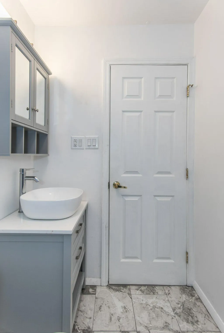
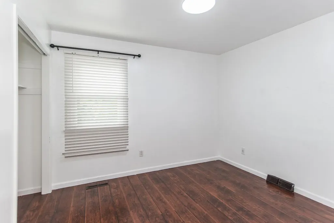
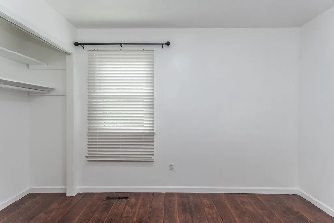
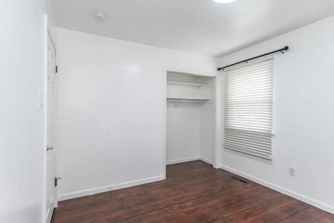
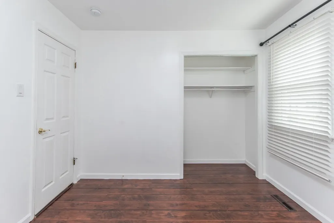
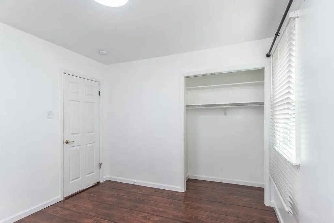
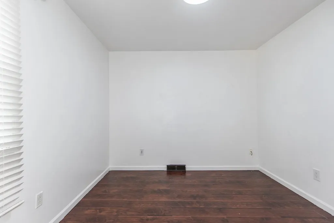
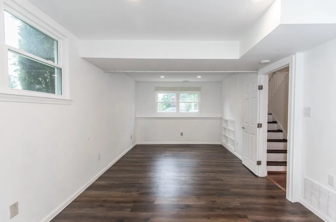
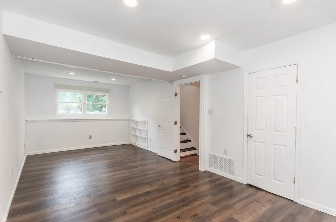
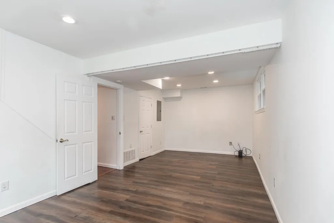
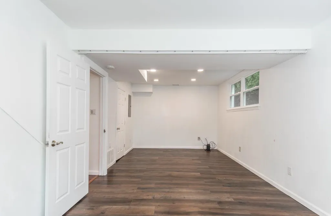
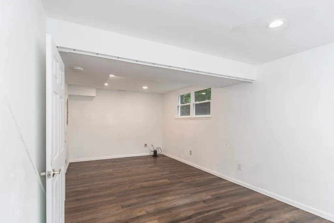
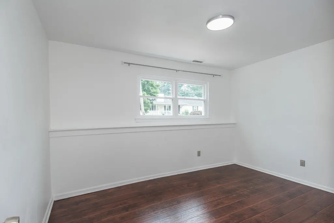
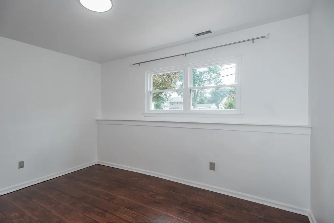
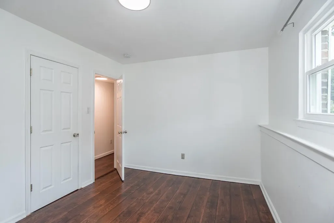
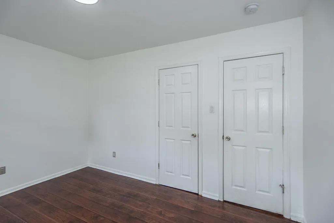
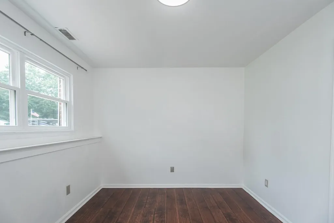
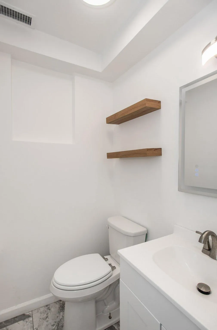
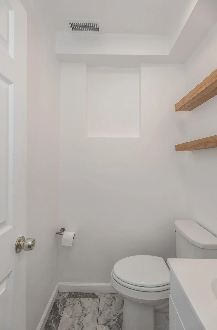
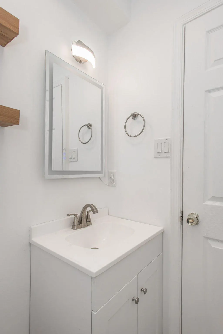
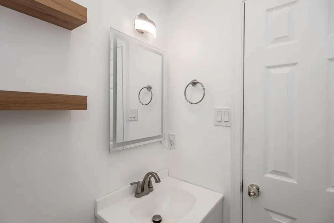
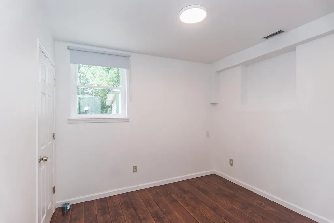
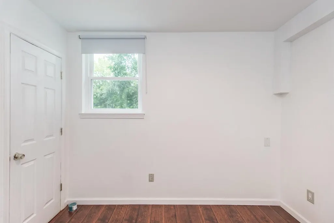
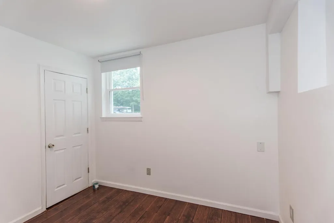
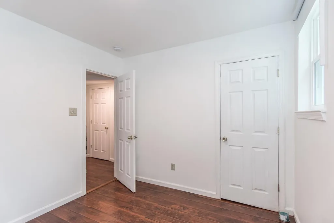
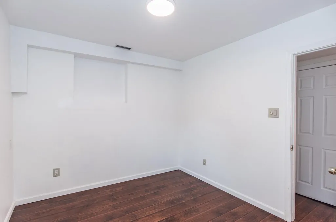
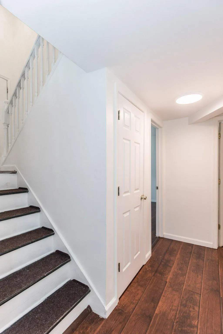
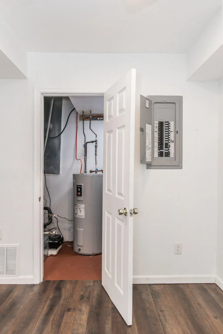
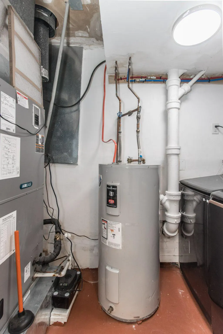
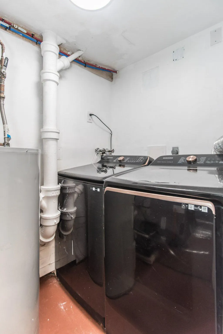
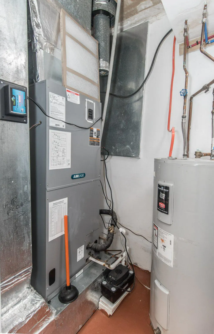
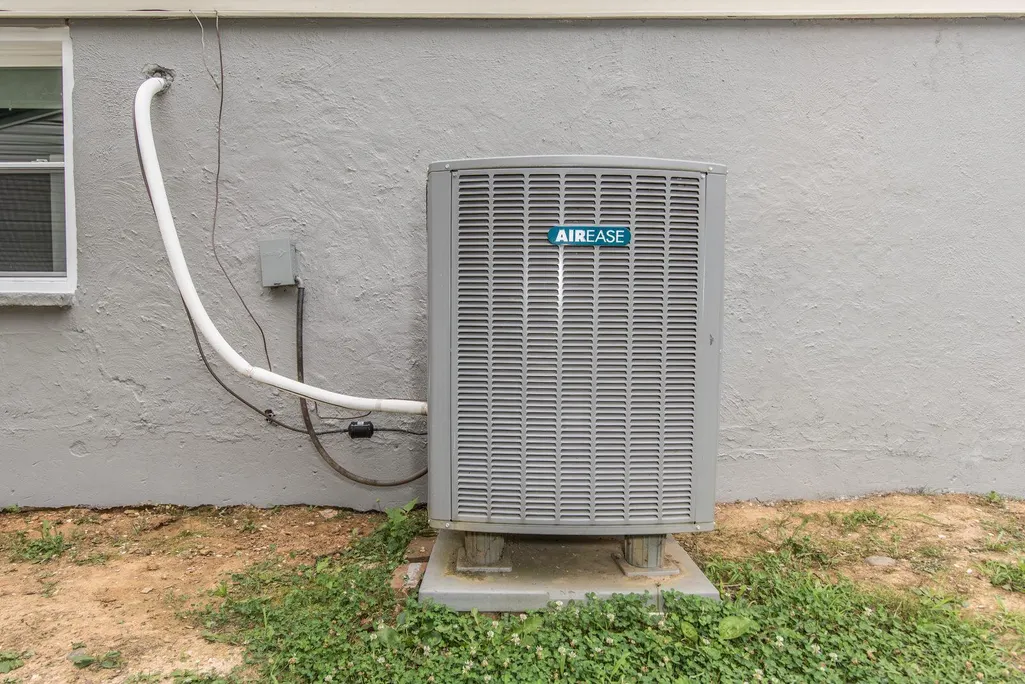
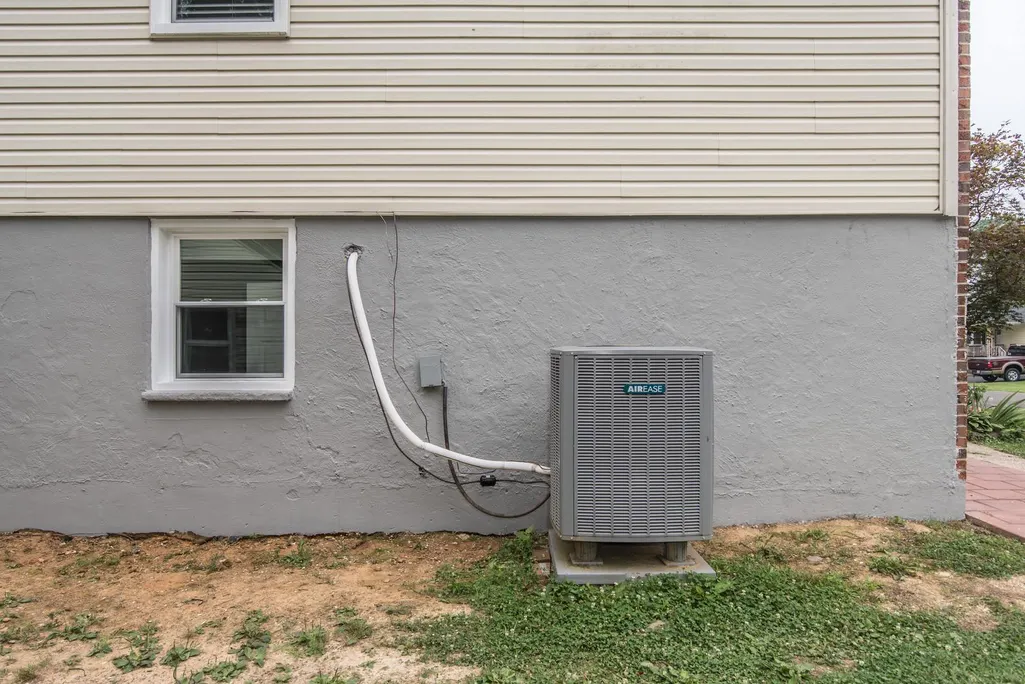
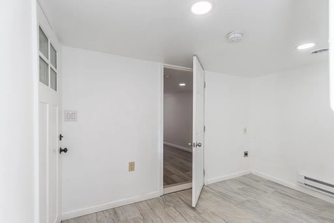
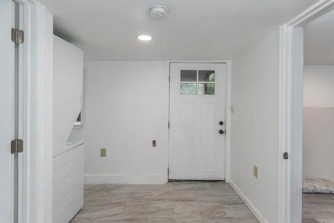
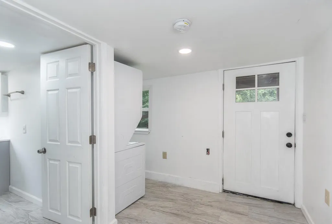
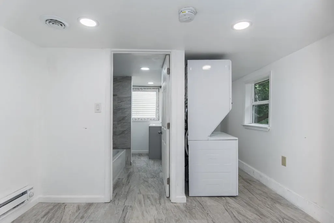
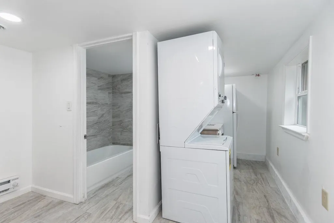
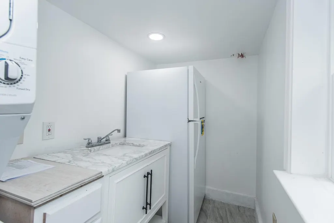
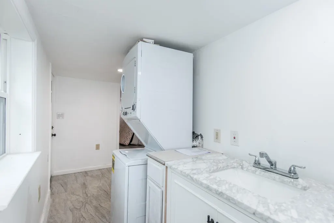
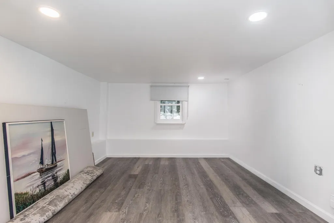
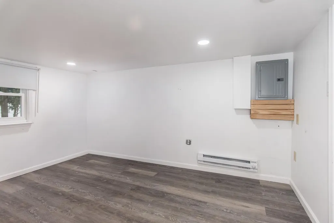
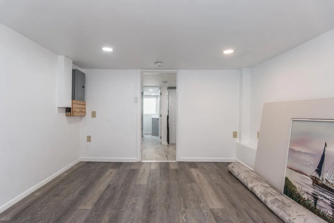
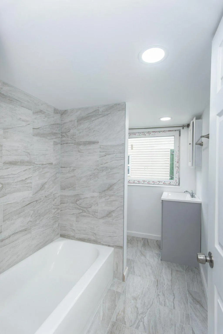
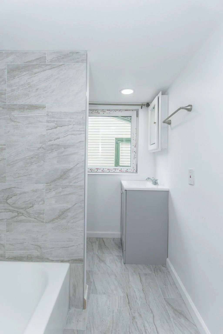
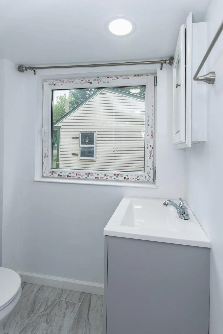
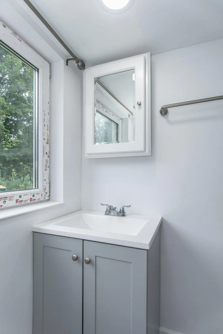
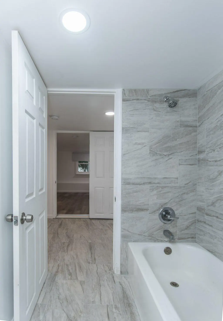
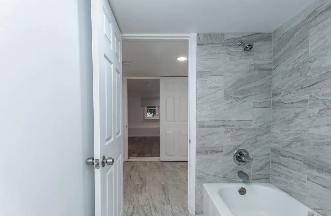
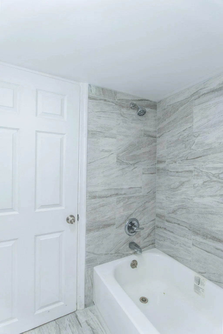
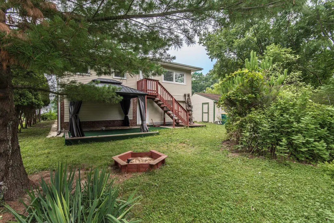
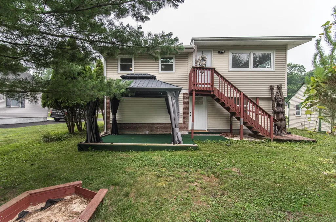
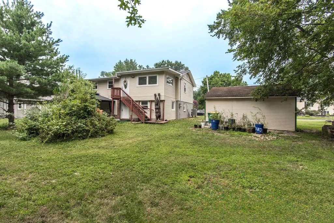
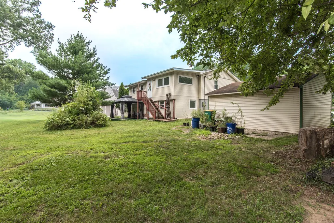
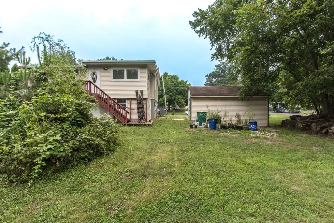
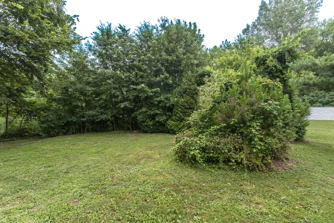
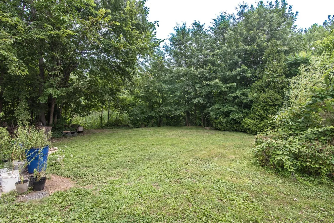
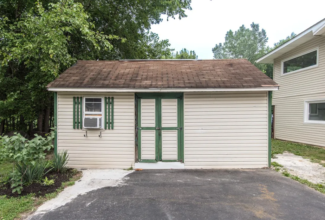
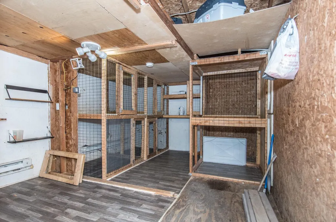
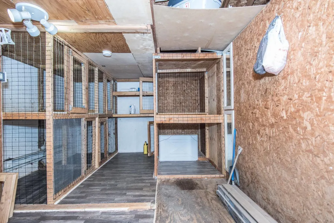
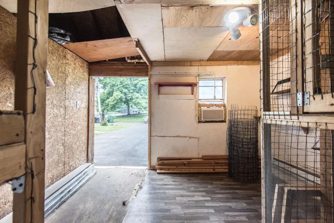
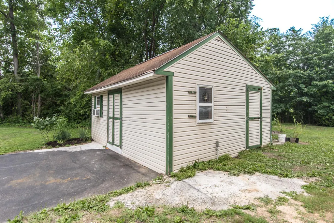
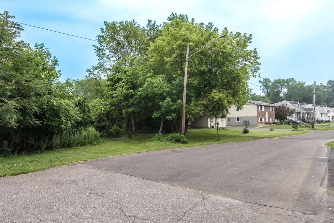
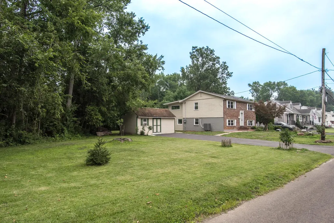
4 Bedroom 2.5 bath Langhorne single remodeled in 2023. This bilevel home features a ceramic tile foyer entrance with high ceilings, large living room, 2 bedrooms on the main level with new marble main floor bath with tub. Remodeled kitchen featuring lots of wood cabinetry, pantry, wood flooring, granite countertops, new stainless double door refrigerator, range, microwave and dishwasher. Recessed lighting, stainless farm sink with gooseneck faucet. Dining room off of kitchen with hardwood flooring and entrance to addition bonus room with recessed lighting, plank flooring and exit to rear yard. This room with plenty of windows and natural light would be an excellent home office or home gym or just about anything you desire. The lower level features a large family room with built in shelving, composite flooring, recessed lighting and a mechanical/laundry room. One this level there are 2 other good sized bedrooms and a remodeled half bath. There is a large finished storage room under the dining room adjacent to 2nd finished room under the addition. It currently has a new full bath and wet bar with separate outside entrance to a large rear yard overlooking the Mill Creek retention pond. This property also features a very large shed structure currently set up as a kennel but could be used for a ton of storage with electric. There is a large driveway that can park as many as 6 cars. The exterior of the home features brick, newer vinyl siding and some stucco. New rear addition, new windows throughout, new upgraded electric, new roof, new heater and central air, hard wired smoke and carbon detectors and new reverse osmosis drinking water system. Neshaminy School District. Schedule your appointment today.
| High School |
|---|
| Neshaminy High School |
| Price History | |
|---|---|
| 7/21/2026 | Listed $449,900 |
General Features
| Living Area | 1896 |
|---|---|
| Sewer | Public Sewer |
| Heating | Forced Air |
| Cooling | Central A/C |
| Possession | Immediate |
| Roof | Shingle |
| Appliances | Dishwasher,Built-In Microwave,Dryer - Electric,Energy Efficient Appliances,Microwave,Oven/Range - Electric,Refrigerator,Stainless Steel Appliances,Washer,Water Heater |
| Zoning | R2 |
| Patio/Porch Features | Patio(s) |
| Architectural Style | Bi-level |
| Construction Materials | Frame,Brick,Stucco,Vinyl Siding |
| School District | NESHAMINY |
| Year Built | 1973 |
| Electric | Circuit Breakers |
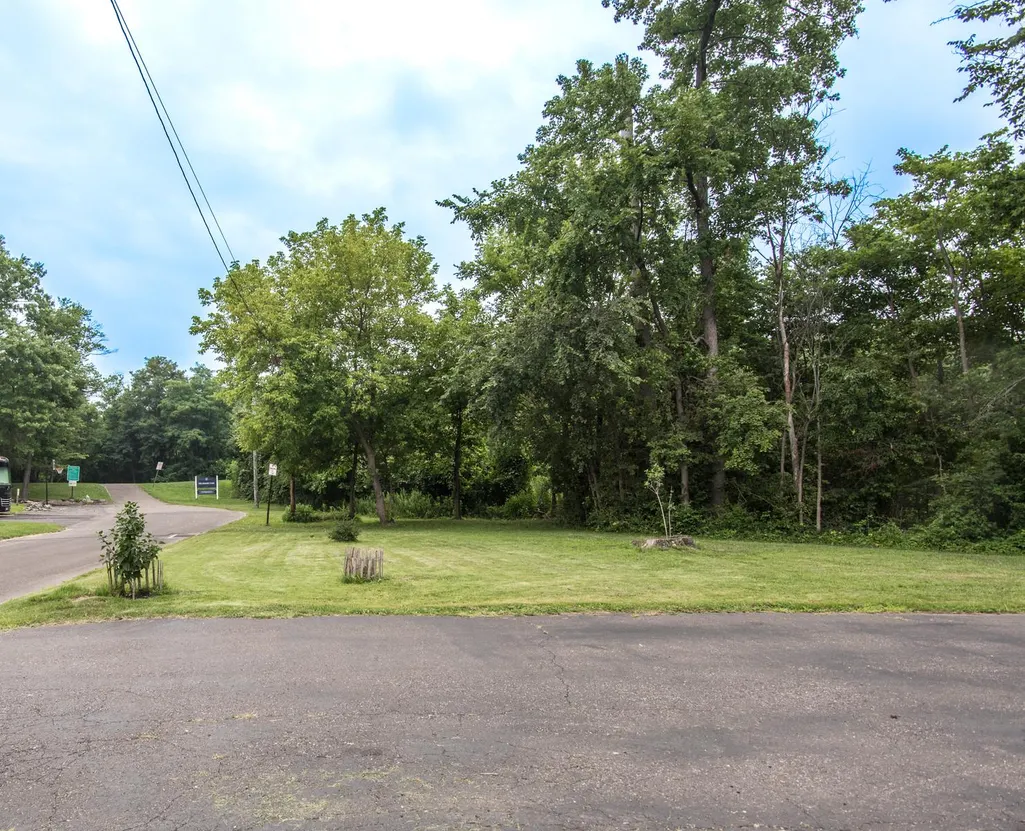
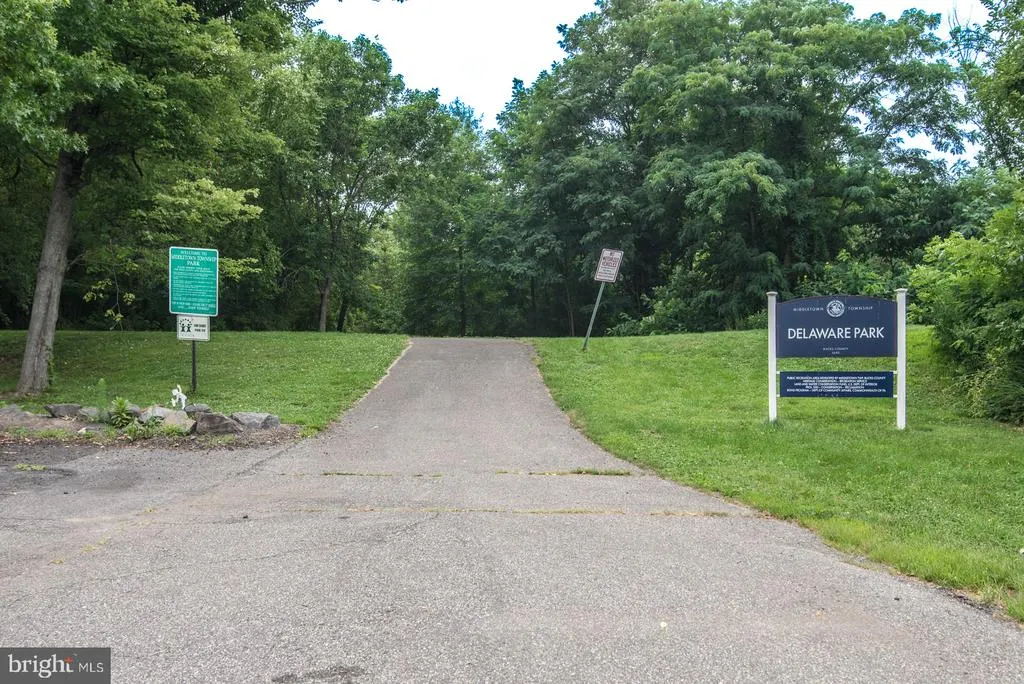
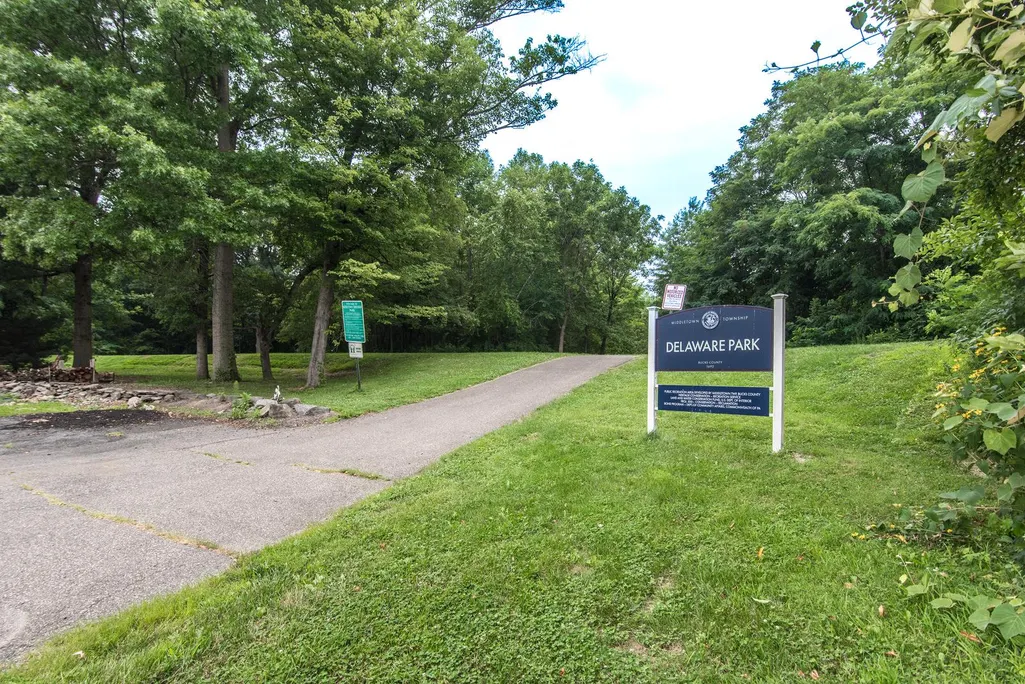
| View | Pond,Park/Greenbelt |
| Levels | 2 |
| Tax Year | 2026 |
| Ownership | Fee Simple |
| Cool Fuel | Electric |
| Accessibility | None |
| County | BUCKS |
| New Construction | No |
| Property Type | Residential |
| HOA | No |
| Subdivision Name | LANGHORNE GABLES |
| Garage Y/N | No |
| Water Access Y/N | No |
| Other Structures | Above Grade,Below Grade |
| Total Rooms | 11 |
| Full Baths | 2 |
| Status | ACTIVE |
| Directions | Durham Rd to Wyoming Ave at the end of the Street |
| City | LANGHORNE |
| Senior Community Y/N | No |
| MLS Area | Middletown Twp (10122) |
| Lot Size Units | Square Feet |
| Lot Size Square Feet | 15438.00 |
| Tax Assessed Value | 22800.0 |
| Tax Annual Amount | 5573.0 |
| Property Condition | Excellent |
| Structure Type | Detached |
| Condo/Coop Association fee Y/N | No |
| Bathrooms Full Main Level | 1 |
| Bathrooms Count Main Level | 1.00 |
| Price Per Sq Ft Total AG | 237.29 |
| Historic Y/N | No |
| Vacation Rental Y/N | No |
| Total SQFT | 1896 |
| Standard Status | Active |
| Year Built Source | Estimated |
| Tax Lot | 393 |
| Federal Flood Zone | AE |
| Association Recreation Fee | No |
Interior Features
| Interior Amenities | Built-Ins,Entry Level Bedroom,Recessed Lighting,Wood Floors |
|---|---|
| Heating Fuel | Electric |
| Basement | Fully Finished,Improved,Outside Entrance,Rear Entrance |
| Flooring | Ceramic Tile,Engineered Wood,Hardwood,Laminate Plank,Marble |
| Hot Water | Electric |
| Basement (Y/N) | Yes |
| Heating Y/N | Yes |
| Window Features | Insulated,Replacement,Vinyl Clad |
| Fireplace Y/N | No |
| Above Grade Finished Area | 1896 |
| Half Baths | 1 |
| Central Air Y/N | Yes |
| Total Bedrooms | 4 |
| Main Level Bedrooms | 2 |
| Below Grade Finished Area Unit Type | Square Feet |
| LivingAreaSource | Assessor |
| Laundry Type | Lower Floor |
| Below Grade Finished Area Source | Assessor |
| Bedrooms Count All Lower Levels | 2 |
| Bedrooms Count Lower Level 1 | 2 |
| Bathrooms Half Lower Level 1 | 1 |
| Bathrooms Half All Lower Levels | 1 |
| Bathrooms Full Lower Level 1 | 1 |
| Bathrooms Full All Lower Levels | 1 |
| Bathrooms Count Lower Level 1 | 2.00 |
| Bathrooms Count All Lower Levels | 2 |
| Above Grade Finished Area Unit Type | Square Feet |
| Total Baths | 3 |
Exterior Features
| Exterior Amenities | Kennels,Secure Storage |
|---|---|
| Pool | No Pool |
| Parking Features | Asphalt Driveway |
| Lot Features | Irregular |
| Water Source | Public |
| Inclusions | washer,dryer and refrigerator all as-is condition |
| Total Parking Spaces | 6 |
| Type of Parking | Driveway |
| Land Use Code | 1004 |
| Foundation Details | Concrete Perimeter |
| Spa | No |
| Water View Y/N | Yes |
| Lot Dimensions | 166.00 x 93.00 IRR |
| Lot Size Acres | 0.19 |
| Lot Size Source | Estimated |
| Waterfront Y/N | No |
| Door Features | Insulated |
| Horse Y/N | No |
| Land Assessed Value | 4760.00 |
| Navigable Water Y/N | No |
| Water Oriented Y/N | No |
Amenities
- Foreclosure
- Views
- Short Sale
- New Construction
- Adult 55+
- Lease To Own
- No HOA Fees
- Furnished
- Primary On Main
- Air Conditioning
- Seller Finance
- Green
- Fixer Upper
- Horse
- Golf
- Fireplace
- Deck
- Garage
- Basement
- Pool
Property vs Single Family Average in 19047
Price
Taxes
Year Built
Visits
 © BRIGHT, All Rights Reserved
