
Price Reduction
Address
1224 Bridle Estates Drive, Yardley, PA
Price
$ 1,225,000
Property Attributes
- MLS#PABU2127560
- TypeSingle Family
- Listing Status ACTIVE
- CountyBUCKS
- CityYardley
- AreaLower Makefield Twp
- NeighborhoodBridle Estates
- Zip19067
- StyleColonial
- Year Built1998
- Taxes$ 14574
- Price$ 1,225,000
- Bedrooms4
- Full Bathrooms2
- Half Bathrooms1
- Sqr Footage3291
- Lot Size0.45 Acres
Data Source:
Bright MLS
Property Description
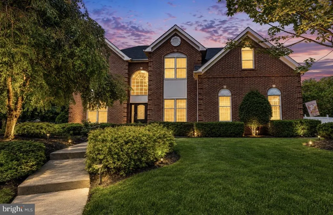
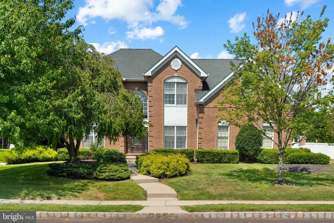
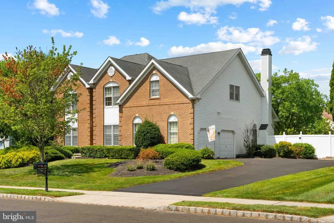
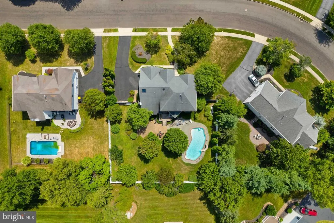
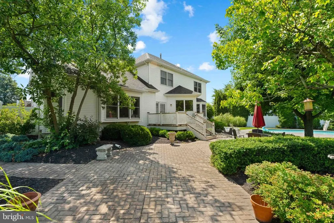
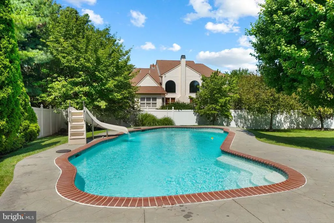
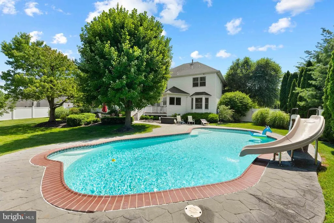
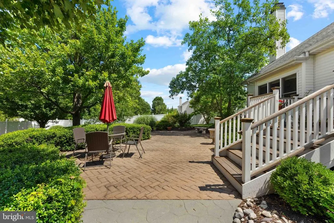
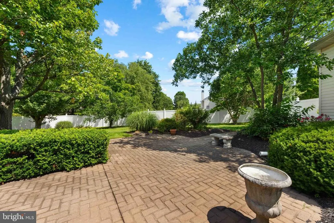
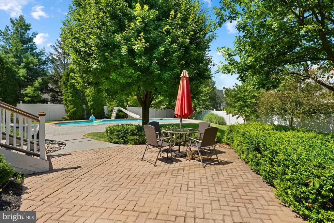
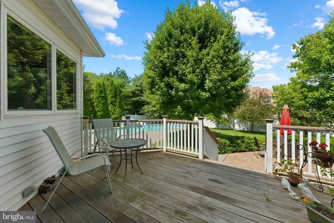
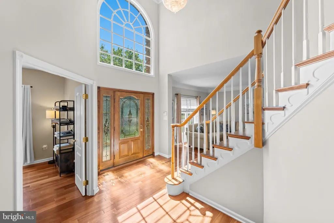
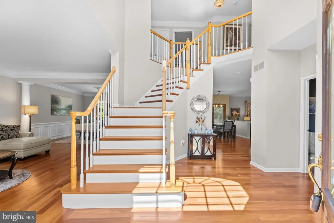
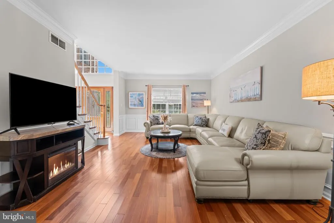
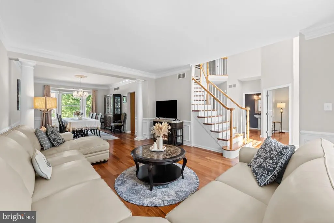
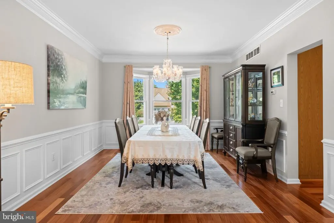
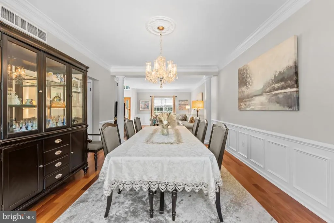
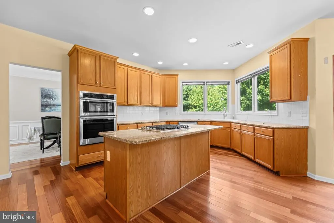
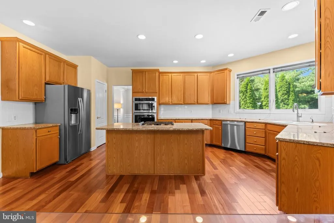
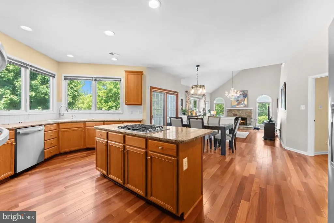
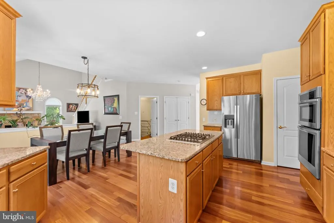
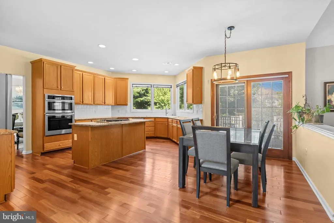
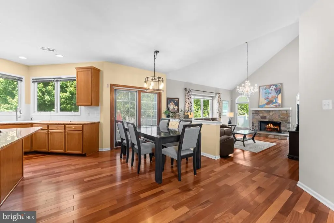
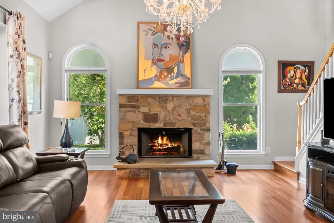
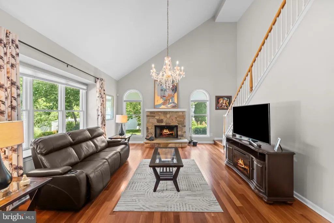
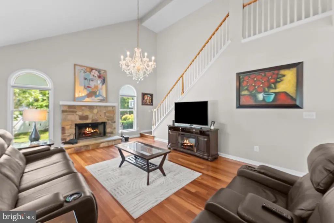
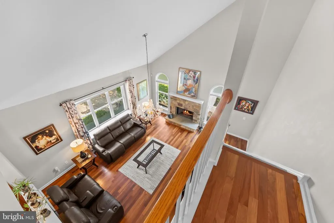
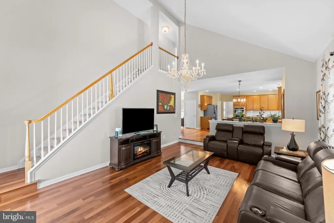
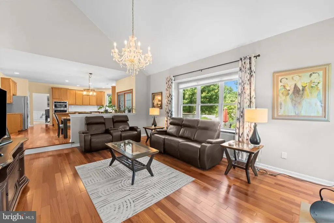
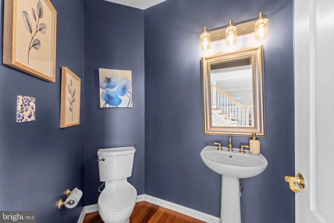
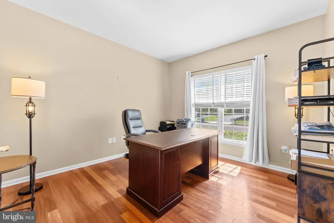

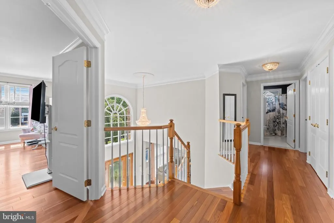
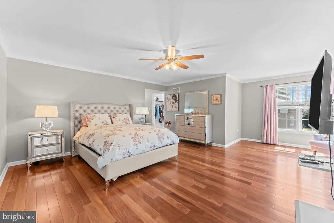
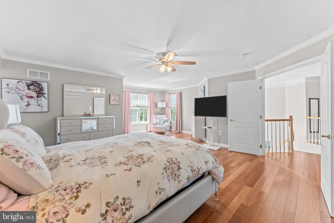
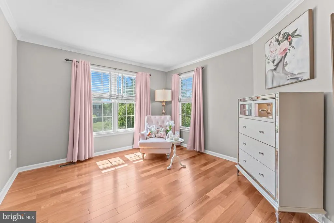
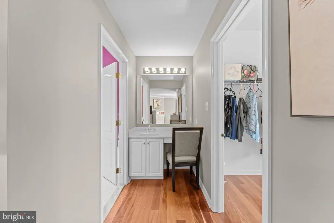
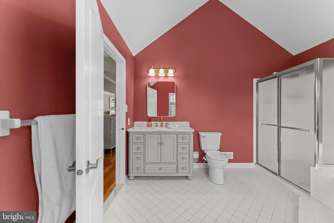
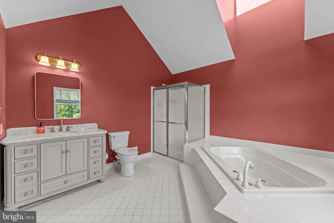
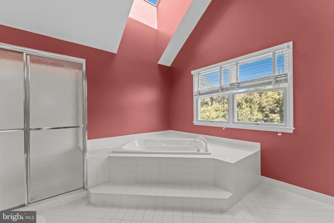
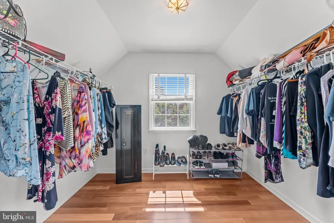
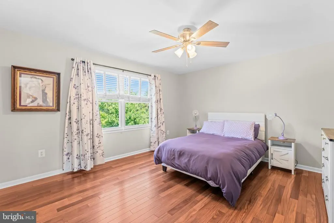
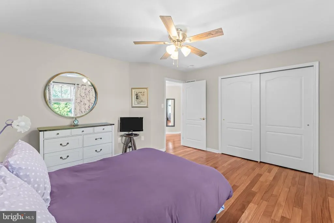
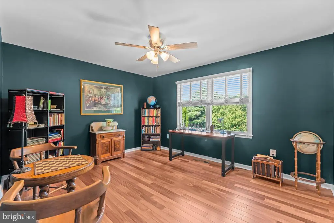
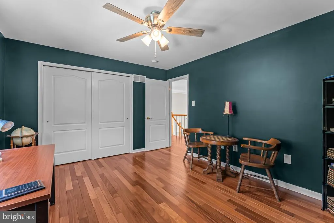
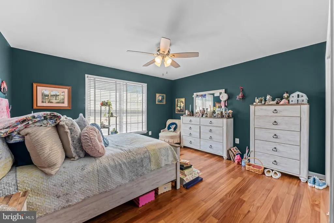
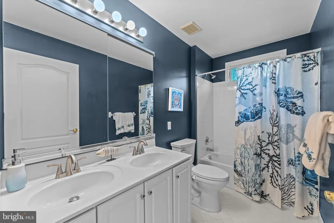
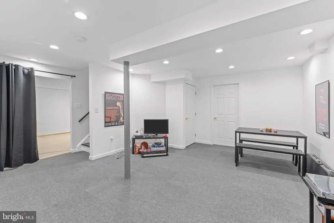
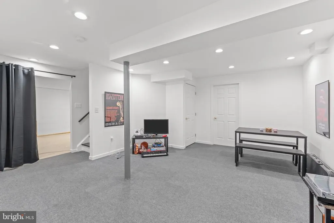
Welcome to this exceptional 4-bedroom, 2.5-bath Colonial in the heart of sought-after Yardley, offering timeless elegance, quality craftsmanship, and resort-style outdoor living. A stately brick faade, dramatic arched windows, and beautifully manicured landscaping create an unforgettable first impression. Inside, a grand two-story foyer with a sweeping staircase and rich Brazilian walnut hardwood floors welcomes you into a thoughtfully designed floor plan. The main level features a private home office, elegant formal living and dining rooms accented by decorative columns and crown molding, and a spectacular chefs kitchen complete with 42-inch cabinetry, granite countertops, stainless steel appliances, a gas cooktop island, abundant workspace, and a sunny breakfast area overlooking the backyard. The impressive two-story family room is the centerpiece of the home, showcasing soaring cathedral ceilings, a floor-to-ceiling stone wood-burning fireplace, and a striking rear staircase that overlooks the space below, creating an open and inviting atmosphere. Upstairs, the luxurious primary suite offers a peaceful retreat with a spacious sitting area, dressing vanity, walk-in closet, and an en-suite bath. Three additional generously sized bedrooms and a well-appointed hall bath complete the second floor. Step outside to your own private backyard oasis featuring a heated gunite pool, expansive deck, multiple patios, mature landscaping, and a fully fenced yardperfect for entertaining, relaxing, or enjoying summer with family and friends. Ideally located within the award-winning Pennsbury School District and just minutes from I-95, I-295, Route 1, shopping, dining, parks, and SEPTA for an easy commute to Philadelphia, Princeton, and New York. A rare opportunity to own a beautifully maintained home in one of Yardleys most desirable neighborhoods. Schedule your private showing today.
| Price History | |
|---|---|
| 7/28/2026 | Listed $1,350,000 |
| 8/4/2026 | 4$1,299,000 |
| 8/14/2026 | 6$1,225,000 |
General Features
| Living Area | 3291 |
|---|---|
| Sewer | Public Sewer |
| Heating | Forced Air |
| Cooling | Central A/C |
| Possession | Negotiable |
| Zoning | R1 |
| Garage Spaces | 2.00 |
| Architectural Style | Colonial |
| Construction Materials | Frame |
| School District | PENNSBURY |
| Exclusions | Dining Room Chandelier |
| Year Built | 1998 |
| Levels | 2 |
| Tax Year | 2026 |
| Ownership | Fee Simple |
| Cool Fuel | Electric |
| Accessibility | None |
| County | BUCKS |
| New Construction | No |
| Property Type | Residential |
| HOA | No |
| Subdivision Name | BRIDLE ESTATES |
| Garage Y/N | Yes |
| Water Access Y/N | No |
| Other Structures | Above Grade,Below Grade |
| Full Baths | 2 |
| Status | ACTIVE |
| Directions | Bridle Estates Drive |
| City | YARDLEY |
| Senior Community Y/N | No |
| MLS Area | Lower Makefield Twp (10120) |
| Lot Size Units | Square Feet |
| Lot Size Square Feet | 19602.00 |
| Tax Assessed Value | 56350.0 |
| Tax Annual Amount | 14574.0 |
| Structure Type | Detached |
| Condo/Coop Association fee Y/N | No |
| Bathrooms Count Main Level | 1.00 |
| Price Per Sq Ft Total AG | 372.23 |
| Acceptable Financing | Cash,Conventional |
| Vacation Rental Y/N | No |
| Total SQFT | 3291 |
| Standard Status | Active |
| Year Built Source | Assessor |
| Tax Lot | 061 |
Interior Features
| Heating Fuel | Natural Gas |
|---|---|
| Basement | Full |
| Total Fireplaces | 1 |
| Hot Water | Natural Gas |
| Basement (Y/N) | Yes |
| Heating Y/N | Yes |
| Fireplace Y/N | Yes |
| Above Grade Finished Area | 3291 |
| Half Baths | 1 |
| Central Air Y/N | Yes |
| Total Bedrooms | 4 |
| Below Grade Finished Area Unit Type | Square Feet |
| LivingAreaSource | Assessor |
| Below Grade Unfin Area Units | Square Feet |
| Below Grade Unfin SQFT Source | Assessor |
| Below Grade Finished Area Source | Assessor |
| Bedrooms Count All Upper Levels | 4 |
| Bedrooms Count Upper Level 1 | 4 |
| Bathrooms Half Main Level | 1 |
| Bathrooms Full Upper Level 1 | 2 |
| Bathrooms Full All Upper Levels | 2 |
| Bathrooms Count Upper Level 1 | 2.00 |
| Bathrooms Count All Upper Levels | 2 |
| Above Grade Finished Area Source | Assessor |
| Above Grade Finished Area Unit Type | Square Feet |
| Total Baths | 3 |
Exterior Features
| Pool | Yes - Personal |
|---|---|
| Water Source | Public |
| Total Parking Spaces | 2 |
| Garage Features | Garage - Side Entry |
| Type of Parking | Attached Garage |
| Land Use Code | 1010 |
| Foundation Details | Concrete Perimeter |
| Water View Y/N | No |
| Lot Dimensions | 0.00 x 0.00 |
| Lot Size Acres | 0.45 |
| Lot Size Source | Estimated |
| Waterfront Y/N | No |
| Land Assessed Value | 12050.00 |
| Navigable Water Y/N | No |
| Water Oriented Y/N | No |
| # of Attached Garage Spaces | 2 |
| LotDimensionsSource | Assessor |
Amenities
- Foreclosure
- Views
- Short Sale
- New Construction
- Adult 55+
- Lease To Own
- No HOA Fees
- Furnished
- Primary On Main
- Air Conditioning
- Seller Finance
- Green
- Fixer Upper
- Horse
- Golf
- Fireplace
- Deck
- Garage
- Basement
- Pool
Property vs Single Family Average in 19067
Price
Taxes
Year Built
Visits
 © BRIGHT, All Rights Reserved
