
New Construction - Eco Friendly
Address
44 Paisley Road, Richboro, PA
Price
$ 1,375,000
Property Attributes
- MLS#PABU2127600
- TypeSingle Family
- Listing Status ACTIVE
- CountyBUCKS
- CityRichboro
- AreaNorthampton Twp
- NeighborhoodNorthampton Crest
- Zip18954
- StyleContemporary
- Year Built2025
- Taxes$ 12806
- Price$ 1,375,000
- Bedrooms4
- Full Bathrooms3
- Half Bathrooms1
- Sqr Footage5600
- Lot Size0.52 Acres
Data Source:
Bright MLS
Property Description
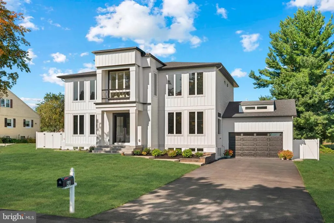
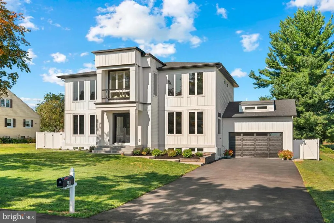
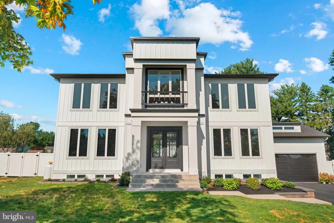
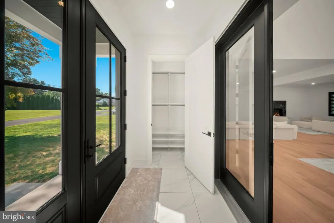
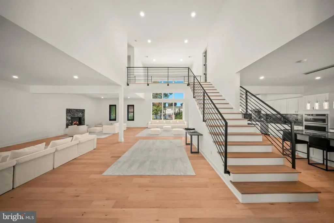
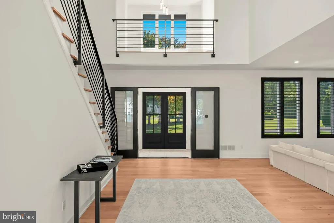
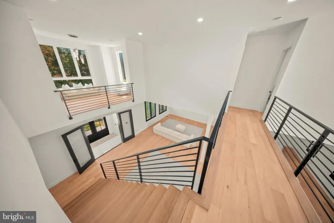
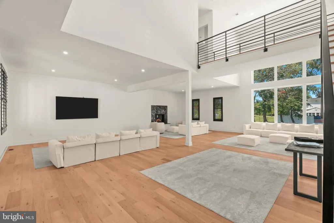
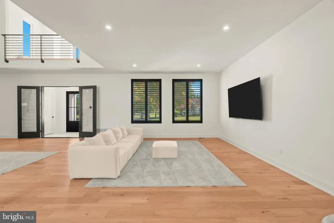
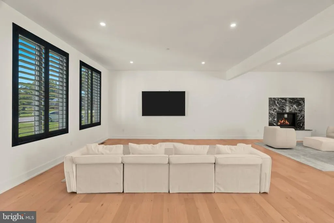
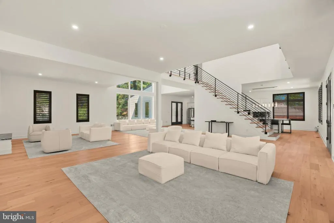
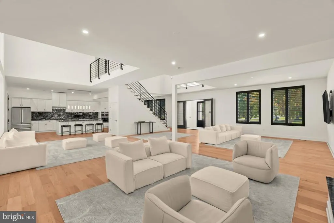
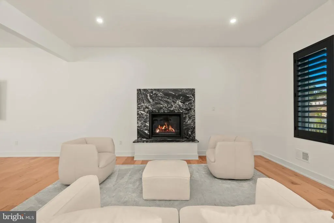
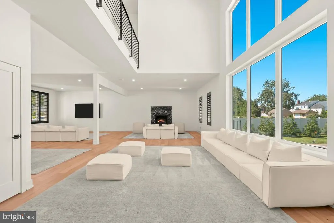
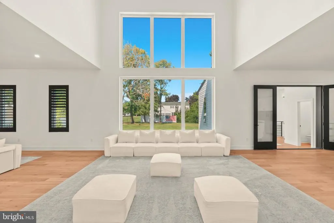
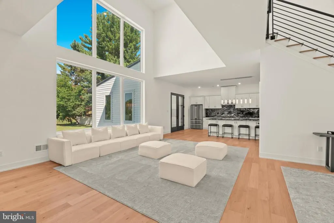
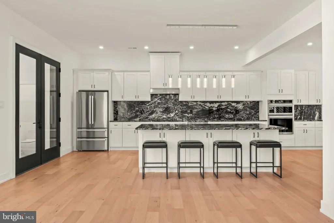
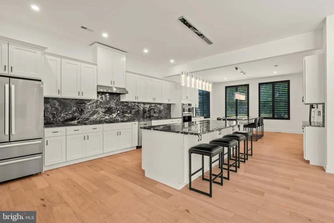
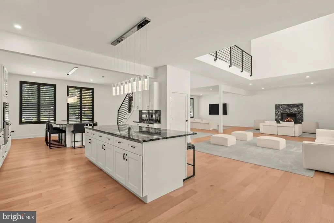
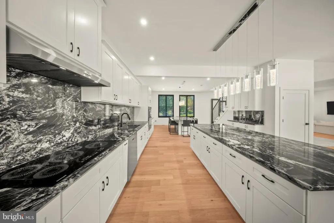
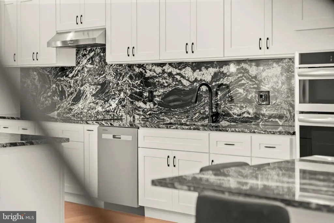
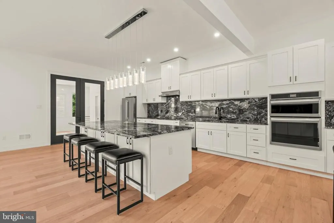
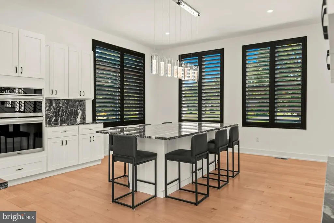
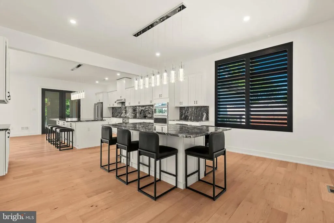
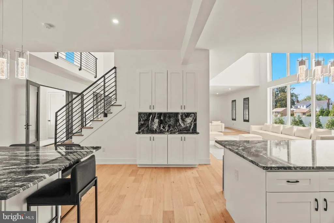
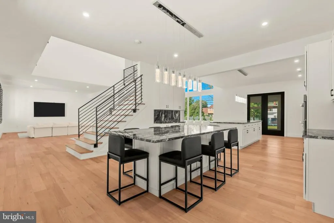
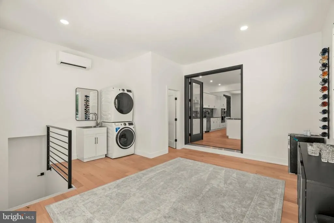
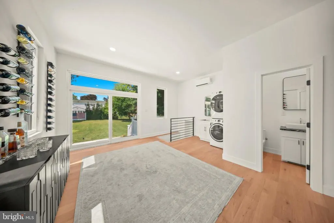
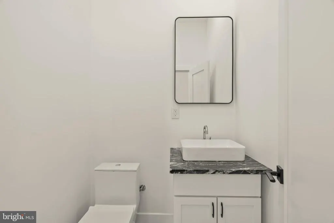
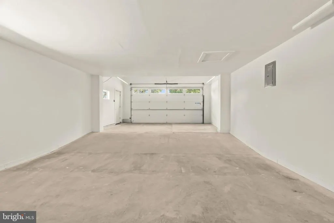
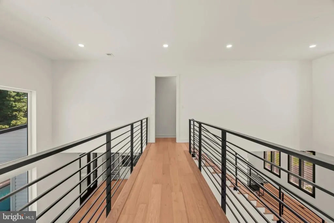
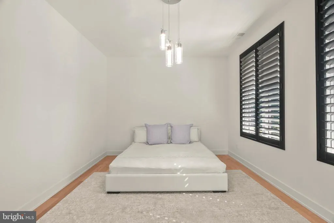
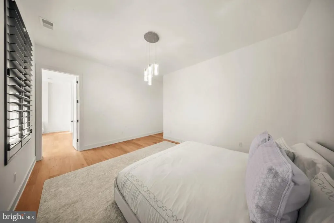
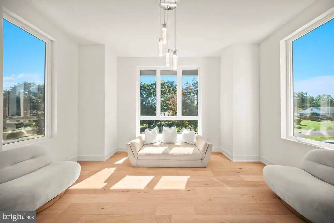
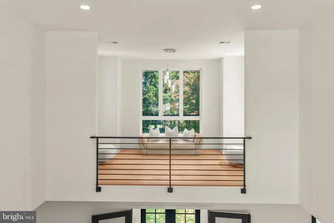
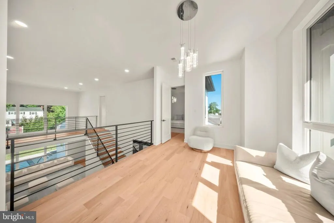
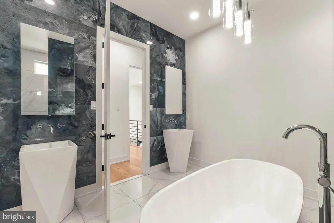
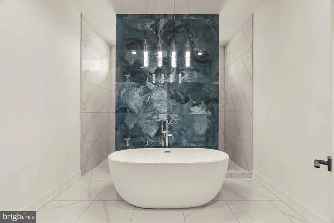
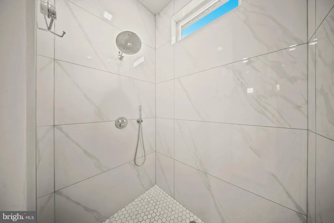
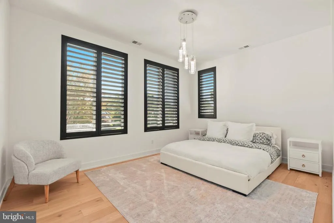
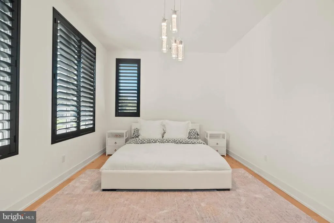
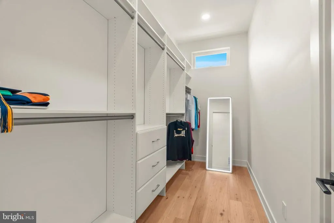
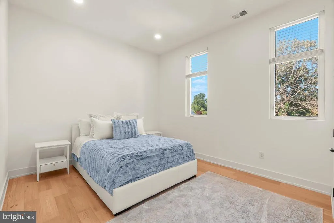
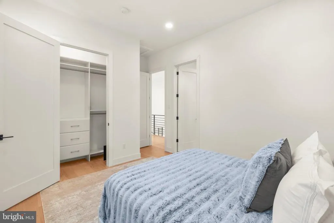
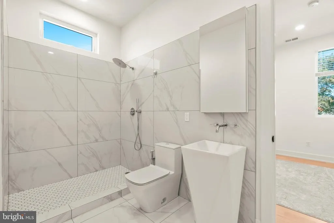
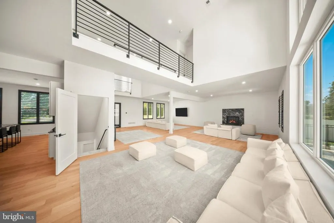
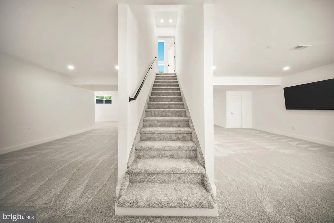
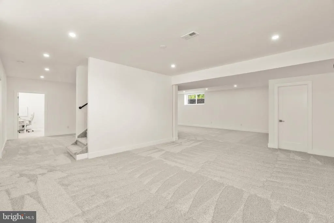
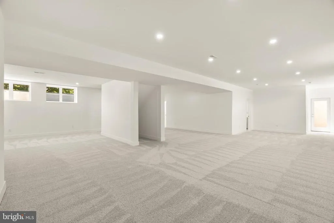
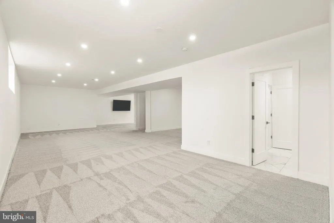
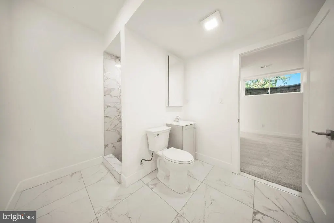
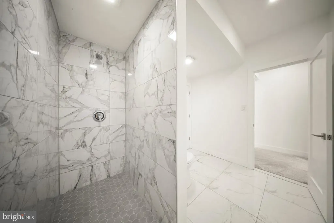
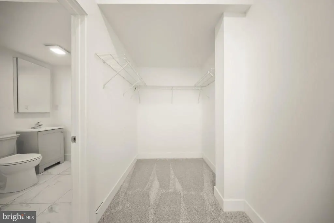
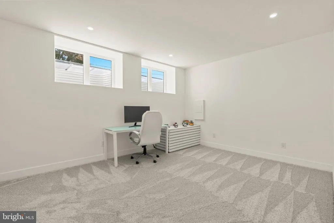
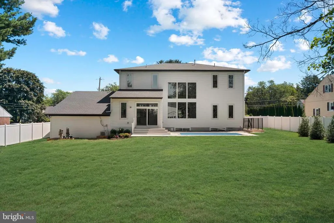
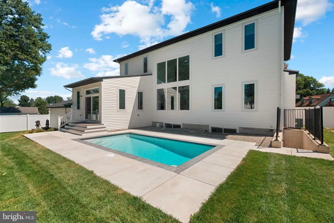
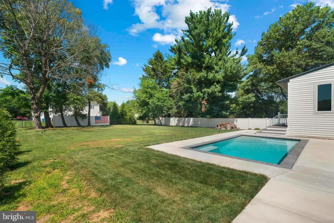
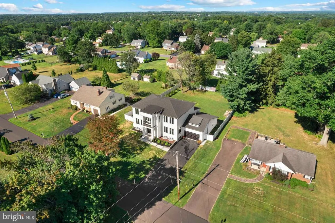
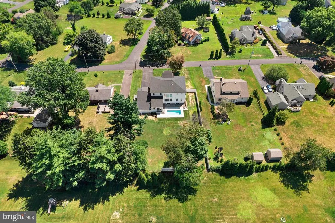
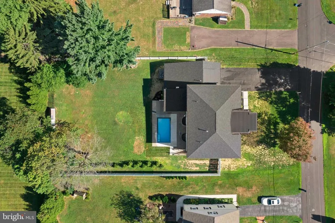
Discover a remarkable blend of contemporary architecture and refined craftsmanship at 44 Paisley Road, a newly constructed luxury residence nestled on a private half-acre homesite within the award-winning Council Rock School District. Designed with both style and functionality in mind, this exceptional home offers more than 3,800 square feet of thoughtfully planned living space where clean modern lines meet timeless elegance. A long private driveway leads to an impressive exterior that immediately captures attention. Inside, the home unfolds with soaring ceilings, expansive walls of glass, and gorgeous wide-plank White Oak flooring that create a bright, airy atmosphere throughout. The dramatic two-story living room serves as the heart of the home, highlighted by a sleek gas fireplace and an abundance of natural light streaming through oversized windows. The gourmet kitchen was designed to impress, featuring custom 42-inch shaker cabinetry, striking Black Forest granite countertops, a generous center island with seating, and a hidden prep kitchen that keeps entertaining effortless while maintaining a clean, sophisticated aesthetic. Adjacent living and dining spaces flow seamlessly together, making everyday living and hosting equally enjoyable. Exceptional finishes are showcased throughout, including 10-foot ceilings on every level, custom metal staircase railings, floating vanities, wall-mounted faucets, designer lighting, and energy-efficient spray foam insulation. An enclosed four-season sunroom extends the living space and offers the perfect setting to relax or entertain in every season. The upper level is anchored by a luxurious owner's retreat designed for relaxation. The spa-inspired bath features a freestanding soaking tub, an oversized walk-in shower with touch-controlled temperature settings, and premium finishes throughout. Just beyond, a sunlit mezzanine provides the ideal space for a home office, reading nook, or quiet workspace. Two spacious secondary bedrooms are connected by a beautifully appointed Jack-and-Jill bath, while a fourth bedroom offers flexibility as a guest suite, nursery, or private office. The walk-up daylight basement, featuring 9-foot ceilings and plumbing already roughed in for a future full bath, presents endless opportunities to customize the space into a home theater, fitness studio, recreation room, or additional living area. Additional highlights include dual Carrier HVAC systems, Ecobee smart thermostats, LED recessed lighting, elegant Swiss Madison fixtures, and premium 8-foot Therma-Tru exterior doors. Every element of this one-of-a-kind residence has been carefully selected to deliver exceptional comfort, efficiency, and modern luxury in one of Bucks County's most desirable locations.
| Price History | |
|---|---|
| 7/29/2026 | Listed $1,375,000 |
General Features
| Living Area | 5600 |
|---|---|
| Sewer | Public Sewer |
| Heating | Forced Air,Heat Pump - Gas BackUp,90% Forced Air,Energy Star Heating System |
| Cooling | Central A/C |
| Possession | Settlement |
| Roof | Shingle |
| Appliances | Built-In Microwave,Cooktop,Dishwasher,Disposal,Dryer,Dryer - Electric,Dryer - Front Loading,Energy Efficient Appliances,ENERGY STAR Clothes Washer,ENERGY STAR Dishwasher,ENERGY STAR Refrigerator,Micr |
| Zoning | R2 |
| Garage Spaces | 3.00 |
| Architectural Style | Contemporary |
| Security Features | Carbon Monoxide Detector(s),Exterior Cameras,Smoke Detector,Surveillance Sys |
| Construction Materials | Frame |
| School District | COUNCIL ROCK |
| Year Built | 2025 |
| Electric | 200+ Amp Service,Other,Circuit Breakers |
| Levels | 2 |
| Tax Year | 2025 |
| Ownership | Fee Simple |
| Cool Fuel | Electric |
| Accessibility | None |
| County | BUCKS |
| New Construction | Yes |
| Property Type | Residential |
| HOA | No |
| Subdivision Name | NORTHAMPTON CREST |
| Garage Y/N | Yes |
| Water Access Y/N | No |
| Other Structures | Above Grade,Below Grade |
| Full Baths | 3 |
| Status | ACTIVE |
| Directions | North on Second Street Pike,left to Tartan |
| City | RICHBORO |
| Senior Community Y/N | No |
| MLS Area | Northampton Twp (10131) |
| Lot Size Units | Square Feet |
| Lot Size Square Feet | 22500.00 |
| Tax Assessed Value | 61040.0 |
| Tax Annual Amount | 12806.0 |
| Property Condition | Excellent |
| Structure Type | Detached |
| Condo/Coop Association fee Y/N | No |
| Bathrooms Count Main Level | 1.00 |
| Price Per Sq Ft Total AG | 361.84 |
| Acceptable Financing | Cash,Conventional |
| Additional Parcels Y/N | No |
| Construction Completed Y/N | No |
| Historic Y/N | No |
| Vacation Rental Y/N | No |
| Total SQFT | 5600 |
| Builder Name | Mario Santilco |
| Standard Status | Active |
| Year Built Source | Assessor |
| Tax Lot | 038 |
| Association Recreation Fee | No |
Interior Features
| Interior Amenities | 2nd Kitchen,Bathroom - Soaking Tub,Bathroom - Stall Shower,Bathroom - Walk-In Shower,Attic,Bar,Bathroom - Tub Shower,Breakfast Area,Butlers Pantry,Combination Dining/Living,Combination Kitchen/Dining |
|---|---|
| Heating Fuel | Electric,Propane - Leased |
| Basement | Full,Fully Finished,Outside Entrance,Walkout Stairs,Windows,Daylight,Partial |
| Flooring | Ceramic Tile,Engineered Wood,Carpet |
| Total Fireplaces | 1 |
| Fireplace Features | Gas/Propane |
| Hot Water | Electric |
| Basement (Y/N) | Yes |
| Heating Y/N | Yes |
| Window Features | Double Pane,Casement,Energy Efficient,Insulated,Low-E,Screens,Sliding |
| Fireplace Y/N | Yes |
| Above Grade Finished Area | 3800 |
| Half Baths | 1 |
| Central Air Y/N | Yes |
| Total Bedrooms | 4 |
| Below Grade Finished Area | 1800 |
| Below Grade Finished Area Unit Type | Square Feet |
| LivingAreaSource | Estimated |
| Laundry Type | Has Laundry,Main Floor |
| Below Grade Unfin Area Units | Square Feet |
| Below Grade Unfin SQFT Source | Assessor |
| Below Grade Finished Area Source | Estimated |
| Bedrooms Count All Lower Levels | 1 |
| Bedrooms Count All Upper Levels | 3 |
| Bedrooms Count Lower Level 1 | 1 |
| Bedrooms Count Upper Level 1 | 3 |
| Bathrooms Half Main Level | 1 |
| Bathrooms Full Upper Level 1 | 2 |
| Bathrooms Full Lower Level 1 | 1 |
| Bathrooms Full All Upper Levels | 2 |
| Bathrooms Full All Lower Levels | 1 |
| Bathrooms Count Upper Level 1 | 2.00 |
| Bathrooms Count Lower Level 1 | 1.00 |
| Bathrooms Count All Upper Levels | 2 |
| Bathrooms Count All Lower Levels | 1 |
| Above Grade Finished Area Source | Estimated |
| Above Grade Finished Area Unit Type | Square Feet |
| Total Baths | 4 |
Exterior Features
| Exterior Amenities | Exterior Lighting,Fire Escape,Gutter System |
|---|---|
| Pool | No Pool |
| Fencing | Rear,Vinyl,Aluminum |
| Lot Features | Front Yard,Level,Rear Yard |
| Water Source | Well |
| Total Parking Spaces | 3 |
| Garage Features | Garage - Front Entry,Garage Door Opener |
| Type of Parking | Driveway,On Street,Parking Garage |
| Land Use Code | 1002 |
| Foundation Details | Concrete Perimeter |
| Water View Y/N | No |
| Lot Dimensions | 100.00 x 225.00 |
| Lot Size Acres | 0.52 |
| Lot Size Source | Assessor |
| Waterfront Y/N | No |
| Door Features | Double Entry,Insulated |
| Land Assessed Value | 6120.00 |
| Navigable Water Y/N | No |
| Water Oriented Y/N | No |
| LotDimensionsSource | Assessor |
| Parking Garage - # of Spaces | 3 |
Amenities
- Foreclosure
- Views
- Short Sale
- New Construction
- Adult 55+
- Lease To Own
- No HOA Fees
- Furnished
- Primary On Main
- Air Conditioning
- Seller Finance
- Green
- Fixer Upper
- Horse
- Golf
- Fireplace
- Deck
- Garage
- Basement
- Pool
Property vs Single Family Average in 18954
Price
Taxes
Year Built
Visits
 © BRIGHT, All Rights Reserved
