
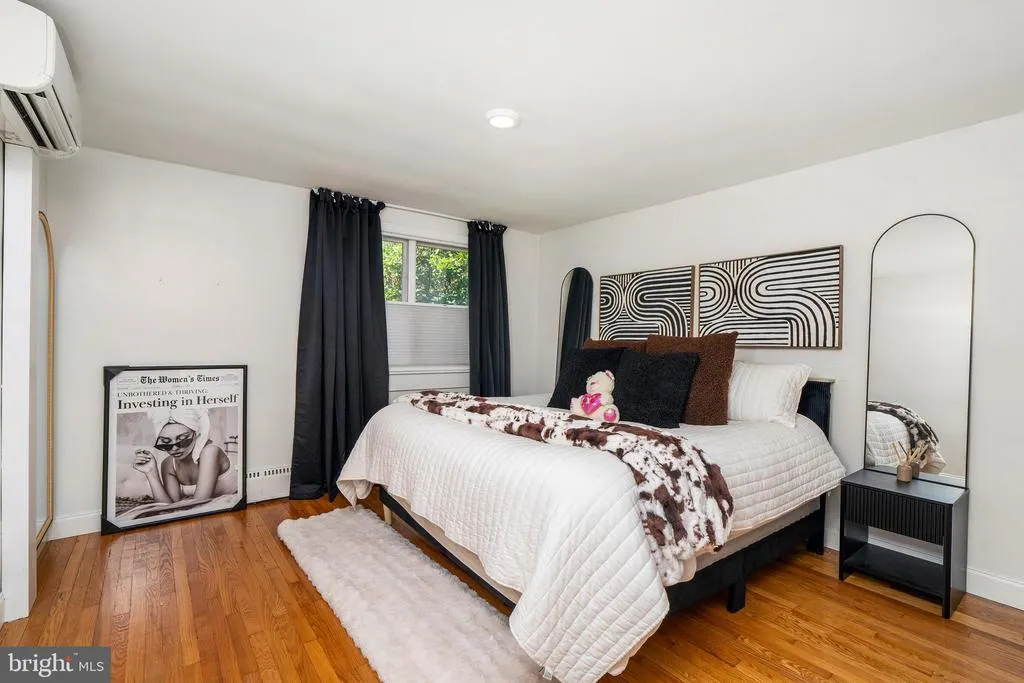
Price Reduction - Primary on Main
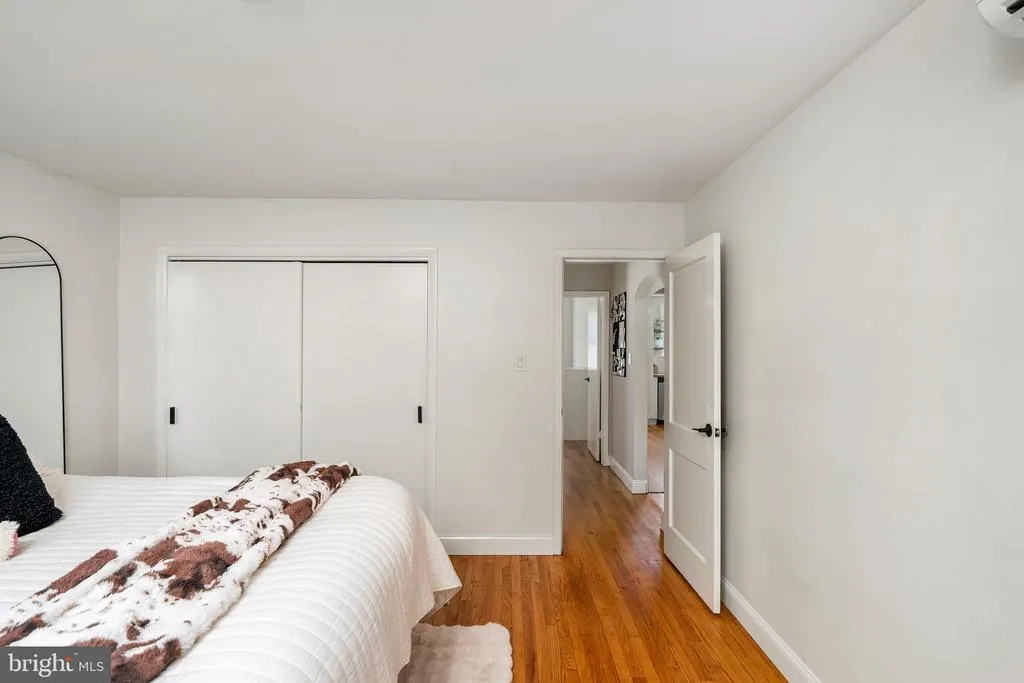
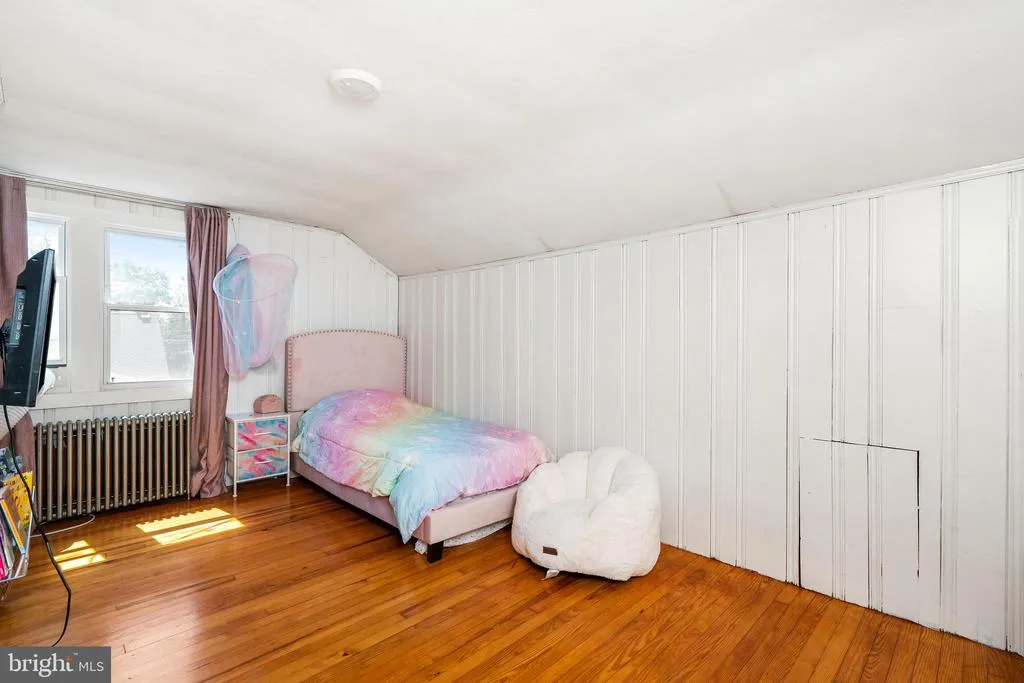
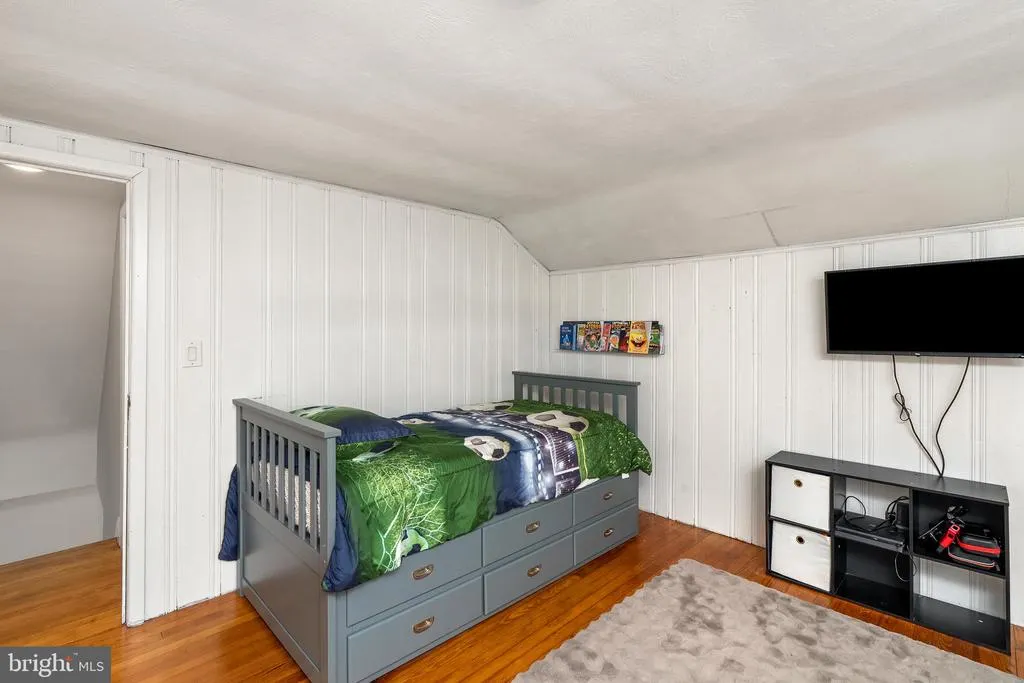
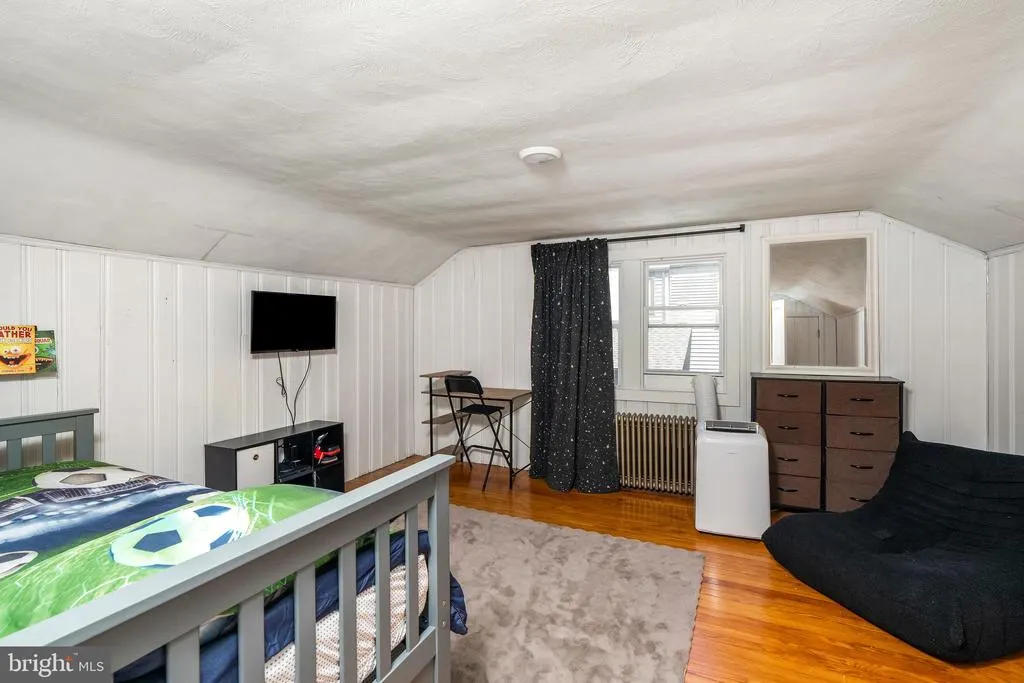
Address
710 N Lafayette Avenue, Yardley, PA
Price
$ 429,900
Property Attributes
- MLS#PABU2127822
- TypeSingle Family
- Listing Status ACTIVE
- CountyBUCKS
- CityYardley
- AreaMorrisville Boro
- NeighborhoodBurgess Manor
- Zip19067
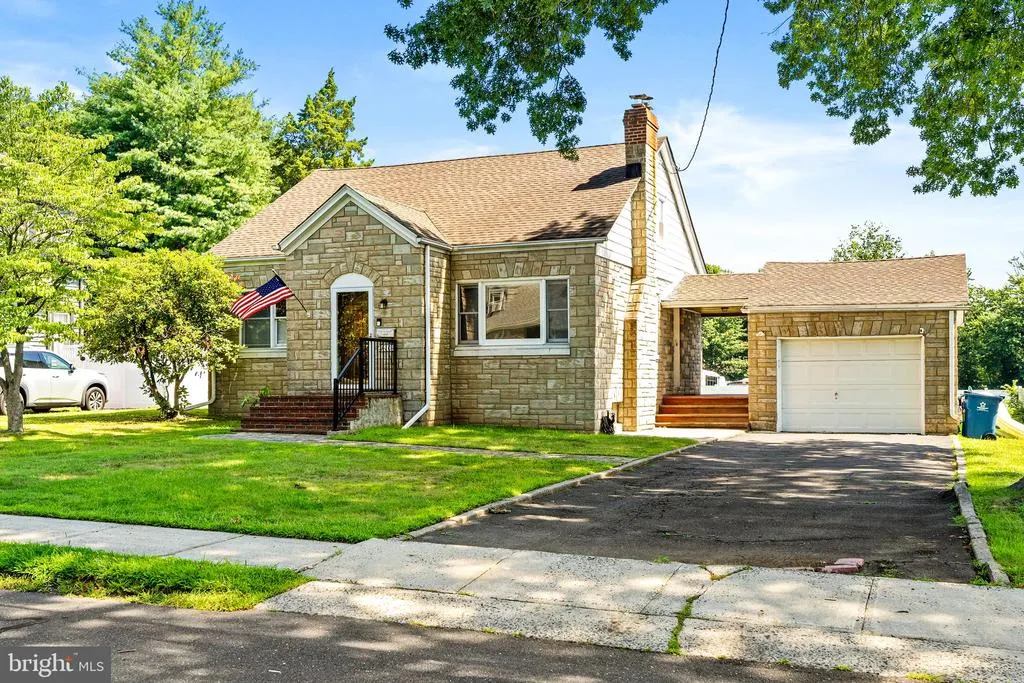
- StyleCape Cod
- Year Built1928
- Taxes$ 7501
- Price$ 429,900
- Bedrooms4
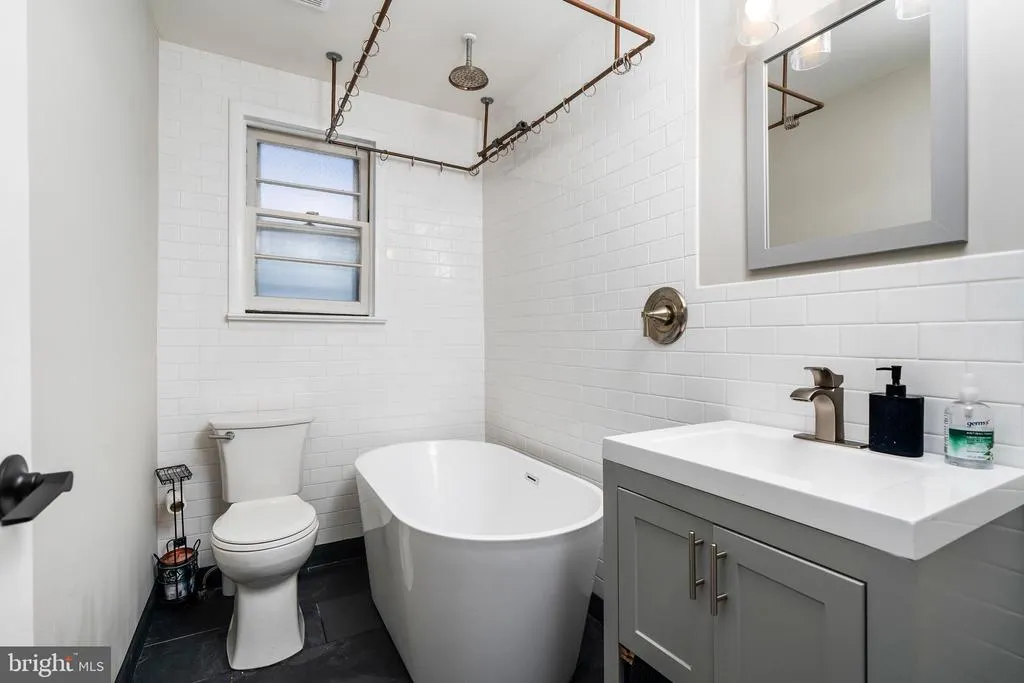
- Full Bathrooms1
- Half Bathrooms0
- Sqr Footage1375
- Lot Size0.26 Acres
Data Source:
Bright MLS
Property Description
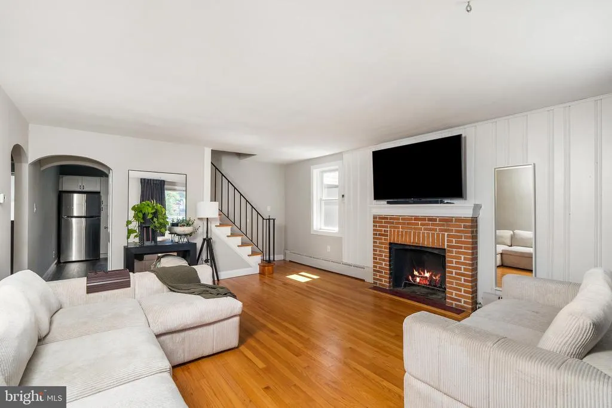
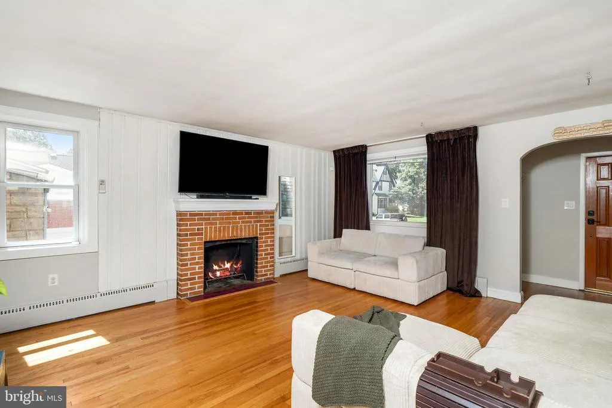
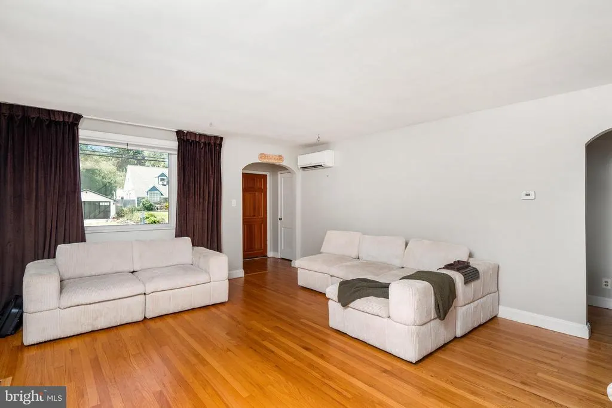
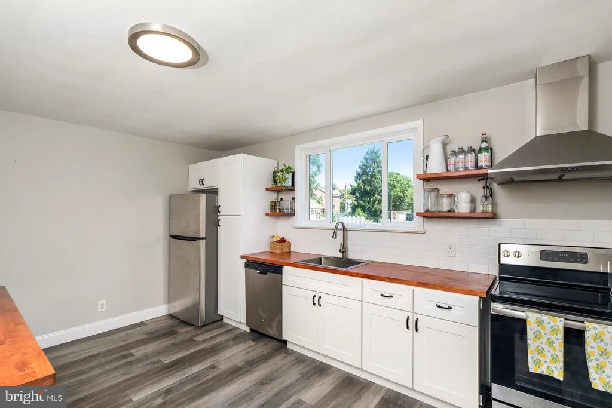
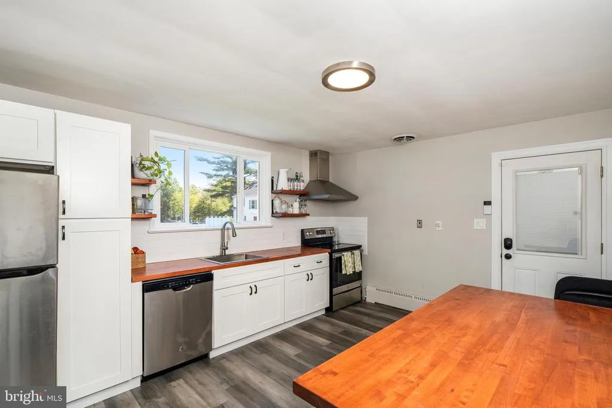
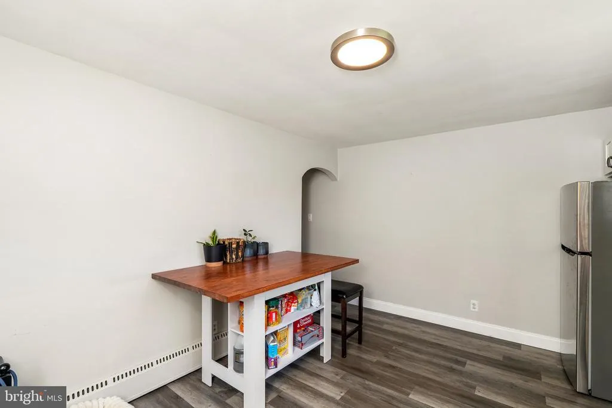
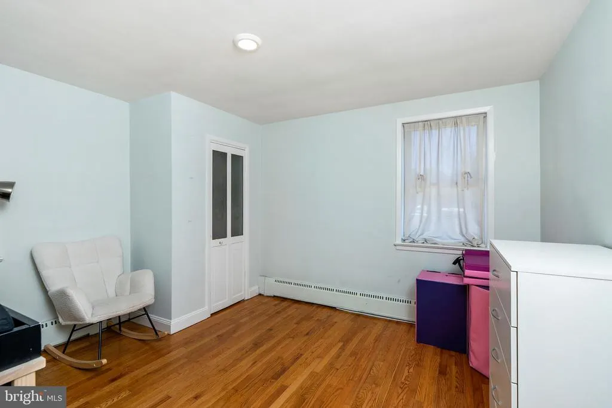
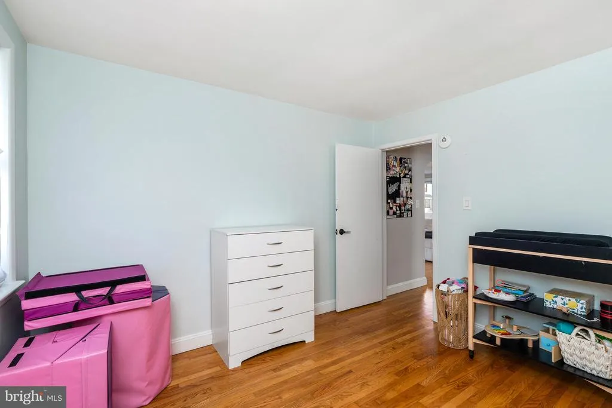
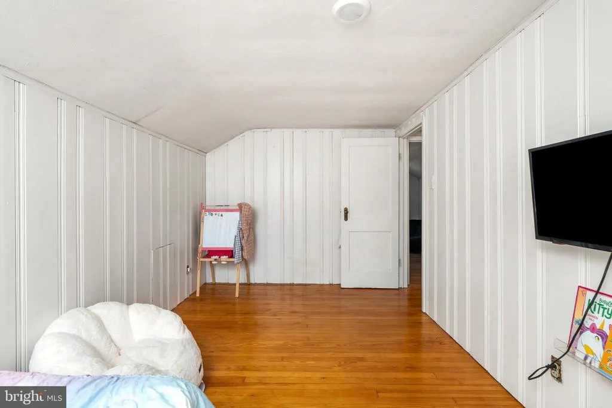
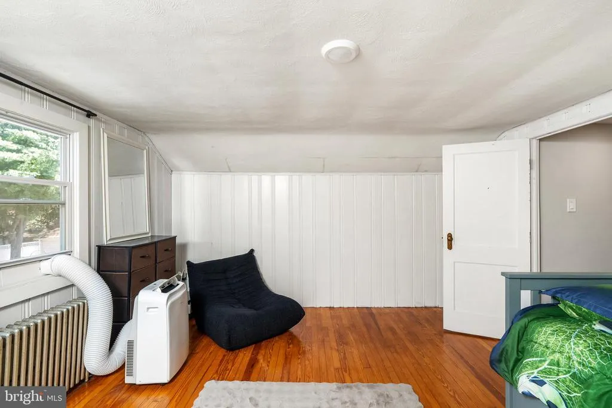
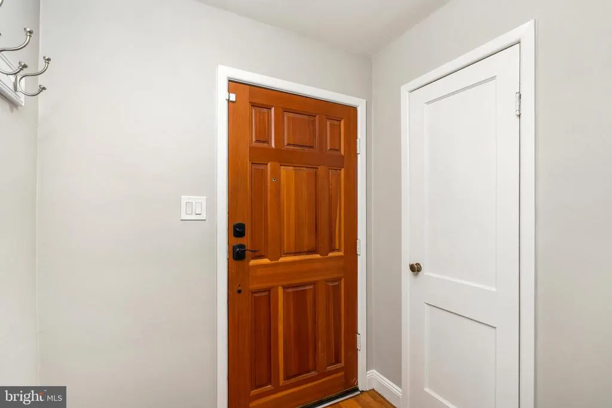
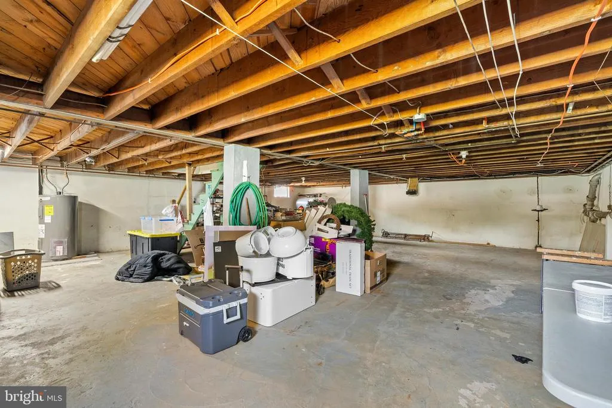
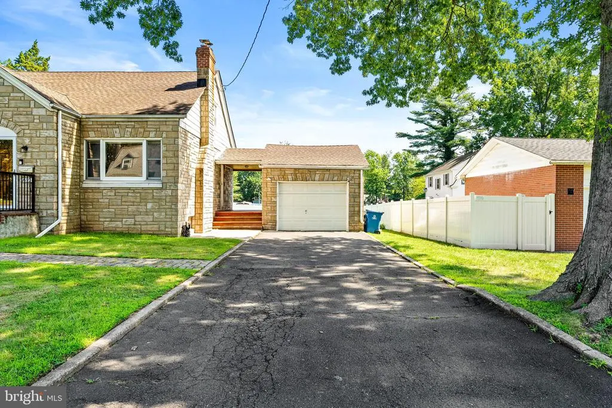
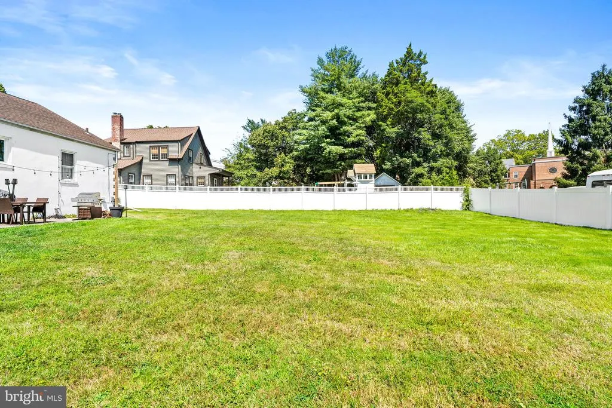
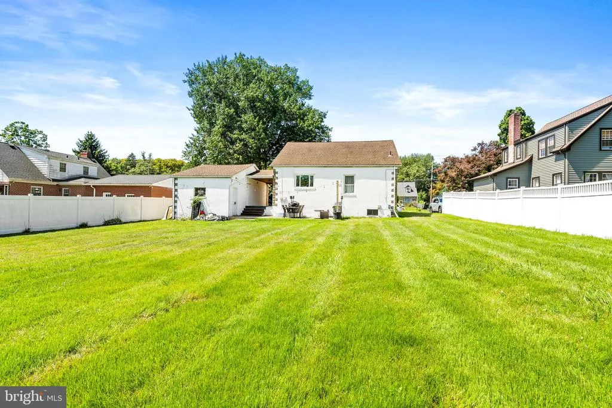
Nestled in the charming Burgess Manor, this delightful Cape Cod home exudes warmth and character, perfect for creating lasting memories. Built in 1928, this residence combines classic architectural charm with modern comforts, offering a cozy retreat for all. Step inside to discover a spacious eat-in kitchen, ideal for casual dining and entertaining. The inviting layout flows seamlessly into the living area, where a beautiful fireplace serves as the heart of the home, providing a perfect spot for relaxation on chilly evenings. With four bedrooms, there's ample space for guests, a home office, or a creative studio. The full basement offers endless possibilities-transform it into a game room, workshop, or additional storage space to suit your lifestyle needs. Outside, the generous 0.26-acre fenced-in lot provides a lovely canvas for gardening, outdoor gatherings, or simply enjoying the fresh air. Convenience is key with an attached garage and driveway parking, ensuring easy access and ample space for vehicles. This home is not just a place to live; it's a sanctuary where comfort meets functionality. Experience the charm and potential of this lovely property, where every corner invites you to make it your own. Don't miss the opportunity to call this enchanting Cape Cod your new home!
| Price History | |
|---|---|
| 7/31/2026 | Listed $444,900 |
| 8/18/2026 | 4$429,900 |
General Features
| Living Area | 1375 |
|---|---|
| Sewer | Public Sewer |
| Heating | Baseboard - Hot Water |
| Cooling | Wall Unit |
| Possession | 31-60 Days CD |
| Appliances | Stainless Steel Appliances,Refrigerator,Range Hood,Stove,Dishwasher |
| Zoning | R1 |
| Garage Spaces | 1.00 |
| Architectural Style | Cape Cod |
| Construction Materials | Frame |
| School District | MORRISVILLE BOROUGH |
| Exclusions | Personal Property |
| Year Built | 1928 |
| Levels | 2 |
| Tax Year | 2026 |
| Ownership | Fee Simple |
| Cool Fuel | Electric |
| Accessibility | None |
| County | BUCKS |
| New Construction | No |
| Property Type | Residential |
| HOA | No |
| Subdivision Name | BURGESS MANOR |
| Garage Y/N | Yes |
| Water Access Y/N | No |
| Other Structures | Above Grade,Below Grade |
| Total Rooms | 6 |
| Full Baths | 1 |
| Status | ACTIVE |
| Directions | West Trenton Ave to N Lafayette Ave |
| City | YARDLEY |
| Senior Community Y/N | No |
| MLS Area | Morrisville Boro (10124) |
| Lot Size Units | Square Feet |
| Lot Size Square Feet | 11250.00 |
| Tax Assessed Value | 22360.0 |
| Tax Annual Amount | 7501.0 |
| Structure Type | Detached |
| Condo/Coop Association fee Y/N | No |
| Bathrooms Full Main Level | 1 |
| Bathrooms Count Main Level | 1.00 |
| Price Per Sq Ft Total AG | 312.65 |
| Vacation Rental Y/N | No |
| Total SQFT | 1375 |
| Standard Status | Active |
| Year Built Source | Estimated |
| Tax Lot | 004 |
Interior Features
| Interior Amenities | Kitchen - Eat-In |
|---|---|
| Heating Fuel | Oil |
| Basement | Full |
| Total Fireplaces | 1 |
| Fireplace Features | Brick |
| Hot Water | Oil |
| Basement (Y/N) | Yes |
| Heating Y/N | Yes |
| Fireplace Y/N | Yes |
| Above Grade Finished Area | 1375 |
| Central Air Y/N | No |
| Total Bedrooms | 4 |
| Main Level Bedrooms | 2 |
| Below Grade Finished Area Unit Type | Square Feet |
| LivingAreaSource | Assessor |
| Below Grade Finished Area Source | Assessor |
| Bedrooms Count All Upper Levels | 2 |
| Bedrooms Count Upper Level 1 | 2 |
| Above Grade Finished Area Source | Assessor |
| Above Grade Finished Area Unit Type | Square Feet |
| Total Baths | 1 |
Exterior Features
| Exterior Amenities | Sidewalks,Other |
|---|---|
| Pool | No Pool |
| Parking Features | Asphalt Driveway |
| Water Source | Public |
| Inclusions | All Appliances |
| Total Parking Spaces | 1 |
| Garage Features | Garage - Front Entry |
| Type of Parking | Attached Garage,Driveway |
| Land Use Code | 1001 |
| Foundation Details | Block |
| Spa | No |
| Water View Y/N | No |
| Lot Dimensions | 75.00 x 150.00 |
| Lot Size Acres | 0.26 |
| Lot Size Source | Estimated |
| Waterfront Y/N | No |
| Land Assessed Value | 7520.00 |
| Navigable Water Y/N | No |
| Water Oriented Y/N | No |
| # of Attached Garage Spaces | 1 |
Amenities
- Foreclosure
- Views
- Short Sale
- New Construction
- Adult 55+
- Lease To Own
- No HOA Fees
- Furnished
- Primary On Main
- Air Conditioning
- Seller Finance
- Green
- Fixer Upper
- Horse
- Golf
- Fireplace
- Deck
- Garage
- Basement
- Pool
Property vs Single Family Average in 19067
Price
Taxes
Year Built
Visits
 © BRIGHT, All Rights Reserved
