
Primary on Main
Address
289 Rosewood Avenue, Langhorne, PA
Price
$ 525,000
Property Attributes
- MLS#PABU2127938
- TypeSingle Family
- Listing Status ACTIVE
- CountyBUCKS
- CityLanghorne
- AreaMiddletown Twp
- NeighborhoodLanghorne Terrace
- Zip19047
- StyleCape Cod
- Year Built1957
- Taxes$ 5378
- Price$ 525,000
- Bedrooms3
- Full Bathrooms2
- Half Bathrooms0
- Sqr Footage1350
Data Source:
Bright MLS
Property Description
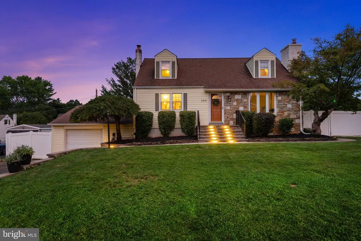
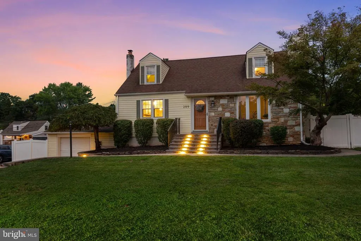
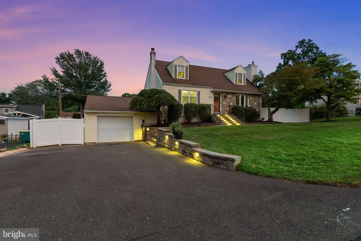
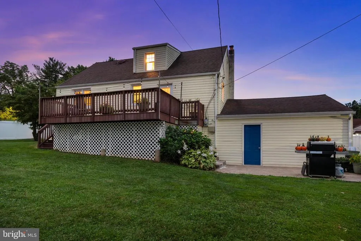
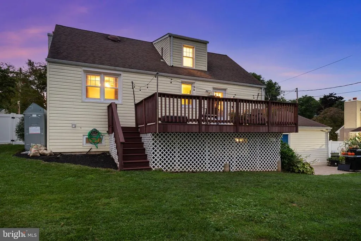
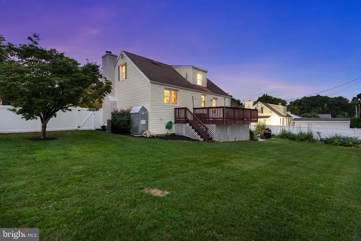
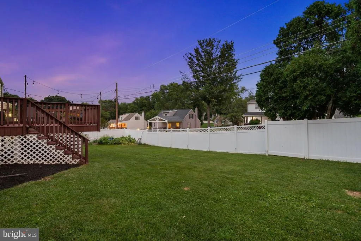
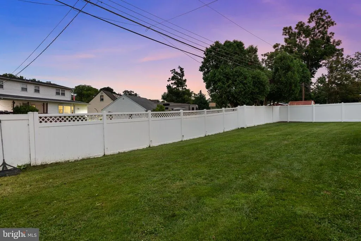
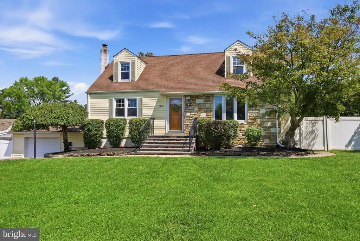
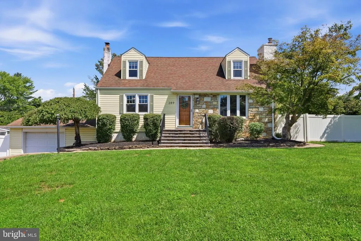
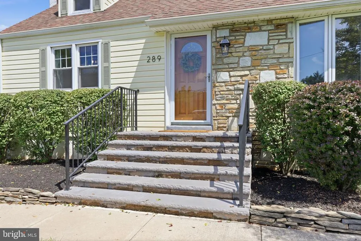
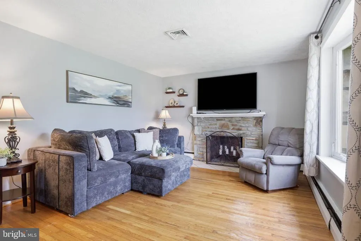
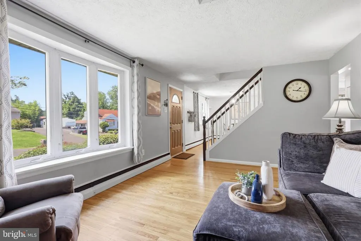
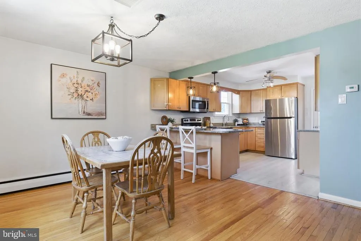
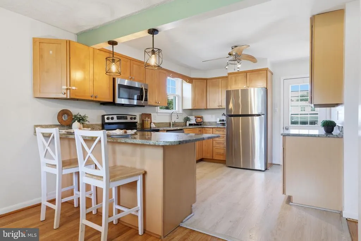
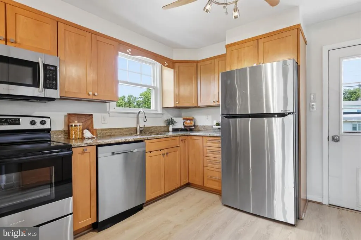
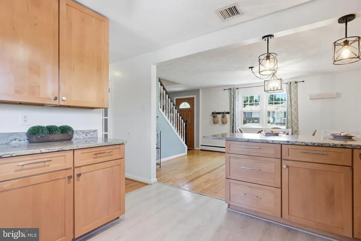
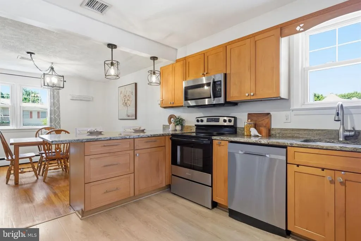
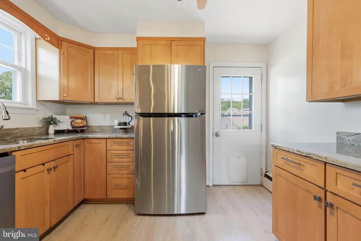
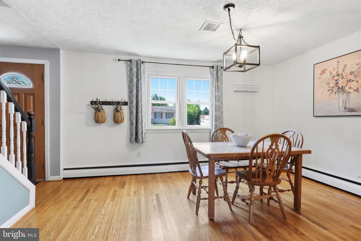
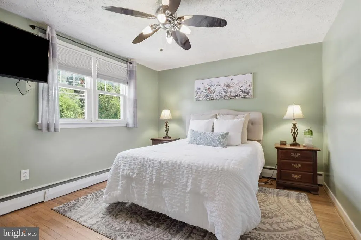
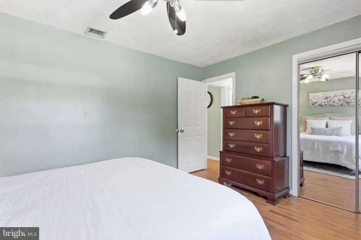
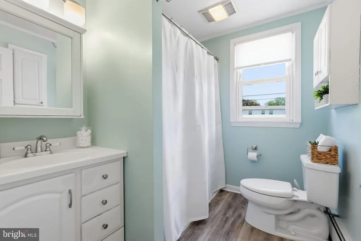
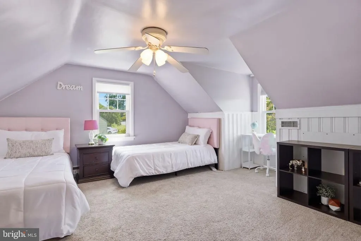
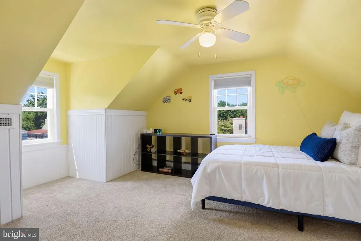
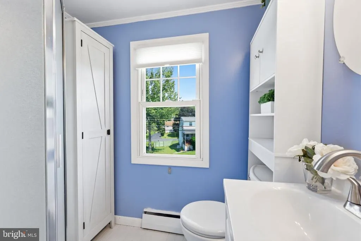
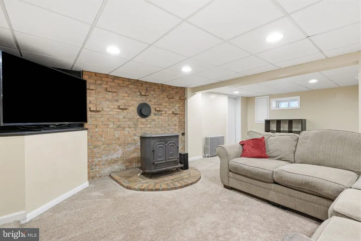
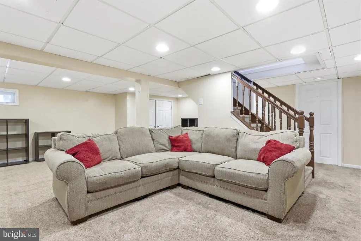
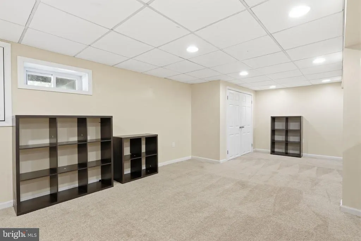
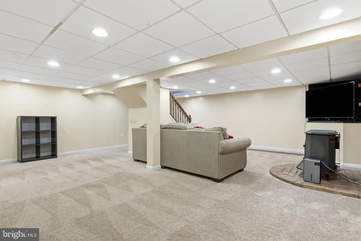
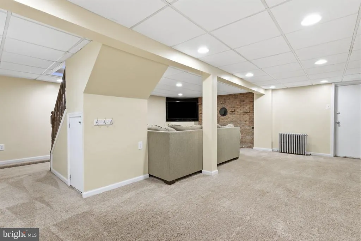
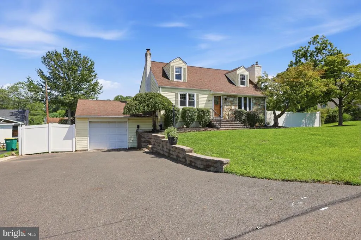
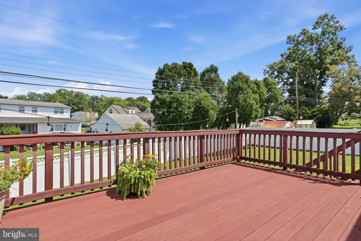
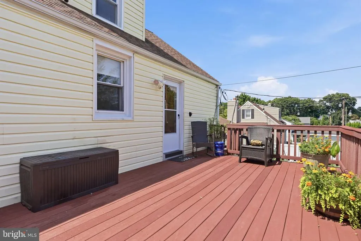
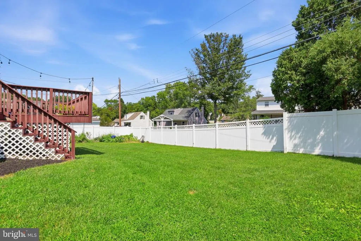
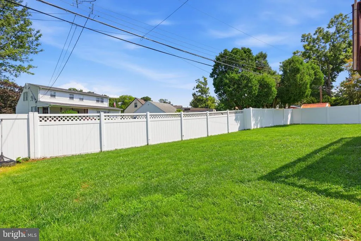
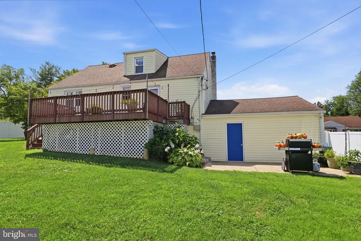
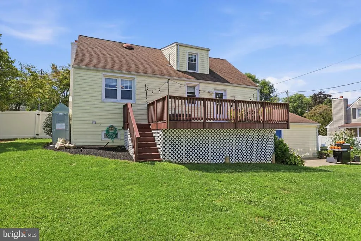
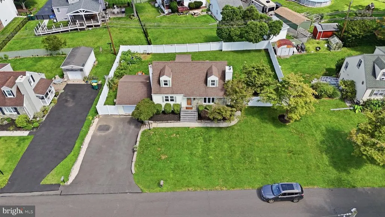
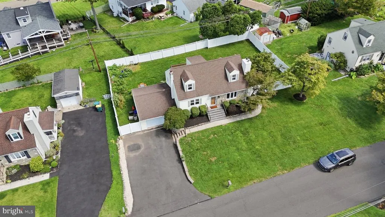
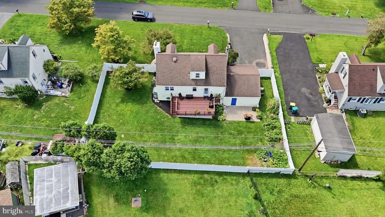
Welcome to 289 Rosewood Avenue, a beautifully maintained home in the desirable Neshaminy School District that offers the perfect blend of comfort, space, and flexibility. With three bedrooms and two full bathrooms, including a convenient main floor bedroom and full bath, this home is well suited for a variety of lifestyles. Hardwood floors flow throughout the main level, creating a warm and inviting atmosphere. The living room features a decorative fireplace that serves as a charming focal point. The spacious kitchen is designed for everyday living and entertaining, featuring granite countertops, stainless steel appliances, new oven, abundant cabinet space, and plenty of room for a full size dining table. Just off the kitchen, step onto the Trex deck overlooking the expansive, fully fenced backyard with a low maintenance white vinyl fence. A second patio below provides even more outdoor space for relaxing or hosting family and friends. This yard provides all the space you need for play, gardening, or pets. The finished basement provides valuable additional living space, perfect for a family room, game room, home office, or fitness area. You'll also appreciate the oversized laundry room with abundant storage to help keep everything organized. Additional highlights include an oversized one car garage and a neighborhood the sellers have truly loved for its friendly neighbors and welcoming sense of community.
| Elementary School | Middle School | High School |
|---|---|---|
| Hoover Elementary School | Maple Point Middle School | Neshaminy High School |
| Price History | |
|---|---|
| 8/22/2026 | Listed $525,000 |
General Features
| Living Area | 1350 |
|---|---|
| Sewer | Public Sewer |
| Heating | Baseboard - Hot Water |
| Cooling | Central A/C |
| Possession | Immediate |
| Appliances | Built-In Microwave,Dishwasher,Disposal,Dryer - Electric,Oven/Range - Electric,Washer,Water Heater |
| Zoning | R2 |
| Garage Spaces | 1.00 |
| Architectural Style | Cape Cod |
| Construction Materials | Frame |
| School District | NESHAMINY |
| Year Built | 1957 |
| Levels | 2 |
| Tax Year | 2026 |
| Ownership | Fee Simple |
| Cool Fuel | Electric |
| Accessibility | None |
| County | BUCKS |
| New Construction | No |
| Property Type | Residential |
| HOA | No |
| Subdivision Name | LANGHORNE TERRACE |
| Garage Y/N | Yes |
| Water Access Y/N | No |
| Other Structures | Above Grade,Below Grade |
| Full Baths | 2 |
| Status | ACTIVE |
| Directions | Use GPS |
| City | LANGHORNE |
| Senior Community Y/N | No |
| MLS Area | Middletown Twp (10122) |
| Lot Size Units | Square Feet |
| Lot Size Square Feet | 0.23 |
| Tax Assessed Value | 22000.0 |
| Tax Annual Amount | 5378.0 |
| Structure Type | Detached |
| Condo/Coop Association fee Y/N | No |
| Bathrooms Full Main Level | 2 |
| Bathrooms Count Main Level | 2.00 |
| Price Per Sq Ft Total AG | 388.89 |
| Vacation Rental Y/N | No |
| Total SQFT | 1350 |
| Standard Status | Active |
| Year Built Source | Estimated |
| Tax Lot | 164-007 |
Interior Features
| Heating Fuel | Oil |
|---|---|
| Basement | Fully Finished,Garage Access |
| Total Fireplaces | 2 |
| Fireplace Features | Non-Functioning |
| Hot Water | Oil |
| Basement (Y/N) | Yes |
| Heating Y/N | Yes |
| Fireplace Y/N | Yes |
| Above Grade Finished Area | 1350 |
| Central Air Y/N | Yes |
| Total Bedrooms | 3 |
| Main Level Bedrooms | 3 |
| Below Grade Finished Area Unit Type | Square Feet |
| LivingAreaSource | Assessor |
| Laundry Type | Basement |
| Below Grade Finished Area Source | Assessor |
| Above Grade Finished Area Source | Assessor |
| Above Grade Finished Area Unit Type | Square Feet |
| Total Baths | 2 |
Exterior Features
| Pool | No Pool |
|---|---|
| Fencing | Fully,Vinyl |
| Water Source | Public |
| Inclusions | Washer,Dryer,Refrigerator |
| Total Parking Spaces | 1 |
| Garage Features | Inside Access,Additional Storage Area,Garage Door Opener |
| Type of Parking | Attached Garage,Driveway |
| Land Use Code | 1001 |
| Foundation Details | Block |
| Water View Y/N | No |
| Lot Size Acres | 0.00 |
| Lot Size Source | Estimated |
| Waterfront Y/N | No |
| Land Assessed Value | 4120.00 |
| Navigable Water Y/N | No |
| Water Oriented Y/N | No |
| # of Attached Garage Spaces | 1 |
Amenities
- Foreclosure
- Views
- Short Sale
- New Construction
- Adult 55+
- Lease To Own
- No HOA Fees
- Furnished
- Primary On Main
- Air Conditioning
- Seller Finance
- Green
- Fixer Upper
- Horse
- Golf
- Fireplace
- Deck
- Garage
- Basement
- Pool
Property vs Single Family Average in 19047
Price
Taxes
Year Built
Visits
 © BRIGHT, All Rights Reserved
