
Price Reduction - Primary on Main
Address
6279 Hulmeville Road, Bensalem, PA
Price
$ 489,900
Property Attributes
- MLS#PABU2128152
- TypeSingle Family
- Listing Status ACTIVE
- CountyBUCKS
- CityBensalem
- AreaBensalem Twp
- NeighborhoodCranberry Hill
- Zip19020
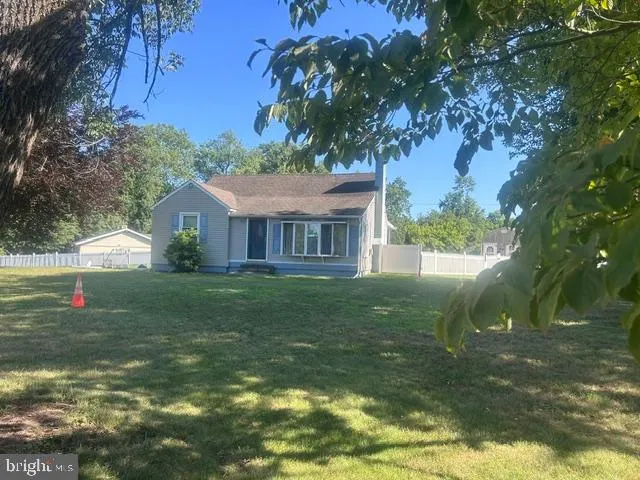
- StyleRanch/Rambler
- Year Built1952
- Taxes$ 5112
- Price$ 489,900
- Bedrooms3
- Full Bathrooms1
- Half Bathrooms0
- Sqr Footage988
- Lot Size0.07 Acres
Data Source:
Bright MLS
Property Description
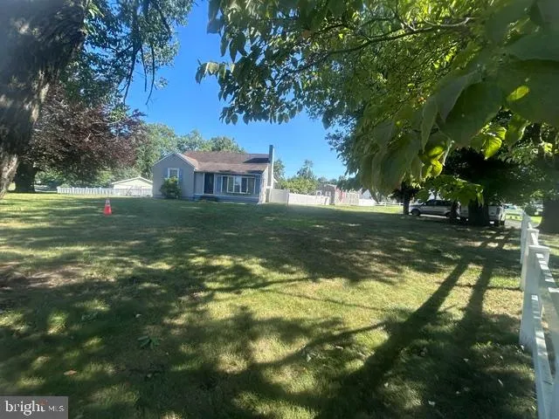
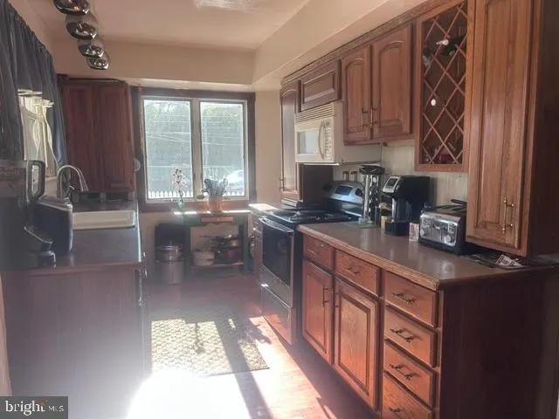
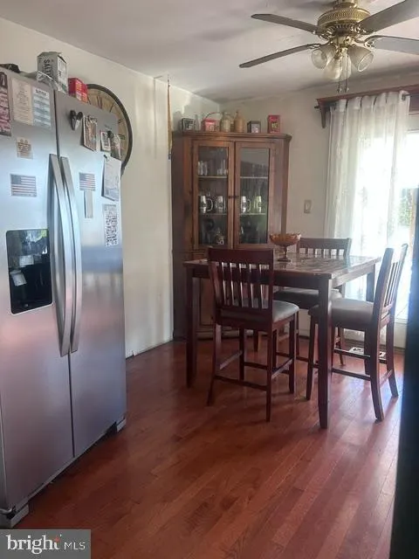
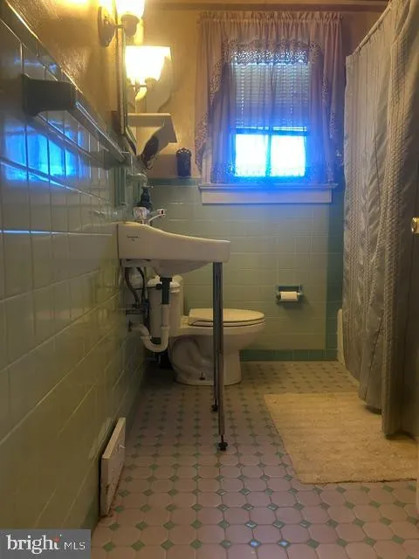
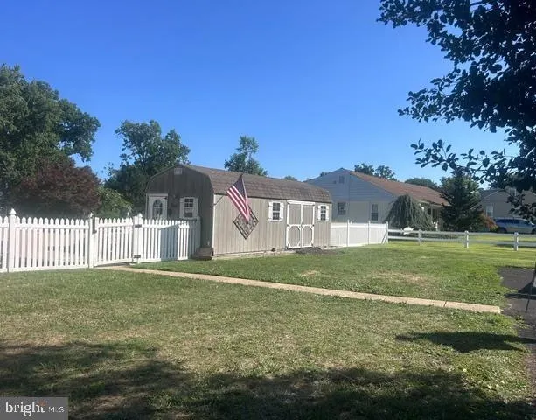
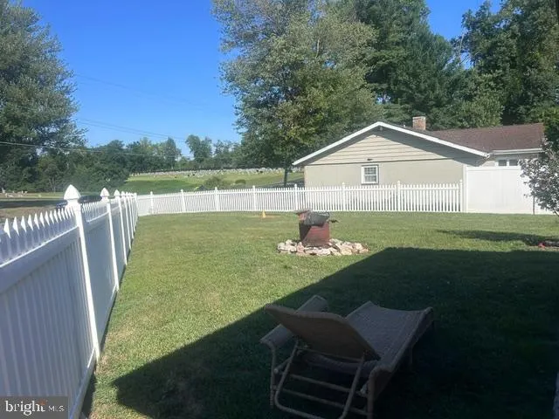
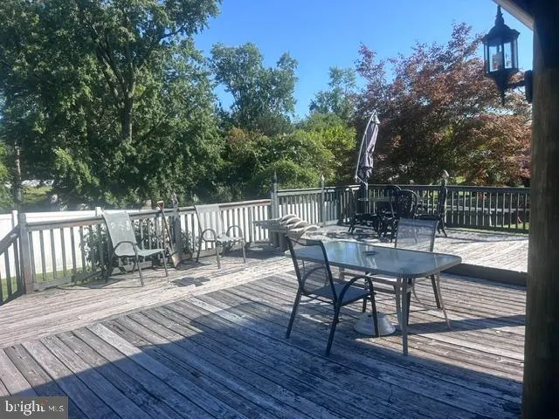
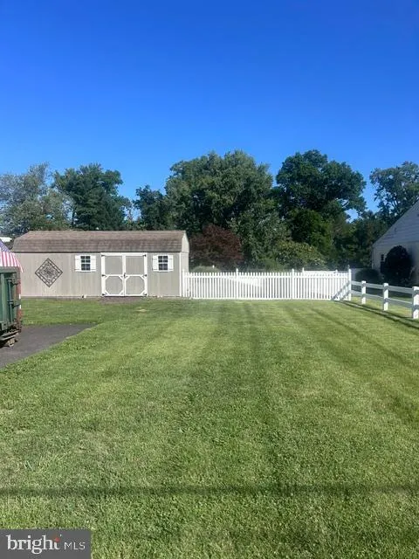
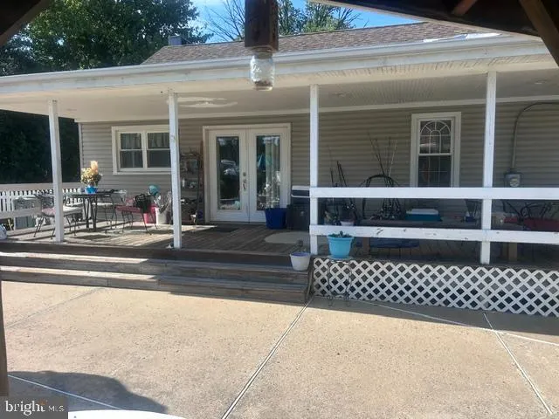
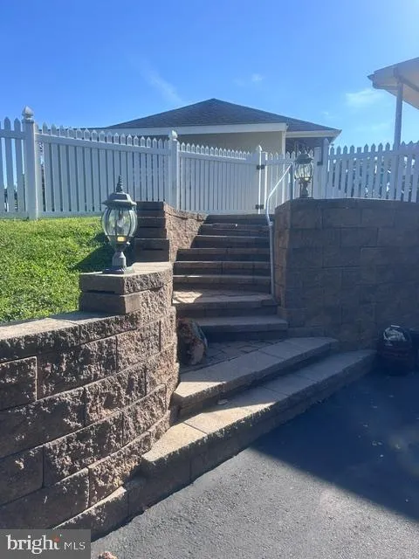
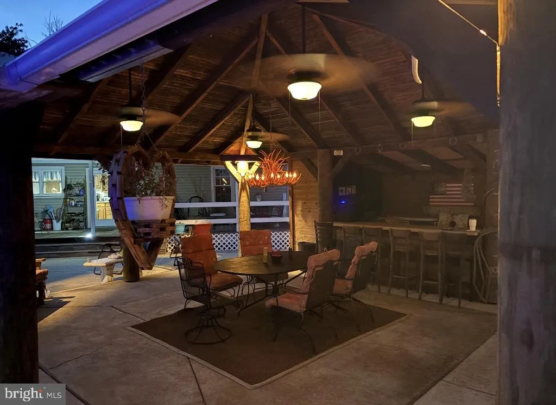
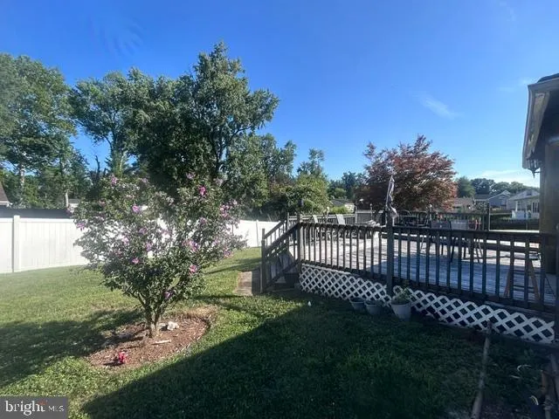
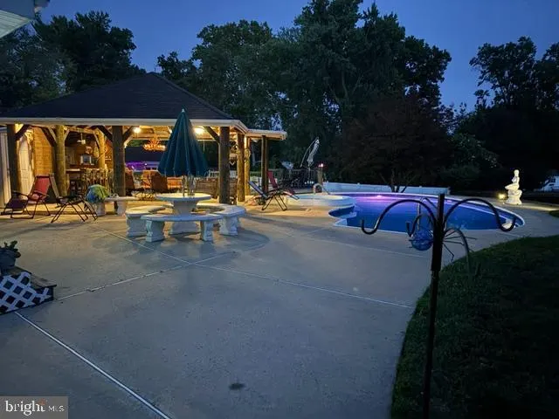
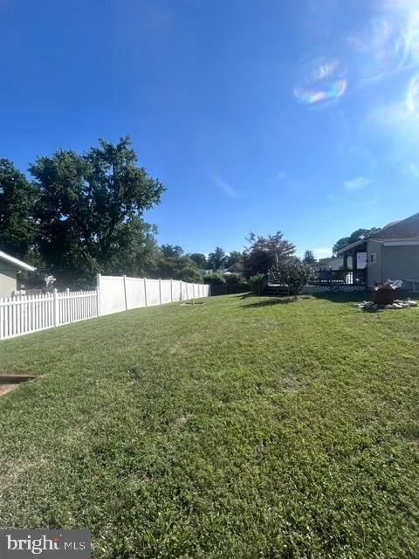
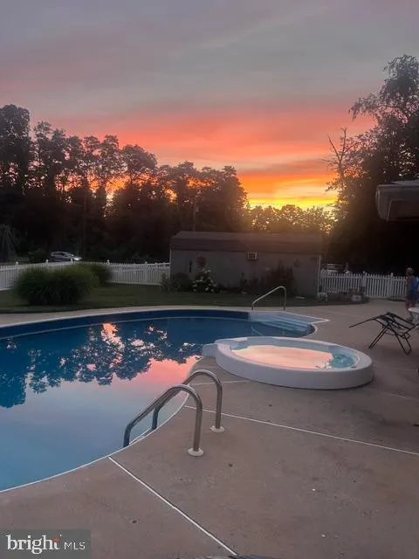
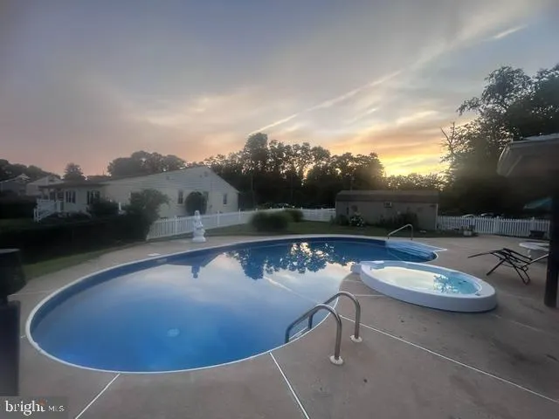
Check this beauty out! It's perfect for entertaining and very peaceful! 3 bedrooms, 1 bath, 3rd bedroom on 2nd floor with newer carpets, Eat-in kitchen with hardwood floors, living room with wood burning fireplace, Bay window, 1 car garage, 2 separate driveways, homes located on a .07 acre lot, unfinished walk-out basement, pavor walkway leading to fenced backyard, kidney shaped salt water in-ground pool with jacuzzi, newer vinyl liner, new pool cover, pool can be heated, heaters on property not hooked up, Back patio, pool shed, beautiful gazebo with pool bar with running water, newer central air unit, newer hot water heater and much more!
| High School |
|---|
| Bensalem High School |
| Price History | |
|---|---|
| 8/5/2026 | Listed $509,900 |
| 8/23/2026 | 4$489,900 |
General Features
| Living Area | 988 |
|---|---|
| Sewer | Public Sewer |
| Heating | Heat Pump - Electric BackUp |
| Cooling | Central A/C,Heat Pump(s) |
| Utilities | Cable TV Available |
| Possession | Negotiable |
| Roof | Shingle |
| Appliances | Dryer - Electric,Microwave,Oven/Range - Electric,Refrigerator,Washer |
| Zoning | R1 |
| Garage Spaces | 1.00 |
| Patio/Porch Features | Deck(s),Patio(s) |
| Architectural Style | Ranch/Rambler |
| Pool Features | Vinyl |
| Construction Materials | Frame |
| School District | BENSALEM TOWNSHIP |
| Year Built | 1952 |
| Electric | 200+ Amp Service |
| Levels | 1.5 |
| Tax Year | 2025 |
| Ownership | Fee Simple |
| Cool Fuel | Electric |
| Accessibility | None |
| County | BUCKS |
| New Construction | No |
| Property Type | Residential |
| HOA | No |
| Subdivision Name | CRANBERRY HILL |
| Garage Y/N | Yes |
| Water Access Y/N | No |
| Other Structures | Above Grade,Below Grade |
| Full Baths | 1 |
| Status | ACTIVE |
| Directions | Bensalem Blvd to Hulmeville Rd |
| City | BENSALEM |
| Senior Community Y/N | No |
| MLS Area | Bensalem Twp (10102) |
| Lot Size Units | Square Feet |
| Lot Size Square Feet | 3049.20 |
| Tax Assessed Value | 21850.0 |
| Tax Annual Amount | 5112.0 |
| Home Warranty Y/N | No |
| Property Condition | Very Good |
| Structure Type | Detached |
| Condo/Coop Association fee Y/N | No |
| Bathrooms Full Main Level | 1 |
| Bathrooms Count Main Level | 1.00 |
| Price Per Sq Ft Total AG | 495.85 |
| Acceptable Financing | Cash,Conventional,FHA |
| Vacation Rental Y/N | No |
| Total SQFT | 988 |
| Standard Status | Active |
| Year Built Source | Assessor |
| Tax Lot | 003 |
Interior Features
| Interior Amenities | Bathroom - Tub Shower,Ceiling Fan(s),Kitchen - Eat-In |
|---|---|
| Heating Fuel | Electric,Propane - Leased |
| Basement | Unfinished,Walkout Level |
| Flooring | Carpet,Hardwood,Tile/Brick |
| Total Fireplaces | 1 |
| Hot Water | Electric |
| Basement (Y/N) | Yes |
| Heating Y/N | Yes |
| Window Features | Bay/Bow |
| Fireplace Y/N | Yes |
| Above Grade Finished Area | 988 |
| Central Air Y/N | Yes |
| Total Bedrooms | 3 |
| Room Type | Living Room,Bedroom 2,Bedroom 3,Kitchen,Bedroom 1 |
| Main Level Bedrooms | 3 |
| Below Grade Finished Area Unit Type | Square Feet |
| LivingAreaSource | Assessor |
| Laundry Type | Basement |
| Below Grade Unfin Area Units | Square Feet |
| Below Grade Unfin SQFT Source | Assessor |
| Below Grade Finished Area Source | Assessor |
| Above Grade Unfin Area Units | Square Feet |
| Above Grade Finished Area Source | Assessor |
| Above Grade Finished Area Unit Type | Square Feet |
| Total Baths | 1 |
Exterior Features
| Pool | Yes - Personal |
|---|---|
| Fencing | Fully,Picket,Vinyl |
| Parking Features | Asphalt Driveway |
| Lot Features | Front Yard,Rear Yard,SideYard(s) |
| Water Source | Public |
| Inclusions | All pool equipment and Robot for cleaning pool,new stainless steel refrigerator,washer,dryer,all bar stools |
| Total Parking Spaces | 9 |
| Garage Features | Garage - Rear Entry |
| Type of Parking | Driveway,Attached Garage |
| Land Use Code | 1002 |
| Foundation Details | Other |
| Water View Y/N | No |
| Lot Dimensions | 135 x 150 |
| Lot Size Acres | 0.07 |
| Lot Size Source | Estimated |
| Waterfront Y/N | No |
| Land Assessed Value | 6800.00 |
| Navigable Water Y/N | No |
| Water Oriented Y/N | No |
| # of Attached Garage Spaces | 1 |
| LotDimensionsSource | Estimated |
Room Details
| Room | Dimensions | Level | Flooring | Details |
|---|---|---|---|---|
| Bedroom 1 | Main | Flooring - HardWood | ||
| Bedroom 2 | Main | Flooring - HardWood | ||
| Bedroom 3 | Upper 1 | Flooring - Carpet | ||
| Kitchen | Main | Kitchen - Electric Cooking,Flooring - HardWood | ||
| Living Room | Main |
Amenities
- Foreclosure
- Views
- Short Sale
- New Construction
- Adult 55+
- Lease To Own
- No HOA Fees
- Furnished
- Primary On Main
- Air Conditioning
- Seller Finance
- Green
- Fixer Upper
- Horse
- Golf
- Fireplace
- Deck
- Garage
- Basement
- Pool
Property vs Single Family Average in 19020
Price
Taxes
Year Built
Visits
 © BRIGHT, All Rights Reserved
