
Views
Address
22 Hope Road, Holland, PA
Price
$ 1,125,000
Property Attributes
- MLS#PABU2128442
- TypeSingle Family
- Listing Status ACTIVE
- CountyBUCKS
- CityHolland
- AreaNorthampton Twp
- Zip18966
- StyleColonial
- Year Built1999
- Taxes$ 12284
- Price$ 1,125,000
- Bedrooms4
- Full Bathrooms2
- Half Bathrooms1
- Sqr Footage3217
- Lot Size0.4 Acres
Data Source:
Bright MLS
Property Description
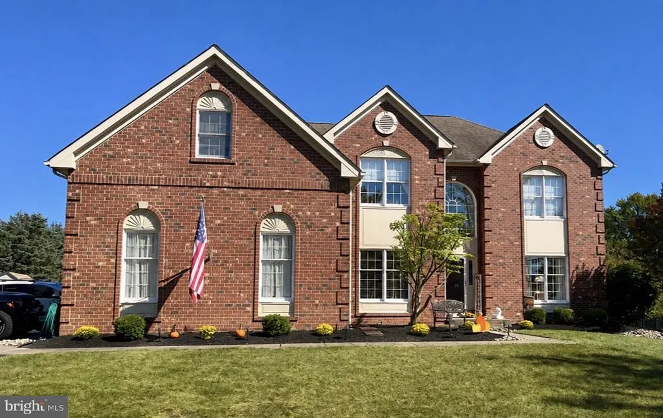
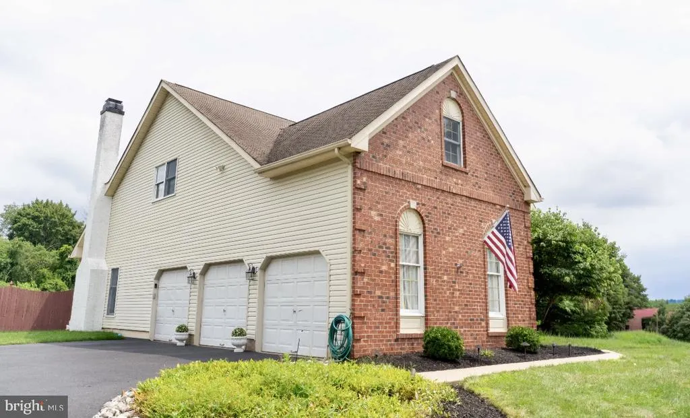
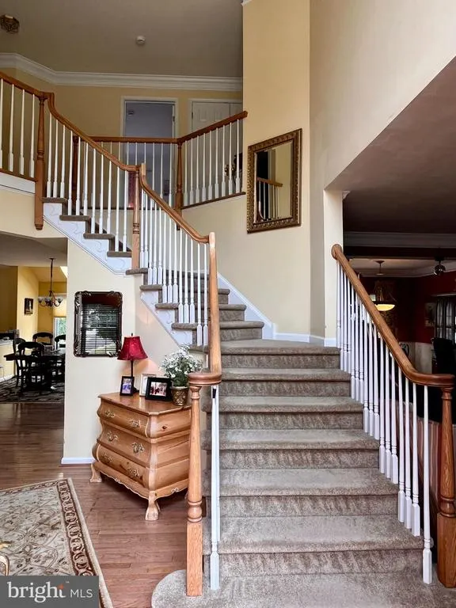
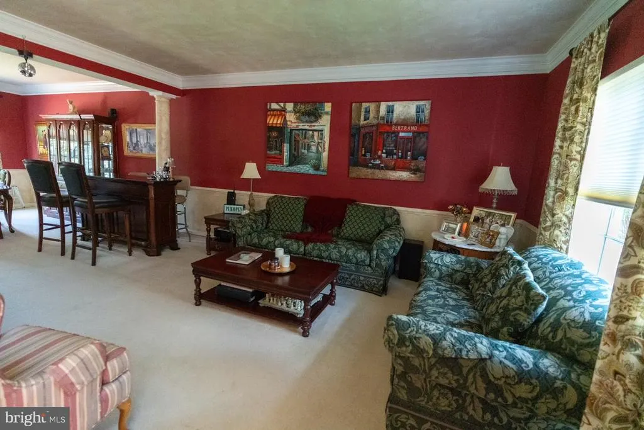
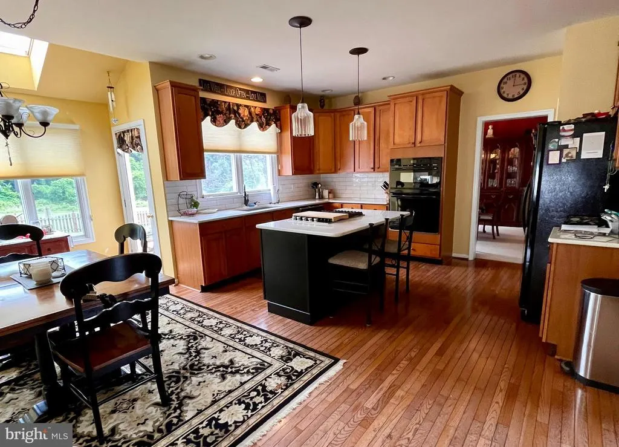
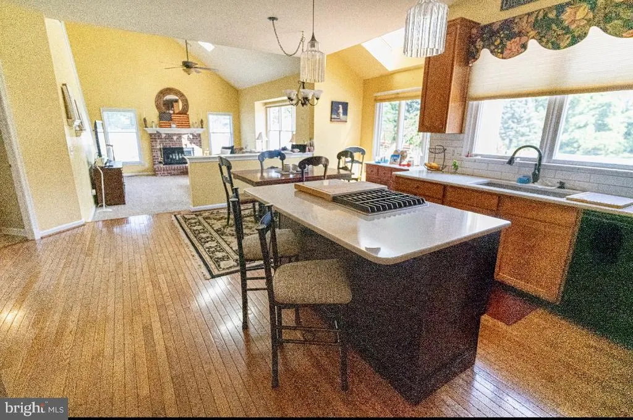
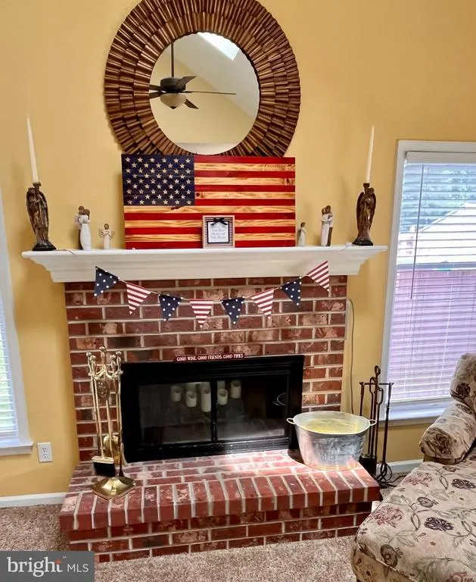
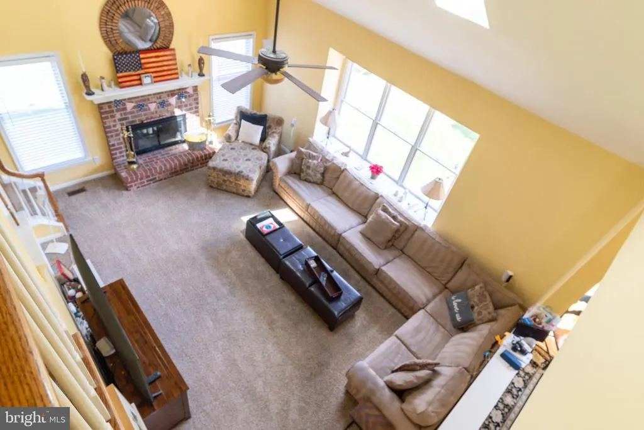
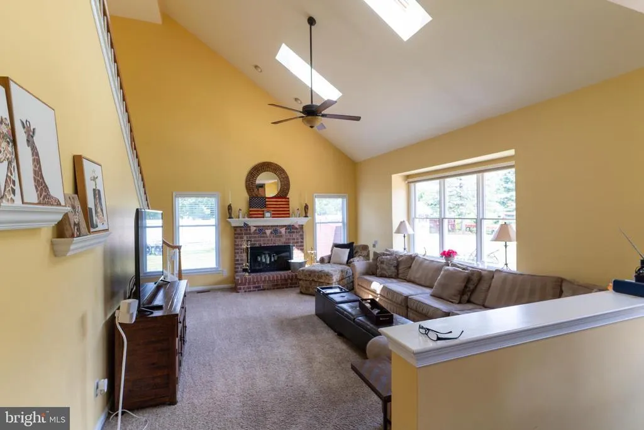
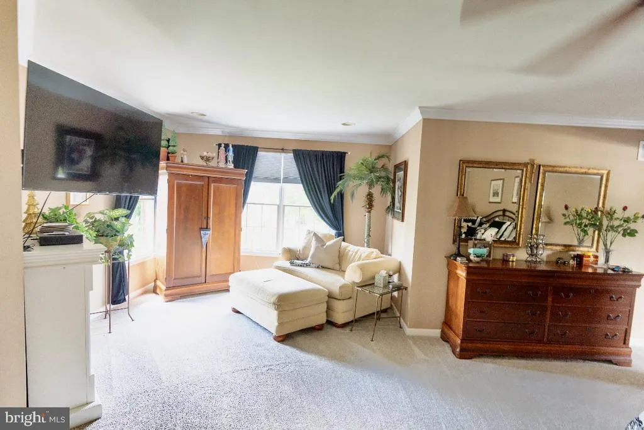
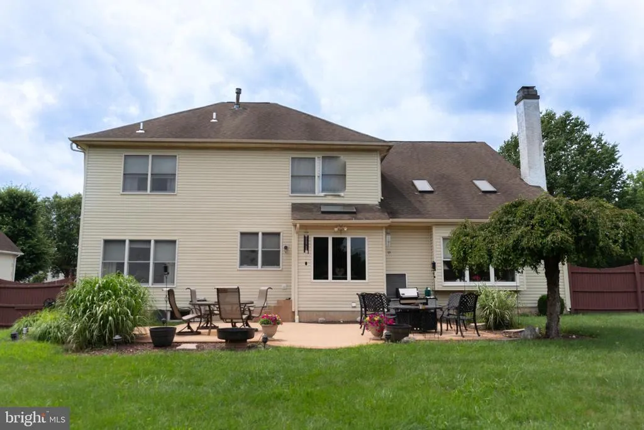
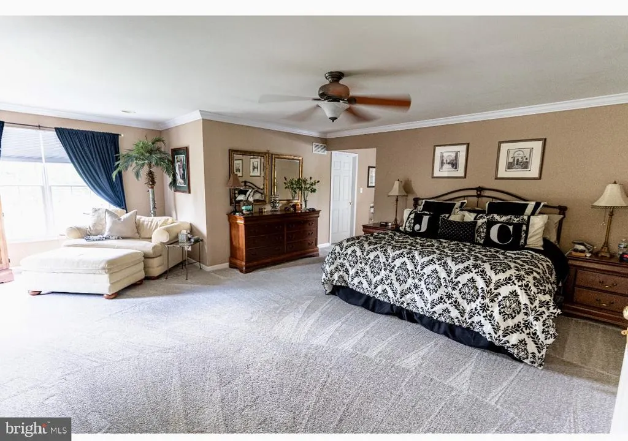
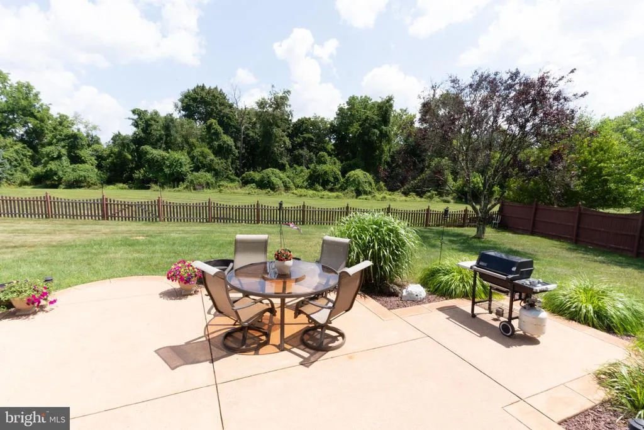
Welcome to 22 Hope Road, an impressive brick-front Center Hall Colonial built by Toll Brothers in Holland's highly desirable Northampton Preserve. Set on one of the finest lots in the development, this home combines striking curb appeal, generous living space, and an ideal layout for both everyday living and formal entertaining. Step into the grand foyer featuring a sweeping curved staircase and hardwood flooring, establishing an immediate tone of elegance. The main level boasts 9-foot ceilings throughout, a dedicated private home office, and an updated chef's kitchen with hardwood floors that opens directly into the heart of the home. The dramatic family room features soaring 30-foot cathedral ceilings and a fireplace, creating the perfect backdrop for gatherings and holiday hosting. A second rear staircase offers added convenience to the upper level. Upstairs, the expansive main suite serves as a serene retreat, complete with a dedicated sitting area and a huge walk-in closet outfitted with custom shelving and organization. Downstairs, the finished basement provides versatile recreation space along with abundant storage options. The exterior grounds are equally special. Enjoy a fully fenced, park-like backyard that backs directly to an open field and wooded preserve for maximum privacy and tranquil views. Outdoor living is highlighted by a 20x20 concrete patio, tasteful landscaping in both the front and back, and a 10x12 storage shed. The 3-car garage includes dedicated workspace, while a 2-zone HVAC system ensures year-round comfort. Unmatched location advantages include a quick 2-minute stroll to Holland Elementary School and playground, plus easy access to local dining, shopping, and parks across Newtown, Richboro, and Churchville. Commuters will appreciate swift access to major routes including I-95 and the Pennsylvania Turnpike.
| Elementary School | Middle School | High School |
|---|---|---|
| Holland Elementary School | Holland Jr Middle School | Council Rock High School North |
| Price History | |
|---|---|
| 8/10/2026 | Listed $1,125,000 |
General Features
| Living Area | 3217 |
|---|---|
| Sewer | Public Sewer |
| Heating | Central |
| Cooling | Central A/C |
| Utilities | Cable TV,Natural Gas Available,Under Ground,Water Available |
| Possession | Settlement |
| Roof | Architectural Shingle |
| Appliances | Cooktop,Dryer,Disposal,Dryer - Front Loading,Dishwasher,Exhaust Fan,Oven - Self Cleaning,Washer,Oven - Single,Water Heater - High-Efficiency,Built-In Microwave,Oven/Range - Gas |
| Zoning | R1 |
| HOA Fee | 650.00 |
| Garage Spaces | 3.00 |
| Association Fee Includes | Common Area Maintenance |
| Patio/Porch Features | Patio(s) |
| Architectural Style | Colonial |
| Security Features | Smoke Detector |
| Construction Materials | Brick Front,Vinyl Siding |
| School District | COUNCIL ROCK |
| Exclusions | All Seller's personal property. Kitchen Refrigerator. Storage shelving. |
| Year Built | 1999 |
| View | Trees/Woods,Garden/Lawn |
| Levels | 2 |
| Tax Year | 2026 |
| Ownership | Fee Simple |
| Cool Fuel | Natural Gas |
| Accessibility | None |
| Assoc Fee Paid Per | Annually |
| County | BUCKS |
| New Construction | No |
| Property Type | Residential |
| Association Amenities | Jog/Walk Path |
| HOA | Yes |
| Subdivision Name | NONE AVAILABLE |
| Facing Direction | West |
| Garage Y/N | Yes |
| Water Access Y/N | No |
| Other Structures | Above Grade,Below Grade |
| Transportation | Airport less than 10 miles |
| Total Rooms | 10 |
| Full Baths | 2 |
| Status | ACTIVE |
| Directions | Buck Rd 252,N on Holland Rd,E on Hope Rd,Property on left. |
| City | HOLLAND |
| Disclosures | Prop Disclosure,Mineral Rights |
| Association Name | NORTHAMPTON PRESERVE HOA |
| Senior Community Y/N | No |
| MLS Area | Northampton Twp (10131) |
| Lot Size Units | Square Feet |
| Lot Size Square Feet | 17424.00 |
| Tax Assessed Value | 58550.0 |
| Tax Annual Amount | 12284.0 |
| Property Condition | Very Good |
| Structure Type | Detached |
| Floors In Unit Count | 2 |
| Condo/Coop Association fee Y/N | No |
| Bathrooms Count Main Level | 1.00 |
| Price Per Sq Ft Total AG | 349.7 |
| Acceptable Financing | Cash,Conventional,FHA,VA |
| Vacation Rental Y/N | No |
| Total SQFT | 3217 |
| Builder Name | Toll Brothers |
| Standard Status | Active |
| Year Built Source | Assessor |
| Tax Lot | 191 |
Interior Features
| Interior Amenities | Combination Kitchen/Dining,Kitchen - Eat-In,Kitchen - Island,Pantry,Recessed Lighting,Bathroom - Stall Shower,Upgraded Countertops,Primary Bath(s),Additional Stairway,Kitchen - Gourmet,Carpet,Crown M |
|---|---|
| Heating Fuel | Natural Gas |
| Basement | Interior Access,Full,Partially Finished,Windows |
| Flooring | Wood,Ceramic Tile,Partially Carpeted |
| Total Fireplaces | 1 |
| Fireplace Features | Brick,Fireplace - Glass Doors |
| Hot Water | Electric |
| Basement (Y/N) | Yes |
| Heating Y/N | Yes |
| Window Features | Double Pane,Casement,Vinyl Clad,Screens,Insulated,Double Hung,Skylights |
| Fireplace Y/N | Yes |
| Above Grade Finished Area | 3217 |
| Half Baths | 1 |
| Central Air Y/N | Yes |
| Total Bedrooms | 4 |
| Room Type | Living Room,Dining Room,Bedroom 2,Bedroom 3,Bedroom 4,Kitchen,Family Room,Breakfast Room,Bedroom 1,Office |
| Below Grade Finished Area Unit Type | Square Feet |
| LivingAreaSource | Assessor |
| Laundry Type | Main Floor |
| Below Grade Unfin Area Units | Square Feet |
| Below Grade Unfin SQFT Source | Assessor |
| Below Grade Finished Area Source | Assessor |
| Bedrooms Count All Upper Levels | 4 |
| Bedrooms Count Upper Level 1 | 4 |
| Bathrooms Half Main Level | 1 |
| Bathrooms Full Upper Level 1 | 2 |
| Bathrooms Full All Upper Levels | 2 |
| Bathrooms Count Upper Level 1 | 2.00 |
| Bathrooms Count All Upper Levels | 2 |
| Above Grade Finished Area Source | Assessor |
| Above Grade Finished Area Unit Type | Square Feet |
| Total Baths | 3 |
Exterior Features
| Exterior Amenities | Exterior Lighting,Extensive Hardscape,Flood Lights,Outbuilding(s),Play Equipment,Sidewalks |
|---|---|
| Pool | No Pool |
| Fencing | Wood,Fully,Rear |
| Parking Features | Asphalt Driveway,Private |
| Lot Features | Backs - Open Common Area,Private,Level,Rear Yard,Front Yard,SideYard(s) |
| Water Source | Public |
| Inclusions | Washer/Dryer. Piano. |
| Total Parking Spaces | 6 |
| Garage Features | Garage Door Opener,Garage - Side Entry,Inside Access |
| Type of Parking | Driveway,Attached Garage,On Street |
| Land Use Code | 1001 |
| Foundation Details | Concrete Perimeter |
| Water View Y/N | No |
| Lot Dimensions | 89.00 x |
| Lot Size Acres | 0.40 |
| Road Surface Type | Paved |
| Lot Size Source | Estimated |
| Waterfront Y/N | No |
| Door Features | Six Panel |
| Other Equipment | None |
| Road Responsibility | Boro/Township |
| Horse Y/N | No |
| Land Assessed Value | 6960.00 |
| Navigable Water Y/N | No |
| Water Oriented Y/N | No |
| # of Attached Garage Spaces | 3 |
| LotDimensionsSource | Assessor |
Room Details
| Room | Dimensions | Level | Flooring | Details |
|---|---|---|---|---|
| Bedroom 1 | Upper 1 | Window Treatments,Walk-In Closet(s),Primary Bedroom - Dressing Area,Primary Bedroom - Sitting Area,Ceiling Fan(s),Crown Molding | ||
| Bedroom 2 | Upper 1 | Attic - Access Panel,Flooring - Carpet,Window Treatments,Ceiling Fan(s) | ||
| Bedroom 3 | Upper 1 | Flooring - Carpet,Window Treatments | ||
| Bedroom 4 | Upper 1 | Flooring - Carpet,Window Treatments,Ceiling Fan(s) | ||
| Breakfast Room | Main | Window Treatments,Flooring - HardWood | ||
| Dining Room | Main | Formal Dining Room,Crown Molding,Dining Area,Chair Rail,Flooring - Carpet | ||
| Family Room | Main | Skylight(s),Window Treatments,Ceiling Fan(s),Fireplace - Wood Burning | ||
| Kitchen | Main | Island,Kitchen - Gas Cooking,Countertop(s) - Quartz,Dining Area,Double Sink,Window Treatments,Flooring - HardWood,Pantry,Formal Dining Room | ||
| Living Room | Main | Crown Molding,Flooring - Carpet,Dining Area,Chair Rail,Window Treatments | ||
| Office | Main | Flooring - Carpet,Window Treatments |
Amenities
- Foreclosure
- Views
- Short Sale
- New Construction
- Adult 55+
- Lease To Own
- No HOA Fees
- Furnished
- Primary On Main
- Air Conditioning
- Seller Finance
- Green
- Fixer Upper
- Horse
- Golf
- Fireplace
- Deck
- Garage
- Basement
- Pool
Property vs Single Family Average in 18966
Price
Taxes
Year Built
Visits
 © BRIGHT, All Rights Reserved
