
Address
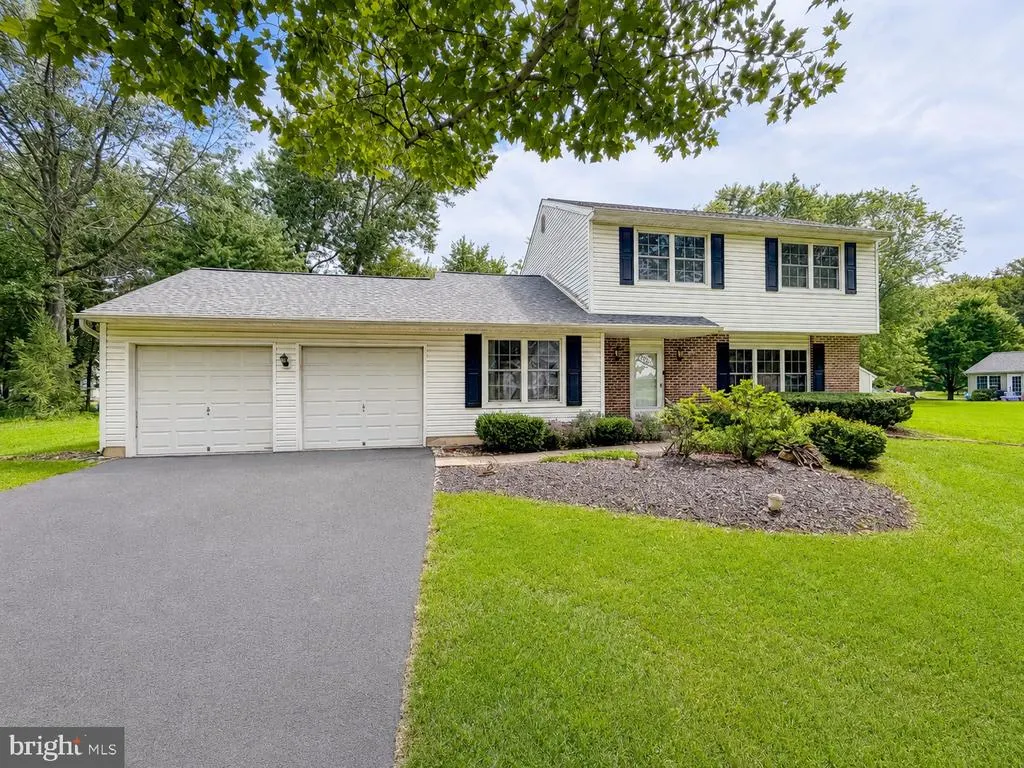
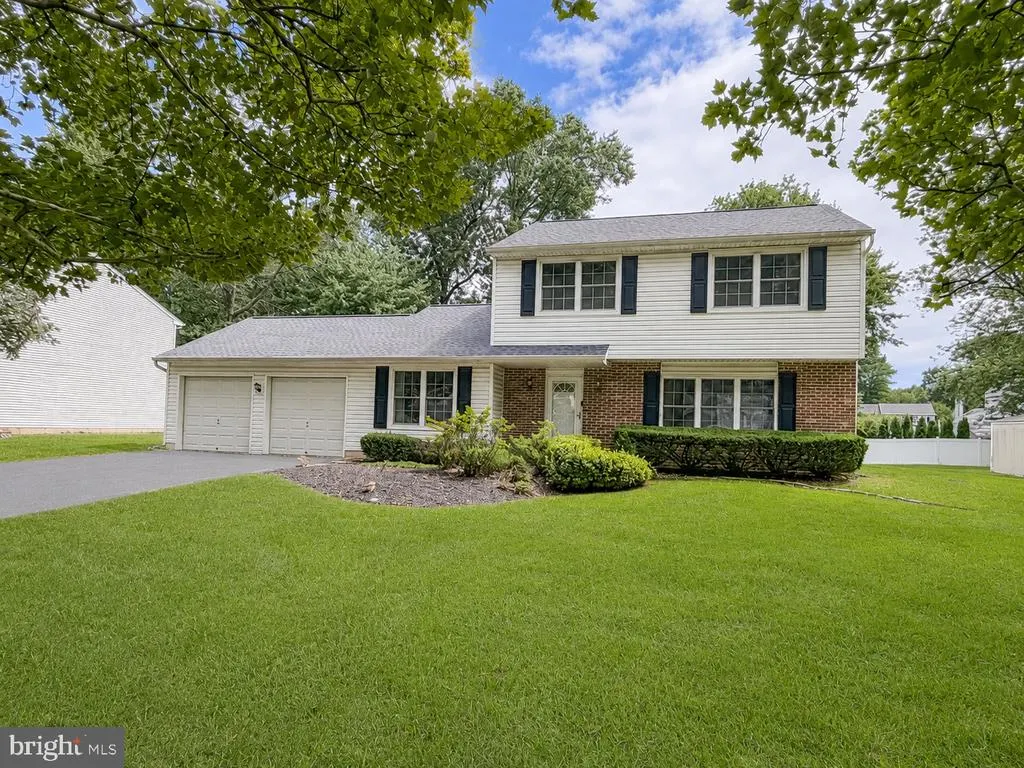
236 Greenview Road, Yardley, PA
Price
$ 569,900
Property Attributes
- MLS#PABU2128628
- TypeSingle Family
- Listing Status ACTIVE UNDER CONTRACT
- CountyBUCKS
- CityYardley
- AreaLower Makefield Twp
- NeighborhoodOxford Glen
- Zip19067
- StyleColonial
- Year Built1986
- Taxes$ 8276
- Price$ 569,900
- Bedrooms3
- Full Bathrooms2
- Half Bathrooms1
- Sqr Footage1686
- Lot Size0.31 Acres
Data Source:
Bright MLS
Property Description
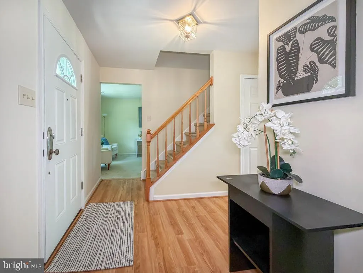
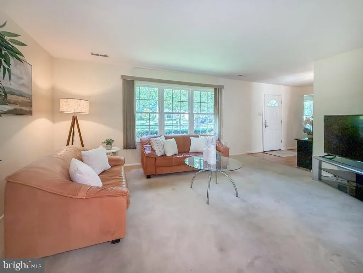
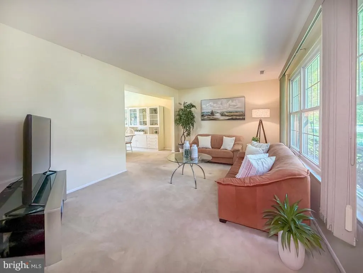
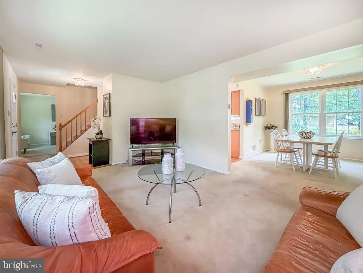
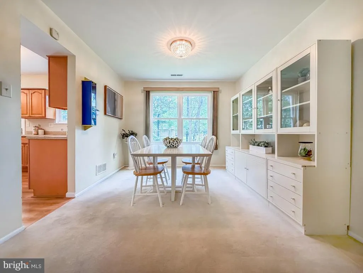
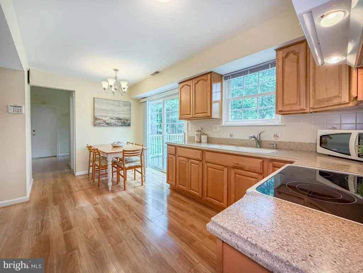
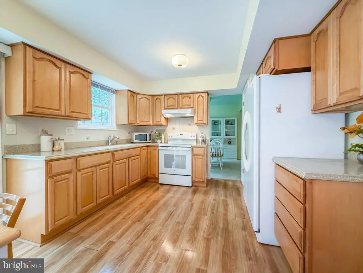
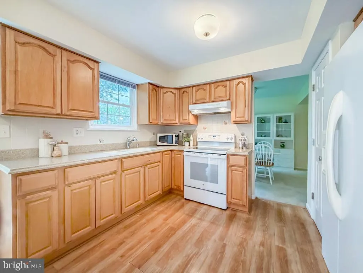
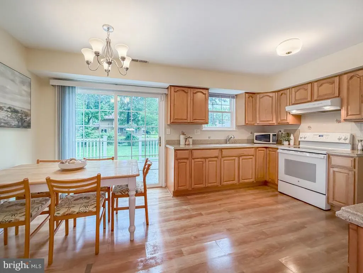
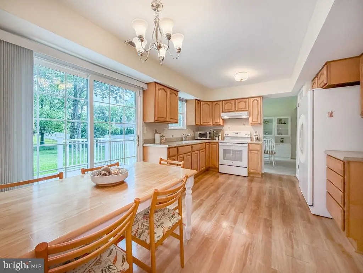
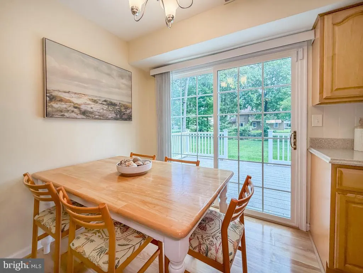
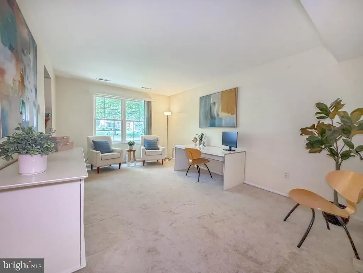
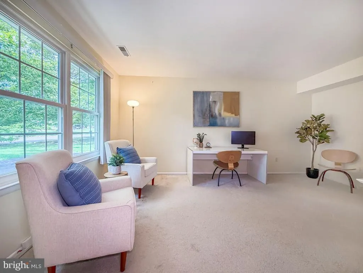
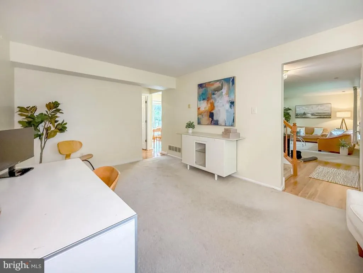
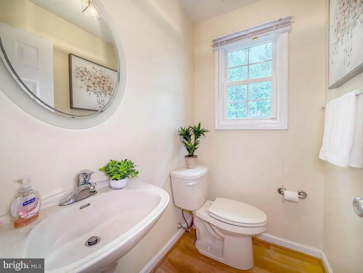
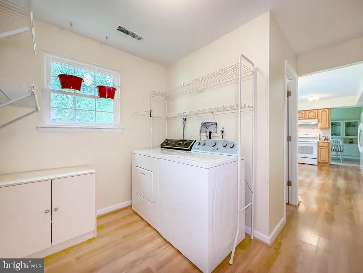
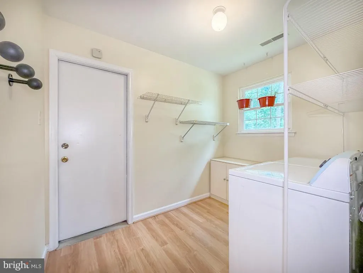
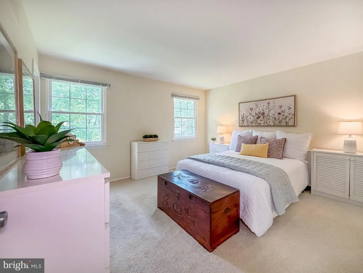
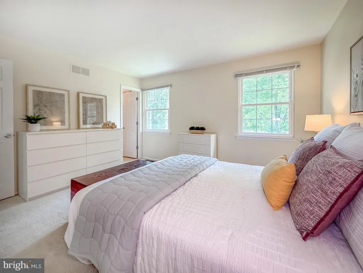
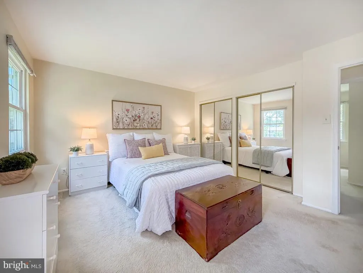
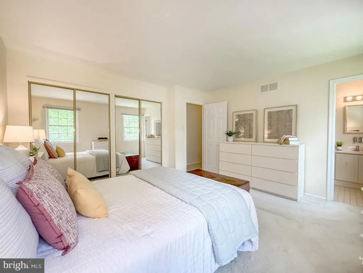
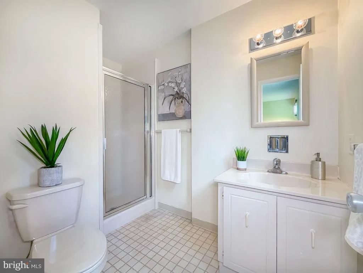
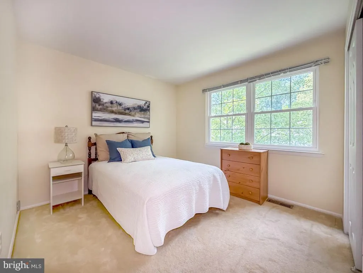
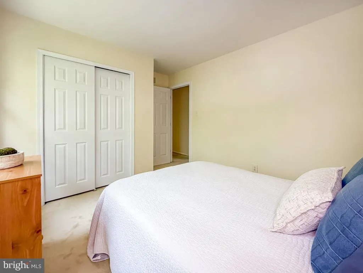
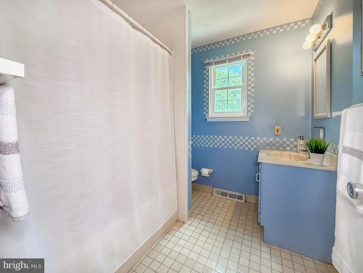
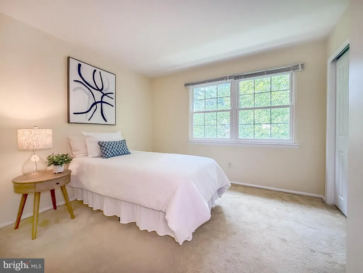
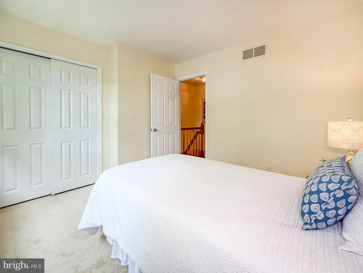
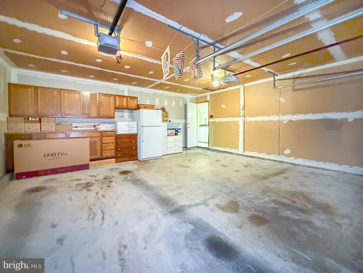
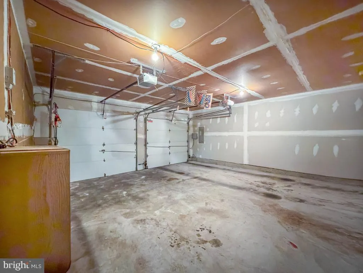
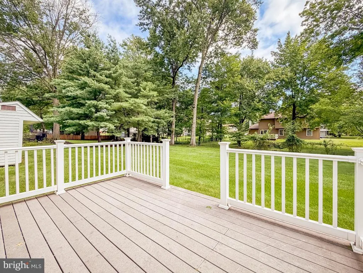
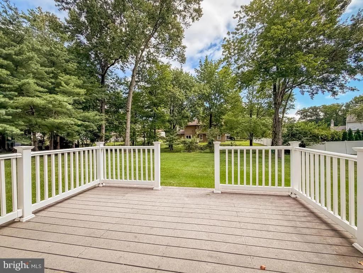
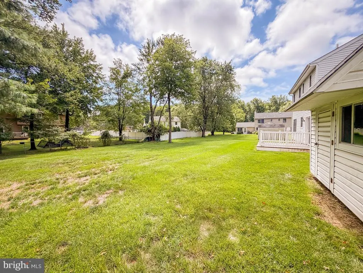
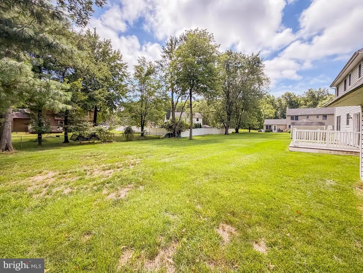
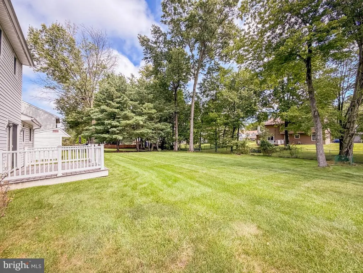
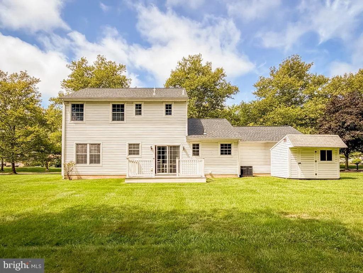
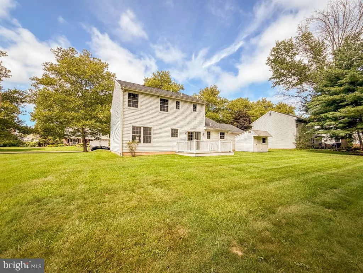
Welcome to this true gem offering 3 bedrooms and 2.5 baths, situated on a lush, tree-lined lot in the highly regarded Pennsbury School District. A welcoming foyer opens to the spacious, light-filled living room, where a triple set of windows allows natural light to pour in. On the opposite side of the foyer is a separate room currently used as a home office, offering wonderful flexibility as a den, playroom, sitting room, or whatever best suits your needs. The eat-in kitchen features ample cabinetry and counter space and opens to the backyard, creating an easy connection between indoor and outdoor living. Step outside onto the spacious Trex deck, an inviting spot for morning coffee, outdoor dining, or simply relaxing while enjoying the peaceful backyard surrounded by mature trees. A convenient powder room and laundry/mud room completes the main level. Upstairs, the primary bedroom features a wall of mirrored closet doors and its own private full bath. Two additional generously sized bedrooms share a hall bath. Adding to the appeal is an attached two-car garage, a feature not commonly found among comparable homes in the neighborhood. With its comfortable floor plan, wonderful outdoor space, and desirable Pennsbury School District location, this home is ready for its next owner to make it their own. Your next home awaits!
| Elementary School | Middle School | High School |
|---|---|---|
| Edgewood Elementary School | Charles Boehm Middle School | Pennsbury High School |
| Price History | |
|---|---|
| 8/12/2026 | Listed $569,900 |
General Features
| Living Area | 1686 |
|---|---|
| Sewer | Public Sewer |
| Heating | Forced Air |
| Cooling | Central A/C |
| Possession | Negotiable |
| Appliances | Built-In Range,Dryer,Washer |
| Zoning | R3 |
| Garage Spaces | 2.00 |
| Architectural Style | Colonial |
| Construction Materials | Frame |
| School District | PENNSBURY |
| Year Built | 1986 |
| Levels | 2 |
| Tax Year | 2025 |
| Ownership | Fee Simple |
| Cool Fuel | Electric |
| Accessibility | None |
| County | BUCKS |
| New Construction | No |
| Property Type | Residential |
| HOA | No |
| Subdivision Name | OXFORD GLEN |
| Garage Y/N | Yes |
| Water Access Y/N | No |
| Other Structures | Above Grade,Below Grade |
| Full Baths | 2 |
| Status | ACTIVE UNDER CONTRACT |
| Directions | Big Oak Road to Acorn Drive to Woodview Road to Greenview Road |
| City | YARDLEY |
| Disclosures | Prop Disclosure |
| Senior Community Y/N | No |
| MLS Area | Lower Makefield Twp (10120) |
| Lot Size Units | Square Feet |
| Lot Size Square Feet | 13500.00 |
| Tax Assessed Value | 32000.0 |
| Tax Annual Amount | 8276.0 |
| Structure Type | Detached |
| Condo/Coop Association fee Y/N | No |
| Bathrooms Count Main Level | 1.00 |
| Price Per Sq Ft Total AG | 338.02 |
| Vacation Rental Y/N | No |
| Total SQFT | 1686 |
| Standard Status | Active Under Contract |
| Year Built Source | Assessor |
| Tax Lot | 198 |
Interior Features
| Interior Amenities | Bathroom - Stall Shower,Bathroom - Tub Shower,Formal/Separate Dining Room,Kitchen - Eat-In,Wood Floors |
|---|---|
| Heating Fuel | Electric |
| Flooring | Hardwood,Partially Carpeted |
| Hot Water | Electric |
| Basement (Y/N) | No |
| Heating Y/N | Yes |
| Window Features | Sliding |
| Fireplace Y/N | No |
| Above Grade Finished Area | 1686 |
| Half Baths | 1 |
| Central Air Y/N | Yes |
| Total Bedrooms | 3 |
| Room Type | Living Room,Dining Room,Primary Bedroom,Bedroom 2,Bedroom 3,Kitchen,Family Room,Breakfast Room,Laundry |
| Below Grade Finished Area Unit Type | Square Feet |
| LivingAreaSource | Assessor |
| Below Grade Unfin Area Units | Square Feet |
| Below Grade Unfin SQFT Source | Assessor |
| Below Grade Finished Area Source | Assessor |
| Bedrooms Count All Upper Levels | 3 |
| Bedrooms Count Upper Level 1 | 3 |
| Bathrooms Half Main Level | 1 |
| Bathrooms Full Upper Level 1 | 2 |
| Bathrooms Full All Upper Levels | 2 |
| Bathrooms Count Upper Level 1 | 2.00 |
| Bathrooms Count All Upper Levels | 2 |
| Above Grade Finished Area Source | Assessor |
| Above Grade Finished Area Unit Type | Square Feet |
| Total Baths | 3 |
Exterior Features
| Pool | No Pool |
|---|---|
| Lot Features | Partly Wooded,Premium,Rear Yard |
| Water Source | Public |
| Inclusions | Washer,Dryer,Refrigerator - all as is condition. Blue shelf in Dining Room. |
| Total Parking Spaces | 6 |
| Garage Features | Garage - Front Entry |
| Type of Parking | Attached Garage,Driveway |
| Land Use Code | 1001 |
| Foundation Details | Slab |
| Water View Y/N | No |
| Lot Dimensions | x 150.00 |
| Lot Size Acres | 0.31 |
| Lot Size Source | Assessor |
| Waterfront Y/N | No |
| Road Responsibility | Public |
| Land Assessed Value | 10120.00 |
| Navigable Water Y/N | No |
| Water Oriented Y/N | No |
| # of Attached Garage Spaces | 2 |
| LotDimensionsSource | Assessor |
Room Details
| Room | Dimensions | Level | Flooring | Details |
|---|---|---|---|---|
| Bedroom 2 | Upper 1 | |||
| Bedroom 3 | Upper 1 | |||
| Breakfast Room | Main | |||
| Dining Room | Main | |||
| Family Room | Main | |||
| Kitchen | Main | |||
| Laundry | Main | |||
| Living Room | Main | |||
| Primary Bedroom | Upper 1 |
Amenities
- Foreclosure
- Views
- Short Sale
- New Construction
- Adult 55+
- Lease To Own
- No HOA Fees
- Furnished
- Primary On Main
- Air Conditioning
- Seller Finance
- Green
- Fixer Upper
- Horse
- Golf
- Fireplace
- Deck
- Garage
- Basement
- Pool
Property vs Single Family Average in 19067
Price
Taxes
Year Built
Visits
 © BRIGHT, All Rights Reserved
