
New Construction - Primary on Main


Address
1448 Mill Race Drive, Quakertown, PA
Price
$ 759,800
Property Attributes
- MLS#PABU2128646
- TypeSingle Family
- Listing Status ACTIVE
- CountyBUCKS
- CityQuakertown
- AreaRichland Twp
- NeighborhoodRichland Mdws
- Zip18951
- StyleColonial,Traditional
- Year Built2025
- Taxes$ 8902
- Price$ 759,800
- Bedrooms4
- Full Bathrooms2
- Half Bathrooms1
- Sqr Footage2312
- Lot Size0.27 Acres
Data Source:
Bright MLS
Property Description
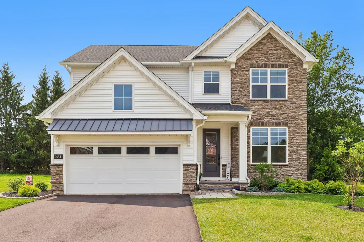
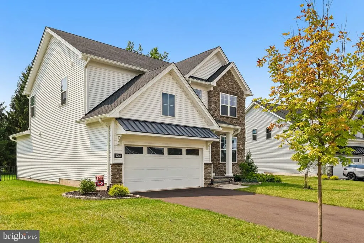
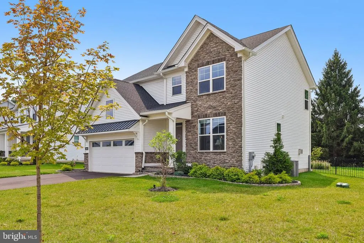
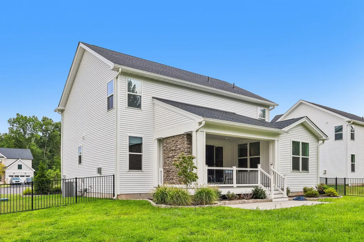
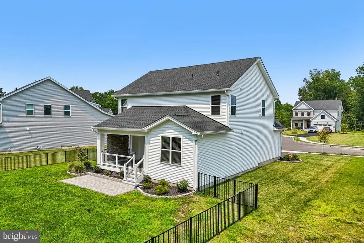
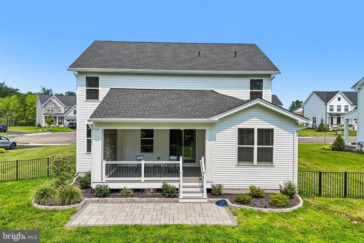
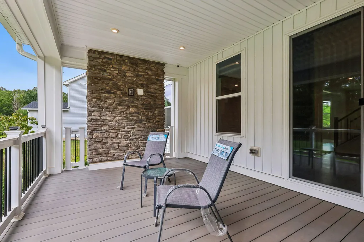
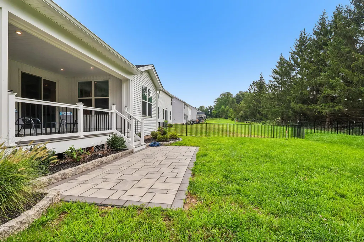
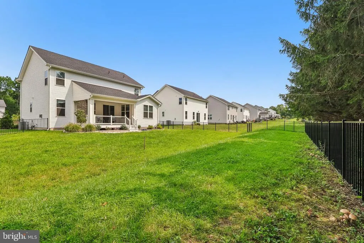
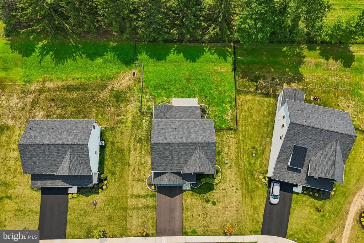
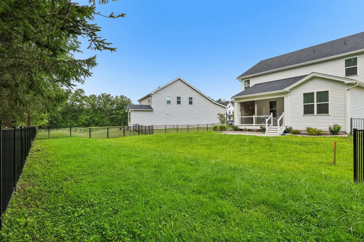
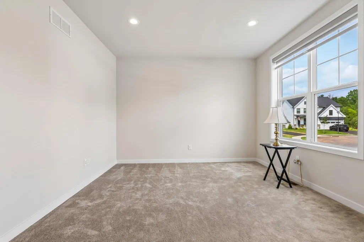
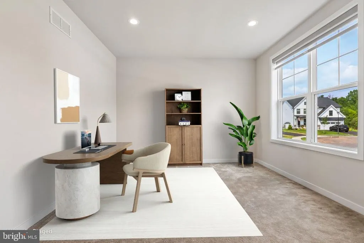
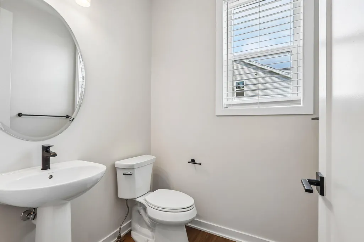
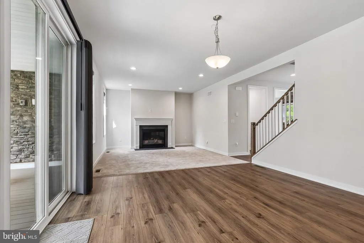
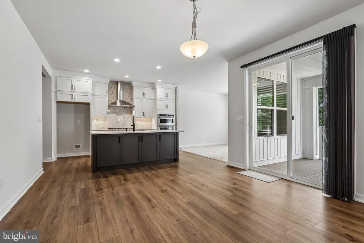
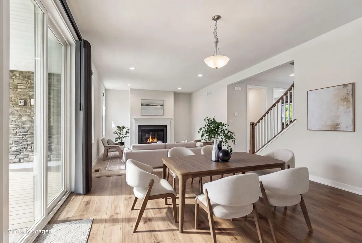
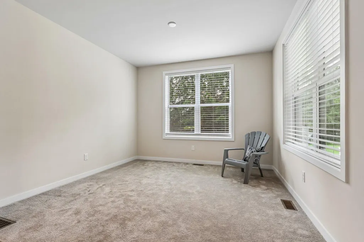
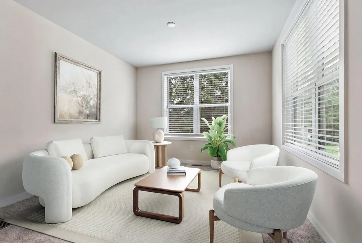
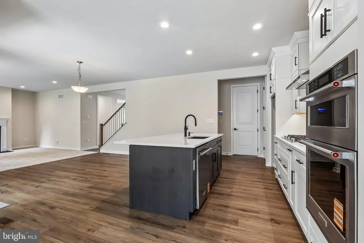
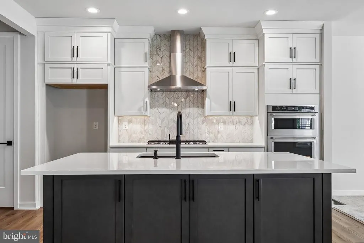
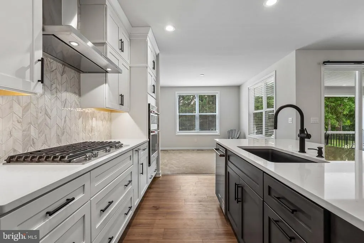
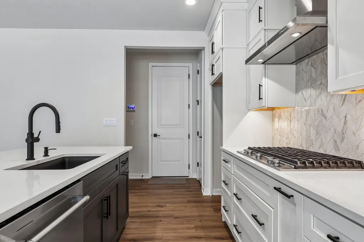
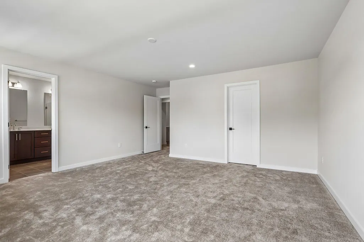
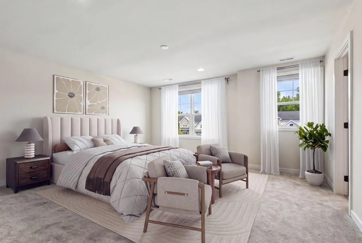
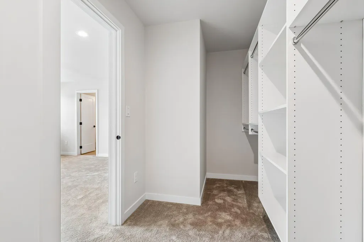
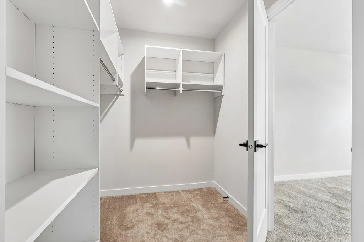
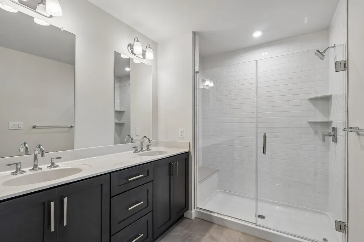
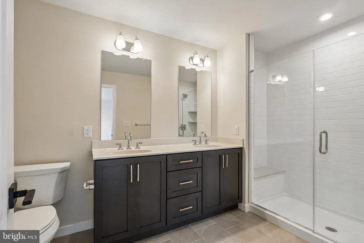
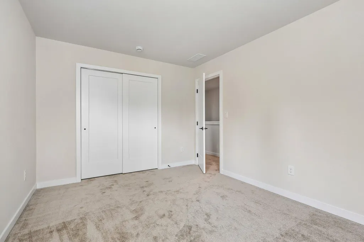
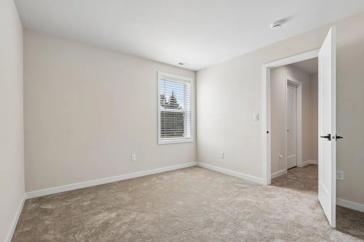
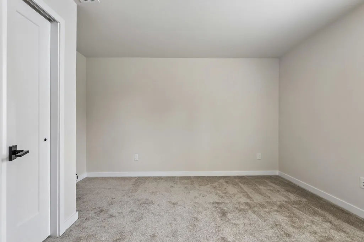
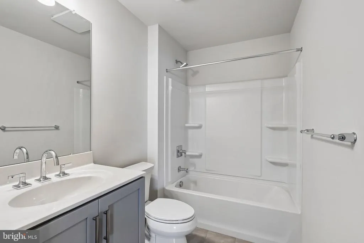
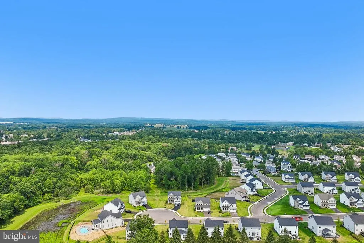
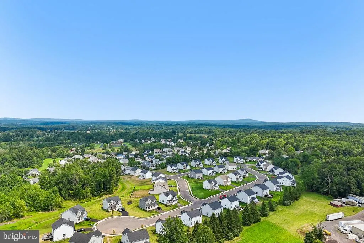
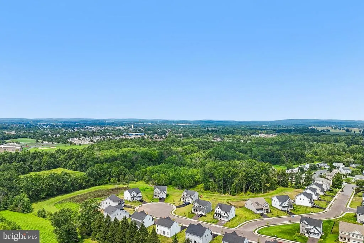
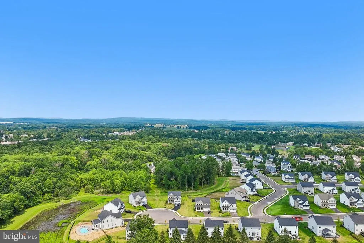
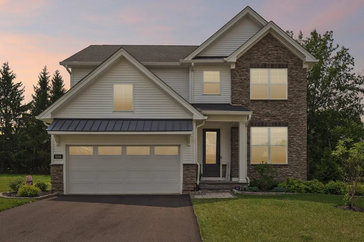
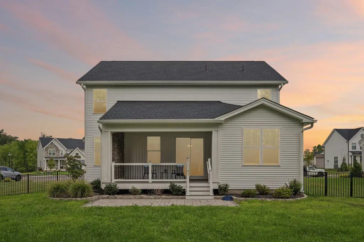
Every other home in this sought-after new community has already sold this is your last chance to join the neighborhood. Experience the epitome of luxury living in this stunning new construction home, completed in 2025, nestled in the prestigious Steeple Run community by Toll Brothers, a brand new 38 unit development of single family homes.. Tucked at the end of a quiet cul-de-sac, this brand-new two-story home has been finished with upgrade after upgrade,too many to mention the kind of details that set it apart from a standard new build. Set on a generous .27 acre lot, this property offers an exclusive lifestyle enhanced by its serene cul-de-sac location and picturesque backdrop of lush trees. Step out back to a cozy deck overlooking a lush yard, privately enclosed with wrought iron fencing. The meticulously designed exterior features a combination of durable stone and vinyl siding, ensuring both beauty and longevity. Inside, the upgrades start the moment you walk in: 9-foot ceilings and luxury vinyl plank flooring and plush carpeting. A versatile flex room off the entry ready to become a den or home office plus a convenient half bath add flexibility. And the kitchen is the true showstopper: crisp white cabinetry finished with crown molding, a herringbone tile backsplash, and an oversized contrasting island in white and cabinetry anchored by an extra-deep farmhouse sink. The appliance package is fully upgraded too a double wall oven, 5-burner gas cooktop, and built-in microwave with counter seating that makes the space as functional as it is beautiful. It all opens to a great room, dining area, and a bonus room off the kitchen that flexes as a family room or playroom. Upstairs, the primary suite is a genuine retreat, with walk-in closets and an inviting en-suite bath. Three more generously sized bedrooms share a full hall bath. And downstairs, the unfinished basement is a blank canvas abundant storage today, already plumbed for an additional full bathroom, with the space and potential to become whatever you can imagine tomorrow. Round it out with a warm fireplace, zoned heating and central air, and a two-car garage, and you have a home where every upgrade was chosen with everyday living in mind. Don't miss your final opportunity welcome home to 1448 Mill Race Drive. Qualifies for VET or USDA financing with no money down.
| Price History | |
|---|---|
| 8/12/2026 | Listed $759,800 |
General Features
| Living Area | 2312 |
|---|---|
| Sewer | Public Sewer |
| Heating | Forced Air |
| Cooling | Central A/C |
| Utilities | Cable TV Available,Electric Available,Sewer Available,Propane,Water Available |
| Possession | Immediate |
| Roof | Architectural Shingle |
| Zoning | RA |
| HOA Fee | 149.00 |
| Garage Spaces | 2.00 |
| Association Fee Includes | Common Area Maintenance,Trash |
| Architectural Style | Colonial,Traditional |
| Security Features | Exterior Cameras,Fire Detection System |
| Construction Materials | Stone,Vinyl Siding |
| School District | QUAKERTOWN COMMUNITY |
| Year Built | 2025 |
| Electric | 200+ Amp Service |
| Levels | 2 |
| Tax Year | 2025 |
| Ownership | Fee Simple |
| Cool Fuel | Electric |
| Accessibility | None |
| Assoc Fee Paid Per | Monthly |
| County | BUCKS |
| New Construction | Yes |
| Property Type | Residential |
| HOA | Yes |
| Subdivision Name | RICHLAND MDWS |
| Garage Y/N | Yes |
| Water Access Y/N | No |
| Other Structures | Above Grade,Below Grade |
| Full Baths | 2 |
| Status | ACTIVE |
| Directions | From Quakertown,take Doylestown Pike to Oak Tree Drive,then follow the neighborhood roads to Mill Race Drive. The property is located at 1448 Mill Race Drive |
| City | QUAKERTOWN |
| Disclosures | Prop Disclosure |
| Senior Community Y/N | No |
| MLS Area | Richland Twp (10136) |
| Lot Size Units | Square Feet |
| Lot Size Square Feet | 11761.00 |
| Tax Assessed Value | 40680.0 |
| Tax Annual Amount | 8902.0 |
| Home Warranty Y/N | No |
| Property Condition | Excellent |
| Structure Type | Detached |
| Condo/Coop Association fee Y/N | No |
| Bathrooms Full Main Level | 2 |
| Bathrooms Count Main Level | 3.00 |
| Price Per Sq Ft Total AG | 328.63 |
| Acceptable Financing | Cash,Conventional,FHA,VA |
| Additional Parcels Y/N | No |
| Construction Completed Y/N | Yes |
| Historic Y/N | No |
| Lease Considered Y/N | No |
| Vacation Rental Y/N | No |
| Virtual Tour | https://media.zillowmediaexperts.com/videos/01a00040-0265-7297-9eaf-278bde5ecdeb |
| Total SQFT | 3437 |
| Builder Name | Toll Brothers |
| Standard Status | Active |
| Year Built Source | Assessor |
| Tax Lot | 010-015 |
| Association Recreation Fee | No |
Interior Features
| Heating Fuel | Propane - Leased |
|---|---|
| Basement | Full,Rough Bath Plumb,Space For Rooms,Sump Pump,Unfinished |
| Flooring | Carpet,Luxury Vinyl Plank |
| Total Fireplaces | 1 |
| Fireplace Features | Gas/Propane |
| Hot Water | Propane |
| Basement (Y/N) | Yes |
| Heating Y/N | Yes |
| Fireplace Y/N | Yes |
| Above Grade Finished Area | 2312 |
| Half Baths | 1 |
| Central Air Y/N | Yes |
| Total Bedrooms | 4 |
| Entry Level | 1 |
| Main Level Bedrooms | 4 |
| Below Grade Finished Area Unit Type | Square Feet |
| LivingAreaSource | Assessor |
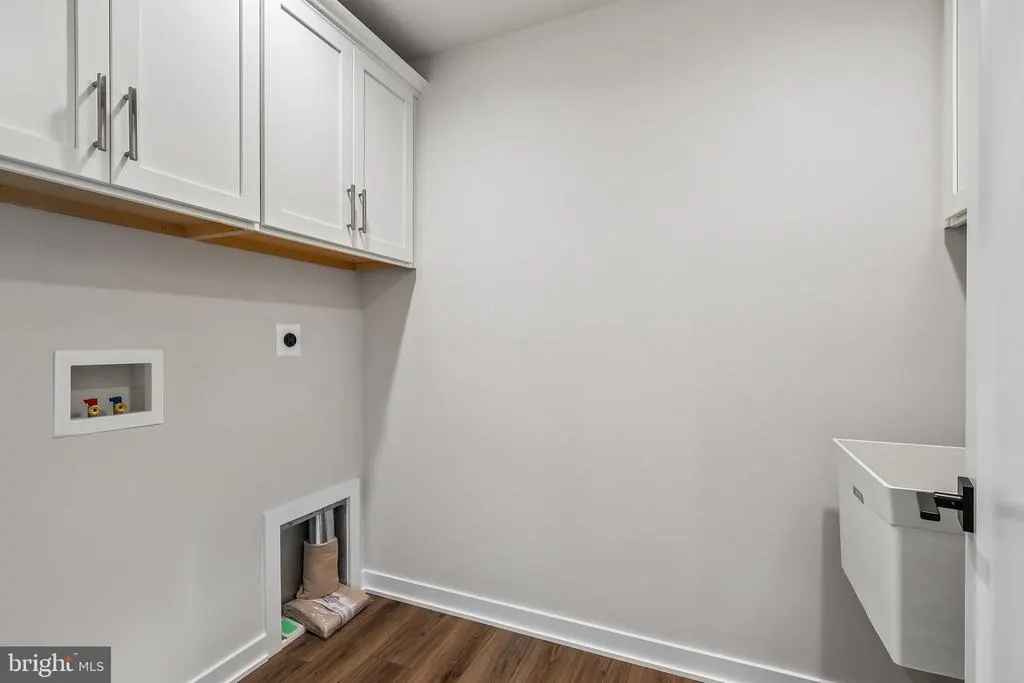
| Laundry Type | Upper Floor |
| Below Grade Unfin Area Units | Square Feet |
| Below Grade Unfin SQFT | 1125 |
| Below Grade Unfin SQFT Source | Estimated |
| Below Grade Finished Area Source | Assessor |
| Bathrooms Half Main Level | 1 |
| Above Grade Unfin Area Units | Square Feet |
| Above Grade Finished Area Source | Assessor |
| Above Grade Finished Area Unit Type | Square Feet |
| Total Baths | 3 |
Exterior Features
| Pool | No Pool |
|---|---|
| Fencing | Wrought Iron |
| Parking Features | Paved Driveway |
| Lot Features | Backs to Trees,Cul-de-sac |
| Water Source | Public |
| Total Parking Spaces | 4 |
| Garage Features | Garage - Front Entry,Garage Door Opener |
| Type of Parking | Attached Garage,Driveway |
| Land Use Code | 1001 |
| Foundation Details | Concrete Perimeter |
| Spa | No |
| Water View Y/N | No |
| Lot Dimensions | 0.00 x 0.00 |
| Lot Size Acres | 0.27 |
| Lot Size Source | Estimated |
| Waterfront Y/N | No |
| Builder Model | Cassatt Huntington |
| Horse Y/N | No |
| Land Assessed Value | 7170.00 |
| Navigable Water Y/N | No |
| Water Oriented Y/N | No |
| # of Attached Garage Spaces | 2 |
| LotDimensionsSource | Assessor |
Amenities
- Foreclosure
- Views
- Short Sale
- New Construction
- Adult 55+
- Lease To Own
- No HOA Fees
- Furnished
- Primary On Main
- Air Conditioning
- Seller Finance
- Green
- Fixer Upper
- Horse
- Golf
- Fireplace
- Deck
- Garage
- Basement
- Pool
Property vs Single Family Average in 18951
Price
Taxes
Year Built
Visits
 © BRIGHT, All Rights Reserved
