
Price Reduction
Address
949 Scarlet Oak Drive, Chalfont, PA
Price
$ 765,000
Property Attributes
- MLS#PABU2128834
- TypeSingle Family
- Listing Status ACTIVE
- CountyBUCKS
- CityChalfont
- AreaWarrington Twp
- NeighborhoodPrescott Farms
- Zip18914
- StyleColonial
- Year Built1998
- Taxes$ 8402
- Price$ 765,000
- Bedrooms4
- Full Bathrooms2
- Half Bathrooms1
- Sqr Footage2317
- Lot Size0.46 Acres
Data Source:
Bright MLS
Property Description
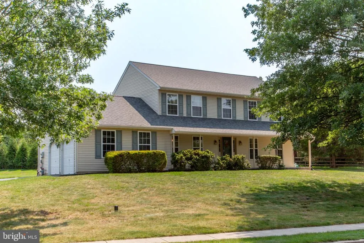
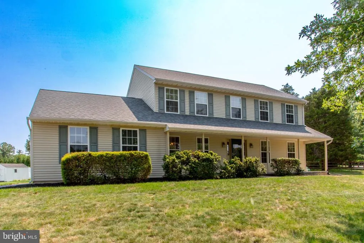
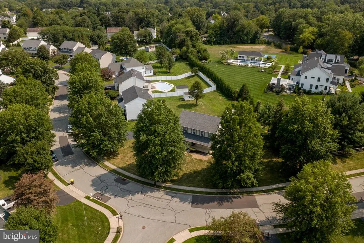
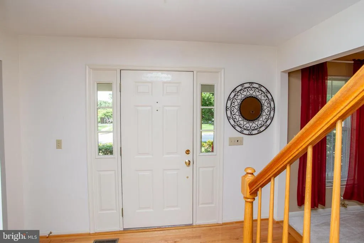
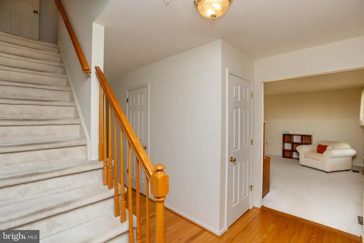
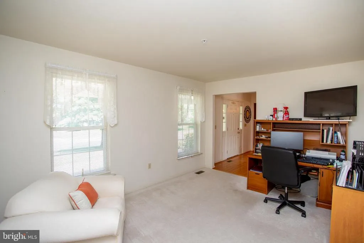
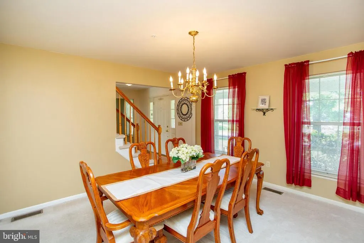
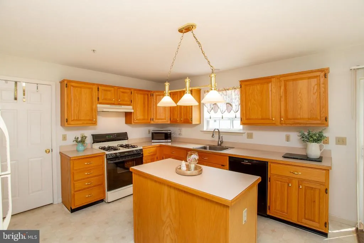
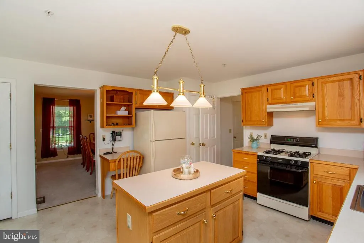
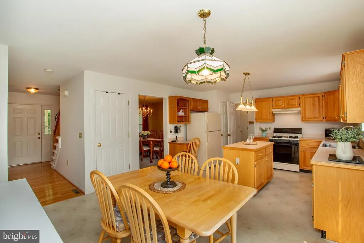
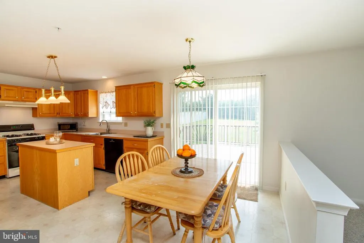
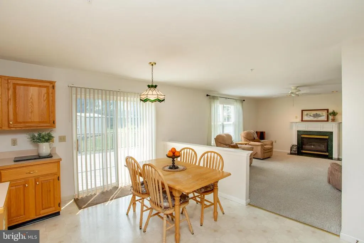
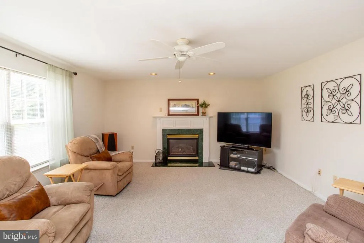
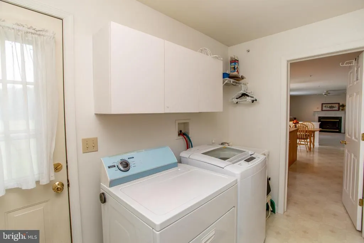
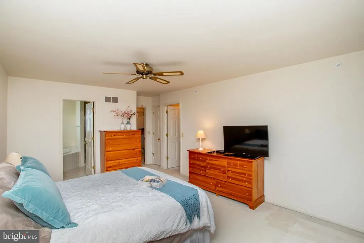
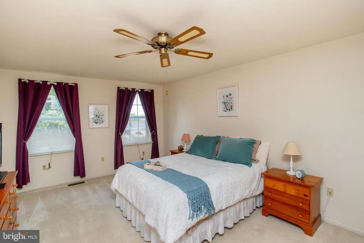
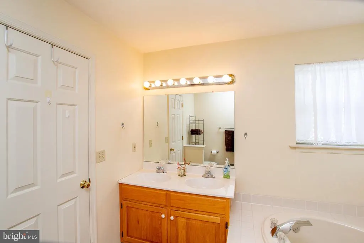
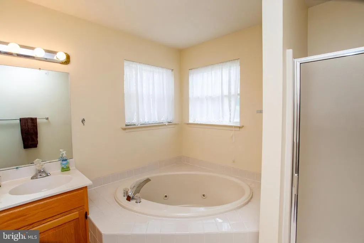
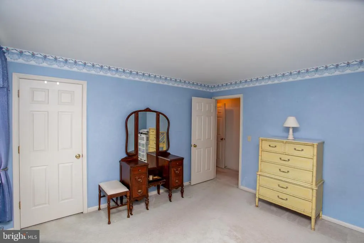
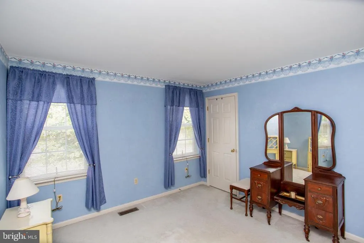
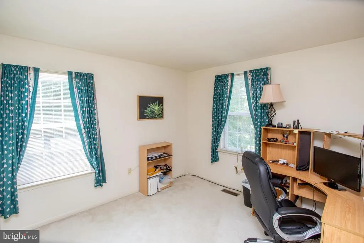
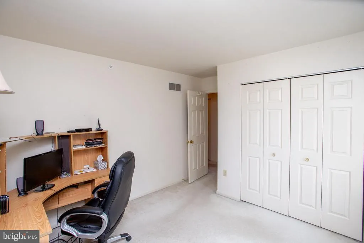
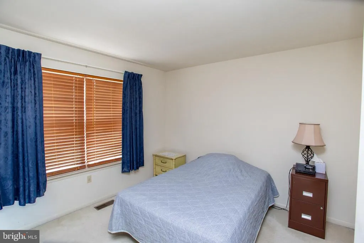
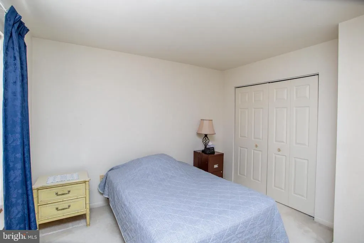
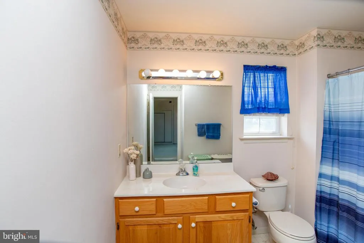
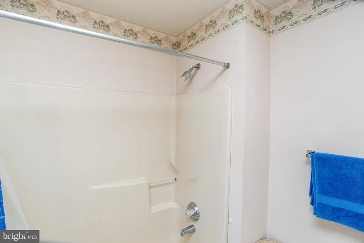
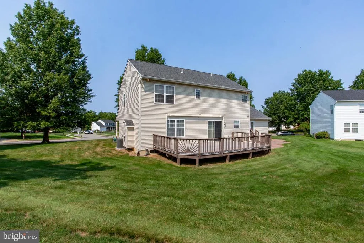
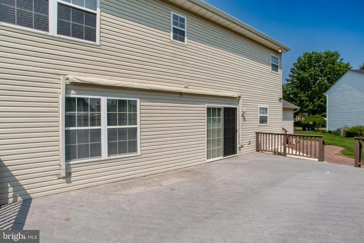
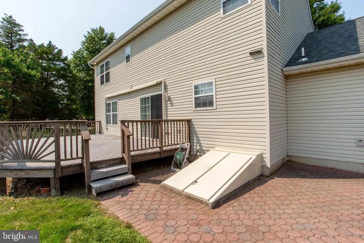
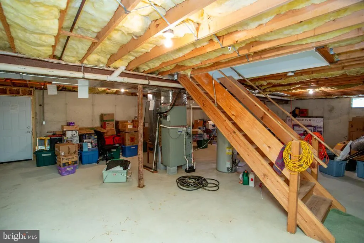
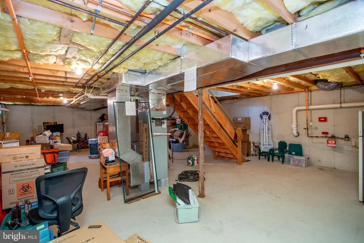
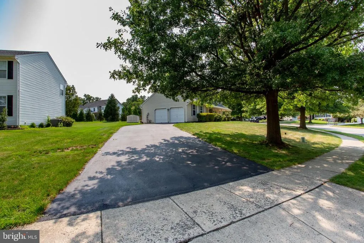
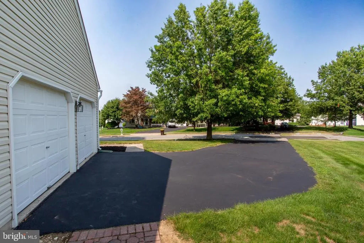
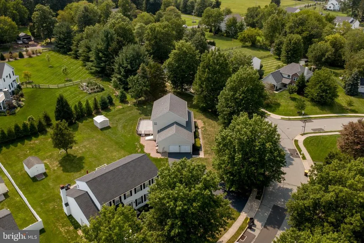
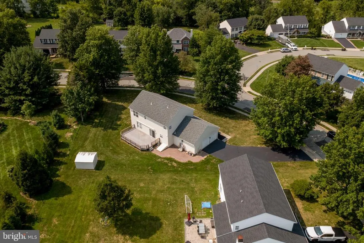
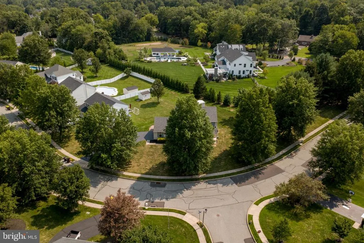
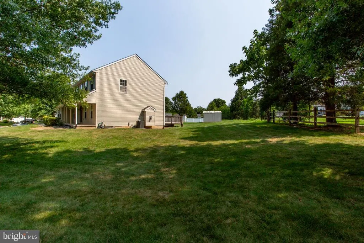
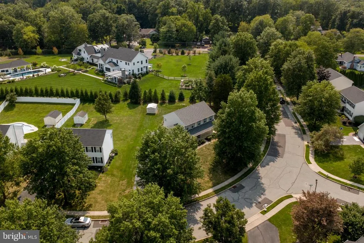
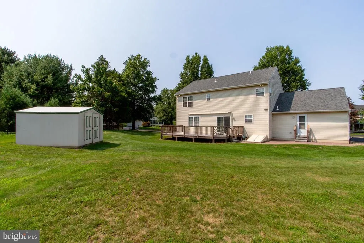
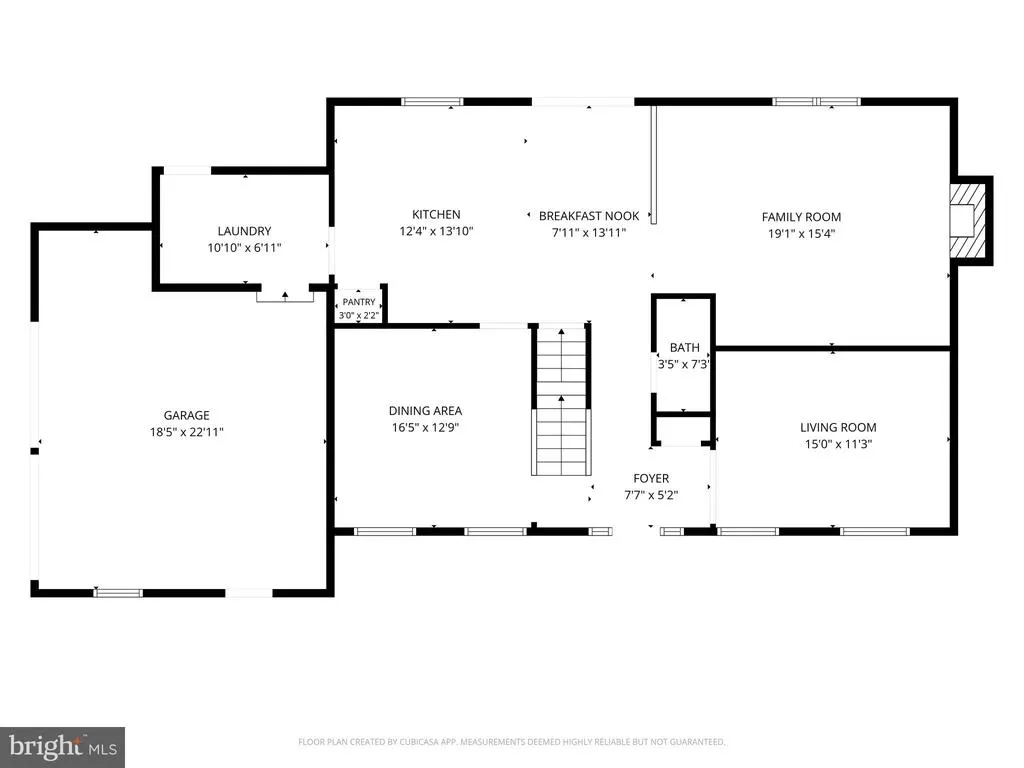
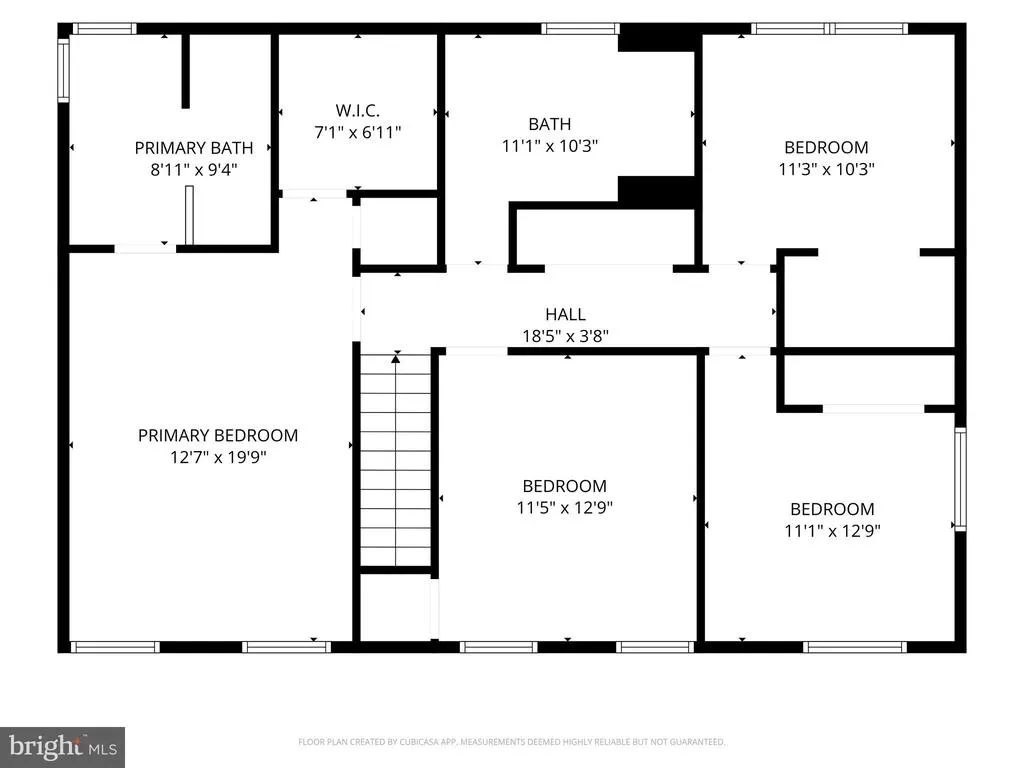
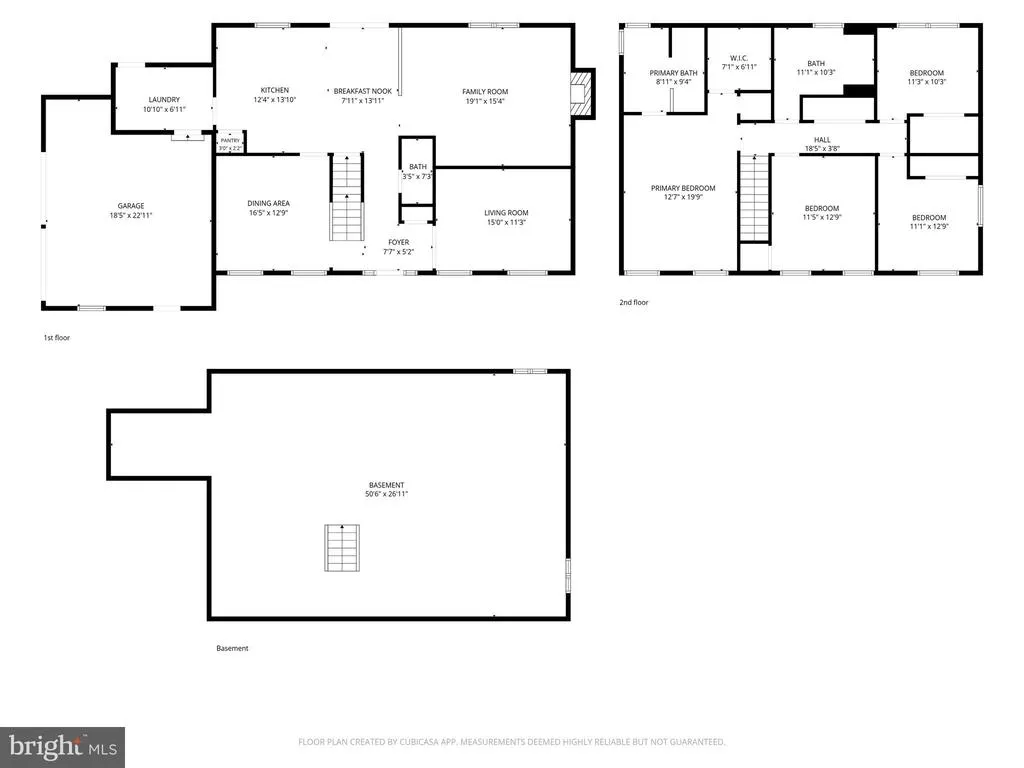
PRICE REDUCED TO $765,000! Welcome to 949 Scarlet Oak Drive, a spacious 4-bedroom, 2.5-bath Colonial in the sought-after Prescott Farms subdivision of Chalfont. Situated on approximately 0.46 acres with 2,317 square feet of finished living space. This ready to move-in home offers an open floor plan with an opportunity to make it your own. The main level features a traditional colonial layout with a formal living room or office, formal dining room with comfortable living spaces, and a gas-burning fireplace. The kitchen provides access to a Trex deck with rollout canopy, overlooking the inviting backyard space for outdoor enjoyment and entertaining. Upstairs, the primary bedroom includes an en-suite bath and a large walk-in closet, plus three additional bedrooms, a full hall bath and double hall closet. The recent price adjustment reflects the opportunity to make any updates to meet your personal style and preferences, while allowing you to enjoy the home and its desirable setting. Ideally located in the Central Bucks School District and convenient to shopping, dining, parks, major roadways, and historic Doylestown. A great opportunity to create and enjoy the home you envision in a desirable Bucks County location. Schedule your private showing today!
| Price History | |
|---|---|
| 8/13/2026 | Listed $789,000 |
| 8/24/2026 | 4$765,000 |
General Features
| Living Area | 2317 |
|---|---|
| Sewer | Public Sewer |
| Heating | Forced Air |
| Cooling | Central A/C |
| Utilities | Cable TV,Phone |
| Possession | Negotiable |
| Roof | Asphalt |
| Appliances | Dishwasher,Disposal,Dryer - Electric,Exhaust Fan,Microwave,Oven - Self Cleaning,Oven/Range - Gas,Refrigerator,Water Heater |
| Zoning | R3 |
| Garage Spaces | 2.00 |
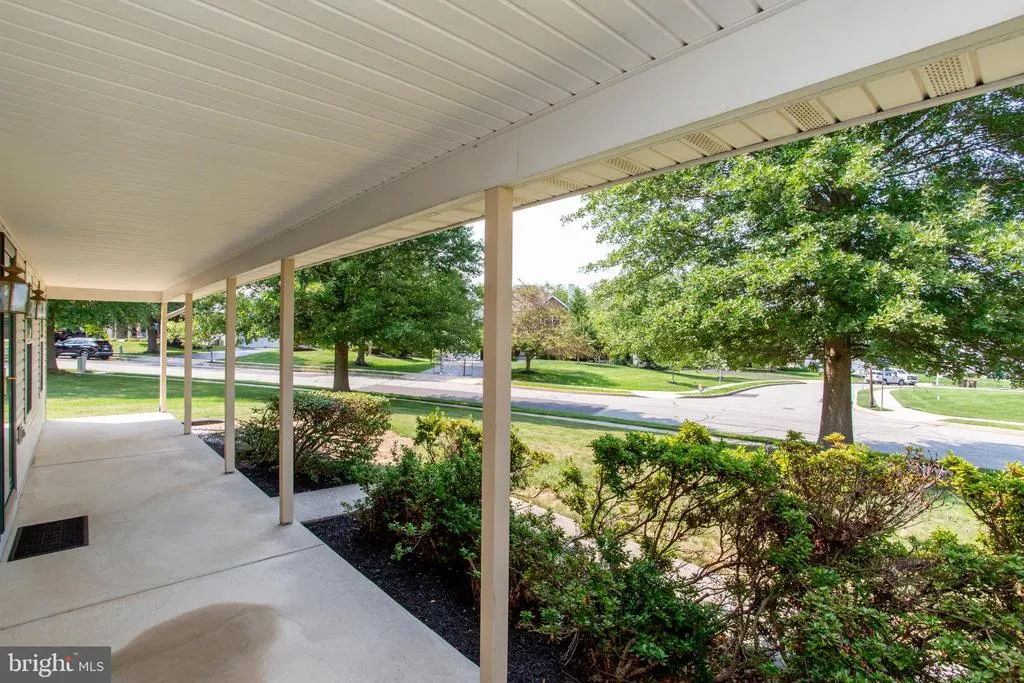
| Patio/Porch Features | Deck(s),Porch(es) |
| Architectural Style | Colonial |
| Security Features | Fire Detection System,Carbon Monoxide Detector(s),Sprinkler System - Indoor |
| Construction Materials | Frame |
| School District | CENTRAL BUCKS |
| Year Built | 1998 |
| Electric | 200+ Amp Service |
| Levels | 3 |
| Tax Year | 2025 |
| Ownership | Fee Simple |
| Cool Fuel | Electric |
| Accessibility | Level Entry - Main |
| County | BUCKS |
| New Construction | No |
| Property Type | Residential |
| HOA | No |
| Subdivision Name | PRESCOTT FARMS |
| Facing Direction | North |
| Garage Y/N | Yes |
| Water Access Y/N | No |
| Other Structures | Above Grade,Below Grade |
| Total Rooms | 10 |
| Full Baths | 2 |
| Status | ACTIVE |
| Directions | From Rt 202 South,turn left onto Bristol Rd,turn right onto Stump Rd,turn left onto Pickertown Rd,turn left onto Scarlet Oak Drive to 949 Scarlet Oak Drive. |
| City | CHALFONT |
| Disclosures | Prop Disclosure |
| Senior Community Y/N | No |
| MLS Area | Warrington Twp (10150) |
| Lot Size Units | Square Feet |
| Lot Size Square Feet | 20037.60 |
| Tax Assessed Value | 41600.0 |
| Tax Annual Amount | 8402.0 |
| Home Warranty Y/N | No |
| Property Condition | Excellent |
| Structure Type | Detached |
| Condo/Coop Association fee Y/N | No |
| Bathrooms Count Main Level | 1.00 |
| Price Per Sq Ft Total AG | 330.17 |
| Acceptable Financing | Cash,Conventional |
| Historic Y/N | No |
| Lease Considered Y/N | No |
| Vacation Rental Y/N | No |
| Total SQFT | 2405 |
| Builder Name | THP Builders |
| Standard Status | Active |
| Year Built Source | Assessor |
| Tax Lot | 119 |
| Association Recreation Fee | No |
Interior Features
| Interior Amenities | Carpet,Ceiling Fan(s),Family Room Off Kitchen,Floor Plan - Open,Formal/Separate Dining Room,Kitchen - Eat-In,Kitchen - Island,Pantry,Sprinkler System,Walk-in Closet(s),Window Treatments |
|---|---|
| Heating Fuel | Natural Gas |
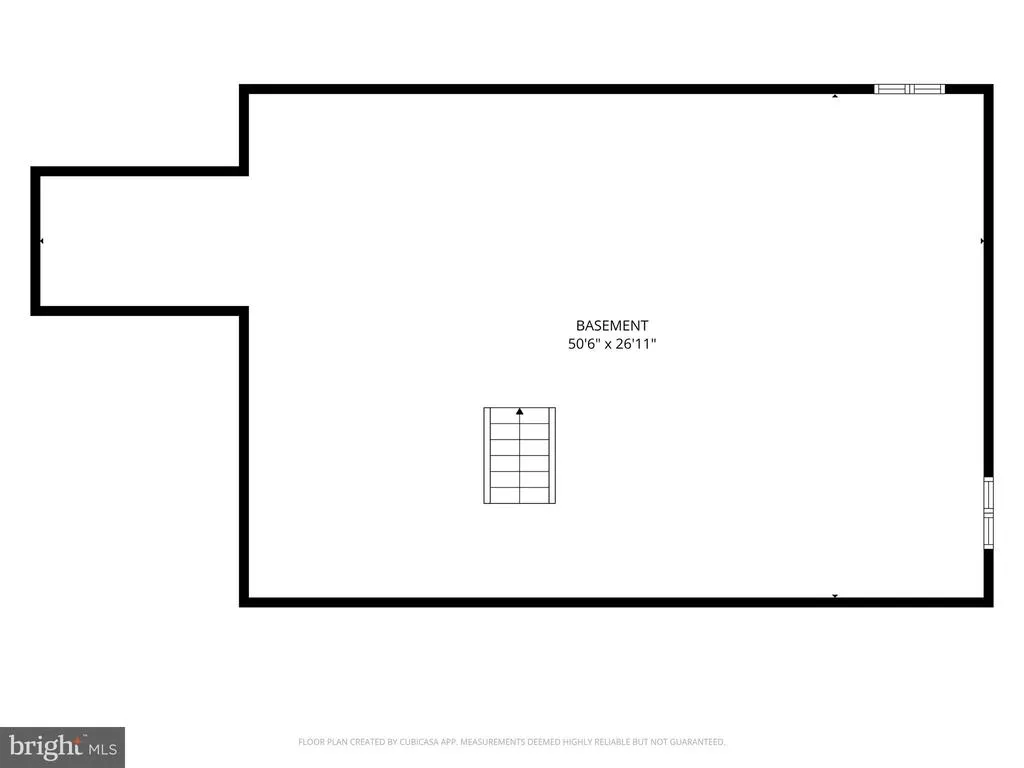
| Basement | Unfinished |
| Flooring | Hardwood,Carpet,Vinyl |
| Total Fireplaces | 1 |
| Fireplace Features | Fireplace - Glass Doors,Gas/Propane,Marble |
| Hot Water | Natural Gas |
| Basement (Y/N) | Yes |
| Heating Y/N | Yes |
| Window Features | Double Hung |
| Fireplace Y/N | Yes |
| Above Grade Finished Area | 2317 |
| Half Baths | 1 |
| Central Air Y/N | Yes |
| Total Bedrooms | 4 |
| Entry Level | 1 |
| Room Type | Dining Room,Bedroom 2,Bedroom 3,Bedroom 4,Kitchen,Family Room,Basement,Foyer,Bedroom 1,Laundry,Office,Bathroom 1,Half Bath |
| Below Grade Finished Area Unit Type | Square Feet |
| LivingAreaSource | Assessor |
| Laundry Type | Main Floor |
| Below Grade Unfin Area Units | Square Feet |
| Below Grade Unfin SQFT | 88 |
| Below Grade Unfin SQFT Source | Estimated |
| Below Grade Finished Area Source | Assessor |
| Bedrooms Count All Upper Levels | 4 |
| Bedrooms Count Upper Level 1 | 4 |
| Bathrooms Half Main Level | 1 |
| Bathrooms Full Upper Level 1 | 2 |
| Bathrooms Full All Upper Levels | 2 |
| Bathrooms Count Upper Level 1 | 2.00 |
| Bathrooms Count Lower Level 1 | 0.00 |
| Bathrooms Count All Upper Levels | 2 |
| Above Grade Finished Area Source | Assessor |
| Above Grade Finished Area Unit Type | Square Feet |
| Total Baths | 3 |
Exterior Features
| Exterior Amenities | Gutter System,Outbuilding(s),Sidewalks |
|---|---|
| Pool | No Pool |
| Parking Features | Asphalt Driveway |
| Water Source | Public |
| Inclusions | washer,dryer,basement freezer & refrigerator,kitchen refrigerator & stove,microwave,all window treatments and outdoor storage shed. |
| Total Parking Spaces | 8 |
| Garage Features | Additional Storage Area,Garage - Side Entry,Garage Door Opener |
| Type of Parking | Attached Garage,Driveway |
| Land Use Code | 1010 |
| Foundation Details | Concrete Perimeter,Crawl Space |
| Spa | No |
| Water View Y/N | No |
| Lot Size Acres | 0.46 |
| Lot Size Source | Estimated |
| Waterfront Y/N | No |
| Door Features | Six Panel,Storm |
| Horse Y/N | No |
| Land Assessed Value | 9520.00 |
| Navigable Water Y/N | No |
| Water Oriented Y/N | No |
| # of Attached Garage Spaces | 2 |
Room Details
| Room | Dimensions | Level | Flooring | Details |
|---|---|---|---|---|
| Basement | Lower 1 | Basement - Unfinished | ||
| Bathroom 1 | Upper 1 | |||
| Bedroom 1 | Upper 1 | Attached Bathroom,Walk-In Closet(s),Ceiling Fan(s) | ||
| Bedroom 2 | Upper 1 | |||
| Bedroom 3 | Upper 1 | |||
| Bedroom 4 | Upper 1 | |||
| Dining Room | Main | Flooring - Carpet | ||
| Family Room | Main | Fireplace - Gas,Flooring - Carpet | ||
| Foyer | Main | Flooring - HardWood | ||
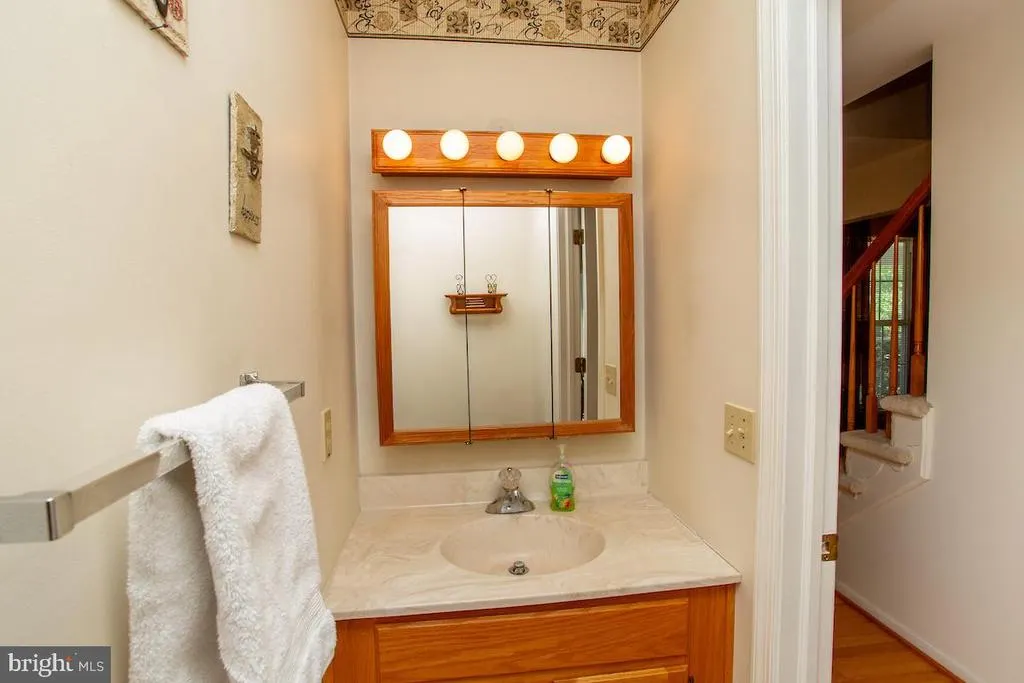
| Half Bath | Main | |||
| Kitchen | Main | Dining Area,Flooring - Raised,Flooring - Vinyl,Island,Kitchen - Gas Cooking,Pantry | ||
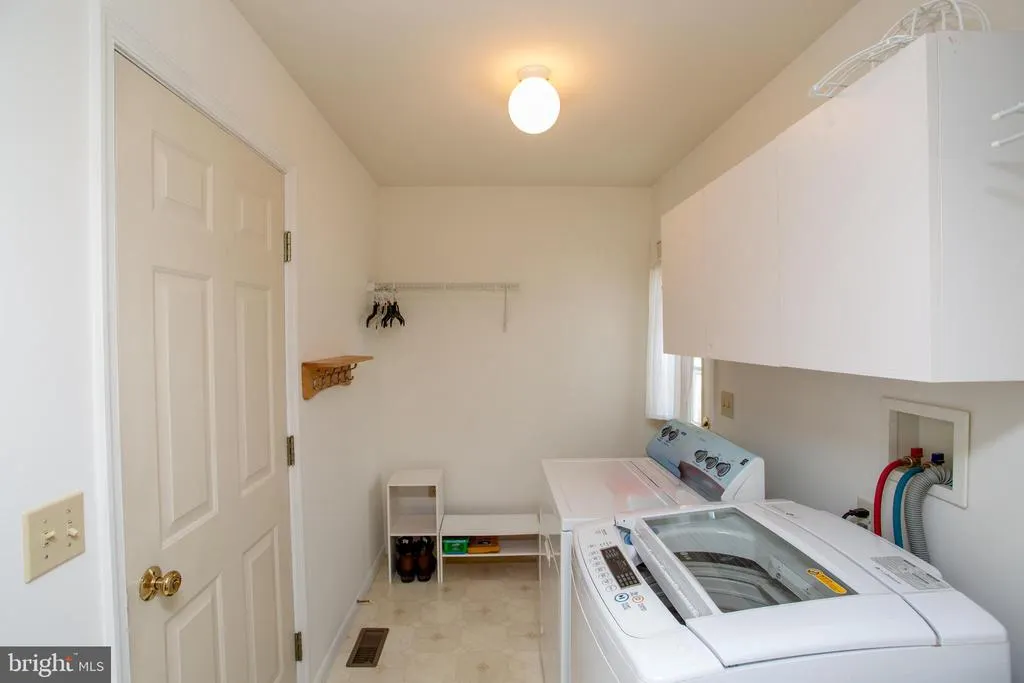
| Laundry | Main | |||
| Office | Main | Flooring - Carpet |
Amenities
- Foreclosure
- Views
- Short Sale
- New Construction
- Adult 55+
- Lease To Own
- No HOA Fees
- Furnished
- Primary On Main
- Air Conditioning
- Seller Finance
- Green
- Fixer Upper
- Horse
- Golf
- Fireplace
- Deck
- Garage
- Basement
- Pool
Property vs Single Family Average in 18914
Price
Taxes
Year Built
Visits
 © BRIGHT, All Rights Reserved
