
Primary on Main
Address
26 Inlet Road, Levittown, PA
Price
$ 350,000
Property Attributes
- MLS#PABU2129054
- TypeSingle Family
- Listing Status ACTIVE
- CountyBUCKS
- CityLevittown
- AreaBristol Twp
- NeighborhoodIndian Creek
- Zip19057
- StyleCape Cod
- Year Built1954
- Taxes$ 2201
- Price$ 350,000
- Bedrooms4
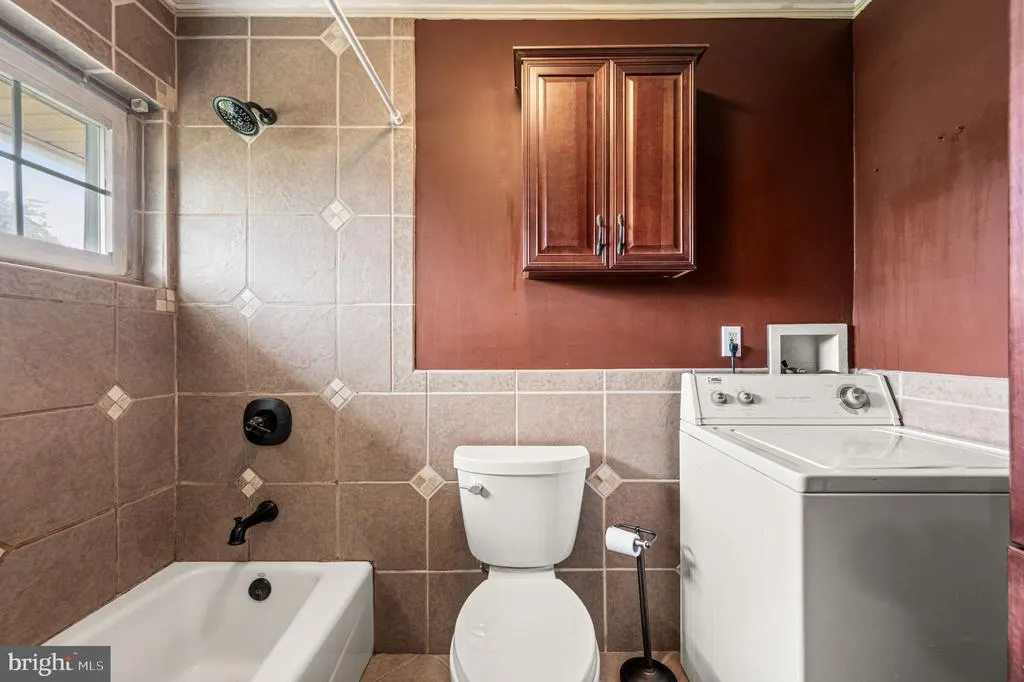
- Full Bathrooms2
- Half Bathrooms0
- Sqr Footage1200
- Lot Size0.14 Acres
Data Source:
Bright MLS
Property Description
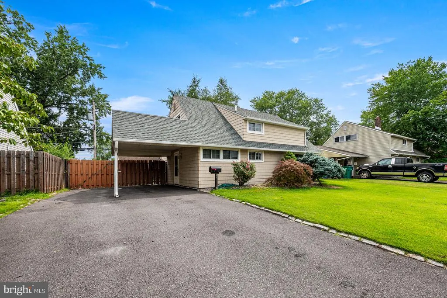
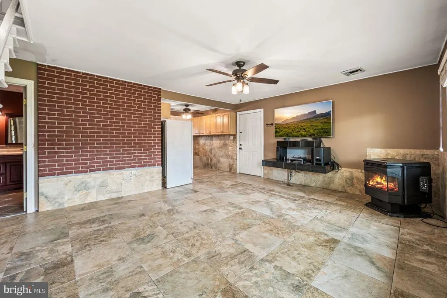
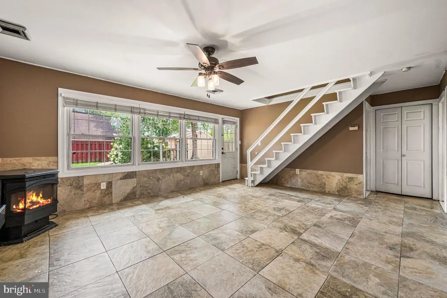
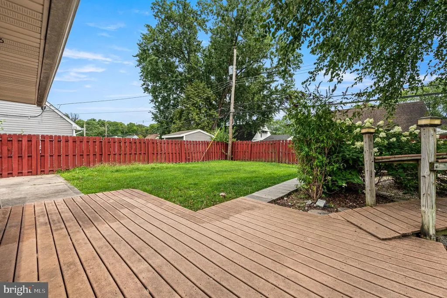
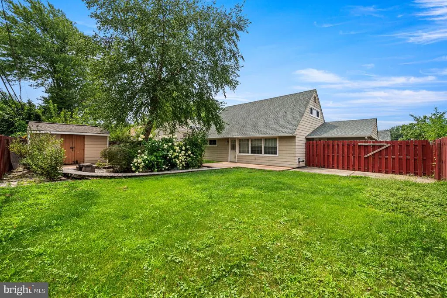
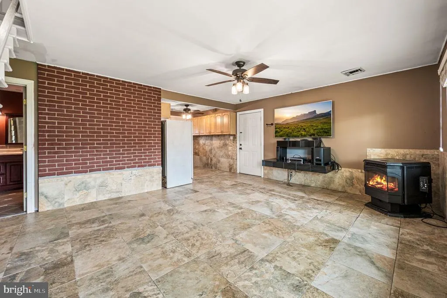
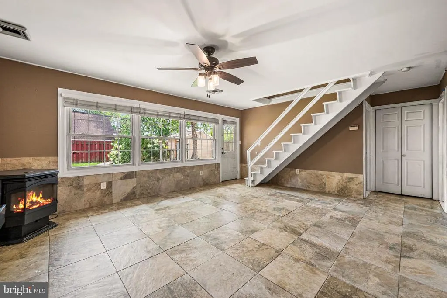
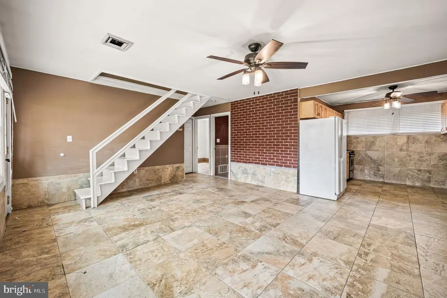
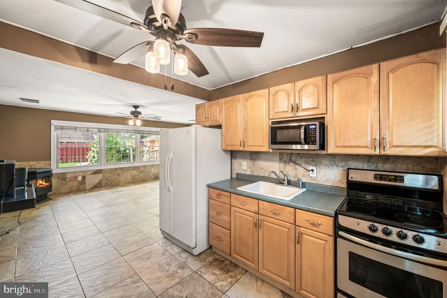
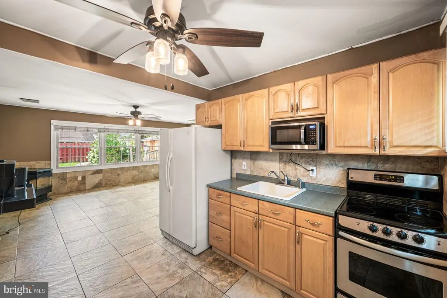
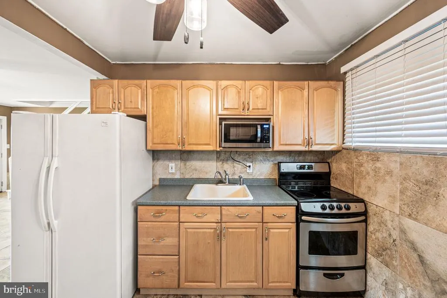
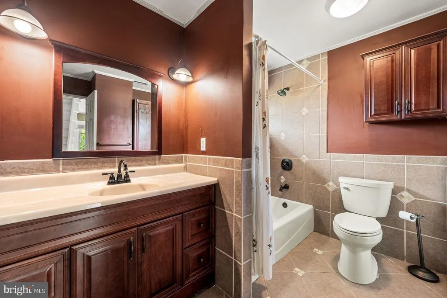
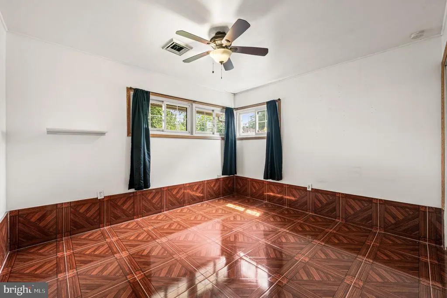
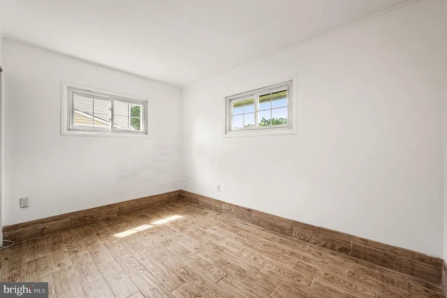
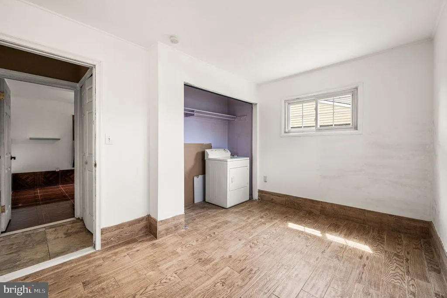
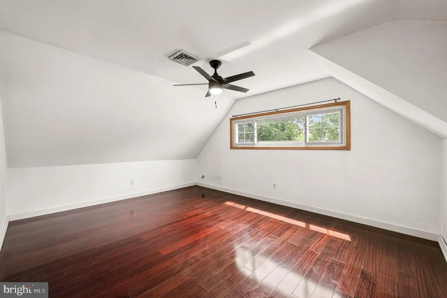
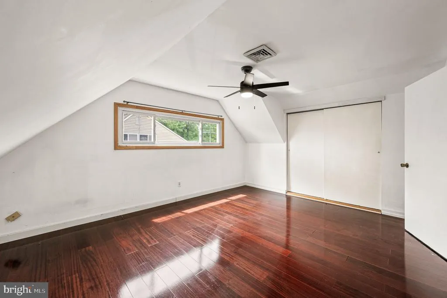
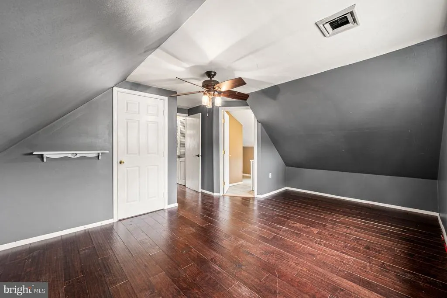
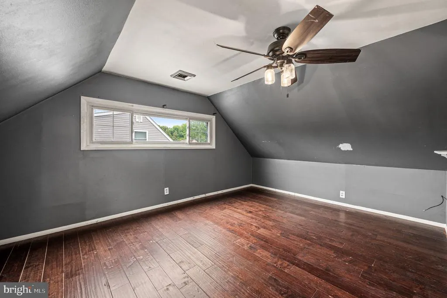
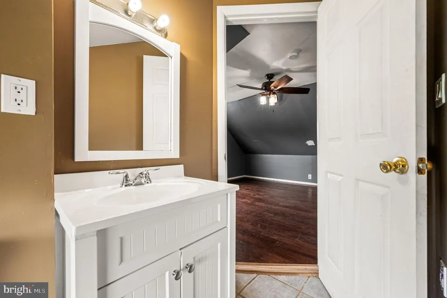
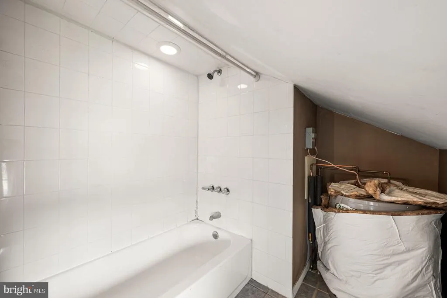
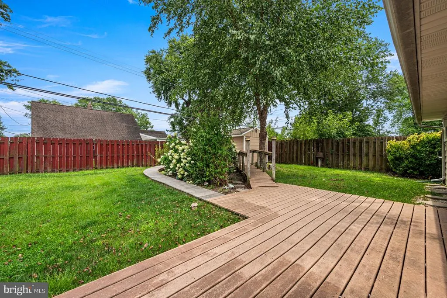
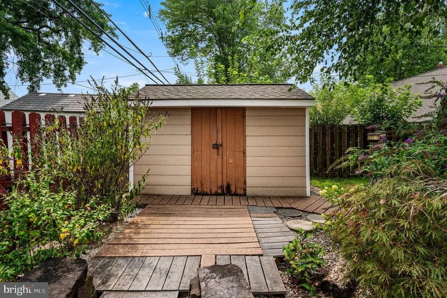
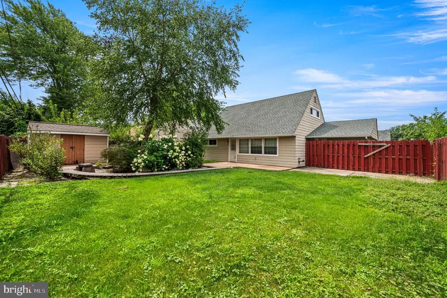
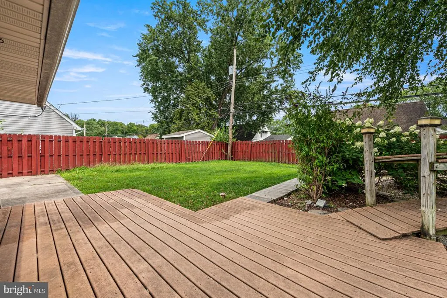
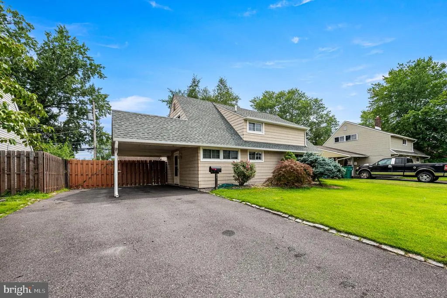
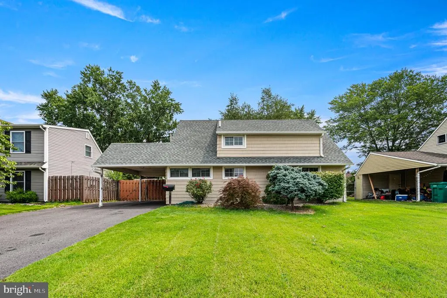
Welcome to 26 Inlet Road in Indian Creek! This 4-bedroom, 2-full-bath Cape-style home offers a flexible layout, plenty of living space, and a spacious backyard. The main level features two bedrooms and a full bathroom, along with a comfortable living area highlighted by a pellet stove, exposed brick accent wall, and durable tile flooring. The kitchen offers plenty of cabinetry, generous storage, and natural light. Upstairs, you'll find two additional bedrooms and a second full bathroom, creating a functional layout with bedrooms and baths on both levels. Outside, the home offers a large driveway with covered carport parking, a newer roof, rear deck, and a generously sized fenced in backyard with plenty of room for entertaining, recreation, pets, or gardening. Additional features include central air conditioning, plenty of parking, and a layout that provides flexibility for a variety of living arrangements. Come take a look at everything 26 Inlet Road has to offer!
| High School |
|---|
| Truman Senior High School |
| Price History | |
|---|---|
| 8/17/2026 | Listed $350,000 |
General Features
| Living Area | 1200 |
|---|---|
| Sewer | Public Sewer |
| Heating | Forced Air |
| Cooling | Central A/C |
| Possession | Immediate,0-30 Days CD,Negotiable |
| Roof | Pitched |
| Zoning | RESID |
| Architectural Style | Cape Cod |
| Construction Materials | Vinyl Siding |
| School District | BRISTOL TOWNSHIP |
| Year Built | 1954 |
| Levels | 1.5 |
| Tax Year | 2001 |
| Ownership | Fee Simple |
| Cool Fuel | Electric |
| Accessibility | None |
| County | BUCKS |
| New Construction | No |
| Property Type | Residential |
| HOA | No |
| Subdivision Name | INDIAN CREEK |
| Garage Y/N | No |
| Water Access Y/N | No |
| Other Structures | Above Grade |
| Total Rooms | 6 |
| Full Baths | 2 |
| Status | ACTIVE |
| Directions | GPS |
| City | LEVITTOWN |
| Senior Community Y/N | No |
| MLS Area | Bristol Twp (10105) |
| Lot Size Units | Square Feet |
| Lot Size Square Feet | 6098.00 |
| Tax Assessed Value | 3700.0 |
| Tax Annual Amount | 2201.0 |
| Structure Type | Detached |
| Condo/Coop Association fee Y/N | No |
| Bathrooms Full Main Level | 1 |
| Bathrooms Count Main Level | 1.00 |
| Price Per Sq Ft Total AG | 291.67 |
| Acceptable Financing | Cash,Conventional,FHA,VA,Negotiable |
| Vacation Rental Y/N | No |
| Total SQFT | 1200 |
| Standard Status | Active |
| Year Built Source | Estimated |
Interior Features
| Heating Fuel | Electric |
|---|---|
| Flooring | Fully Carpeted |
| Hot Water | Electric |
| Basement (Y/N) | No |
| Heating Y/N | Yes |
| Fireplace Y/N | No |
| Above Grade Finished Area | 1200 |
| Central Air Y/N | Yes |
| Total Bedrooms | 4 |
| Room Type | Living Room,Primary Bedroom,Bedroom 2,Bedroom 3,Kitchen,Bedroom 1,Attic |
| Main Level Bedrooms | 2 |
| LivingAreaSource | Estimated |
| Laundry Type | Main Floor |
| Bedrooms Count All Upper Levels | 2 |
| Bedrooms Count Upper Level 1 | 2 |
| Bathrooms Full Upper Level 1 | 1 |
| Bathrooms Full All Upper Levels | 1 |
| Bathrooms Count Upper Level 1 | 1.00 |
| Bathrooms Count All Upper Levels | 1 |
| Above Grade Finished Area Source | Estimated |
| Above Grade Finished Area Unit Type | Square Feet |
| Total Baths | 2 |
Exterior Features
| Pool | No Pool |
|---|---|
| Water Source | Public |
| Type of Parking | Driveway |
| Foundation Details | Stone |
| Water View Y/N | No |
| Lot Size Acres | 0.14 |
| Lot Size Source | Estimated |
| Waterfront Y/N | No |
| Navigable Water Y/N | No |
| Water Oriented Y/N | No |
Room Details
| Room | Dimensions | Level | Flooring | Details |
|---|---|---|---|---|
| Attic | Unspecified | Attic - Access Panel | ||
| Bedroom 1 | 12 X 12 | Main | ||
| Bedroom 2 | 12 X 14 | Upper 1 | ||
| Bedroom 3 | 12 X 12 | Upper 1 | ||
| Kitchen | 10 X 12 | Main | Kitchen - Electric Cooking | |
| Living Room | 13 X 19 | Main | ||
| Primary Bedroom | 13 X 14 | Main | ||
| Primary Bedroom | Unspecified |
Amenities
- Foreclosure
- Views
- Short Sale
- New Construction
- Adult 55+
- Lease To Own
- No HOA Fees
- Furnished
- Primary On Main
- Air Conditioning
- Seller Finance
- Green
- Fixer Upper
- Horse
- Golf
- Fireplace
- Deck
- Garage
- Basement
- Pool
Property vs Single Family Average in 19057
Price
Taxes
Year Built
Visits
 © BRIGHT, All Rights Reserved
