
Address
107 Gleniffer Hill Road, Richboro, PA
Price
$ 969,900
Property Attributes
- MLS#PABU2129134
- TypeSingle Family
- Listing Status ACTIVE
- CountyBUCKS
- CityRichboro
- AreaNorthampton Twp
- NeighborhoodNorthampton Ests
- Zip18954
- StyleColonial
- Year Built1992
- Taxes$ 12378
- Price$ 969,900
- Bedrooms4
- Full Bathrooms2
- Half Bathrooms1
- Sqr Footage3094
- Lot Size0.92 Acres
Data Source:
Bright MLS
Property Description
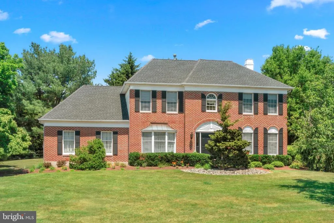
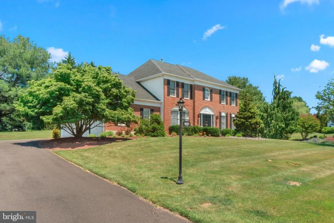
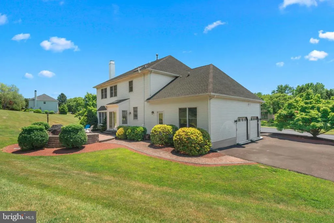
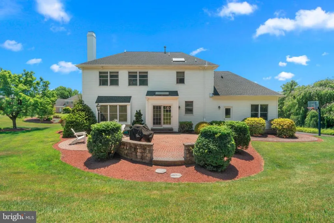
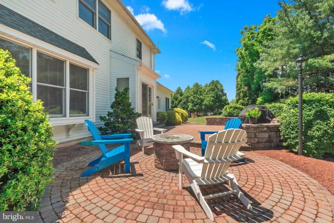
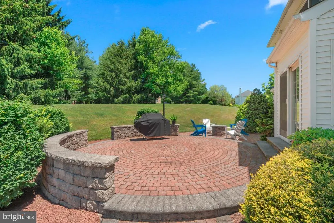

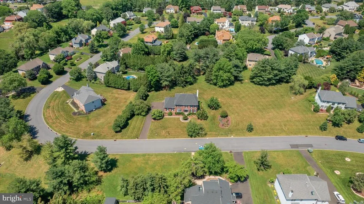
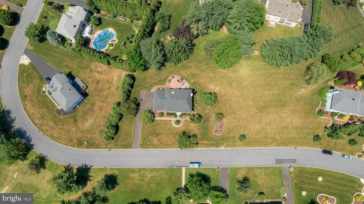
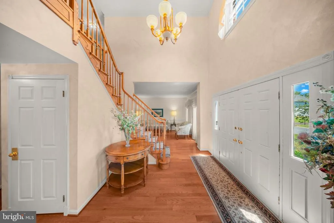
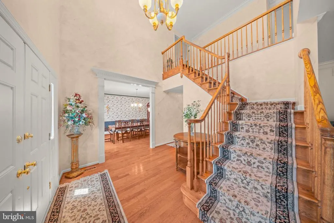
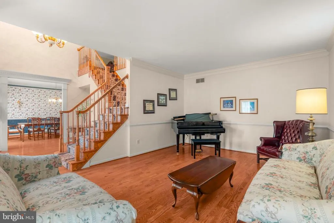
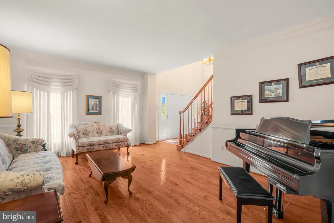
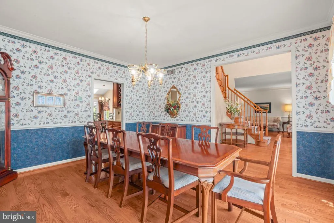
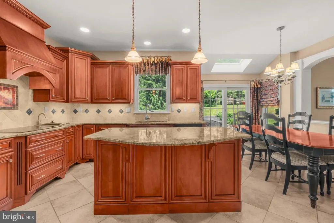
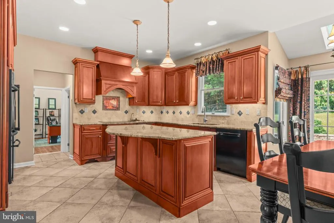
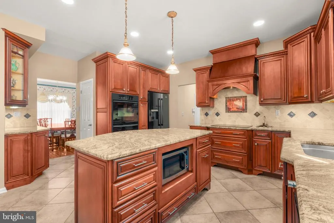
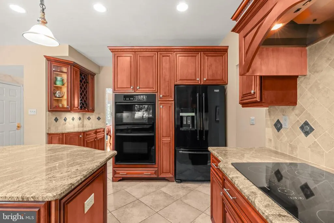
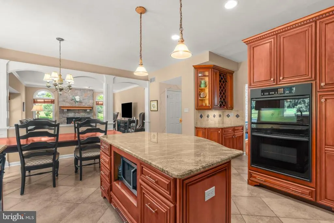
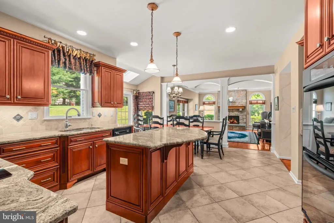
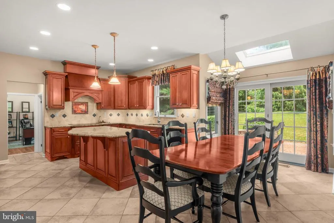
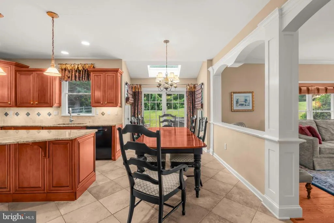
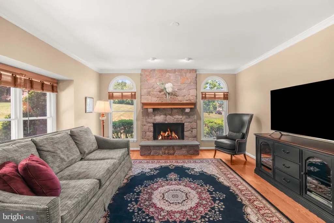
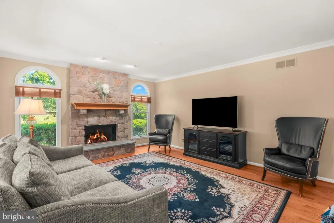
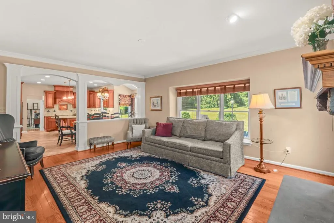
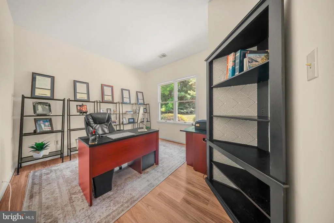
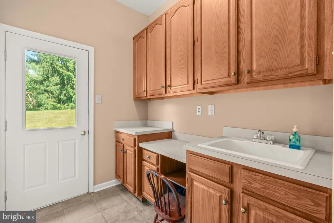
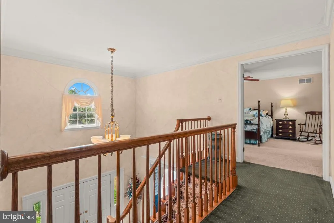
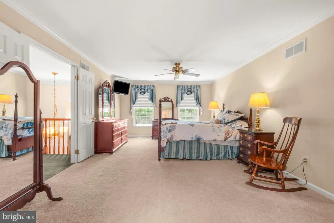
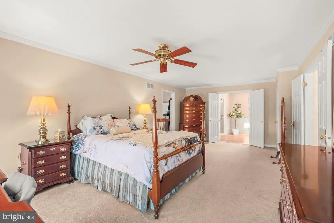
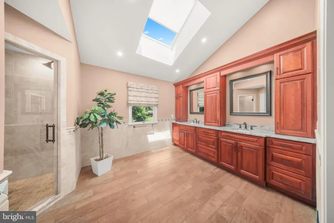
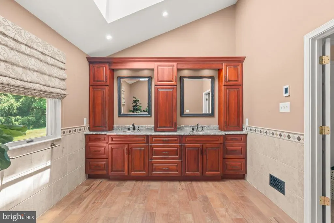
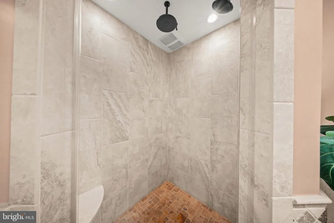
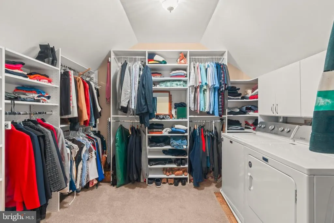
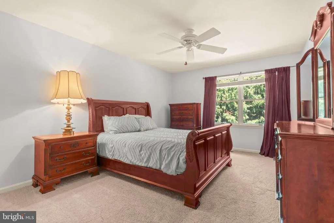
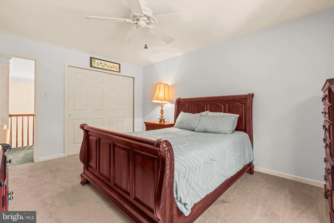
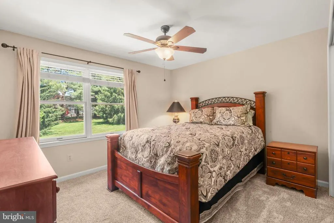
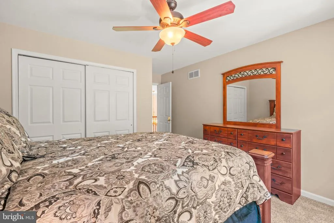
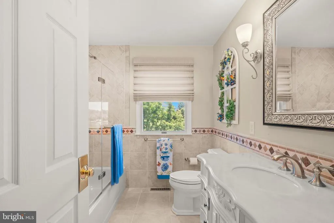
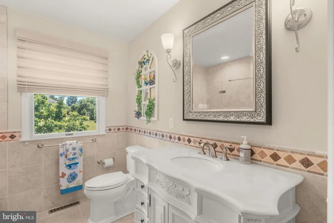
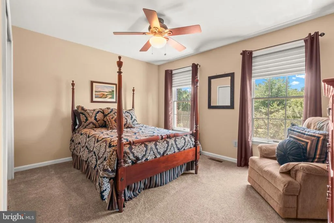
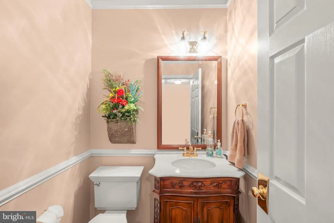
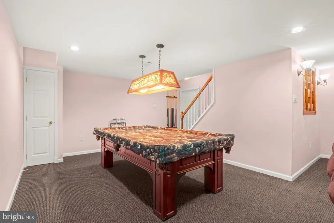
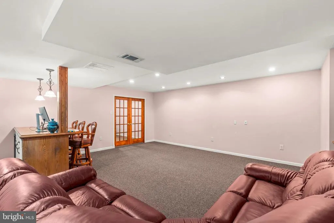
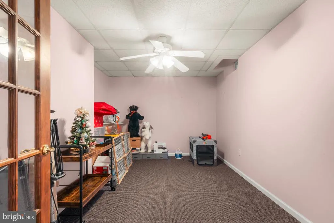
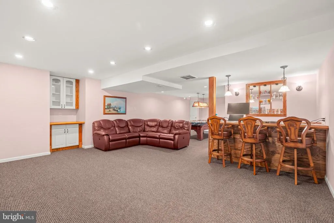
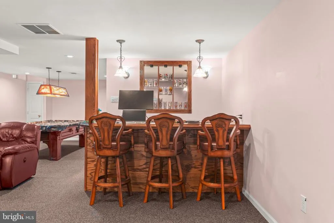
Welcome to this exceptional home in the highly desirable Northampton Estates community, located in the highly rated Council Rock School District. From the moment you arrive, you'll appreciate the beautiful brick front, professional landscaping, and impressive double door entry. Step inside to a stunning two story foyer with hardwood floors and a turned staircase, creating a grand first impression. The foyer is flanked by formal living and dining rooms, perfect for entertaining or everyday gatherings. Hardwood flooring flows throughout most of the main level, adding warmth and elegance throughout the home. The kitchen is designed for both function and comfort, featuring heated tile floors, granite countertops, a center island, pantry, wall oven, and a bright breakfast area. Sliding glass doors lead to a paver patio overlooking the private backyard, creating the perfect setting for outdoor dining, morning coffee, or summer get togethers. Just off the kitchen, the spacious family room offers hardwood floors and a beautiful stone gas fireplace, making it a warm and inviting place to relax. A private office with updated flooring, powder room, and mudroom complete the main level. The mudroom still includes the original washer and dryer hookups, providing additional convenience and flexibility. Upstairs, the spacious primary suite offers a comfortable retreat at the end of the day. The primary bathroom was beautifully remodeled and features heated tile floors, dual vanities with granite countertops, a walk in shower, and a private water closet. A walk in closet includes a convenient laundry area, while an additional closet provides even more storage space. Three additional bedrooms are all nicely sized with ample closet space and share an updated hall bathroom with tile flooring and a tub shower combination. The finished basement adds valuable living space and offers endless possibilities. Whether you're hosting game nights, creating a media room, setting up a home gym, or simply looking for extra space to spread out, this level is ready to accommodate your lifestyle. A dry bar adds to the entertaining appeal, while a separate bonus room is ideal for a home office, hobby room, playroom, or whatever best suits your needs. Additional updates include a roof replaced in 2020, providing added peace of mind. Combining thoughtful updates, spacious living areas, and an unbeatable Richboro location, this home offers the perfect blend of comfort, style, and functionality.
| Price History | |
|---|---|
| 8/17/2026 | Listed $969,900 |
General Features
| Living Area | 3094 |
|---|---|
| Sewer | Public Sewer |
| Heating | Forced Air |
| Cooling | Central A/C |
| Possession | Settlement |
| Zoning | R2 |
| Garage Spaces | 2.00 |
| Architectural Style | Colonial |
| Construction Materials | Frame |
| School District | COUNCIL ROCK |
| Year Built | 1992 |
| Levels | 3 |
| Tax Year | 2025 |
| Ownership | Fee Simple |
| Cool Fuel | Electric |
| Accessibility | 2+ Access Exits |
| County | BUCKS |
| New Construction | No |
| Property Type | Residential |
| HOA | No |
| Subdivision Name | NORTHAMPTON ESTS |
| Garage Y/N | Yes |
| Water Access Y/N | No |
| Other Structures | Above Grade,Below Grade |
| Full Baths | 2 |
| Status | ACTIVE |
| Directions | 107 GLENIFFER HILL RD |
| City | RICHBORO |
| Senior Community Y/N | No |
| MLS Area | Northampton Twp (10131) |
| Lot Size Units | Square Feet |
| Lot Size Square Feet | 40040.00 |
| Tax Assessed Value | 59000.0 |
| Tax Annual Amount | 12378.0 |
| Structure Type | Detached |
| Condo/Coop Association fee Y/N | No |
| Bathrooms Count Main Level | 1.00 |
| Price Per Sq Ft Total AG | 313.48 |
| Vacation Rental Y/N | No |
| Total SQFT | 3094 |
| Standard Status | Active |
| Year Built Source | Assessor |
Interior Features
| Heating Fuel | Natural Gas |
|---|---|
| Basement | Partially Finished |
| Total Fireplaces | 1 |
| Hot Water | Natural Gas |
| Basement (Y/N) | Yes |
| Heating Y/N | Yes |
| Fireplace Y/N | Yes |
| Above Grade Finished Area | 3094 |
| Half Baths | 1 |
| Central Air Y/N | Yes |
| Total Bedrooms | 4 |
| Room Type | Living Room,Dining Room,Primary Bedroom,Bedroom 2,Bedroom 3,Bedroom 4,Kitchen,Family Room,Office |
| Below Grade Finished Area Unit Type | Square Feet |
| LivingAreaSource | Assessor |
| Below Grade Unfin Area Units | Square Feet |
| Below Grade Unfin SQFT Source | Assessor |
| Below Grade Finished Area Source | Assessor |
| Bedrooms Count All Upper Levels | 4 |
| Bedrooms Count Upper Level 1 | 4 |
| Bathrooms Half Main Level | 1 |
| Bathrooms Full Upper Level 1 | 2 |
| Bathrooms Full All Upper Levels | 2 |
| Bathrooms Count Upper Level 1 | 2.00 |
| Bathrooms Count All Upper Levels | 2 |
| Above Grade Finished Area Source | Assessor |
| Above Grade Finished Area Unit Type | Square Feet |
| Total Baths | 3 |
Exterior Features
| Pool | No Pool |
|---|---|
| Water Source | Public |
| Total Parking Spaces | 2 |
| Garage Features | Garage - Side Entry,Garage Door Opener,Inside Access |
| Type of Parking | Attached Garage,Driveway |
| Foundation Details | Other |
| Water View Y/N | No |
| Lot Dimensions | 0.00 x 0.00 |
| Lot Size Acres | 0.92 |
| Lot Size Source | Assessor |
| Waterfront Y/N | No |
| Navigable Water Y/N | No |
| Water Oriented Y/N | No |
| # of Attached Garage Spaces | 2 |
| LotDimensionsSource | Assessor |
Room Details
| Room | Dimensions | Level | Flooring | Details |
|---|---|---|---|---|
| Bedroom 2 | Upper 1 | |||
| Bedroom 3 | Upper 1 | |||
| Bedroom 4 | Upper 1 | |||
| Dining Room | Main | |||
| Family Room | Main | |||
| Kitchen | Main | |||
| Living Room | Main | |||
| Office | Main | |||
| Primary Bedroom | Upper 1 | Attached Bathroom |
Amenities
- Foreclosure
- Views
- Short Sale
- New Construction
- Adult 55+
- Lease To Own
- No HOA Fees
- Furnished
- Primary On Main
- Air Conditioning
- Seller Finance
- Green
- Fixer Upper
- Horse
- Golf
- Fireplace
- Deck
- Garage
- Basement
- Pool
Property vs Single Family Average in 18954
Price
Taxes
Year Built
Visits
 © BRIGHT, All Rights Reserved
