
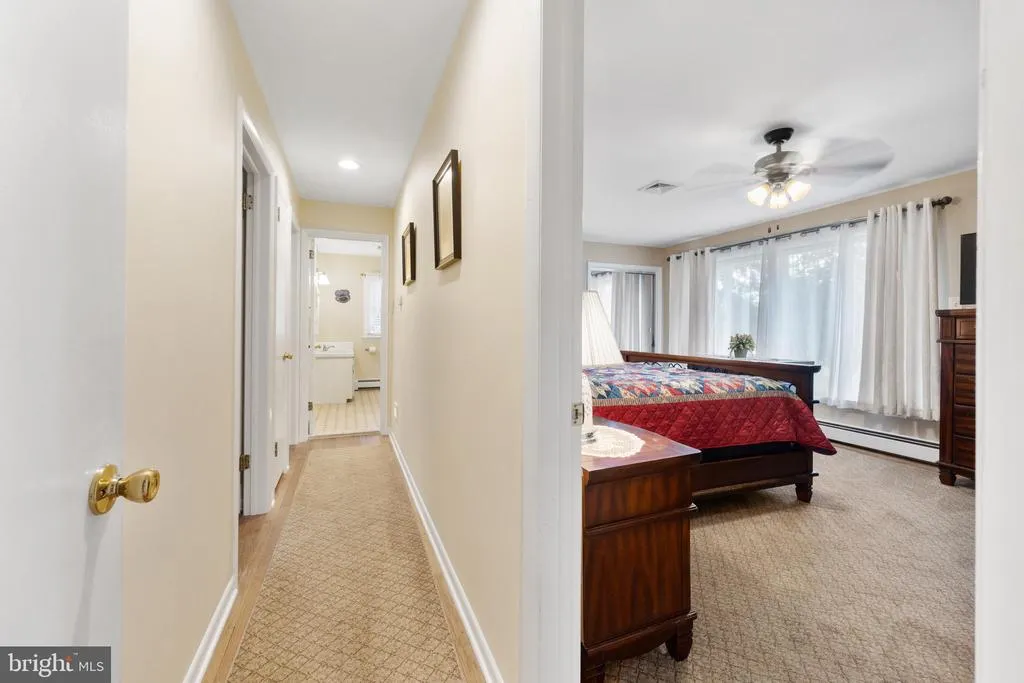
Views - Primary on Main
Address
157 Chestnut Valley Drive, Doylestown, PA
Price
$ 755,000
Property Attributes
- MLS#PABU2129216
- TypeSingle Family
- Listing Status ACTIVE
- CountyBUCKS
- CityDoylestown
- AreaDoylestown Twp
- NeighborhoodChestnut Valley
- Zip18901
- StyleRanch/Rambler,Traditional
- Year Built1967
- Taxes$ 7935
- Price$ 755,000
- Bedrooms3
- Full Bathrooms2
- Half Bathrooms1
- Sqr Footage2166
- Lot Size1.56 Acres
Data Source:
Bright MLS
Property Description
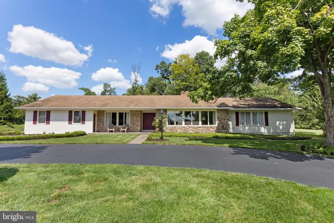
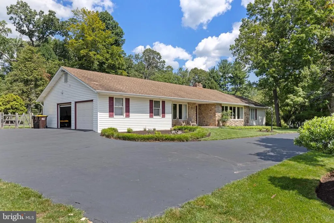
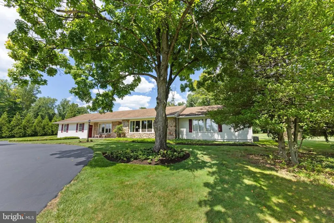
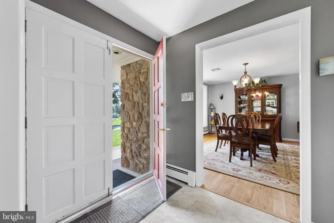
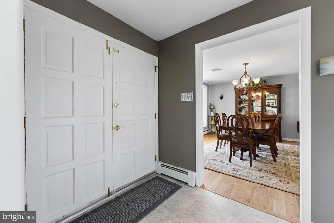
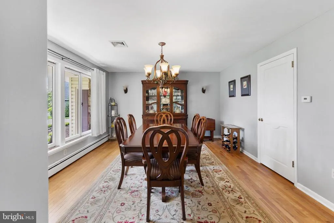
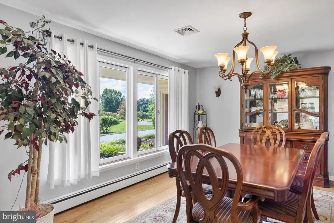
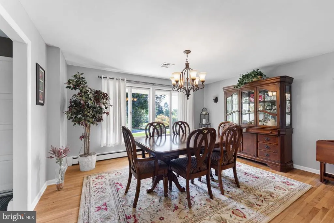
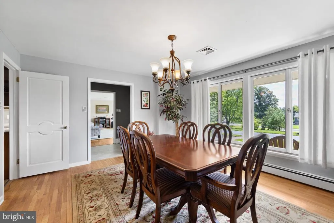
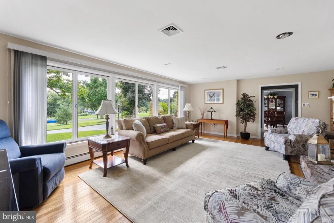
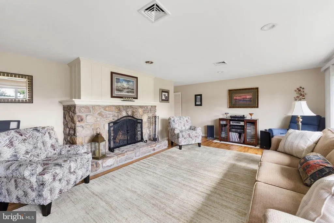
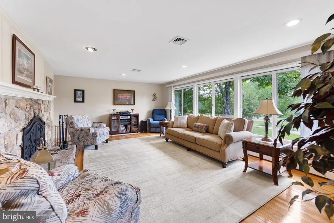
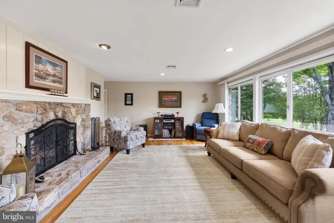
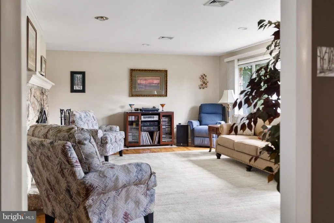
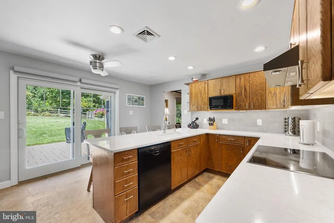
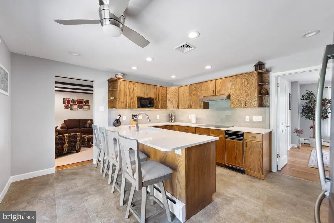
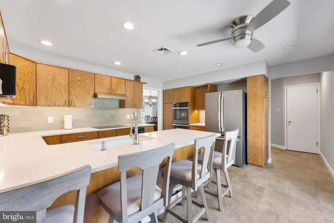
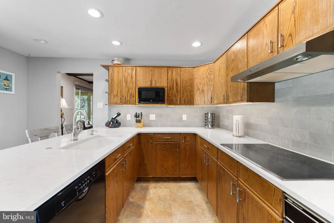
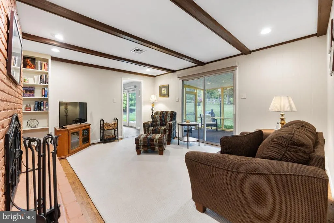
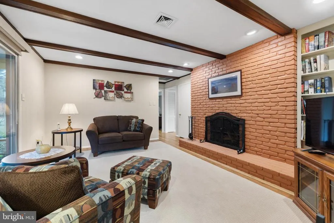
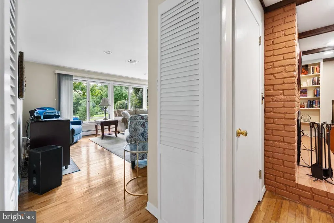
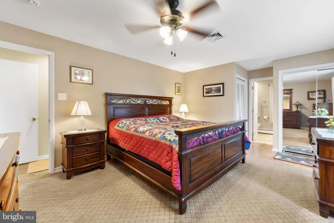
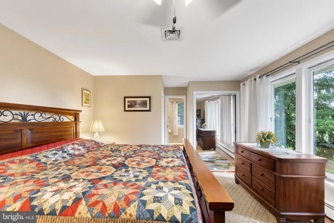
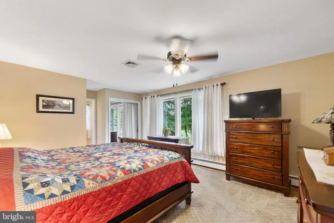
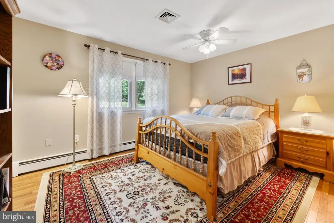
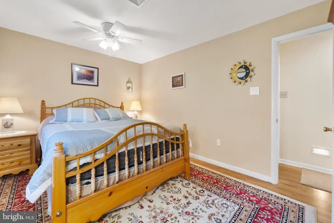
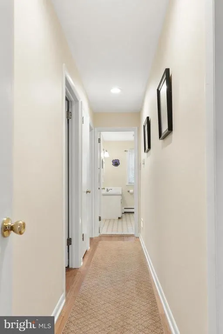
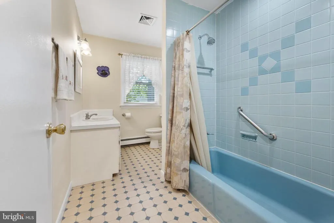
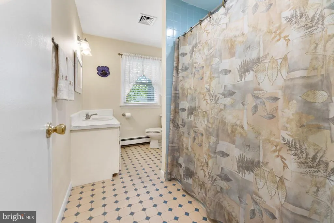
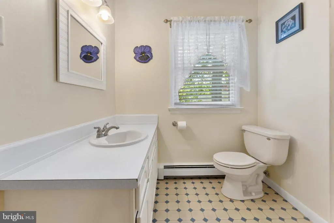
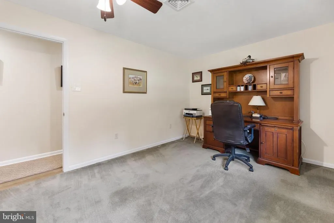
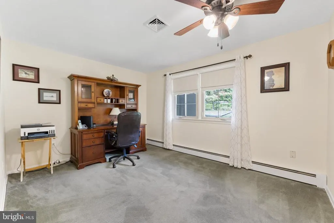
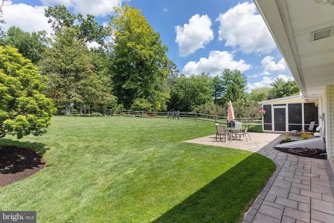
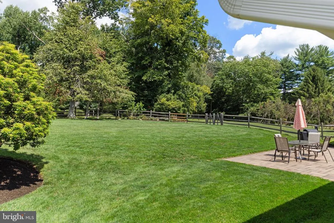
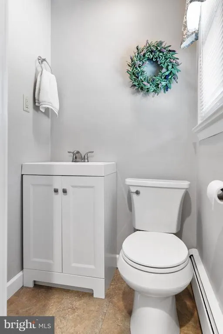
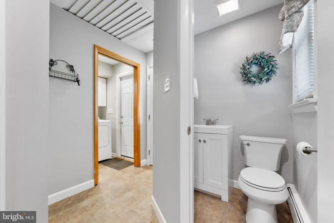
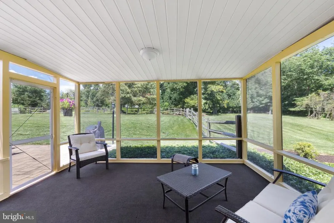
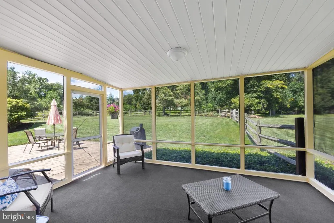
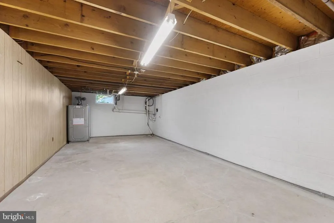
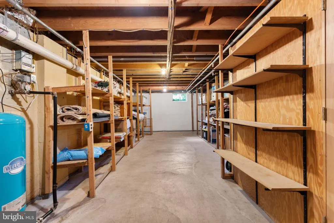
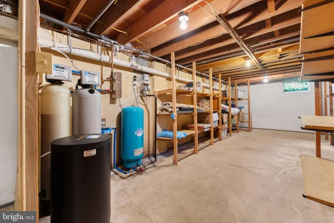
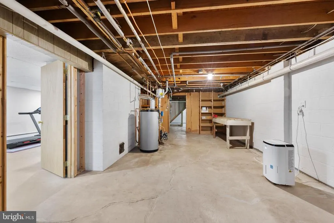
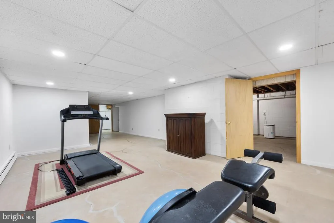
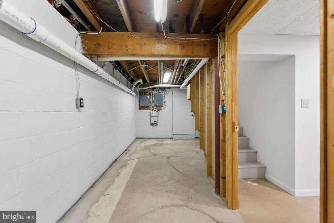
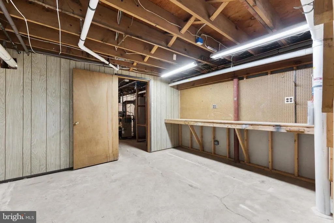
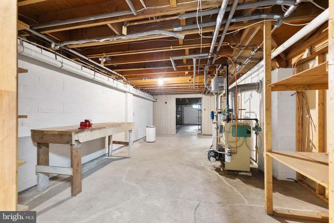
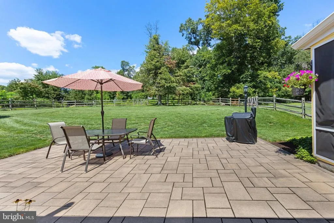
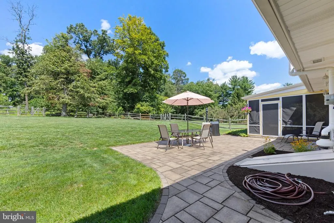
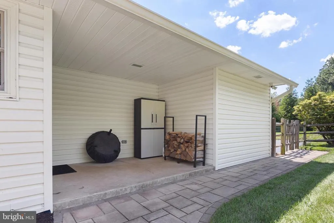
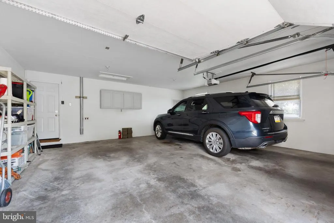
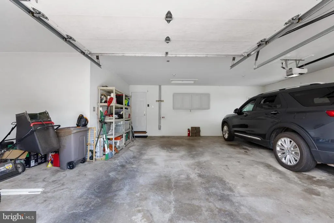
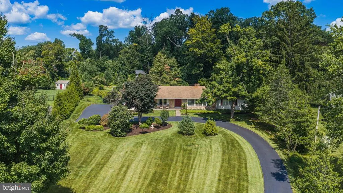
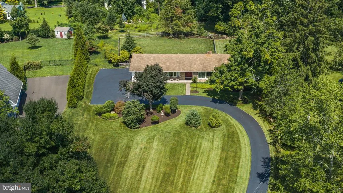
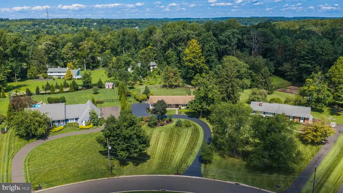
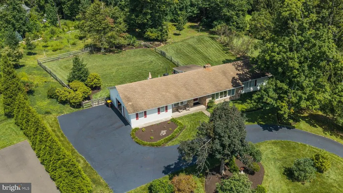
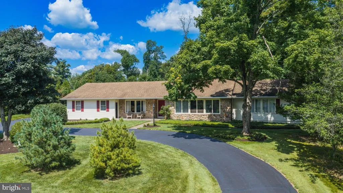
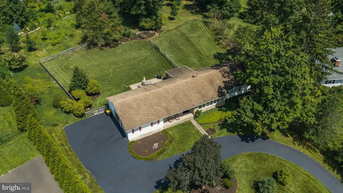
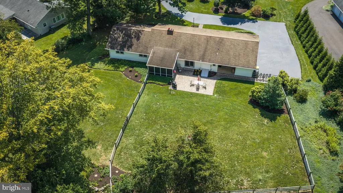
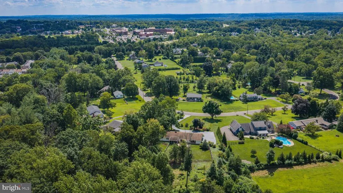
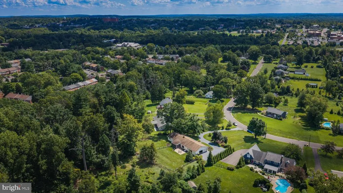
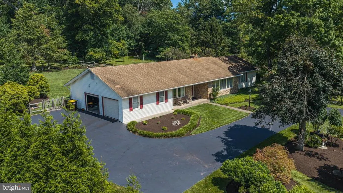
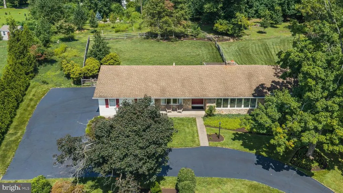
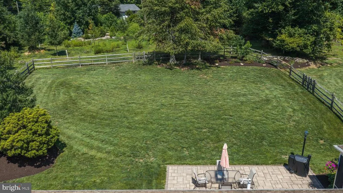
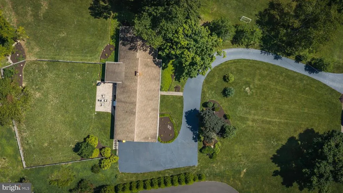
Welcome home to one-level living in a beautiful ranch style home. No stairs, no cares in this thoughtfully maintained residence featuring lovely views from the extra-large windows that follow across the front of the home. Most of the floors are hardwood and the rooms are spacious, especially the living room that has a gorgeous, raised hearth, stone fireplace with wood mantle. This home actually has 2 fireplaces! The cozy den off the kitchen has a raised hearth brick fireplace, just perfect for the winter months. The kitchen features stainless steel GE appliances, double oven, Bosch dishwasher and an especially large granite sink with lovely quartz countertops and tiled backsplash. Additional interior features include a formal dining room, powder room, an abundance of recessed lights, 2 car oversized garage and a basement that runs the entire length of the house. So much storage you cant imagine! You can also enjoy the changing seasons with a charming, screened porch! This owner made great decisions over the years on how to best maintain the interior and exterior of this well-built home. The storm water management system was expertly designed to keep water away from the foundation by using a series of pitched PVC piping and gutters both inside the basement and underground. The lot is one of the largest in the community and well balanced with just the right amount of front yard, side yard privacy, and an extensive back yard. The backyard has a manicured lawn and gardens with a beautiful patio and split rail fenced in area, also featuring a wooded natural habitat, perfect for vegetable gardens, bird watching and providing a buffer of privacy. This lovely residence is a pleasure to show and easy to sell.
| Price History | |
|---|---|
| 8/21/2026 | Listed $755,000 |
General Features
| Living Area | 2166 |
|---|---|
| Sewer | On Site Septic,Private Sewer |
| Heating | Baseboard - Hot Water |
| Cooling | Central A/C |
| Utilities | Cable TV,Phone Available |
| Possession | 31-60 Days CD |
| Roof | Asphalt,Pitched |
| Appliances | Microwave,Oven - Double,Oven - Self Cleaning,Cooktop,Cooktop - Down Draft,Dishwasher,Disposal,Icemaker,Oven - Wall,Refrigerator,Stainless Steel Appliances |
| Zoning | R1 |
| Garage Spaces | 2.00 |
| Patio/Porch Features | Patio(s) |
| Architectural Style | Ranch/Rambler,Traditional |
| Security Features | Smoke Detector |
| Construction Materials | Vinyl Siding,CPVC/PVC,Mixed Plumbing |
| School District | CENTRAL BUCKS |
| Year Built | 1967 |
| Electric | Other |
| Levels | 1 |
| Tax Year | 2026 |
| Ownership | Fee Simple |
| Cool Fuel | Electric |
| Accessibility | No Stairs |
| County | BUCKS |
| New Construction | No |
| Property Type | Residential |
| HOA | No |
| Subdivision Name | CHESTNUT VALLEY |
| Facing Direction | North |
| Garage Y/N | Yes |
| Water Access Y/N | No |
| Other Structures | Above Grade,Below Grade |
| Total Rooms | 8 |
| Full Baths | 2 |
| Status | ACTIVE |
| Directions | Shady Retreat Rd. to Chestnut Valley Dr. |
| City | DOYLESTOWN |
| Disclosures | Prop Disclosure |
| Senior Community Y/N | No |
| MLS Area | Doylestown Twp (10109) |
| Lot Size Units | Square Feet |
| Lot Size Square Feet | 67953.60 |
| Tax Assessed Value | 38400.0 |
| Tax Annual Amount | 7935.0 |
| Home Warranty Y/N | Yes |
| Property Condition | Excellent |
| Structure Type | Detached |
| Condo/Coop Association fee Y/N | No |
| Bathrooms Full Main Level | 2 |
| Bathrooms Count Main Level | 3.00 |
| Price Per Sq Ft Total AG | 348.57 |
| Acceptable Financing | Cash,Conventional,VA |
| Lease Considered Y/N | No |
| Vacation Rental Y/N | No |
| Total SQFT | 2166 |
| Standard Status | Active |
| Year Built Source | Estimated |
| Tax Lot | 015 |
Interior Features
| Interior Amenities | Attic,Attic/House Fan,Ceiling Fan(s),Family Room Off Kitchen,Floor Plan - Traditional,Kitchen - Eat-In,Kitchen - Island,Wood Floors |
|---|---|
| Heating Fuel | Oil |
| Basement | Drainage System,Outside Entrance,Sump Pump,Walkout Stairs |
| Flooring | Ceramic Tile,Hardwood,Vinyl |
| Total Fireplaces | 2 |
| Fireplace Features | Brick,Stone |
| Hot Water | Oil |
| Basement (Y/N) | Yes |
| Heating Y/N | Yes |
| Window Features | Casement |
| Fireplace Y/N | Yes |
| Above Grade Finished Area | 2166 |
| Half Baths | 1 |
| Central Air Y/N | Yes |
| Total Bedrooms | 3 |
| Room Type | Living Room,Dining Room,Primary Bedroom,Bedroom 2,Bedroom 3,Kitchen,Den,Primary Bathroom,Screened Porch |
| Main Level Bedrooms | 3 |
| Below Grade Finished Area Unit Type | Square Feet |
| LivingAreaSource | Assessor |
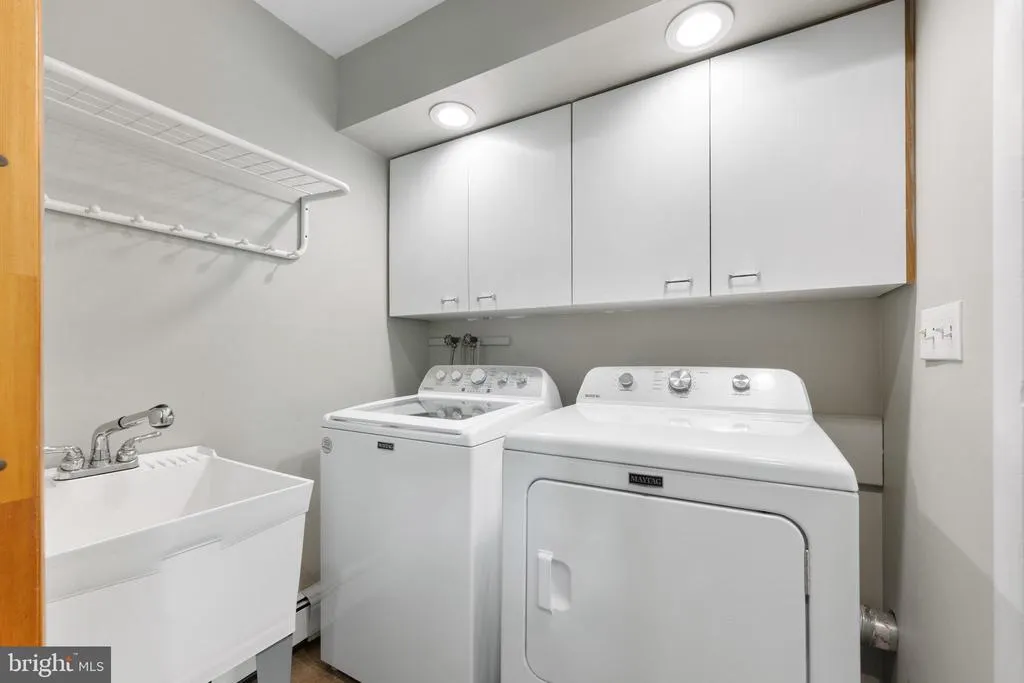
| Laundry Type | Main Floor |
| Below Grade Finished Area Source | Assessor |
| Bathrooms Half Main Level | 1 |
| Above Grade Finished Area Source | Assessor |
| Above Grade Finished Area Unit Type | Square Feet |
| Total Baths | 3 |
Exterior Features
| Exterior Amenities | Exterior Lighting |
|---|---|
| Pool | No Pool |
| Fencing | Split Rail |
| Parking Features | Paved Driveway |
| Lot Features | Front Yard,Irregular,Landscaping,Partly Wooded,Rear Yard,SideYard(s),Sloping |
| Water Source | Well,Private |
| Total Parking Spaces | 2 |
| Garage Features | Built In |
| Type of Parking | Attached Garage |
| Land Use Code | 1002 |
| Foundation Details | Block |
| Water View Y/N | No |
| Lot Dimensions | 80x329 |
| Lot Size Acres | 1.56 |
| Road Surface Type | Paved |
| Lot Size Source | Estimated |
| Waterfront Y/N | No |
| Land Assessed Value | 7240.00 |
| Navigable Water Y/N | No |
| Water Oriented Y/N | No |
| # of Attached Garage Spaces | 2 |
| LotDimensionsSource | Estimated |
Room Details
| Room | Dimensions | Level | Flooring | Details |
|---|---|---|---|---|
| Bedroom 2 | Main | |||
| Bedroom 3 | Main | |||
| Den | Main | |||
| Dining Room | Main | |||
| Kitchen | Main | |||
| Living Room | Main | |||
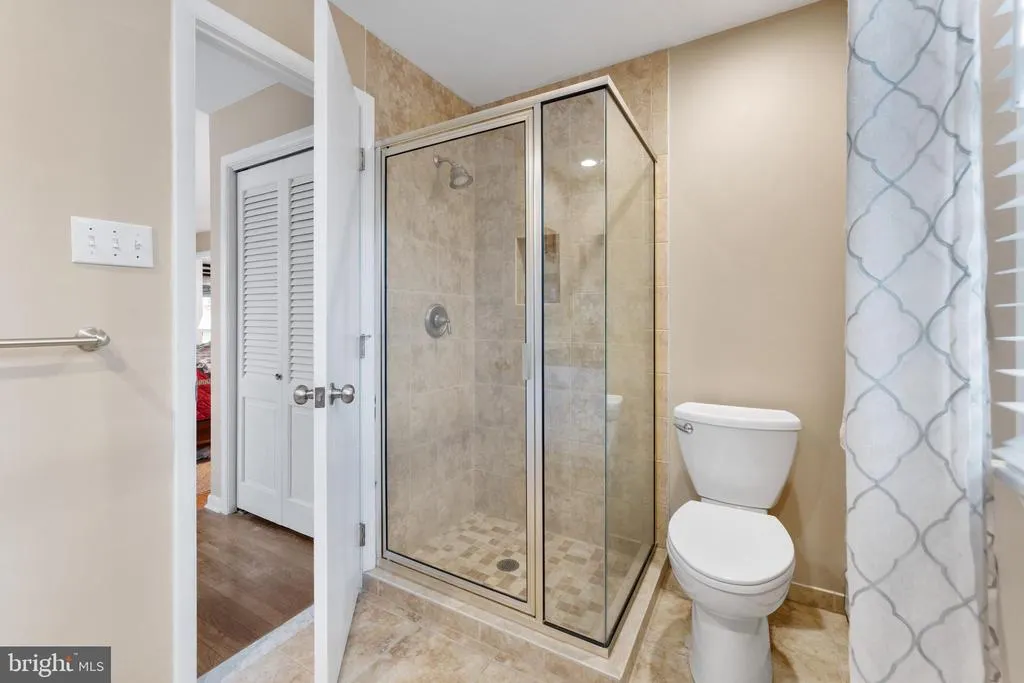
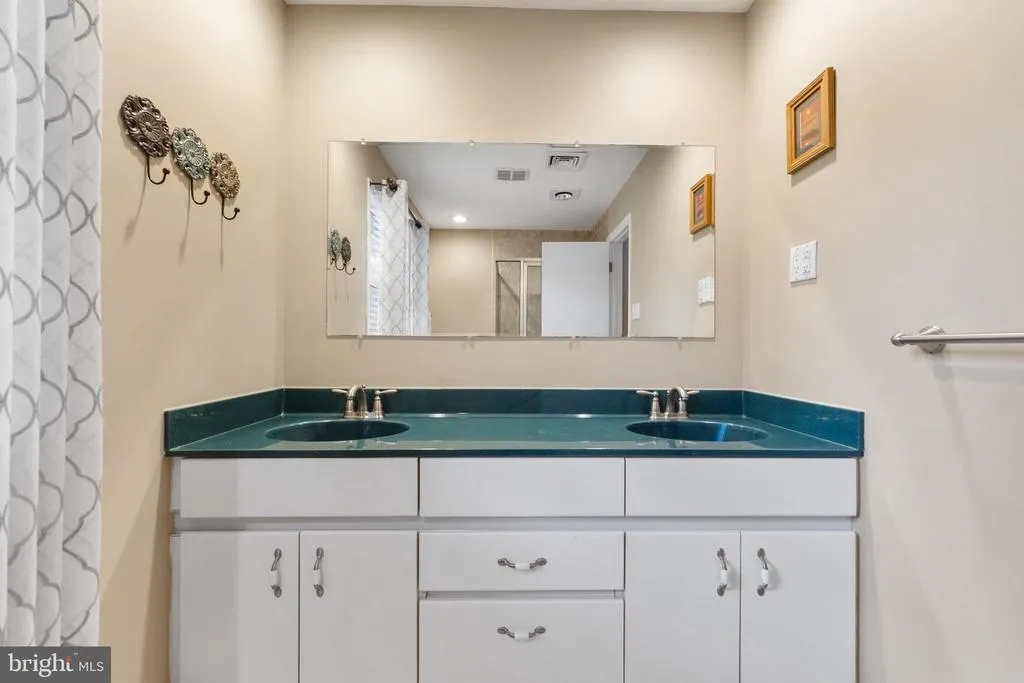
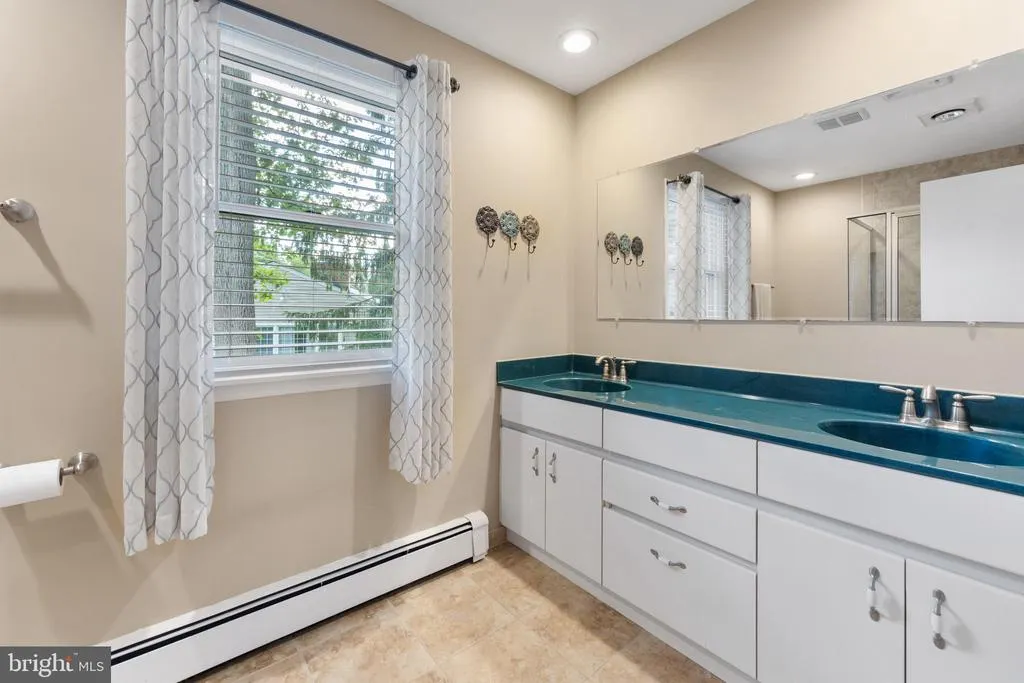
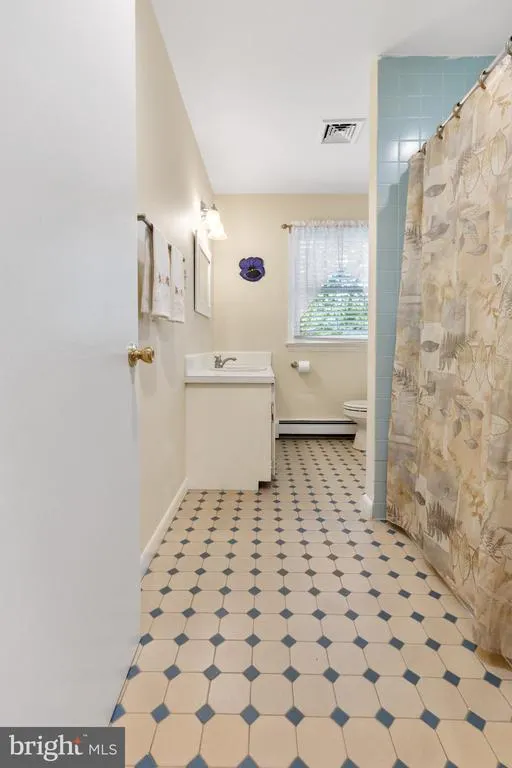
| Primary Bathroom | Main | Bathroom - Stall Shower | ||
| Primary Bedroom | Main | |||
| Screened Porch | Main |
Amenities
- Foreclosure
- Views
- Short Sale
- New Construction
- Adult 55+
- Lease To Own
- No HOA Fees
- Furnished
- Primary On Main
- Air Conditioning
- Seller Finance
- Green
- Fixer Upper
- Horse
- Golf
- Fireplace
- Deck
- Garage
- Basement
- Pool
Property vs Single Family Average in 18901
Price
Taxes
Year Built
 © BRIGHT, All Rights Reserved
