
Address
17 Sassafras Drive, Southampton, PA
Price
$ 450,000
Property Attributes
- MLS#PABU2129268
- TypeSingle Family
- Listing Status ACTIVE
- CountyBUCKS
- CitySouthampton
- AreaNorthampton Twp
- NeighborhoodWillow Greene
- Zip18966
- StyleSplit Level
- Year Built1973
- Taxes$ 7219
- Price$ 450,000
- Bedrooms3
- Full Bathrooms2
- Half Bathrooms1
- Sqr Footage1448
- Lot Size0.46 Acres
Data Source:
Bright MLS
Property Description
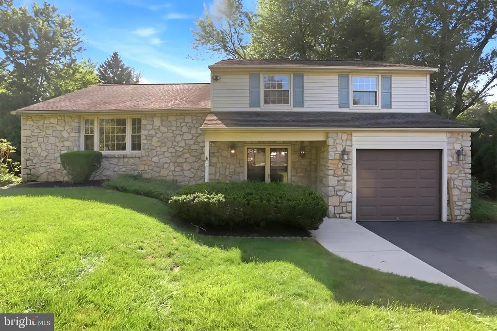
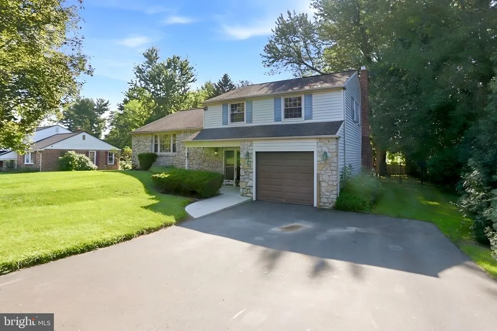
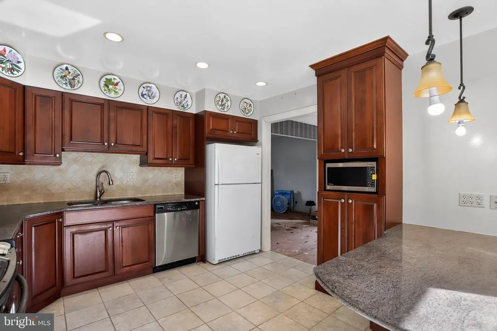
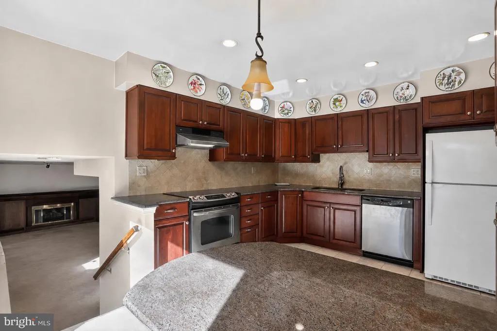
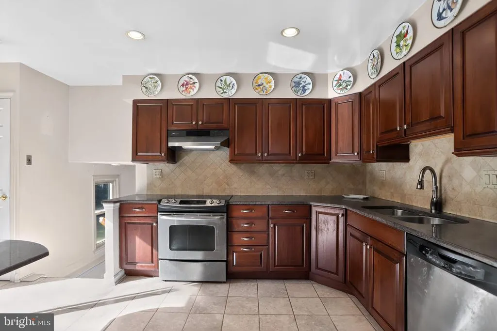
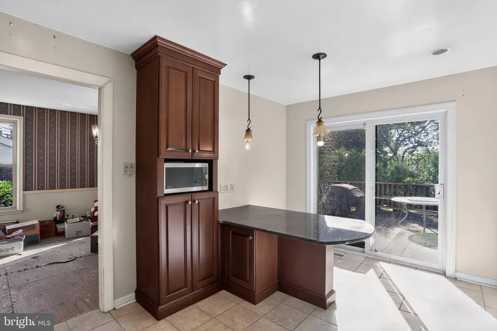
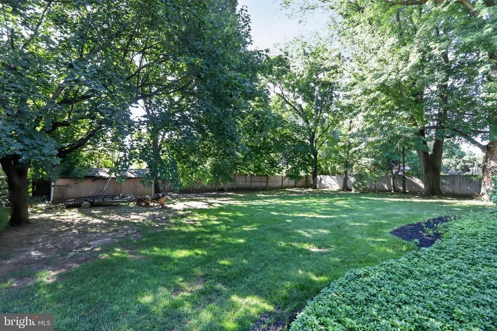
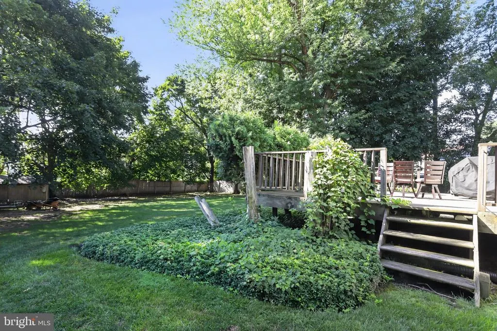
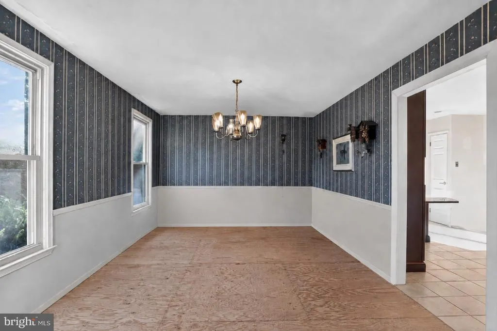
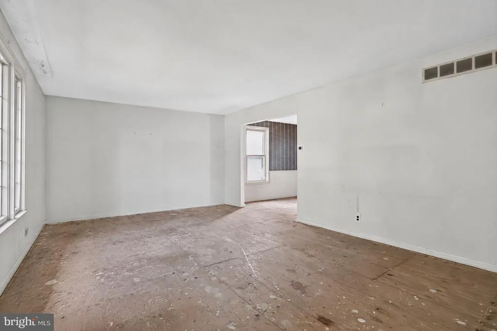
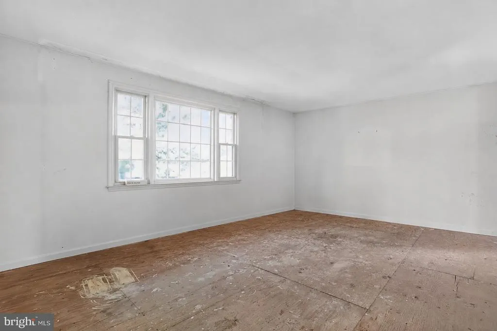
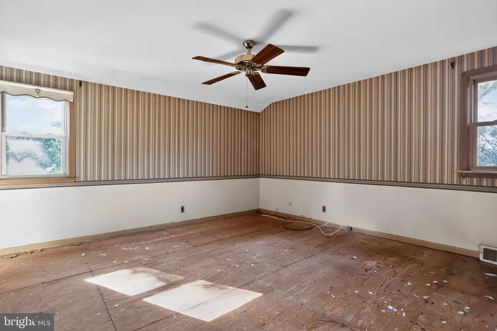
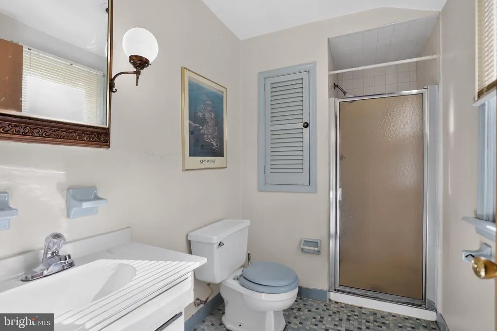
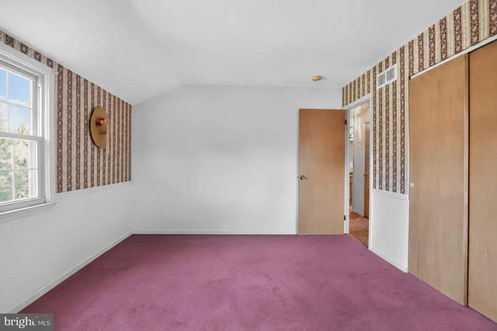
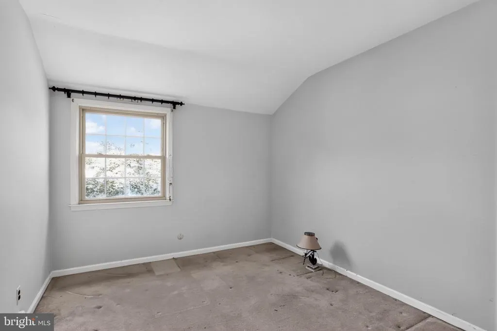
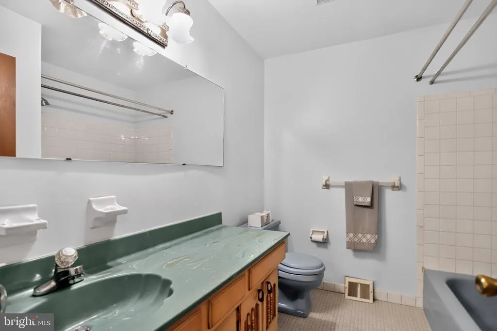
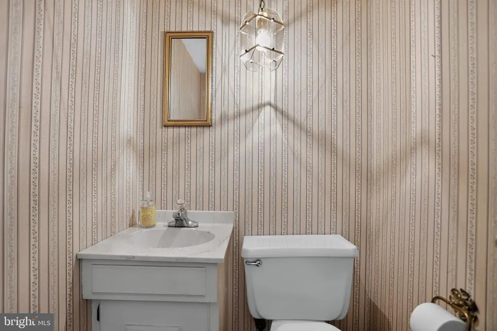
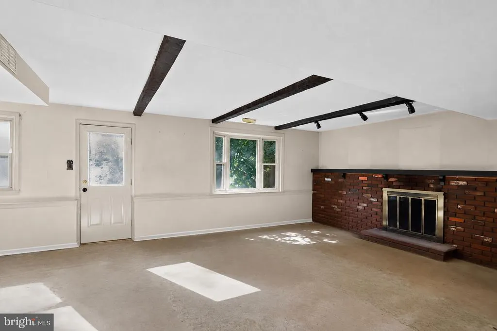
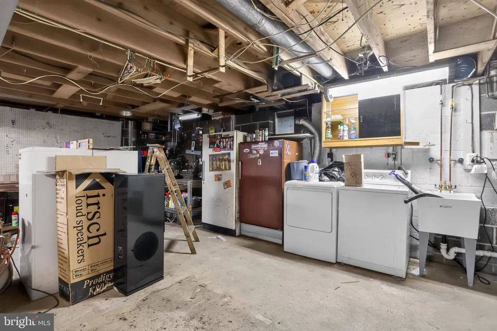
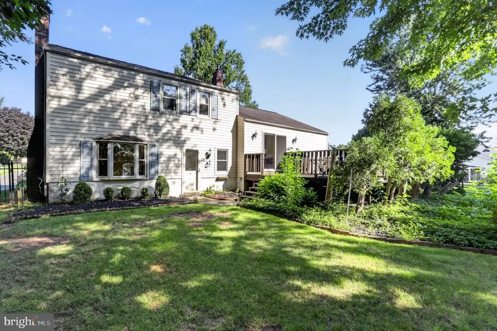
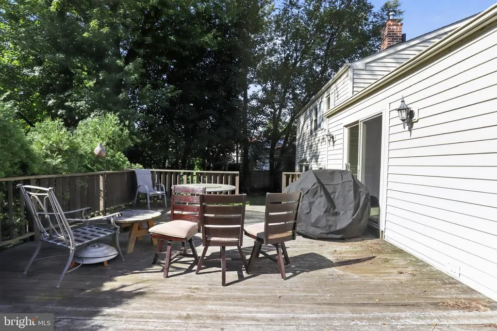
Welcome to 17 Sassafras Drive, a stone front split level on a quiet street in Northampton Township, in the heart of the Council Rock School District. Families spend years trying to get into this district, and this one sits on nearly half an acre in a neighborhood people rarely leave once they land in it. One family lived here since 1977. Now it is ready for yours. Step through the double front doors into a bright foyer and you get a sense of the house right away. Built well and cared for, with real bones and a layout that works. What makes this one different is the chance to put your own stamp on it. Choose your own flooring, your own colors, your own finishes, and build equity while you are at it. Opportunities like this in Council Rock do not come around often. The kitchen is beautiful. Cherry cabinets, granite counters, tumbled tile backsplash, stainless appliances, recessed lighting. A granite peninsula gives you a place to pull up a stool for coffee, and a second granite counter at table height turns into the spot everyone gathers around when you have people over. Sliders open right off the kitchen to the deck, so summer dinners barely have to travel. That deck looks out over the best part of the property. Nearly half an acre, level, fenced, framed by mature shade trees. Room for a garden, a swing set, a fire pit, a dog with somewhere to run, and still plenty of lawn left over. Yards like this are getting harder to find. Upstairs are three comfortable bedrooms, including a primary with its own full bath and double closets. Two and a half baths in all, plus central air, an attached garage, and a full basement with laundry, workshop space, and storage. Council Rock schools, an established Bucks County neighborhood, minutes to shopping and commuting routes, and a yard you will actually use.
| Price History | |
|---|---|
| 8/20/2026 | Listed $450,000 |
General Features
| Living Area | 1448 |
|---|---|
| Sewer | Public Sewer |
| Heating | Other |
| Cooling | Central A/C |
| Utilities | Electric Available,Sewer Available,Water Available |
| Possession | Settlement,0-30 Days CD |
| Appliances | Stove,Dryer,Disposal |
| Zoning | R2 |
| Garage Spaces | 1.00 |
| Patio/Porch Features | Deck(s),Patio(s) |
| Architectural Style | Split Level |
| Security Features | Intercom |
| Construction Materials | Frame |
| School District | COUNCIL ROCK |
| Year Built | 1973 |
| Levels | 2 |
| Tax Year | 2026 |
| Ownership | Fee Simple |
| Cool Fuel | Electric |
| Accessibility | None |
| County | BUCKS |
| New Construction | No |
| Property Type | Residential |
| HOA | No |
| Subdivision Name | WILLOW GREENE |
| Garage Y/N | Yes |
| Water Access Y/N | No |
| Other Structures | Above Grade,Below Grade |
| Total Rooms | 10 |
| Full Baths | 2 |
| Status | ACTIVE |
| Directions | Bristol Rd → slight right onto Bustleton Pike → left onto Tanyard Rd → left onto Second Street Pike → right onto Willowbrook Dr → right onto Sassafras Dr. Property will be on the right. |
| City | SOUTHAMPTON |
| Senior Community Y/N | No |
| MLS Area | Northampton Twp (10131) |
| Lot Size Units | Square Feet |
| Lot Size Square Feet | 20038.00 |
| Tax Assessed Value | 33600.0 |
| Tax Annual Amount | 7219.0 |
| Structure Type | Detached |
| Condo/Coop Association fee Y/N | No |
| Price Per Sq Ft Total AG | 310.77 |
| Acceptable Financing | Cash,Conventional |
| Lease Considered Y/N | No |
| Vacation Rental Y/N | No |
| Total SQFT | 1448 |
| Standard Status | Active |
| Year Built Source | Estimated |
| Tax Lot | 062 |
Interior Features
| Interior Amenities | Ceiling Fan(s),Kitchen - Eat-In |
|---|---|
| Heating Fuel | Oil |
| Basement | Unfinished |
| Flooring | Ceramic Tile,Carpet |
| Total Fireplaces | 1 |
| Fireplace Features | Wood |
| Hot Water | Electric |
| Basement (Y/N) | Yes |
| Heating Y/N | Yes |
| Fireplace Y/N | Yes |
| Above Grade Finished Area | 1448 |
| Half Baths | 1 |
| Central Air Y/N | Yes |
| Total Bedrooms | 3 |
| Below Grade Finished Area Unit Type | Square Feet |
| LivingAreaSource | Assessor |
| Laundry Type | Basement |
| Below Grade Finished Area Source | Assessor |
| Bedrooms Count All Upper Levels | 3 |
| Bedrooms Count Upper Level 1 | 3 |
| Bathrooms Half Upper Level 1 | 1 |
| Bathrooms Half All Upper Levels | 1 |
| Bathrooms Full Upper Level 1 | 2 |
| Bathrooms Full All Upper Levels | 2 |
| Bathrooms Count Upper Level 1 | 3.00 |
| Bathrooms Count All Upper Levels | 3 |
| Above Grade Finished Area Source | Assessor |
| Above Grade Finished Area Unit Type | Square Feet |
| Total Baths | 3 |
Exterior Features
| Pool | No Pool |
|---|---|
| Water Source | Public |
| Total Parking Spaces | 5 |
| Garage Features | Other |
| Type of Parking | Attached Garage,Driveway |
| Foundation Details | Block |
| Water View Y/N | No |
| Lot Size Acres | 0.46 |
| Lot Size Source | Estimated |
| Waterfront Y/N | No |
| Land Assessed Value | 5560.00 |
| Navigable Water Y/N | No |
| Water Oriented Y/N | No |
| # of Attached Garage Spaces | 1 |
Amenities
- Foreclosure
- Views
- Short Sale
- New Construction
- Adult 55+
- Lease To Own
- No HOA Fees
- Furnished
- Primary On Main
- Air Conditioning
- Seller Finance
- Green
- Fixer Upper
- Horse
- Golf
- Fireplace
- Deck
- Garage
- Basement
- Pool
Property vs Single Family Average in 18966
Price
Taxes
Year Built
Visits
 © BRIGHT, All Rights Reserved
