
Views - Primary on Main
Address
22 Elm Terrace, Doylestown, PA
Price
$ 499,900
Property Attributes
- MLS#PABU2129344
- TypeSingle Family
- Listing Status ACTIVE
- CountyBUCKS
- CityDoylestown
- AreaNew Britain Boro
- NeighborhoodHillside Vil
- Zip18901
- StyleRanch/Rambler
- Year Built1955
- Taxes$ 4032
- Price$ 499,900
- Bedrooms3
- Full Bathrooms2
- Half Bathrooms0
- Sqr Footage1375
- Lot Size0.44 Acres
Data Source:
Bright MLS
Property Description
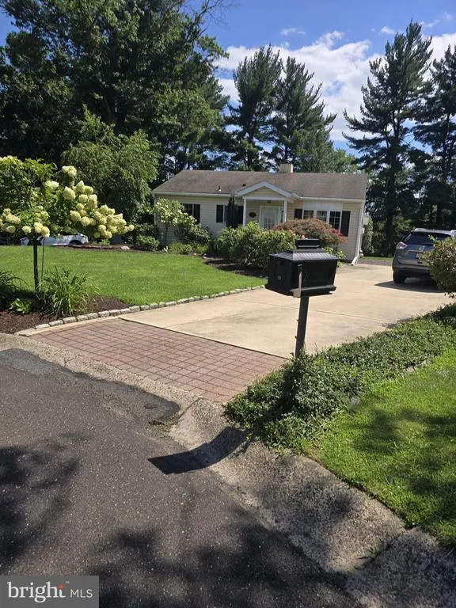
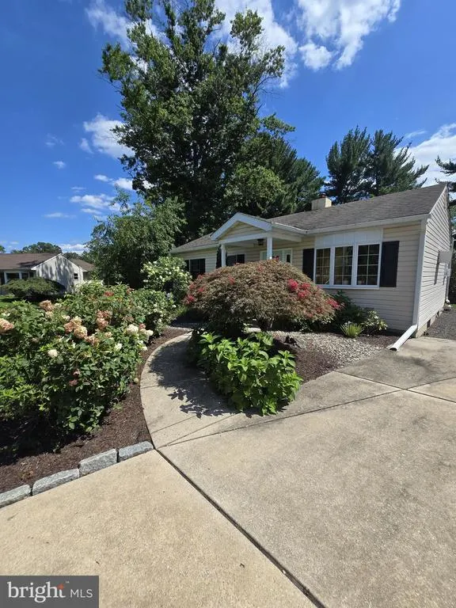
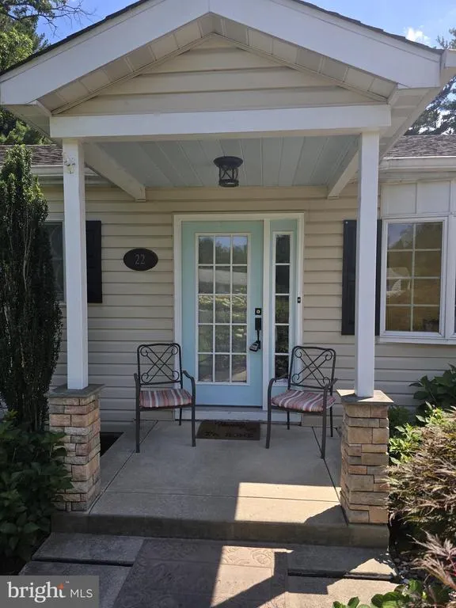
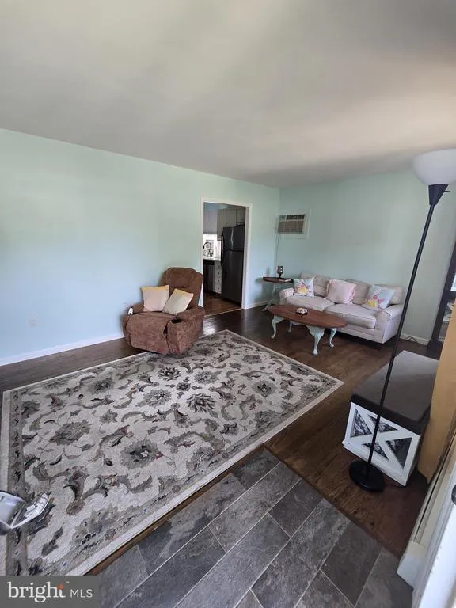
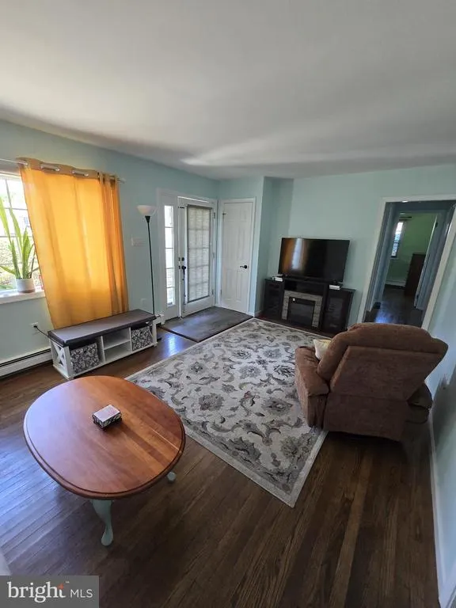
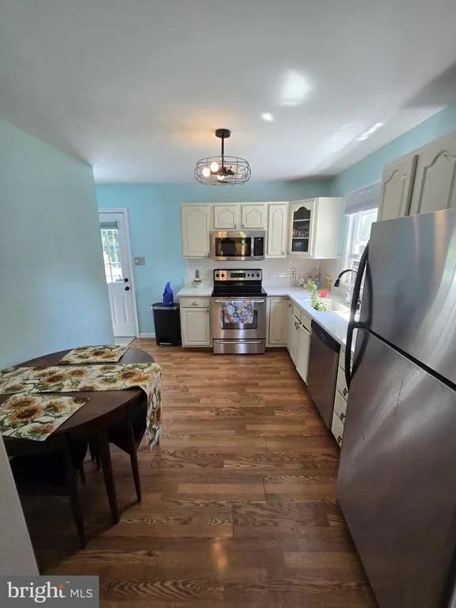
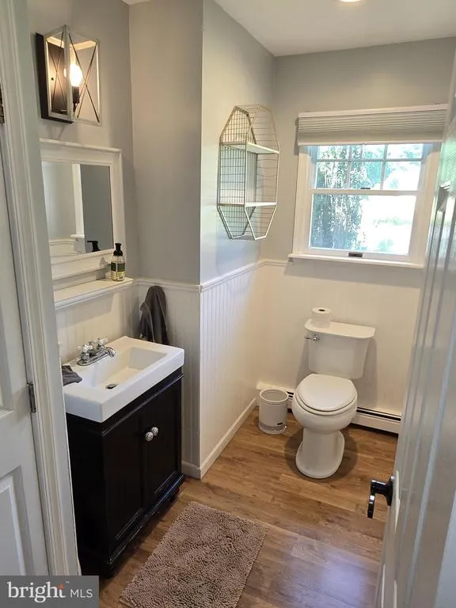
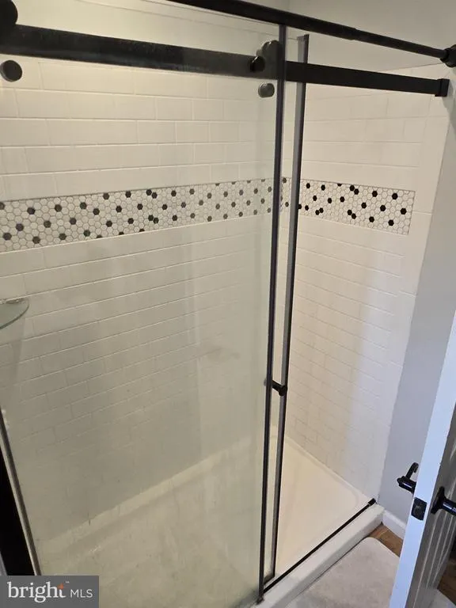
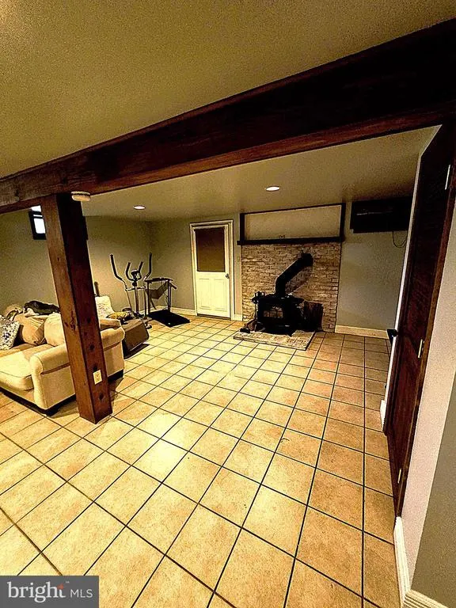
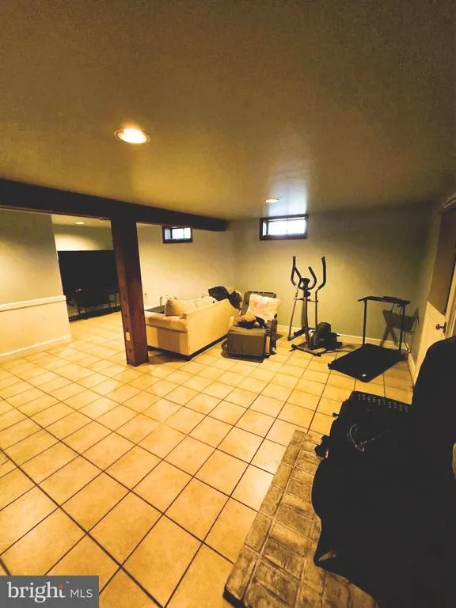
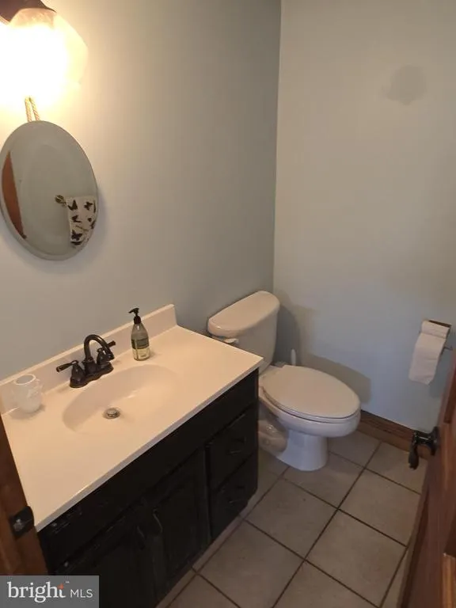
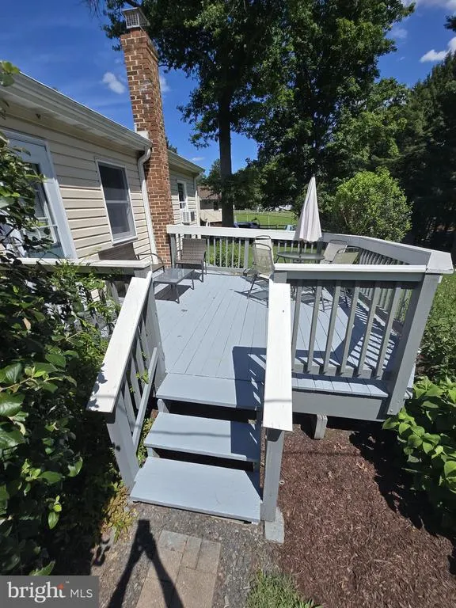
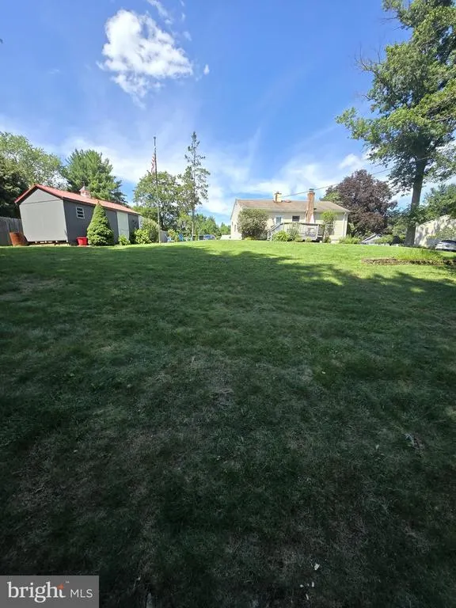
OPEN HOUSE SATURDAY 1-3. Welcome to 22 Elm Terrace in picturesque Hillside Village. Located on a quiet cul-de-sac, this fabulous ranch home in the Central Bucks School District is in move-in condition for you. From the minute you pull up, on the concrete driveway (parking for 6 cars) you will be impressed with the view of the nicely designed landscaping providing continuous floral galore spring through Fall. The main level provides a spacious living room with wood floors that continue down the hall and into all three bedrooms. The eat-in kitchen features stylish quartz counters, subway tile backsplash and stainless steel appliances. All three bedrooms have light up closets on the main level. The bathroom on the main level is updated and provides a nice closet. The lower level has a large family room, ceramic tile floor, recessed lighting, a cozy wood-burning fireplace and a second full bath. The lower level also has a full-size utility room with washer and dryer. An additional storage room also on the lower level . Bilco doors from the basement lead you to your spacious backyard. Pull Down Attic access for additional storage. The yard has a deck overlooking the back property. Two sheds, one is oversized to provide you with additional storage needs. The backyard is very private and spacious to enjoy all your outdoor activities. Minutes from Peace Valley Park, Doylestown shops, schools, restaurants, shopping and major transportation routes. Square footage includes finished basement area. New Gutter Guard System 2022 > New professional landscaping 2021 > Wood Burning Stove Family Room > Concrete driveway & enough parking for 6 cars > Outside plug setup for a generator if needed > Central Bucks School District... ALL SHOWINGS START SAT AT OPEN HOUSE.1-3. Professional photos coming.
| Elementary School | Middle School | High School |
|---|---|---|
| Doyle Elementary School | Lenape Middle School | Central Bucks High School West |
| Price History | |
|---|---|
| 8/20/2026 | Listed $499,900 |
General Features
| Living Area | 1375 |
|---|---|
| Sewer | Public Sewer |
| Heating | Central |
| Cooling | Wall Unit,Window Unit(s) |
| Possession | Immediate,Negotiable |
| Roof | Shingle |
| Appliances | Built-In Microwave,Dishwasher,Disposal,Dryer - Electric,Oven - Self Cleaning,Oven/Range - Electric,Refrigerator |
| Zoning | R1 |
| Architectural Style | Ranch/Rambler |
| Construction Materials | Frame |
| School District | CENTRAL BUCKS |
| Year Built | 1955 |
| Electric | Circuit Breakers |
| Levels | 1 |
| Tax Year | 2026 |
| Ownership | Fee Simple |
| Cool Fuel | Electric |
| Accessibility | None |
| County | BUCKS |
| New Construction | No |
| Property Type | Residential |
| HOA | No |
| Subdivision Name | HILLSIDE VIL |
| Facing Direction | Northwest |
| Garage Y/N | No |
| Water Access Y/N | No |
| Other Structures | Above Grade,Below Grade |
| Full Baths | 2 |
| Status | ACTIVE |
| Directions | Butler Pike to Cedar Drive to Vine Street to Elm Terrace. |
| City | DOYLESTOWN |
| Senior Community Y/N | No |
| MLS Area | New Britain Boro (10125) |
| Lot Size Units | Square Feet |
| Lot Size Square Feet | 19200.00 |
| Tax Assessed Value | 17600.0 |
| Tax Annual Amount | 4032.0 |
| Property Condition | Very Good |
| Structure Type | Detached |
| Condo/Coop Association fee Y/N | No |
| Bathrooms Full Main Level | 2 |
| Bathrooms Count Main Level | 2.00 |
| Price Per Sq Ft Total AG | 571.31 |
| Acceptable Financing | Cash,Conventional,FHA,VA |
| Vacation Rental Y/N | No |
| Total SQFT | 1750 |
| Standard Status | Active |
| Year Built Source | Assessor |
| Tax Lot | 027 |
Interior Features
| Interior Amenities | Attic,Bathroom - Stall Shower,Bathroom - Walk-In Shower,Breakfast Area,Exposed Beams,Floor Plan - Traditional,Kitchen - Eat-In,Kitchen - Table Space,Wood Floors,Window Treatments,Upgraded Countertops |
|---|---|
| Heating Fuel | Oil |
| Basement | Walkout Stairs,Partially Finished,Heated,Full |
| Flooring | Ceramic Tile,Hardwood |
| Hot Water | Oil |
| Basement (Y/N) | Yes |
| Heating Y/N | Yes |
| Window Features | Replacement |
| Fireplace Y/N | No |
| Above Grade Finished Area | 875 |
| Central Air Y/N | No |
| Total Bedrooms | 3 |
| Below Grade Finished Area | 500 |
| Main Level Bedrooms | 3 |
| Below Grade Finished Area Unit Type | Square Feet |
| LivingAreaSource | Estimated |
| Laundry Type | Basement |
| Below Grade Unfin Area Units | Square Feet |
| Below Grade Unfin SQFT | 375 |
| Below Grade Unfin SQFT Source | Estimated |
| Below Grade Finished Area Source | Estimated |
| Above Grade Finished Area Source | Assessor |
| Above Grade Finished Area Unit Type | Square Feet |
| Total Baths | 2 |
Exterior Features
| Pool | No Pool |
|---|---|
| Parking Features | Concrete Driveway,Crushed Stone |
| Lot Features | Cul-de-sac,Front Yard,No Thru Street,Rear Yard,SideYard(s) |
| Water Source | Private |
| Inclusions | Washer/Dryer,Refrigerator |
| Total Parking Spaces | 6 |
| Type of Parking | Driveway |
| Land Use Code | 1002 |
| Foundation Details | Active Radon Mitigation,Block |
| Water View Y/N | No |
| Lot Size Acres | 0.44 |
| Lot Size Source | Estimated |
| Waterfront Y/N | No |
| Door Features | Insulated,Storm |
| Land Assessed Value | 5480.00 |
| Navigable Water Y/N | No |
| Water Oriented Y/N | No |
Amenities
- Foreclosure
- Views
- Short Sale
- New Construction
- Adult 55+
- Lease To Own
- No HOA Fees
- Furnished
- Primary On Main
- Air Conditioning
- Seller Finance
- Green
- Fixer Upper
- Horse
- Golf
- Fireplace
- Deck
- Garage
- Basement
- Pool
Property vs Single Family Average in 18901
Price
Taxes
Year Built
 © BRIGHT, All Rights Reserved
