
Address
250 Stratford Drive, Southampton, PA
Price
$ 500,000
Property Attributes
- MLS#PABU2129398
- TypeSingle Family
- Listing Status ACTIVE
- CountyBUCKS
- CitySouthampton
- AreaNorthampton Twp
- NeighborhoodChurchville Manor
- Zip18966
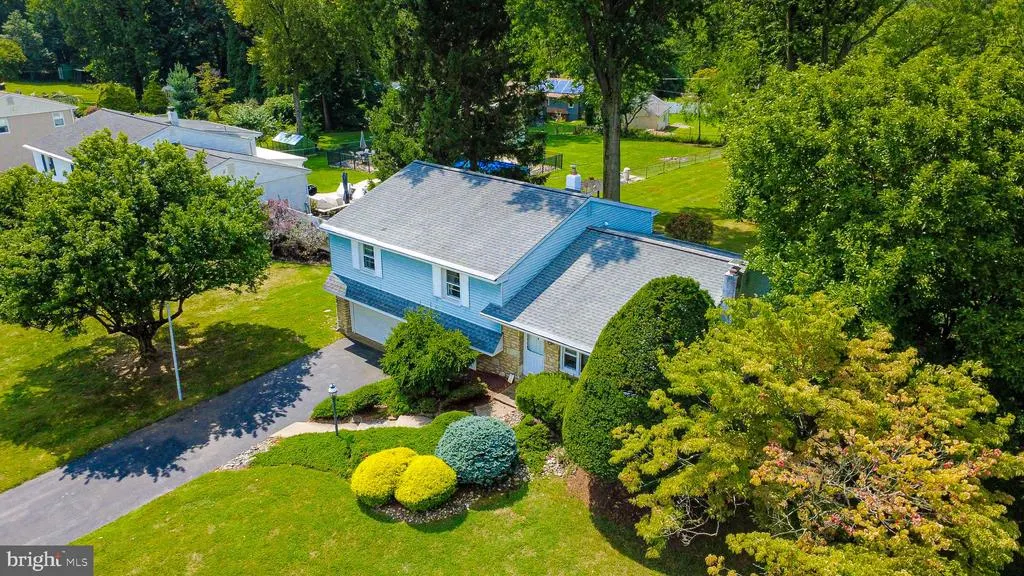
- StyleSplit Level
- Year Built1959
- Taxes$ 5672
- Price$ 500,000
- Bedrooms3
- Full Bathrooms1
- Half Bathrooms1
- Sqr Footage1600
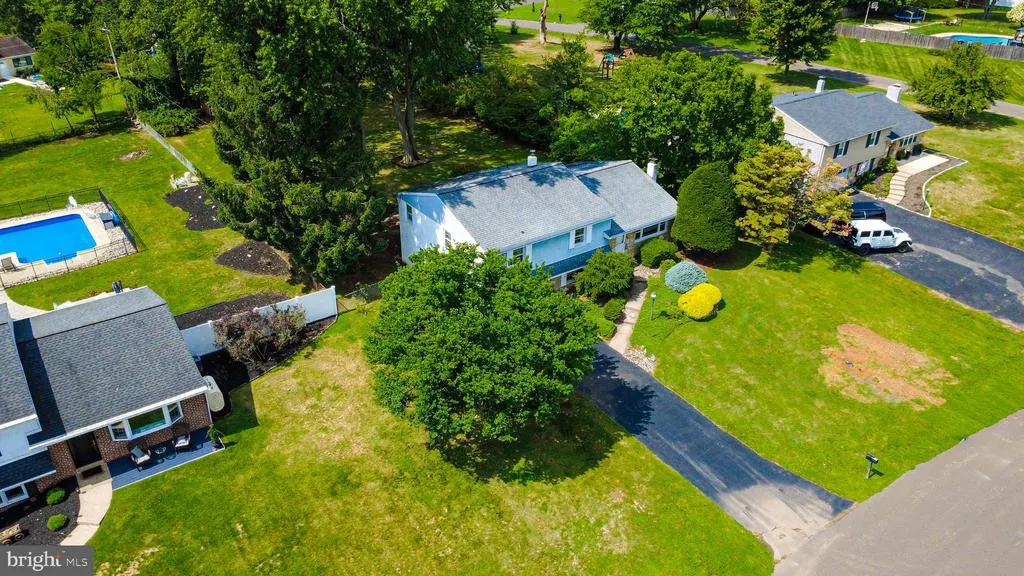
- Lot Size0.56 Acres
Data Source:
Bright MLS
Property Description
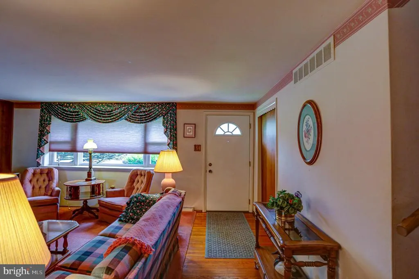
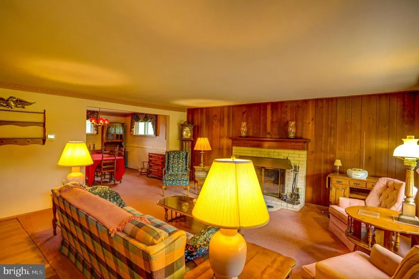
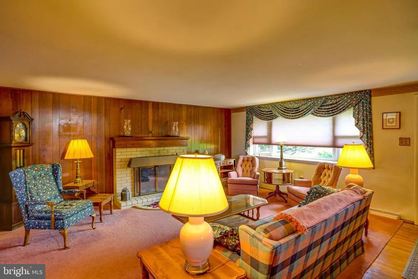
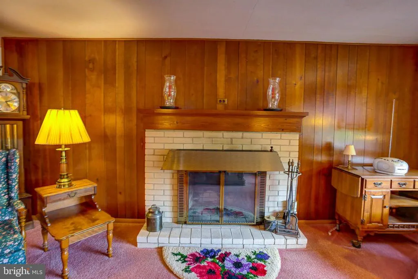
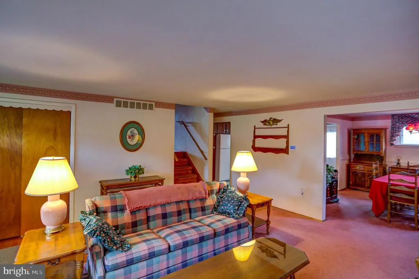
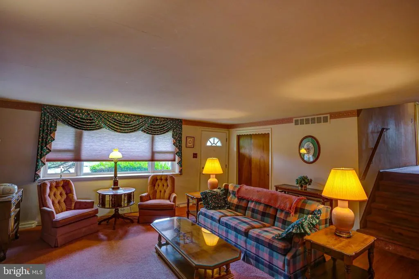
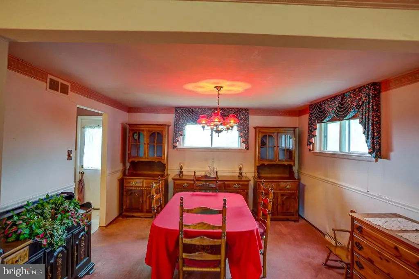
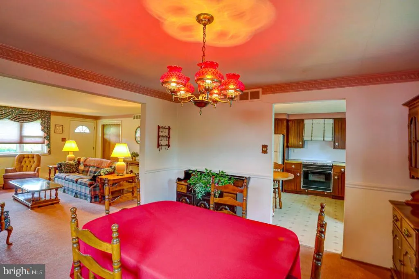
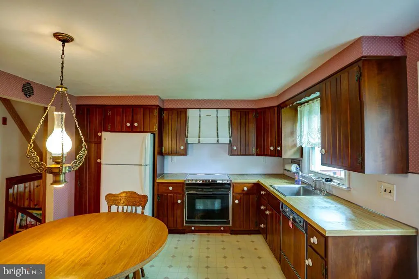
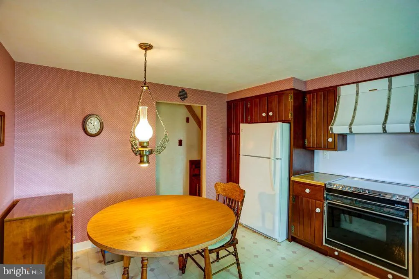
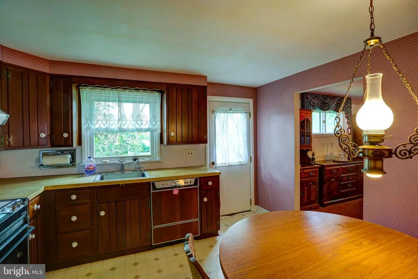
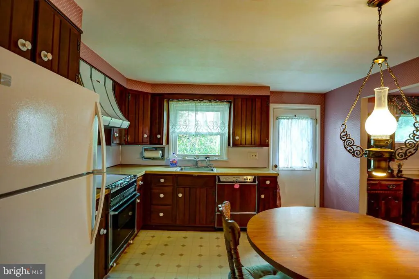
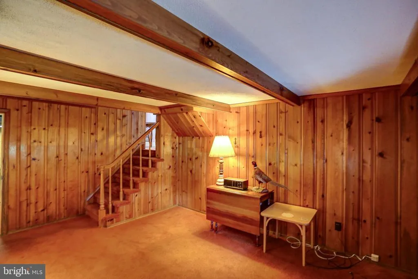
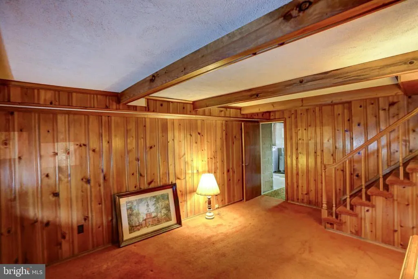
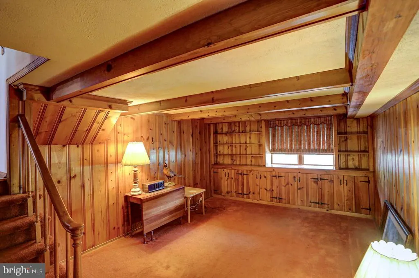
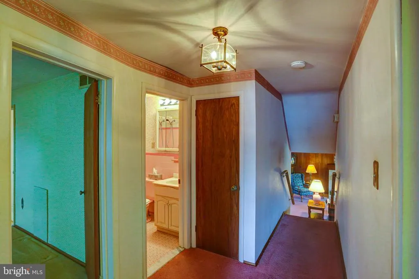
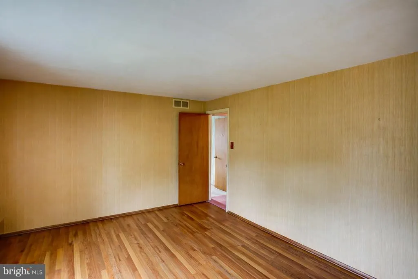
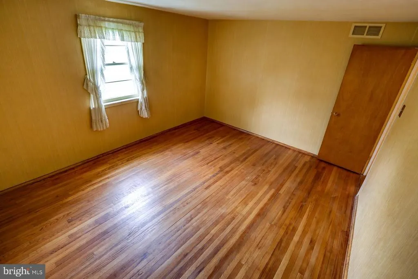
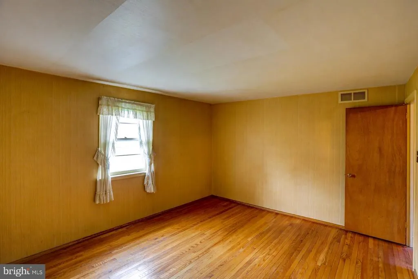
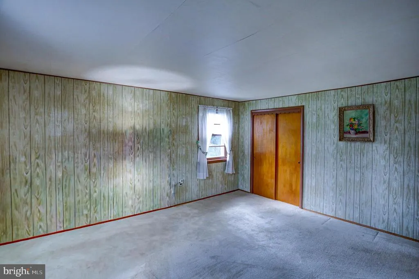
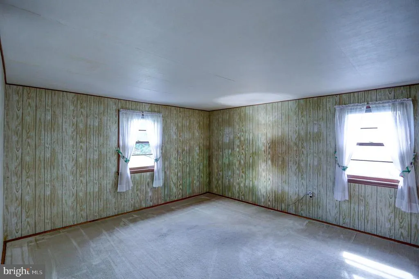
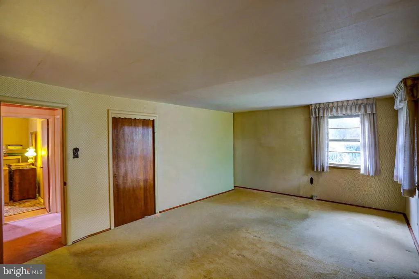
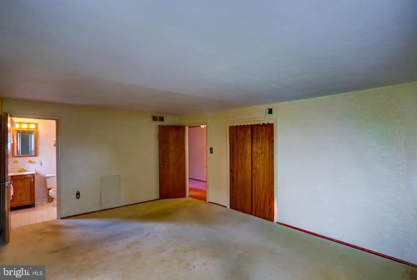
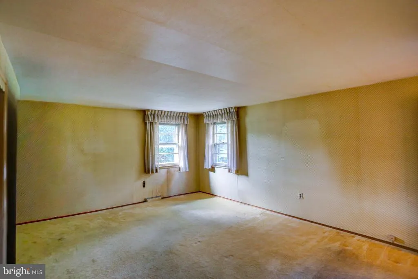
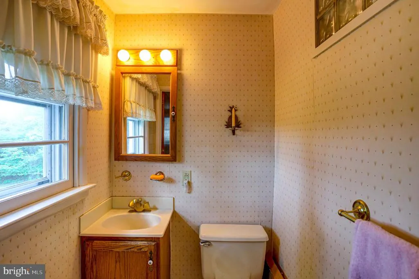
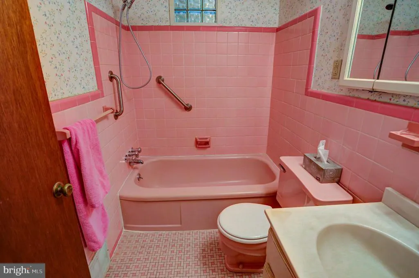
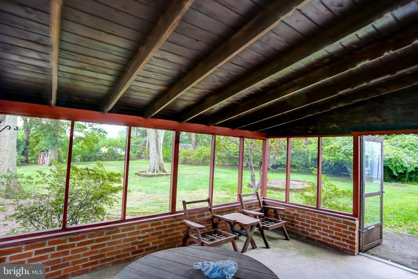
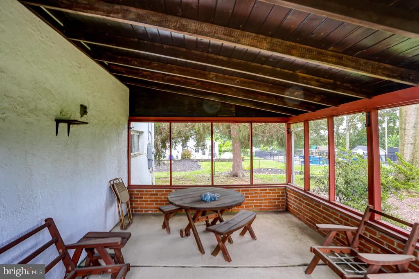
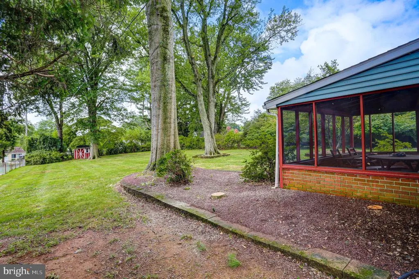
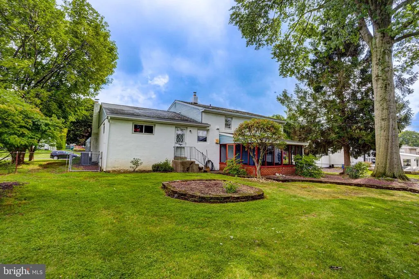
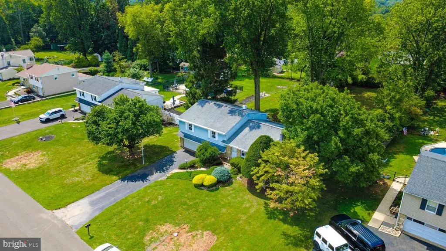
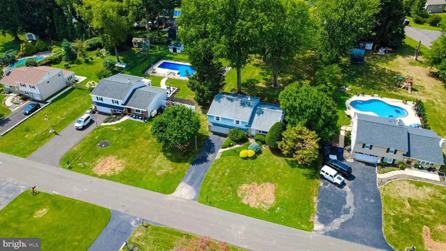
Adorable Northampton Township 3 Bedroom Split level on beautiful half acre lot. The entry level includes a Living room with carpet over hardwood floors and a brick Fireplace, Formal Dining room, and an Eat-in Kitchen. The Lower level starts with an original Family room with notty pine paneling and access to the 2 car garage, utility room with Laundry, and an outside access. The Second floor includes a Master Bedroom w/ half bath, 2 additional bedrooms and a Hall Bath with tub/shower and the ORIGINAL spotless pink tiling. All flooring on the first and second floor has the original hardwood floors, some hidden under carpeting. Included is a beautiful backyard that you can enjoy from the screened in porch. Care and upgrades include newer roof, brand new oil tank, new connection to public water, and upgraded wiring. Located in the award winning Council Rock School district and minutes from all points North and South. they dont build them like this anymore!
| Elementary School | Middle School | High School |
|---|---|---|
| Churchville Elementary School | Holland Middle School | Council Rock High School South |
| Price History | |
|---|---|
| 8/20/2026 | Listed $500,000 |
General Features
| Living Area | 1600 |
|---|---|
| Sewer | Public Sewer |
| Heating | Forced Air |
| Cooling | Central A/C |
| Possession | Negotiable |
| Appliances | Built-In Range,Dishwasher,Disposal,Oven - Self Cleaning,Oven/Range - Electric,Water Heater |
| Zoning | R2 |
| Patio/Porch Features | Porch(es),Screened |
| Architectural Style | Split Level |
| Construction Materials | Frame |
| School District | COUNCIL ROCK |
| Year Built | 1959 |
| Levels | 3 |
| Tax Year | 2026 |
| Ownership | Fee Simple |
| Cool Fuel | Electric |
| Accessibility | None |
| County | BUCKS |
| New Construction | No |
| Property Type | Residential |
| HOA | No |
| Subdivision Name | CHURCHVILLE MANOR |
| Garage Y/N | No |
| Water Access Y/N | No |
| Other Structures | Above Grade,Below Grade |
| Full Baths | 1 |
| Status | ACTIVE |
| Directions | Bristol Rd South to Left on Sherwood to right on Stratford to house on Right |
| City | SOUTHAMPTON |
| Senior Community Y/N | No |
| MLS Area | Northampton Twp (10131) |
| Lot Size Units | Square Feet |
| Lot Size Square Feet | 24600.00 |
| Tax Assessed Value | 26400.0 |
| Tax Annual Amount | 5672.0 |
| Structure Type | Detached |
| Condo/Coop Association fee Y/N | No |
| Bathrooms Count Main Level | 0.00 |
| Price Per Sq Ft Total AG | 312.5 |
| Vacation Rental Y/N | No |
| Total SQFT | 1600 |
| Standard Status | Active |
| Year Built Source | Assessor |
| Tax Lot | 081 |
Interior Features
| Interior Amenities | Bathroom - Tub Shower,Carpet,Formal/Separate Dining Room,Kitchen - Eat-In,Wood Floors |
|---|---|
| Heating Fuel | Oil |
| Total Fireplaces | 1 |
| Hot Water | Electric |
| Basement (Y/N) | No |
| Heating Y/N | Yes |
| Fireplace Y/N | Yes |
| Above Grade Finished Area | 1600 |
| Half Baths | 1 |
| Central Air Y/N | Yes |
| Total Bedrooms | 3 |
| Room Type | Living Room,Dining Room,Primary Bedroom,Bedroom 2,Bedroom 3,Kitchen,Family Room,Utility Room,Full Bath,Half Bath |
| Below Grade Finished Area Unit Type | Square Feet |
| LivingAreaSource | Assessor |
| Below Grade Unfin Area Units | Square Feet |
| Below Grade Unfin SQFT Source | Assessor |
| Below Grade Finished Area Source | Assessor |
| Bedrooms Count All Upper Levels | 3 |
| Bedrooms Count Upper Level 1 | 3 |
| Bathrooms Half Upper Level 1 | 1 |
| Bathrooms Half All Upper Levels | 1 |
| Bathrooms Full Upper Level 1 | 1 |
| Bathrooms Full All Upper Levels | 1 |
| Bathrooms Count Upper Level 1 | 2.00 |
| Bathrooms Count Lower Level 1 | 0.00 |
| Bathrooms Count All Upper Levels | 2 |
| Above Grade Finished Area Source | Assessor |
| Above Grade Finished Area Unit Type | Square Feet |
| Total Baths | 2 |
Exterior Features
| Pool | No Pool |
|---|---|
| Water Source | Public |
| Type of Parking | Driveway,Off Street |
| Land Use Code | 1005 |
| Foundation Details | Block |
| Water View Y/N | No |
| Lot Dimensions | 100.00 x 246.00 |
| Lot Size Acres | 0.56 |
| Lot Size Source | Assessor |
| Waterfront Y/N | No |
| Land Assessed Value | 5720.00 |
| Navigable Water Y/N | No |
| Water Oriented Y/N | No |
| LotDimensionsSource | Assessor |
Room Details
| Room | Dimensions | Level | Flooring | Details |
|---|---|---|---|---|
| Bedroom 2 | Upper 1 | Flooring - HardWood | ||
| Bedroom 3 | Upper 1 | Flooring - Carpet,Flooring - HardWood | ||
| Dining Room | Main | Flooring - Carpet,Flooring - HardWood | ||
| Family Room | Lower 1 | Flooring - Carpet | ||
| Full Bath | Upper 1 | Bathroom - Tub Shower,Flooring - Ceramic Tile | ||
| Half Bath | Upper 1 | |||
| Kitchen | Main | Flooring - Vinyl,Kitchen - Eat-in,Kitchen - Electric Cooking | ||
| Living Room | Main | Fireplace - Wood Burning,Flooring - Carpet,Flooring - HardWood | ||
| Primary Bedroom | Upper 1 | Flooring - Carpet,Flooring - HardWood | ||
| Utility Room | Lower 1 |
Amenities
- Foreclosure
- Views
- Short Sale
- New Construction
- Adult 55+
- Lease To Own
- No HOA Fees
- Furnished
- Primary On Main
- Air Conditioning
- Seller Finance
- Green
- Fixer Upper
- Horse
- Golf
- Fireplace
- Deck
- Garage
- Basement
- Pool
Property vs Single Family Average in 18966
Price
Taxes
Year Built
Visits
 © BRIGHT, All Rights Reserved
