
Open House Sun, Aug 30th 10:00 AM - 1:00 PM - Primary on Main
Address
539 Wallace Avenue, Bensalem, PA
Price
$ 465,000
Property Attributes
- MLS#PABU2129450
- TypeSingle Family
- Listing Status ACTIVE
- CountyBUCKS
- CityBensalem
- AreaBensalem Twp
- NeighborhoodCornwells Manor
- Zip19020
- StyleRanch/Rambler
- Year Built1949
- Taxes$ 5241
- Price$ 465,000
- Bedrooms3
- Full Bathrooms2
- Half Bathrooms0
- Sqr Footage1632
- Lot Size0.43 Acres
Data Source:
Bright MLS
Property Description
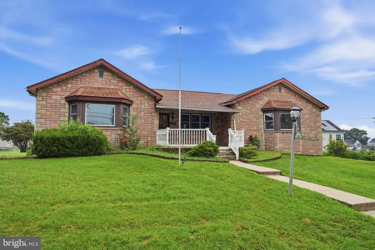
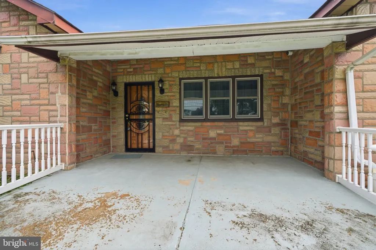
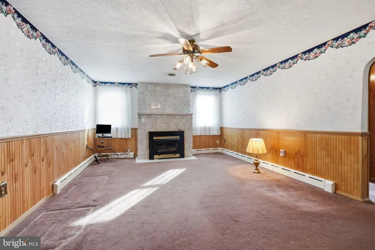
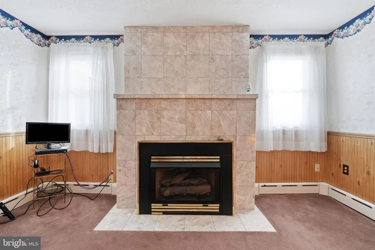
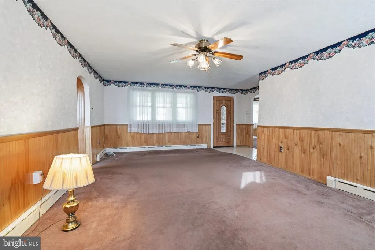
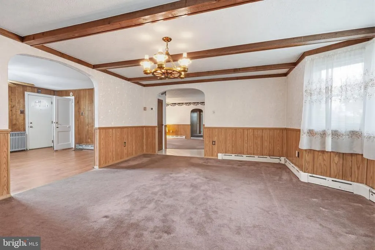
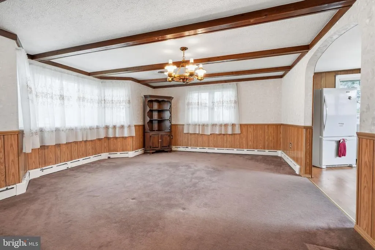
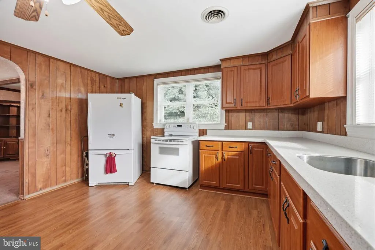
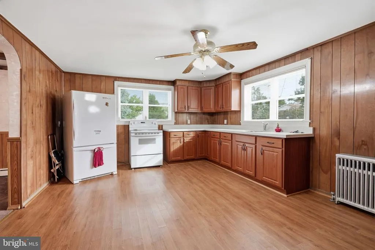
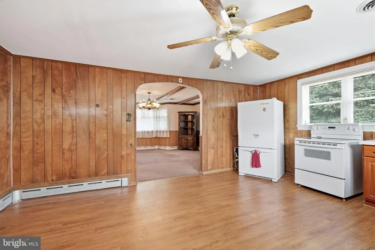
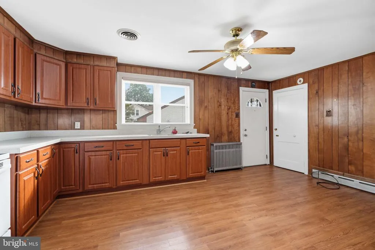
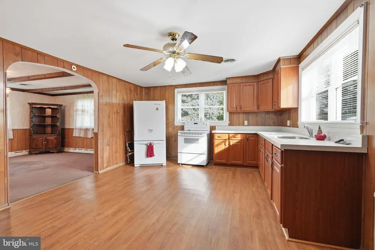
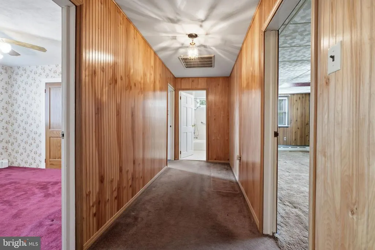
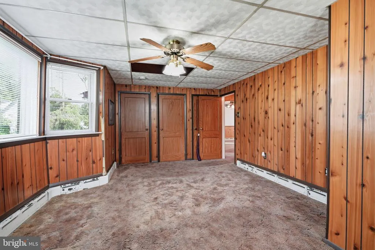
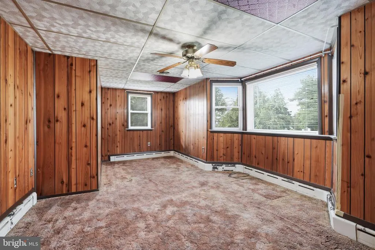
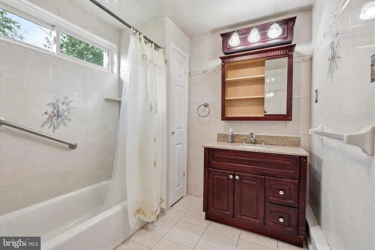
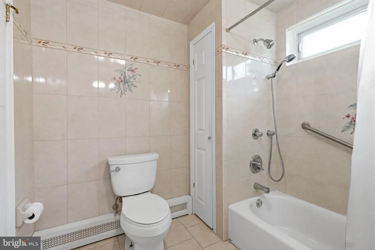
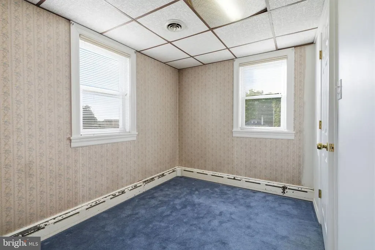
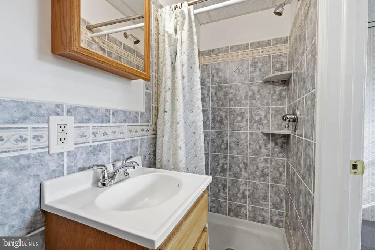
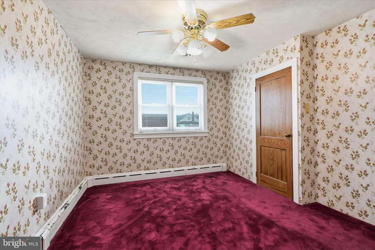
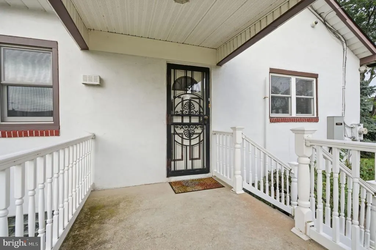
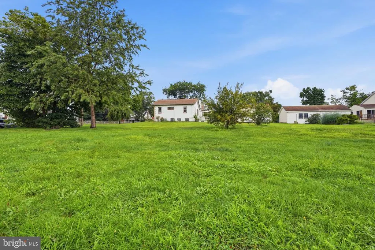
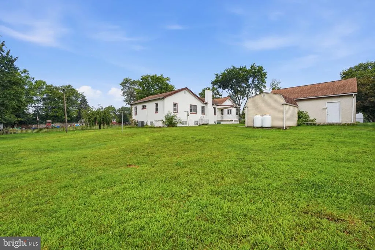
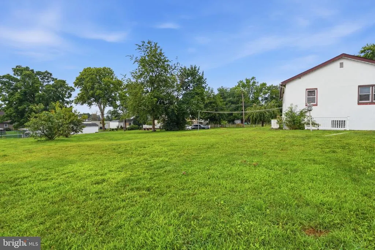
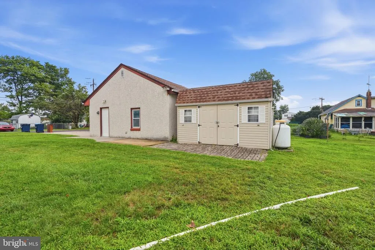
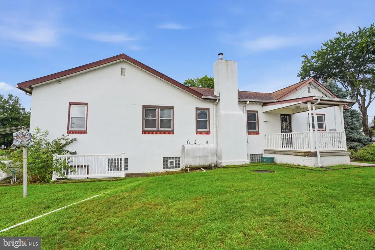
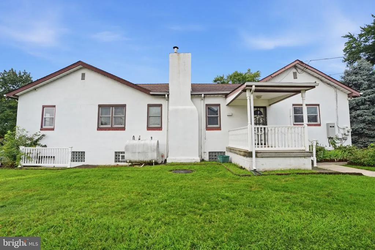
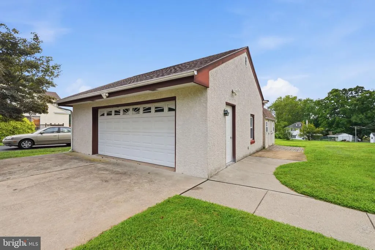
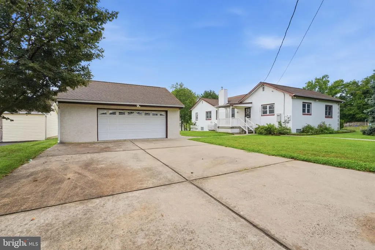
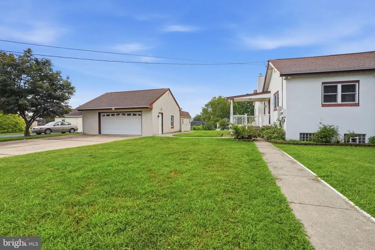
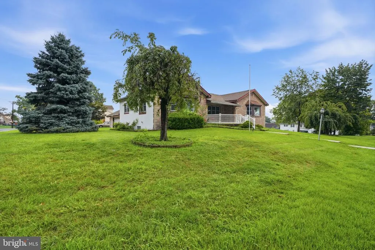
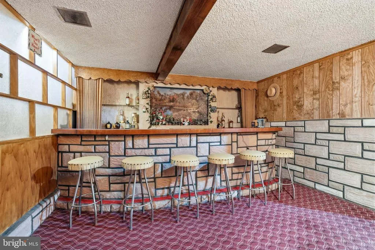
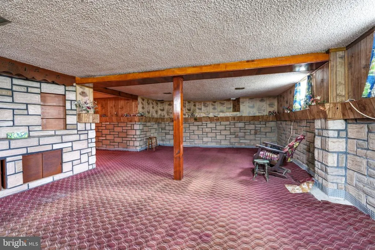
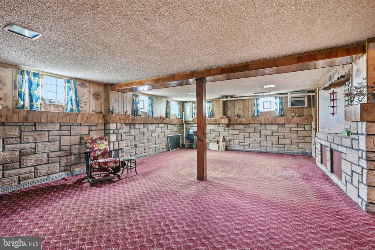
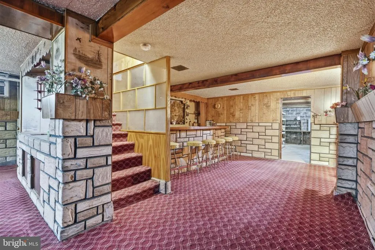
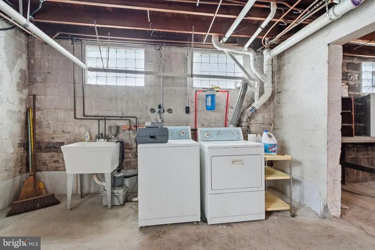
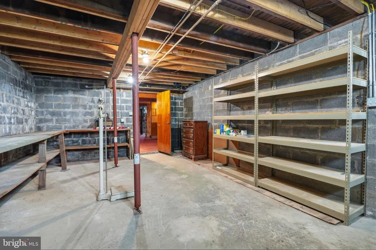
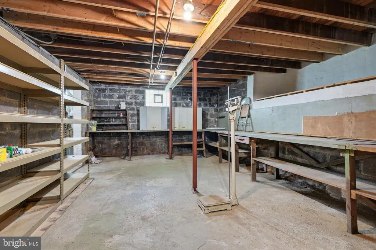
Welcome to 539 Wallace Avenue, a lovingly maintained 3-bedroom, 2-bath ranch-style home nestled on a beautiful 0.43-acre lot in the desirable Cornwells Manor section of Bensalem. Offering a wonderful combination of character, comfort, functionality, and opportunity, this special property is ready for its next chapter. Step inside to find a spacious and inviting layout with three bedrooms and two full bathrooms on the main level. The kitchen features warm wood cabinetry, granite countertops, and plenty of workspace, while hardwood flooring lies beneath much of the existing carpeting, offering an opportunity to reveal even more of the home's original character. The full basement provides valuable additional space for a variety of needs, including a partially finished living area, storage, workshop space, and a charming vintage wet bar. A fireplace adds to the basement's character and creates possibilities for a future recreation room, home office, or gathering space. Outside, the beautifully landscaped grounds provide plenty of room to relax, garden, entertain, or simply enjoy the privacy of the expansive property. An oversized detached garage offers excellent versatility for a hobbyist, mechanic, collector, workshop, or additional storage and is equipped with electric service, an interior hose connection, and a floor drain. Additional features include central air conditioning, public water and sewer, two exterior entrances, and a whole-house generator for added peace of mind. The property is also located just moments from the Delaware River while remaining outside the federal flood zone. With its generous lot, flexible living spaces, detached garage, and convenient Bensalem location, 539 Wallace Avenue presents a rare opportunity to own a well-cared-for home with tremendous character and room to make it your own. Listing agent has ownership interest
| High School |
|---|
| Bensalem Township High School |
| Price History | |
|---|---|
| 8/21/2026 | Listed $465,000 |
General Features
| Living Area | 1632 |
|---|---|
| Sewer | Public Sewer |
| Heating | Baseboard - Hot Water |
| Cooling | Central A/C |
| Possession | Immediate |
| Roof | Pitched |
| Zoning | R1 |
| Garage Spaces | 1.00 |
| Architectural Style | Ranch/Rambler |
| Construction Materials | Frame |
| School District | BENSALEM TOWNSHIP |
| Year Built | 1949 |
| Levels | 1 |
| Tax Year | 2025 |
| Ownership | Fee Simple |
| Cool Fuel | Electric |
| Accessibility | 2+ Access Exits |
| County | BUCKS |
| New Construction | No |
| Property Type | Residential |
| HOA | No |
| Subdivision Name | CORNWELLS MANOR |
| Garage Y/N | Yes |
| Water Access Y/N | No |
| Other Structures | Above Grade,Below Grade |
| Full Baths | 2 |
| Status | ACTIVE |
| Directions | Use GPS |
| City | BENSALEM |
| Senior Community Y/N | No |
| MLS Area | Bensalem Twp (10102) |
| Lot Size Units | Square Feet |
| Lot Size Square Feet | 18750.00 |
| Tax Assessed Value | 22400.0 |
| Tax Annual Amount | 5241.0 |
| Home Warranty Y/N | No |
| Structure Type | Detached |
| Condo/Coop Association fee Y/N | No |
| Bathrooms Full Main Level | 2 |
| Bathrooms Count Main Level | 2.00 |
| Price Per Sq Ft Total AG | 284.93 |
| Acceptable Financing | FHA,Conventional,Cash,VA |
| Additional Parcels Y/N | No |
| Historic Y/N | No |
| Vacation Rental Y/N | No |
| Total SQFT | 1632 |
| Standard Status | Active |
| Year Built Source | Estimated |
| Tax Lot | 016 |
Interior Features
| Heating Fuel | Oil |
|---|---|
| Basement | Full |
| Flooring | Hardwood,Carpet,Tile/Brick |
| Total Fireplaces | 1 |
| Hot Water | Oil |
| Basement (Y/N) | Yes |
| Heating Y/N | Yes |
| Fireplace Y/N | Yes |
| Above Grade Finished Area | 1632 |
| Central Air Y/N | Yes |
| Total Bedrooms | 3 |
| Room Type | Basement |
| Main Level Bedrooms | 3 |
| Below Grade Finished Area Unit Type | Square Feet |
| LivingAreaSource | Estimated |
| Laundry Type | Basement |
| Below Grade Unfin Area Units | Square Feet |
| Below Grade Unfin SQFT Source | Estimated |
| Below Grade Finished Area Source | Estimated |
| Above Grade Finished Area Source | Estimated |
| Above Grade Finished Area Unit Type | Square Feet |
| Total Baths | 2 |
Exterior Features
| Pool | No Pool |
|---|---|
| Water Source | Public |
| Total Parking Spaces | 1 |
| Garage Features | Garage - Front Entry,Garage - Side Entry,Oversized |
| Type of Parking | Detached Garage |
| Land Use Code | 1002 |
| Foundation Details | Concrete Perimeter,Block |
| Water View Y/N | No |
| Lot Dimensions | 150'x125' |
| Lot Size Acres | 0.43 |
| Lot Size Source | Estimated |
| Waterfront Y/N | No |
| Land Assessed Value | 5000.00 |
| Navigable Water Y/N | No |
| Water Oriented Y/N | No |
| # of Detached Garage Spaces | 1 |
| LotDimensionsSource | Estimated |
Room Details
| Room | Dimensions | Level | Flooring | Details |
|---|---|---|---|---|
| Basement | Lower 1 | Wet Bar,Fireplace - Other |
Amenities
- Foreclosure
- Views
- Short Sale
- New Construction
- Adult 55+
- Lease To Own
- No HOA Fees
- Furnished
- Primary On Main
- Air Conditioning
- Seller Finance
- Green
- Fixer Upper
- Horse
- Golf
- Fireplace
- Deck
- Garage
- Basement
- Pool
Property vs Single Family Average in 19020
Price
Taxes
Year Built
 © BRIGHT, All Rights Reserved
