
Views
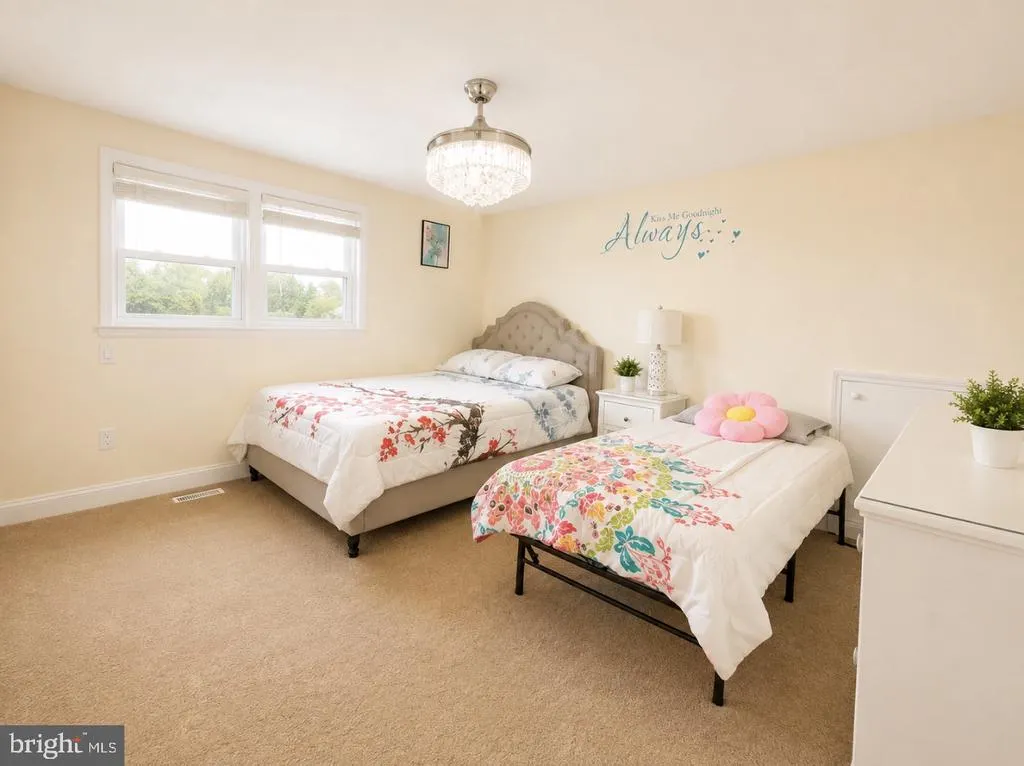
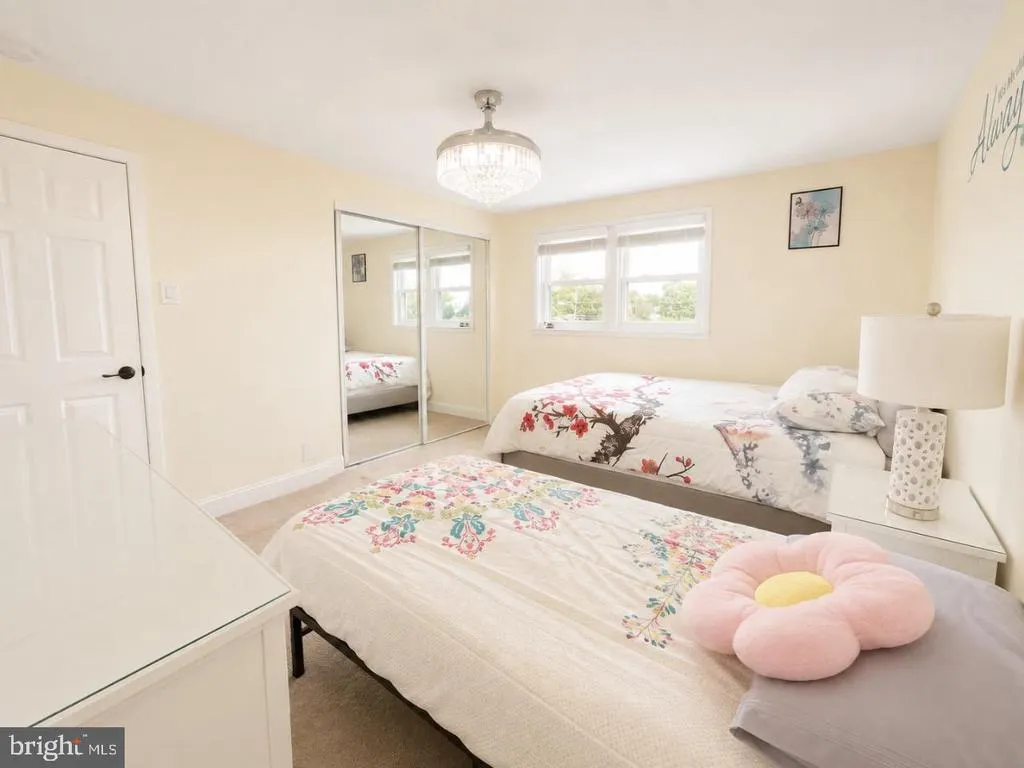
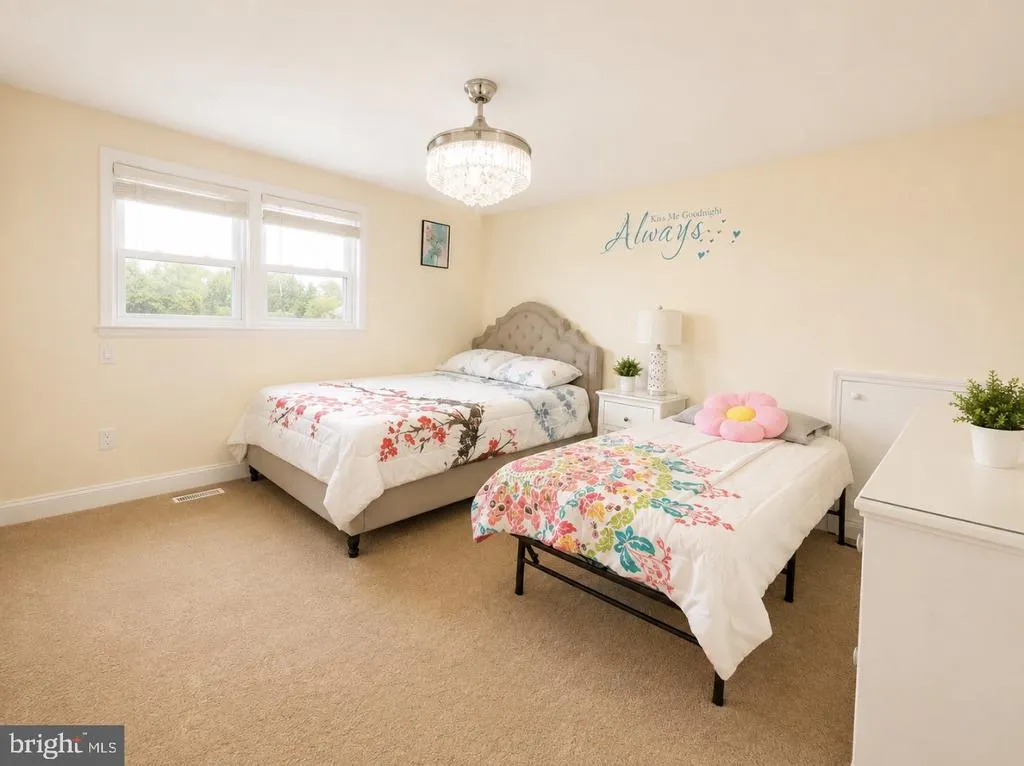
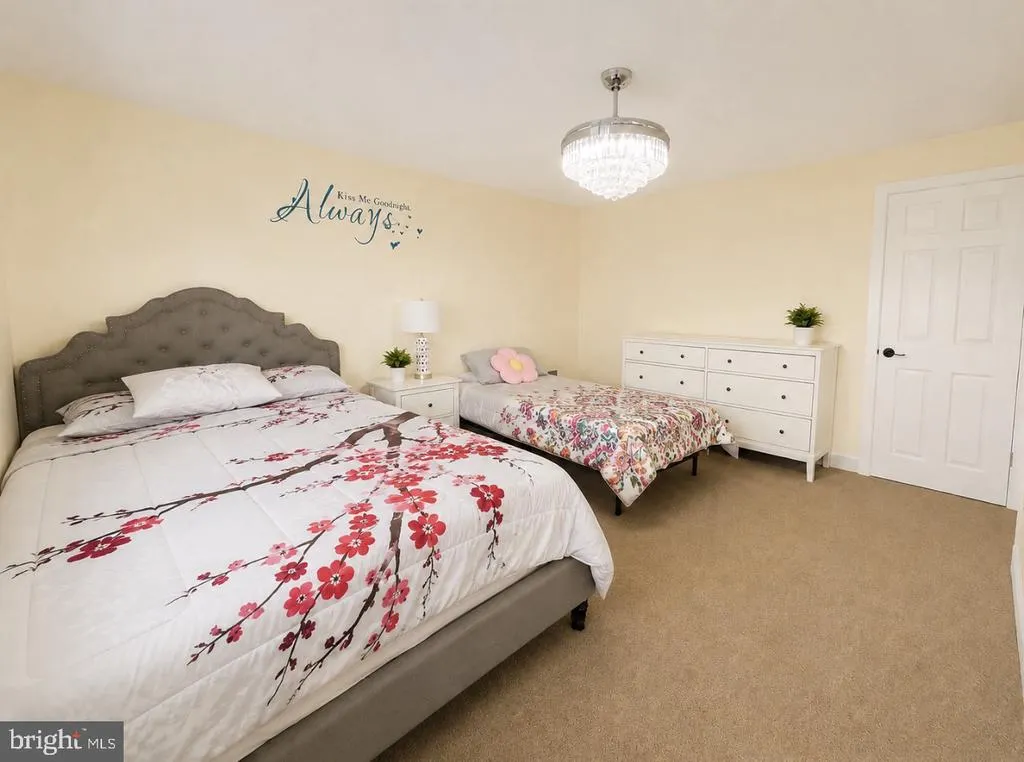
Address
507 W Pine Street, Feasterville Trevose, PA
Price
$ 650,000
Property Attributes
- MLS#PABU2129602
- TypeSingle Family
- Listing Status ACTIVE
- CountyBUCKS
- CityFeasterville Trevose
- AreaLower Southampton Twp
- NeighborhoodPinecrest
- Zip19053
- StyleA-Frame
- Year Built1954
- Taxes$ 7588
- Price$ 650,000
- Bedrooms4
- Full Bathrooms2
- Half Bathrooms0
- Sqr Footage2329
- Lot Size0.24 Acres
Data Source:
Bright MLS
Property Description
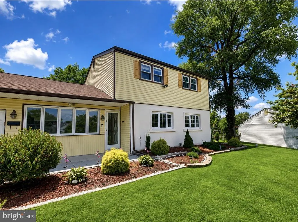
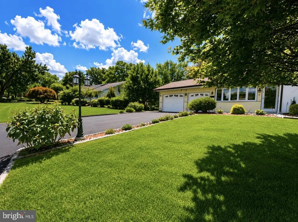
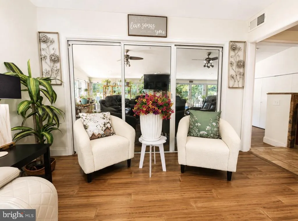
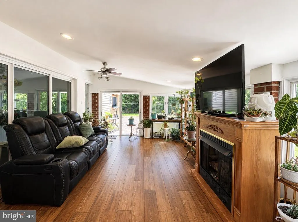
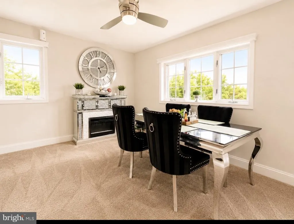
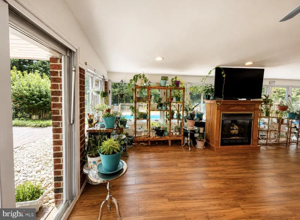
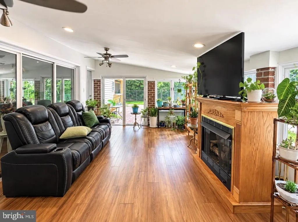
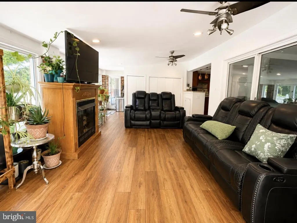
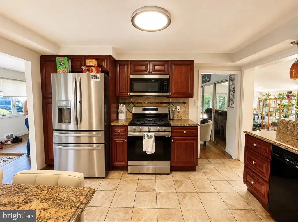
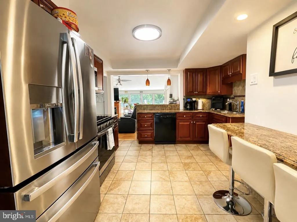
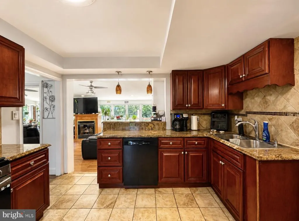
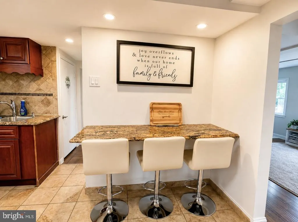
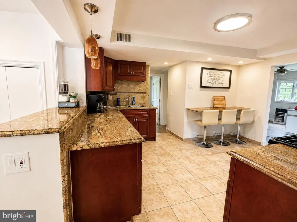
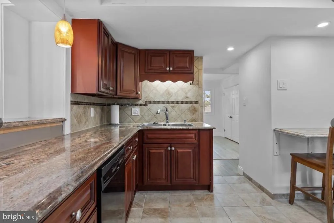
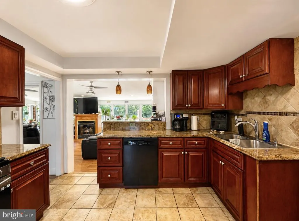
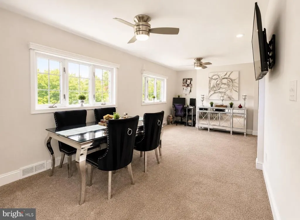
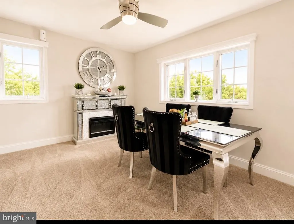
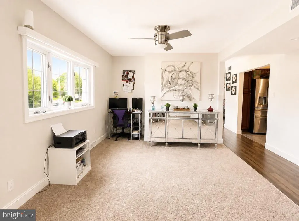
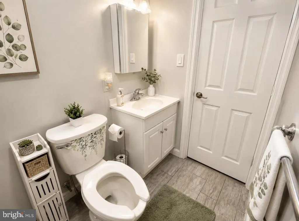
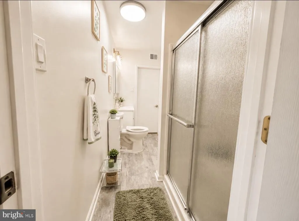
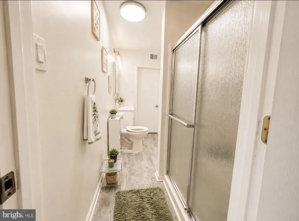
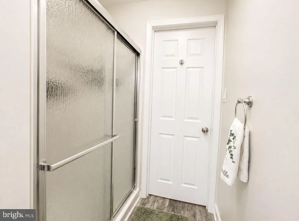
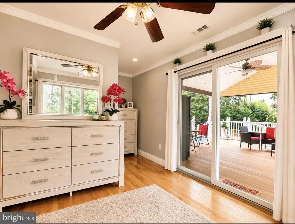
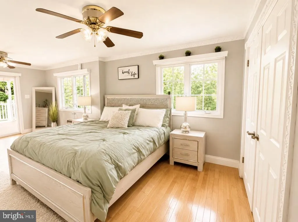
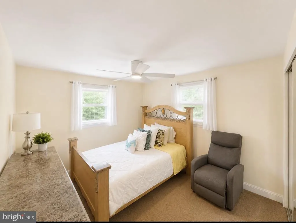
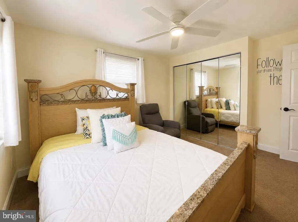
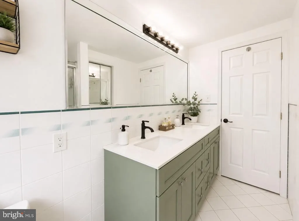
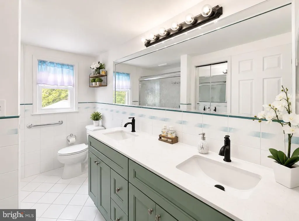
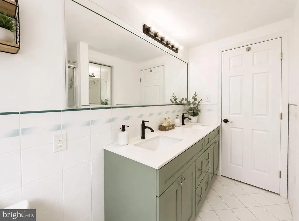
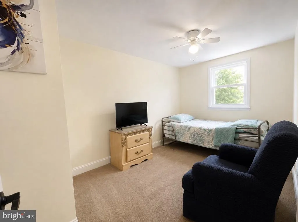

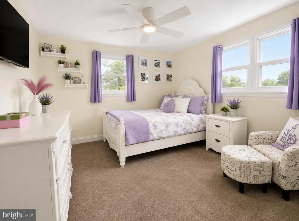
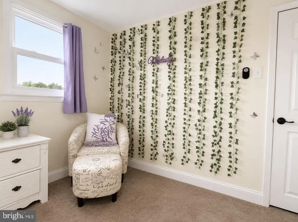
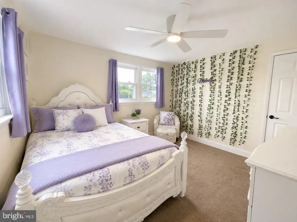
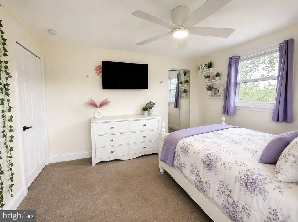
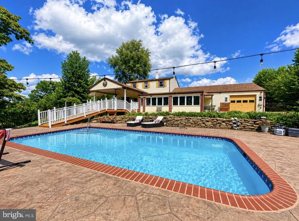
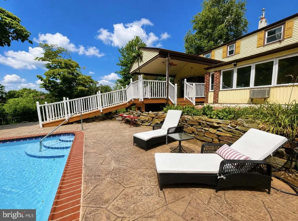
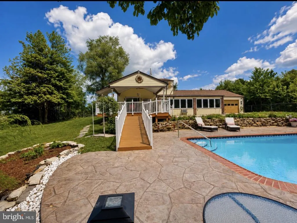
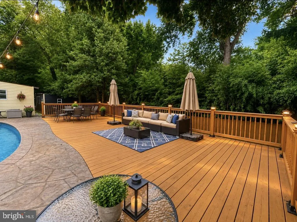
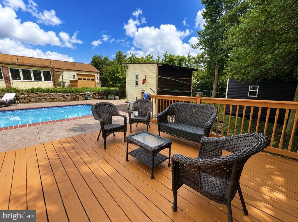
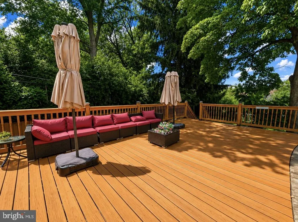
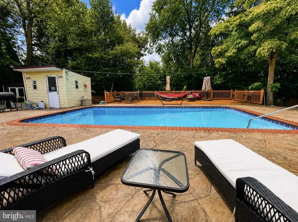
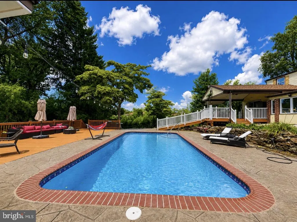
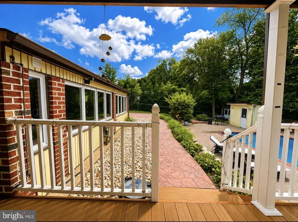
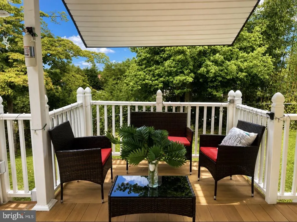
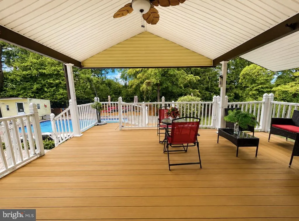
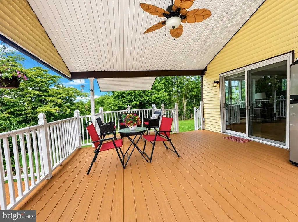
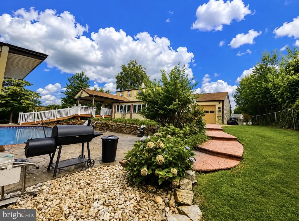
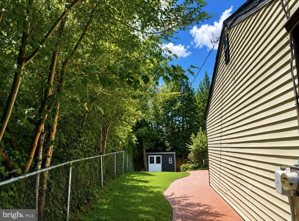
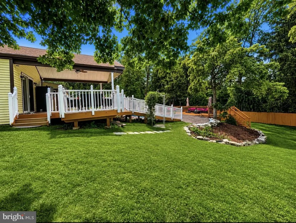
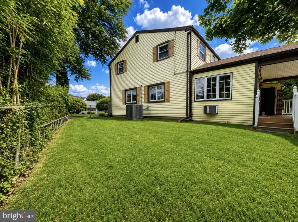
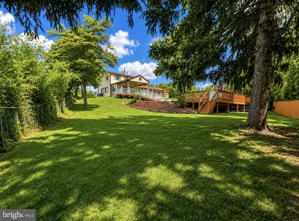
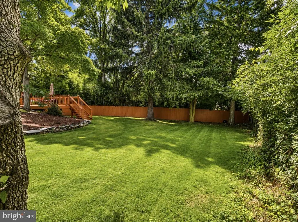
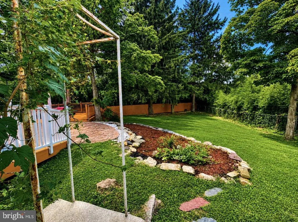
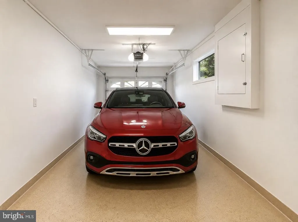
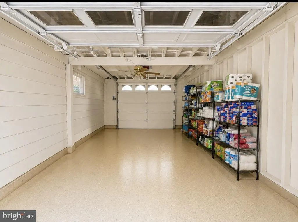
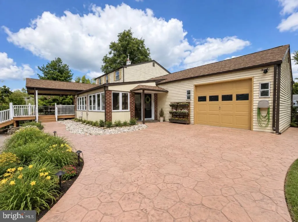
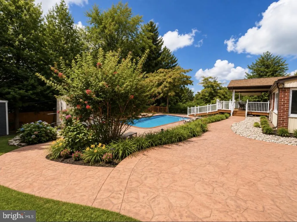
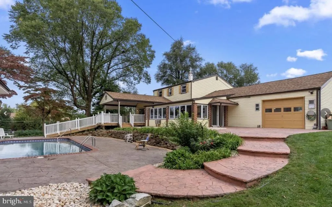
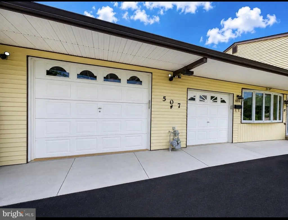
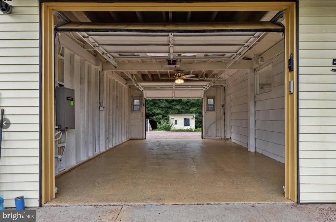
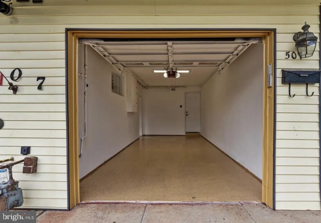
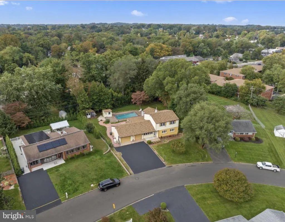
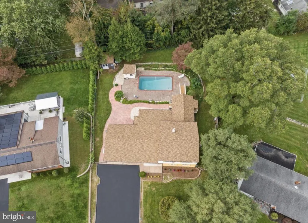
Welcome to 507 W Pine Street, a spacious and light-filled home offering an impressive combination of indoor and outdoor living space. Located in Southampton Township and the Neshaminy School District, this property features 4 bedrooms, 2 full bathrooms, multiple living areas, an oversized two-car garage, a pool, and nearly a quarter-acre lot. The main level offers plenty of flexibility, beginning with a dedicated dining room, family room, and living room. The living room is currently being used as an additional 5th bedroom, providing an excellent option for guests, a home office, playroom, or additional sleeping space. A full bathroom on the main level adds even more convenience. Bright, airy living spaces flow toward the rear of the home and provide direct access to the patio and outdoor entertaining areas. One of the home's standout features is the beautiful sunroom, currently filled with greenery and offering additional seating for family and guests. Surrounded by windows, this inviting space overlooks the expansive hardscape, swimming pool and pool deck, creating a wonderful setting for relaxing and entertaining. Upstairs you'll find four bright and spacious bedrooms along with a hallway bathroom featuring a double vanity, providing added functionality for the bedrooms on this level. Car enthusiasts, hobbyists, or anyone needing extra storage will appreciate the oversized double garage with two garage doors. One garage bay offers the unique convenience of front and rear access, making it easier to access the backyard and rear portions of the property. Outside, the property continues to impress. Situated on nearly a quarter acre, the grounds feature mature greenery, two sheds, two decks, extensive hardscaping, a swimming pool with pool deck, and additional rear parking. There's plenty of room to entertain, relax, garden, and enjoy the outdoors. With its flexible floor plan, generous indoor and outdoor living spaces, pool, oversized garage, and abundance of natural light, 507 W Pine Street is a rare find with so much to offer. Don't miss the opportunity to make this home yoursschedule your private showing today!
| Elementary School | Middle School | High School |
|---|---|---|
| Joseph E Ferderbar Elementary School | Poquessing Middle School | Neshaminy High School |
| Price History | |
|---|---|
| 8/24/2026 | Listed $650,000 |
General Features
| Living Area | 2329 |
|---|---|
| Sewer | Public Sewer |
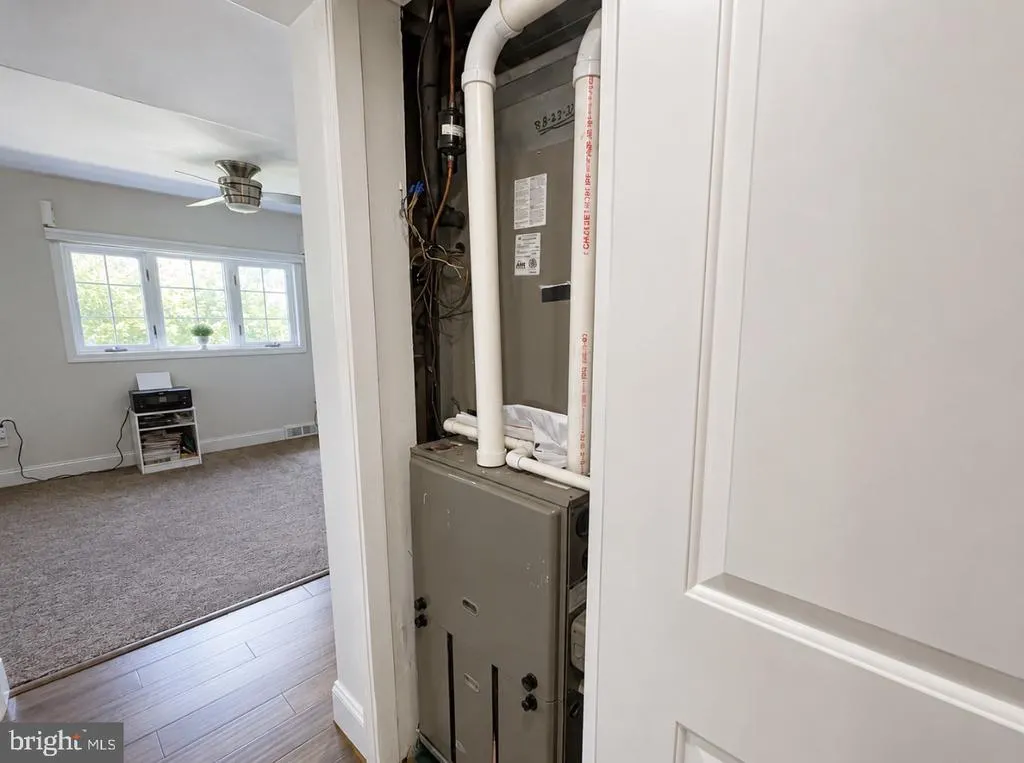
| Heating | Forced Air |
| Cooling | Central A/C |
| Utilities | Above Ground |
| Possession | 0-30 Days CD,Immediate,Negotiable |
| Roof | Architectural Shingle |
| Appliances | Stainless Steel Appliances |
| Zoning | R2 |
| Garage Spaces | 2.00 |
| Patio/Porch Features | Deck(s),Porch(es),Patio(s) |
| Architectural Style | A-Frame |
| Pool Features | In Ground |
| Security Features | Smoke Detector |
| Construction Materials | Frame |
| School District | NESHAMINY |
| Year Built | 1954 |
| View | Garden/Lawn |
| Levels | 2 |
| Tax Year | 2026 |
| Ownership | Fee Simple |
| Cool Fuel | Electric |
| Accessibility | None |
| County | BUCKS |
| New Construction | No |
| Property Type | Residential |
| HOA | No |
| Subdivision Name | PINECREST |
| Garage Y/N | Yes |
| Water Access Y/N | No |
| Other Structures | Above Grade,Below Grade |
| Full Baths | 2 |
| Status | ACTIVE |
| Directions | on Ponderosa turn left onto Pine st. Property on left. |
| City | FEASTERVILLE TREVOSE |
| Disclosures | Prop Disclosure,Lead Based Paint - State |
| Senior Community Y/N | No |
| MLS Area | Lower Southampton Twp (10121) |
| Lot Size Units | Square Feet |
| Lot Size Square Feet | 10350.00 |
| Tax Assessed Value | 30850.0 |
| Tax Annual Amount | 7588.0 |
| Property Condition | Excellent |
| Structure Type | Detached |
| Condo/Coop Association fee Y/N | No |
| Bathrooms Full Main Level | 1 |
| Bathrooms Count Main Level | 1.00 |
| Price Per Sq Ft Total AG | 279.09 |
| Acceptable Financing | Cash,Conventional,FHA,VA,PHFA,Negotiable |
| Vacation Rental Y/N | No |
| Total SQFT | 2329 |
| Standard Status | Active |
| Year Built Source | Estimated |
| Tax Lot | 080 |
Interior Features
| Interior Amenities | Attic,Bar,Breakfast Area,Dining Area,Family Room Off Kitchen,Formal/Separate Dining Room |
|---|---|
| Heating Fuel | Natural Gas |
| Flooring | Bamboo,Carpet,Ceramic Tile |
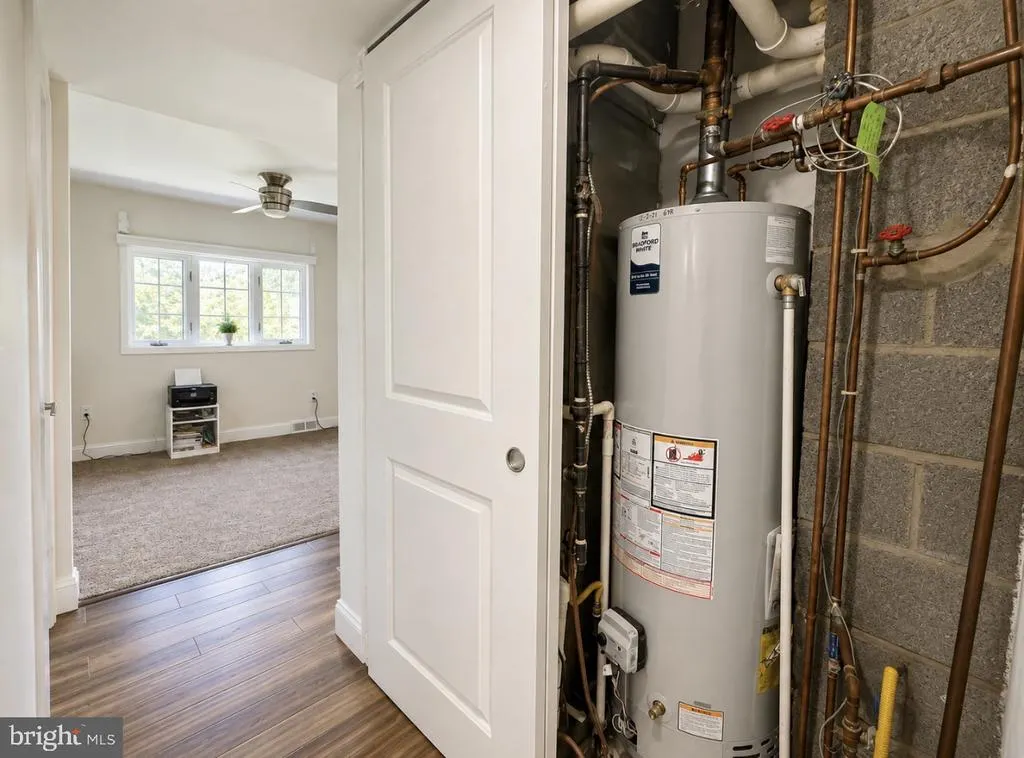
| Hot Water | Natural Gas |
| Basement (Y/N) | No |
| Heating Y/N | Yes |
| Window Features | Double Hung,Double Pane,Screens,Vinyl Clad |
| Above Grade Finished Area | 2329 |
| Central Air Y/N | Yes |
| Total Bedrooms | 4 |
| Below Grade Finished Area Unit Type | Square Feet |
| LivingAreaSource | Assessor |
| Laundry Type | Main Floor |
| Below Grade Unfin Area Units | Square Feet |
| Below Grade Finished Area Source | Assessor |
| Bedrooms Count All Upper Levels | 4 |
| Bedrooms Count Upper Level 1 | 4 |
| Bathrooms Full Upper Level 1 | 1 |
| Bathrooms Full All Upper Levels | 1 |
| Bathrooms Count Upper Level 1 | 1.00 |
| Bathrooms Count All Upper Levels | 1 |
| Above Grade Finished Area Source | Assessor |
| Above Grade Finished Area Unit Type | Square Feet |
| Total Baths | 2 |
Exterior Features
| Pool | Yes - Personal |
|---|---|
| Fencing | Chain Link |
| Parking Features | Asphalt Driveway |
| Lot Features | Adjoins - Open Space,Poolside,Private,SideYard(s) |
| Water Source | Public |
| Total Parking Spaces | 9 |
| Garage Features | Additional Storage Area,Garage - Front Entry,Garage - Rear Entry,Garage Door Opener,Inside Access,Oversized |
| Type of Parking | Attached Garage,Driveway |
| Land Use Code | 1001 |
| Foundation Details | Slab |
| Water View Y/N | No |
| Lot Dimensions | 75.00 x 138.00 |
| Lot Size Acres | 0.24 |
| Lot Size Source | Assessor |
| Waterfront Y/N | No |
| Door Features | Sliding Glass,Insulated,ENERGY STAR Qualified Door(s) |
| Land Assessed Value | 6320.00 |
| Navigable Water Y/N | No |
| Water Oriented Y/N | No |
| # of Attached Garage Spaces | 2 |
Amenities
- Foreclosure
- Views
- Short Sale
- New Construction
- Adult 55+
- Lease To Own
- No HOA Fees
- Furnished
- Primary On Main
- Air Conditioning
- Seller Finance
- Green
- Fixer Upper
- Horse
- Golf
- Fireplace
- Deck
- Garage
- Basement
- Pool
Property vs Single Family Average in 19053
Price
Taxes
Year Built
 © BRIGHT, All Rights Reserved
