
New Construction
Address
144 Cricket Lane, Camp Hill, PA
Price
$ 575,000
Property Attributes
- MLS#PACB2052242
- TypeSingle Family
- Listing Status ACTIVE
- CountyCUMBERLAND
- CityCamp Hill
- AreaLower Allen Twp
- NeighborhoodAllendale
- Zip17011
- StyleTraditional
- Year Built2026
- Taxes$ 970
- Price$ 575,000
- Bedrooms4
- Full Bathrooms2
- Half Bathrooms1
- Sqr Footage2684
- Lot Size0.24 Acres
Data Source:
Bright MLS
Property Description
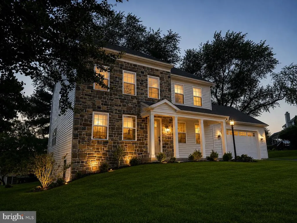
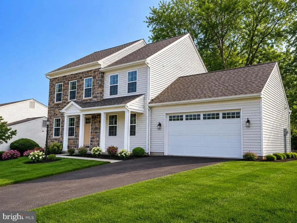
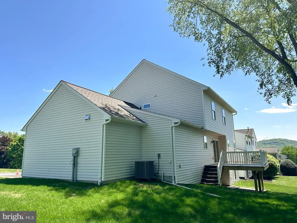
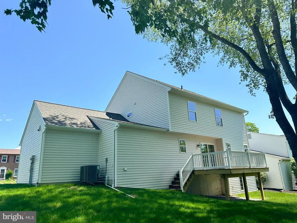
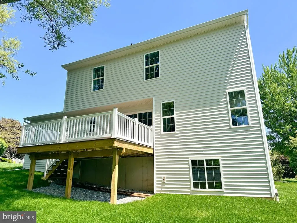
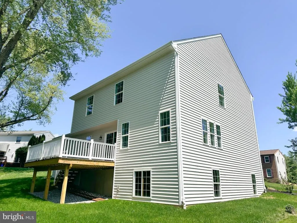
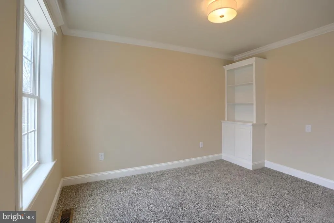
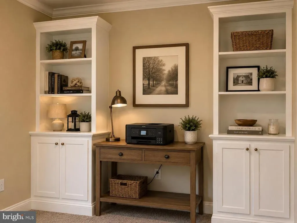
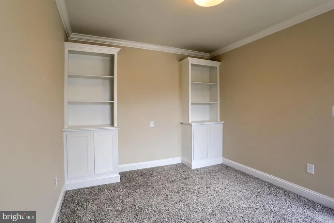
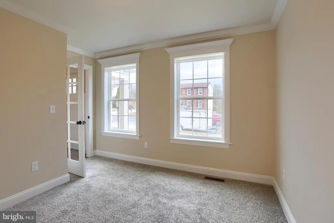
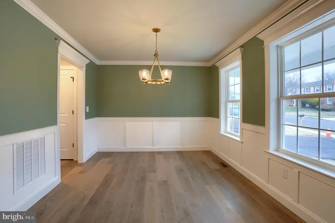
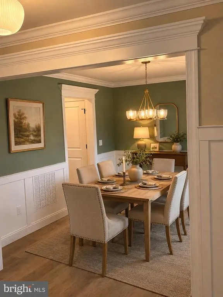
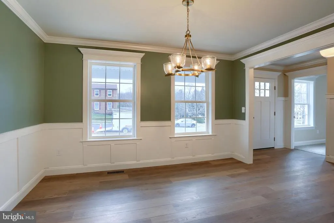
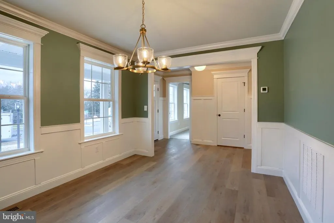
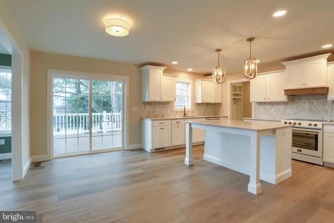
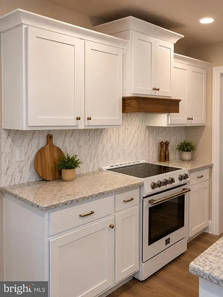
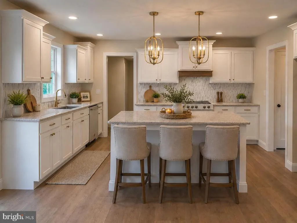
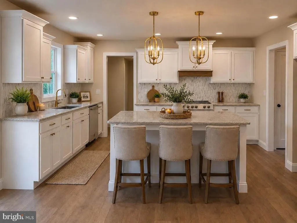
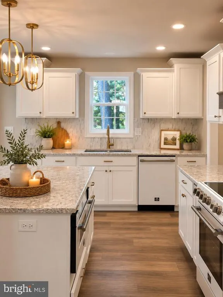
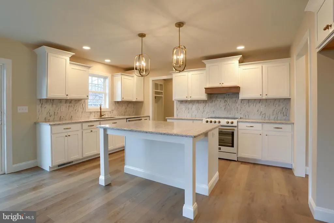
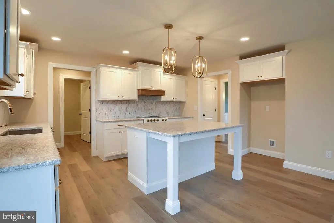
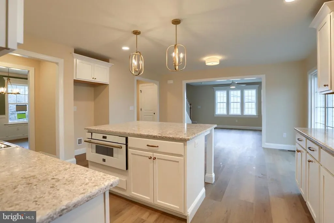
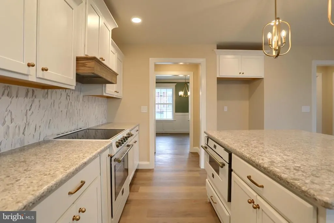
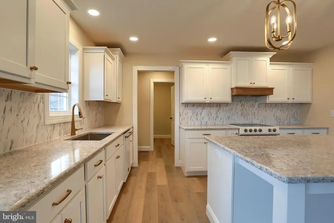
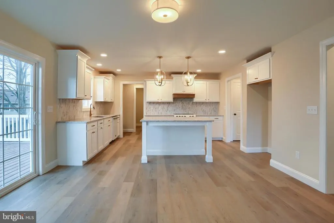
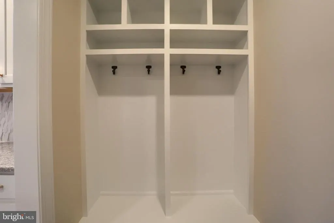
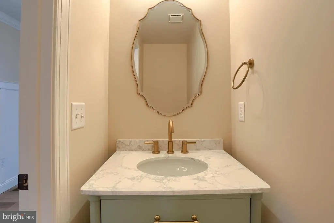
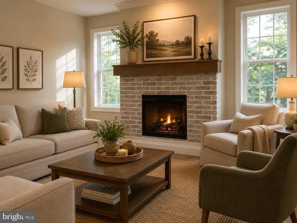
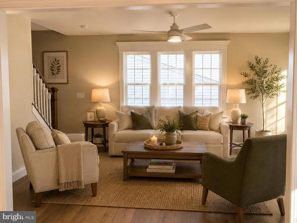
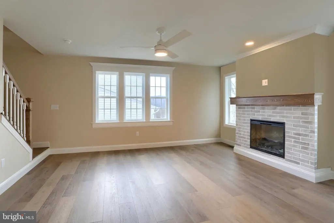
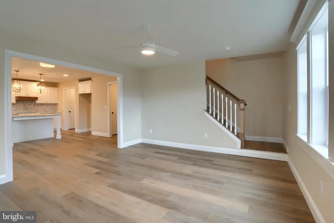
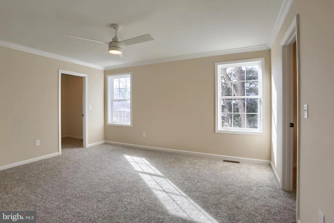
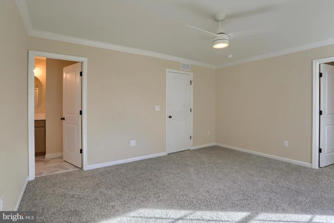
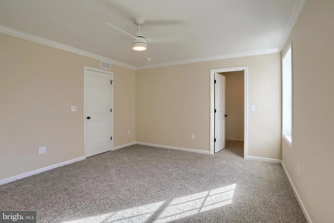
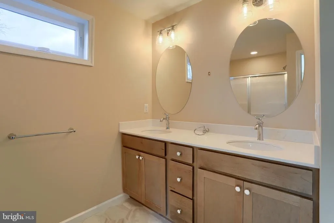
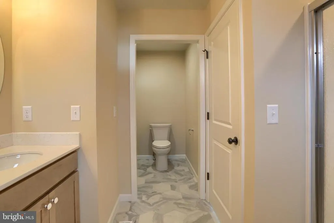
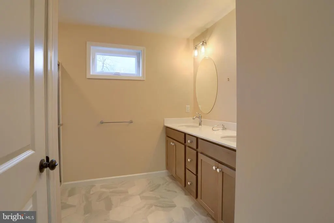
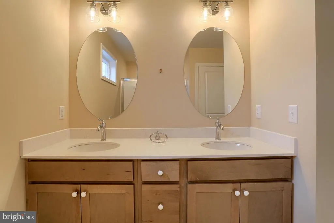
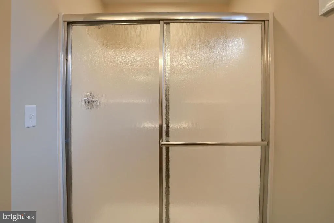
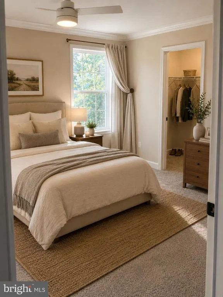
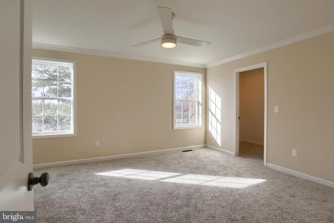
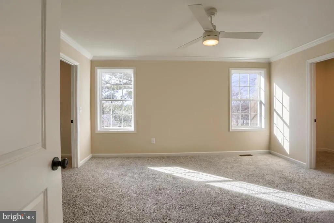
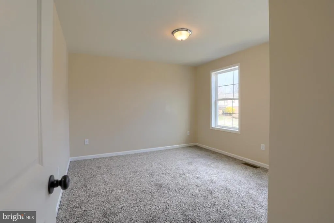
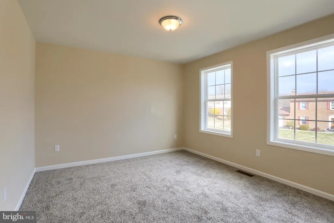
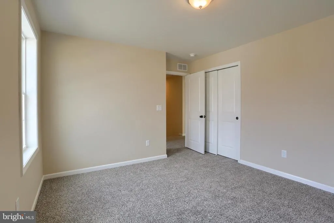
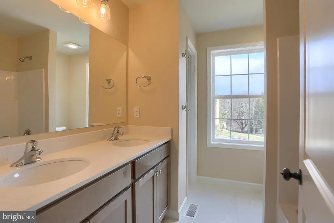
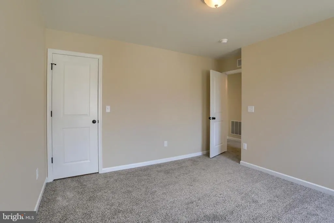

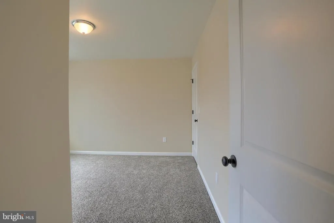
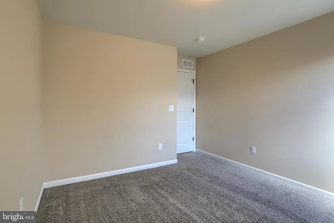
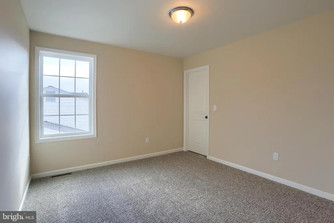
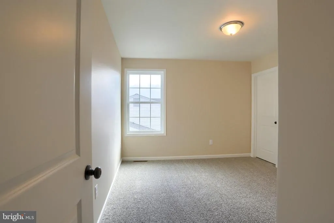
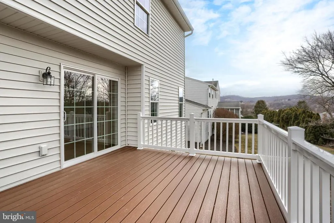
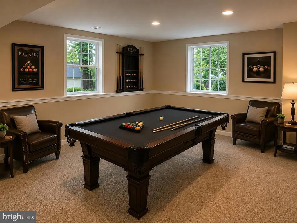
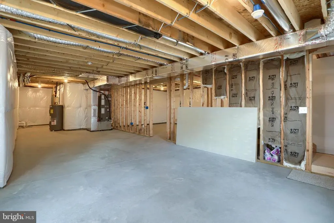
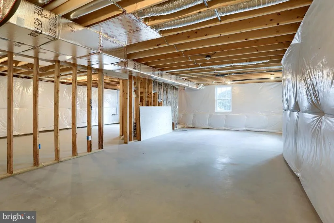
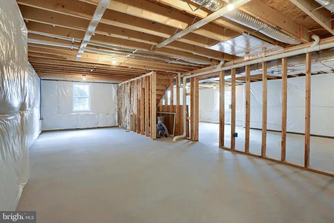
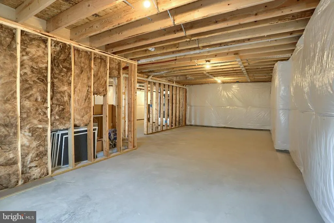
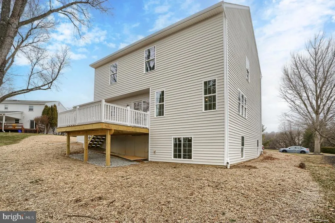
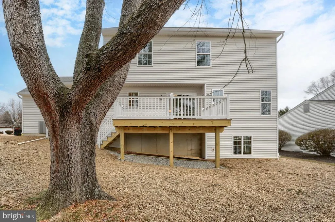
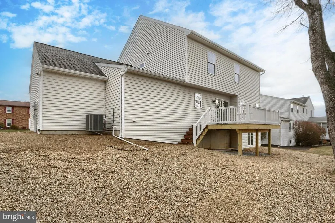
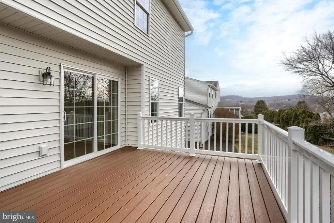
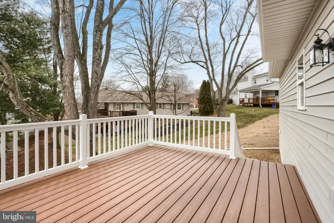
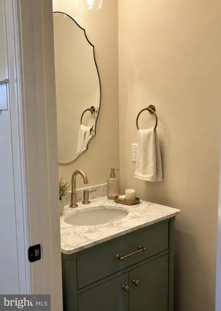
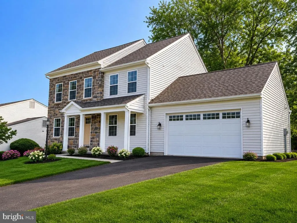
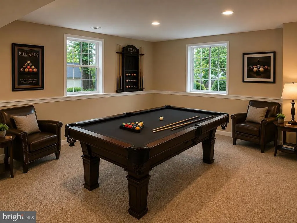

The builder has decided to finish 426 sq ft of the basement to add additional living space! Brand New Home in an Established, Tree-Lined Neighborhood. Dont miss this rare opportunity to own a brand new home in one of the area's beautiful, mature, and walkable neighborhoods! Nestled among tall trees and surrounded by well-established homes, this stunning 2-story traditional home offers the perfect blend of timeless charm and modern convenience. Featuring a classic stone and vinyl exterior, this thoughtfully designed 4-bedroom, 2.5-bathroom home boasts quality craftsmanship and tasteful finishes throughout. The main level is adorned with durable solid surface flooring, 8-foot ceilings, and an upgraded millwork package that adds elegance to every room. The heart of the home is the spacious kitchen, featuring a custom-built island, quartz countertops, and direct access to the rear composite deckperfect for entertaining. The living room is anchored by a beautiful built-in electric fireplace with stone surround, while the adjacent office/den includes custom built-in cabinetry for a functional yet stylish workspace. Custom-built mudroom bench and oversized 2-car front-entry garage offer daily convenience. Upstairs, you'll find four generously sized bedrooms, including a serene primary suite, and another full shared bathroom. Additional highlights include high-efficiency electric heat pump for heating and central air, full basement (soon to be partially finished) with sump pump and passive radon mitigation system, granite countertops in all bathrooms. Homes like this never become available in this highly desirable neighborhoodespecially brand new construction.
| High School |
|---|
| Cedar Cliff High School |
| Price History | |
|---|---|
| 4/1/2026 | Listed $588,375 |
| 7/22/2026 | 3$575,000 |
General Features
| Living Area | 2684 |
|---|---|
| Sewer | Public Sewer |
| Heating | Forced Air,Heat Pump(s) |
| Cooling | Central A/C |
| Possession | Settlement |
| Roof | Asphalt |
| Zoning | RESIDENTIAL |
| Garage Spaces | 2.00 |
| Architectural Style | Traditional |
| Construction Materials | Stick Built,Stone,Vinyl Siding |
| School District | WEST SHORE |
| Year Built | 2026 |
| Electric | 200+ Amp Service |
| Levels | 2 |
| Tax Year | 2024 |
| Ownership | Fee Simple |
| Cool Fuel | Electric |
| Accessibility | 2+ Access Exits |
| County | CUMBERLAND |
| New Construction | Yes |
| Property Type | Residential |
| HOA | No |
| Subdivision Name | ALLENDALE |
| Garage Y/N | Yes |
| Water Access Y/N | No |
| Other Structures | Above Grade,Below Grade |
| Full Baths | 2 |
| Status | ACTIVE |
| Directions | 83S New Cumberland Exit,straight through stoplight,L/Allendale Way,L/Deerfield,L/Cricket |
| City | CAMP HILL |
| Senior Community Y/N | No |
| MLS Area | Lower Allen Twp (14413) |
| Lot Size Units | Square Feet |
| Lot Size Square Feet | 10454.40 |
| Tax Assessed Value | 46200.0 |
| Tax Annual Amount | 970.0 |
| Home Warranty Y/N | No |
| Property Condition | Excellent |
| Structure Type | Detached |
| Condo/Coop Association fee Y/N | No |
| Bathrooms Count Main Level | 1.00 |
| Price Per Sq Ft Total AG | 254.65 |
| Acceptable Financing | Cash,Conventional,FHA,VA |
| Construction Completed Y/N | Yes |
| Vacation Rental Y/N | No |
| Virtual Tour | https://youtu.be/TuV6m-yhhQ0 |
| Total SQFT | 2684 |
| Standard Status | Active |
| Year Built Source | Estimated |
| Legal Subdivision | ALLENDALE |
Interior Features
| Heating Fuel | Electric |
|---|---|
| Basement | Unfinished |
| Total Fireplaces | 1 |
| Fireplace Features | Electric,Brick |
| Hot Water | Electric |
| Basement (Y/N) | Yes |
| Heating Y/N | Yes |
| Fireplace Y/N | Yes |
| Above Grade Finished Area | 2258 |
| Half Baths | 1 |
| Central Air Y/N | Yes |
| Total Bedrooms | 4 |
| Below Grade Finished Area | 426 |
| Room Type | Dining Room,Primary Bedroom,Bedroom 2,Bedroom 3,Bedroom 4,Kitchen,Family Room,Laundry,Mud Room,Office,Primary Bathroom,Full Bath,Half Bath |
| Below Grade Finished Area Unit Type | Square Feet |
| LivingAreaSource | Estimated |
| Laundry Type | Main Floor |
| Below Grade Finished Area Source | Estimated |
| Bedrooms Count All Upper Levels | 4 |
| Bedrooms Count Upper Level 1 | 4 |
| Bathrooms Half Main Level | 1 |
| Bathrooms Full Upper Level 1 | 2 |
| Bathrooms Full All Upper Levels | 2 |
| Bathrooms Count Upper Level 1 | 2.00 |
| Bathrooms Count Lower Level 1 | 0.00 |
| Bathrooms Count All Upper Levels | 2 |
| Above Grade Finished Area Source | Estimated |
| Above Grade Finished Area Unit Type | Square Feet |
| Total Baths | 3 |
Exterior Features
| Pool | No Pool |
|---|---|
| Water Source | Public |
| Total Parking Spaces | 2 |
| Garage Features | Garage - Front Entry |
| Type of Parking | Attached Garage,Driveway |
| Foundation Details | Concrete Perimeter |
| Water View Y/N | No |
| Lot Size Acres | 0.24 |
| Lot Size Source | Estimated |
| Waterfront Y/N | No |
| Navigable Water Y/N | No |
| Water Oriented Y/N | No |
| # of Attached Garage Spaces | 2 |
Room Details
| Room | Dimensions | Level | Flooring | Details |
|---|---|---|---|---|
| Bedroom 2 | Upper 1 | Flooring - Carpet | ||
| Bedroom 3 | Upper 1 | Flooring - Carpet | ||
| Bedroom 4 | Upper 1 | Flooring - Carpet | ||
| Dining Room | Main | Flooring - Luxury Vinyl Plank | ||
| Family Room | Lower 1 | |||
| Family Room | Main | Flooring - Luxury Vinyl Plank,Fireplace - Electric | ||
| Full Bath | Upper 1 | |||
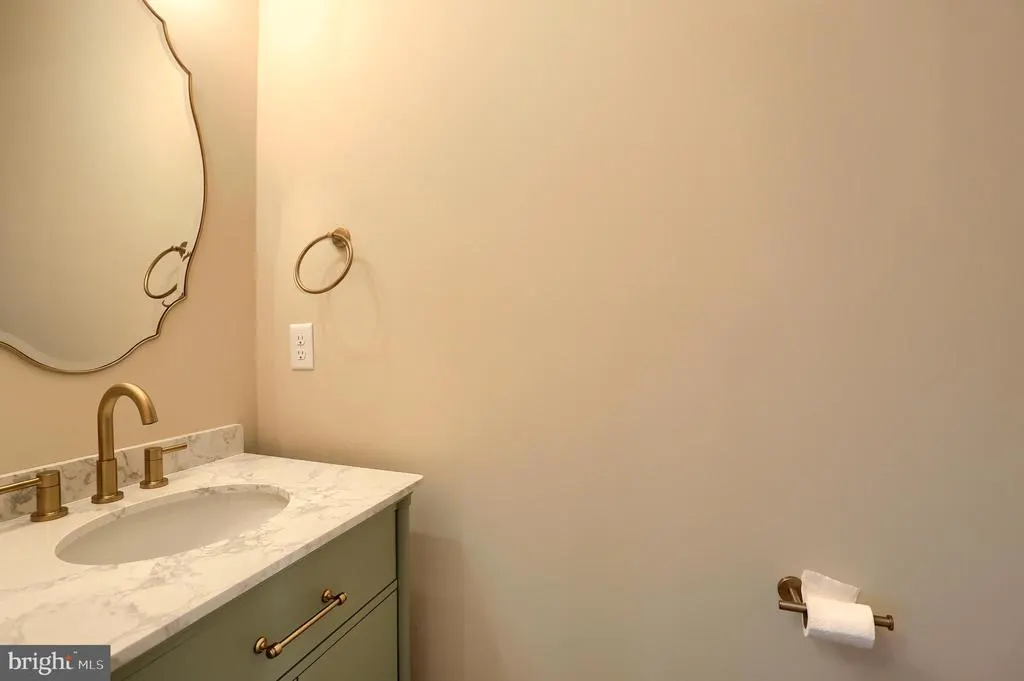
| Half Bath | Main | |||
| Kitchen | Main | Flooring - Luxury Vinyl Plank,Island,Countertop(s) - Quartz | ||
| Laundry | Main | |||
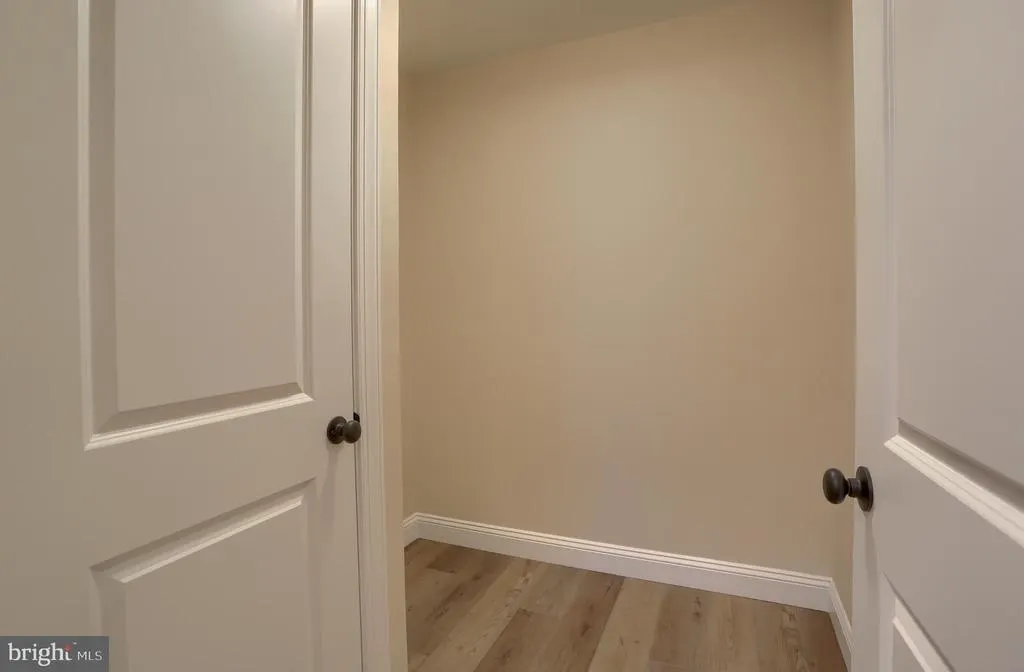
| Mud Room | Main | |||
| Office | Main | Flooring - Carpet,Built-Ins | ||
| Primary Bathroom | Upper 1 | |||
| Primary Bedroom | Upper 1 | Flooring - Carpet,Walk-In Closet(s) |
Amenities
- Foreclosure
- Views
- Short Sale
- New Construction
- Adult 55+
- Lease To Own
- No HOA Fees
- Furnished
- Primary On Main
- Air Conditioning
- Seller Finance
- Green
- Fixer Upper
- Horse
- Golf
- Fireplace
- Deck
- Garage
- Basement
- Pool
Property vs Single Family Average in 17011
Price
Taxes
Year Built
Visits
 © BRIGHT, All Rights Reserved
