
Price Reduction
Address
21 Barnhart Circle, Mechanicsburg, PA
Price
$ 600,000
Property Attributes
- MLS#PACB2054410
- TypeSingle Family
- Listing Status ACTIVE
- CountyCUMBERLAND
- CityMechanicsburg
- AreaSilver Spring Twp
- NeighborhoodCrosby Court
- Zip17050
- StyleCraftsman
- Year Built2022
- Taxes$ 7576
- Price$ 600,000
- Bedrooms4
- Full Bathrooms3
- Half Bathrooms1
- Sqr Footage3460
- Lot Size0.17 Acres
Data Source:
Bright MLS
Property Description
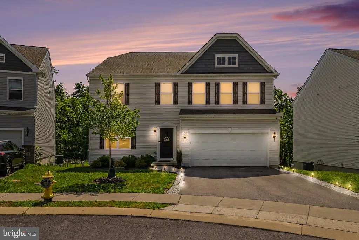
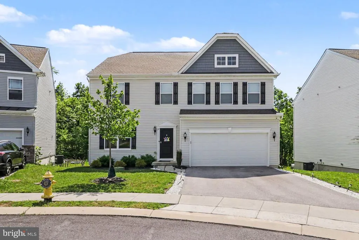
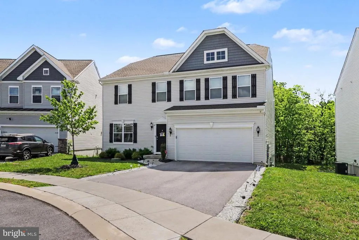
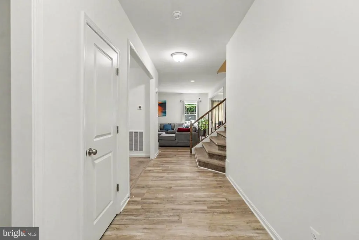
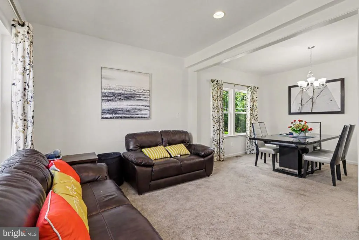
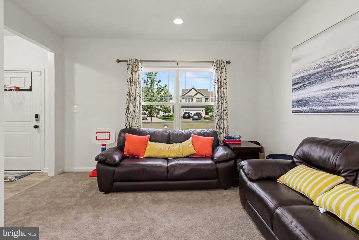
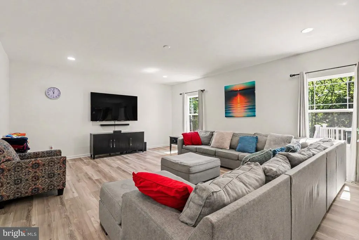
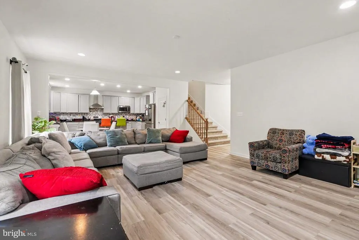
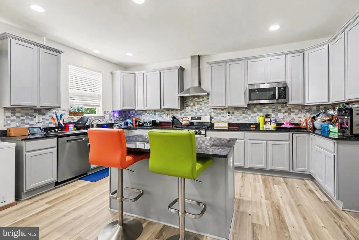
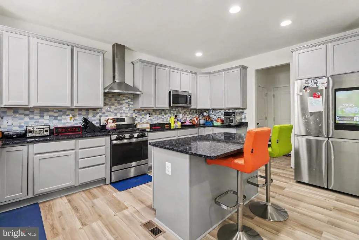
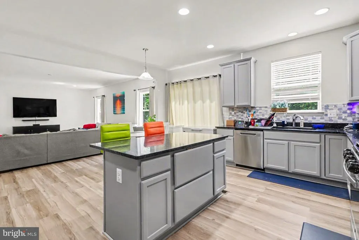
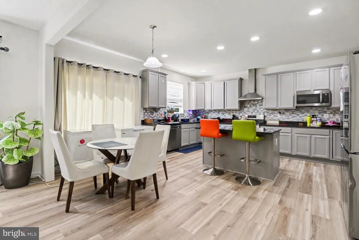
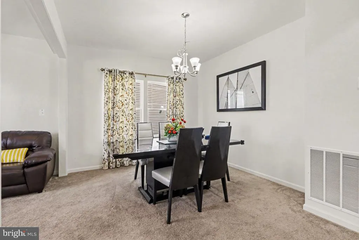
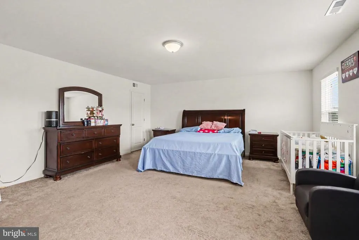
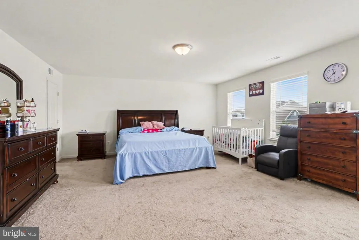
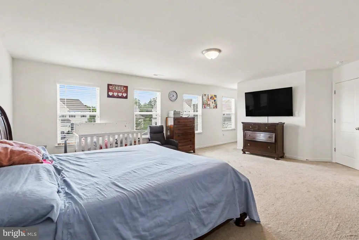
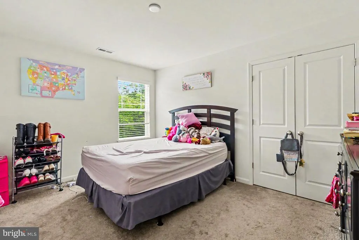
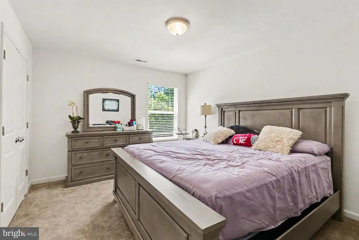
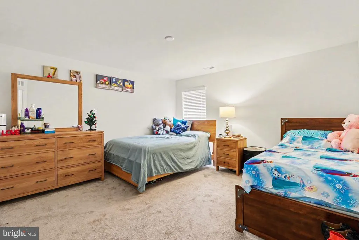
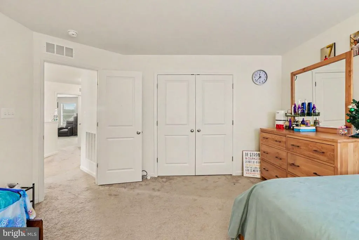
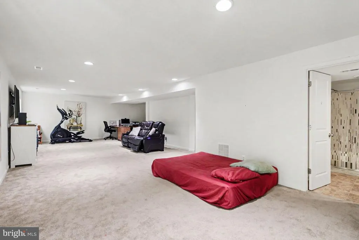
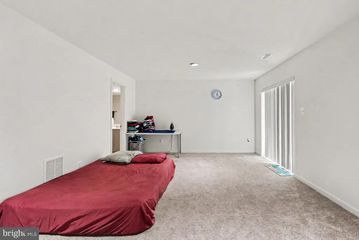
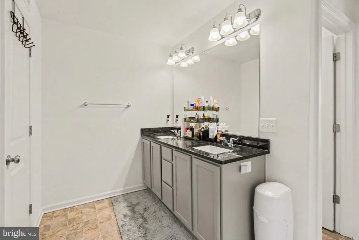
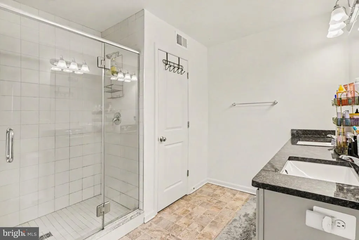
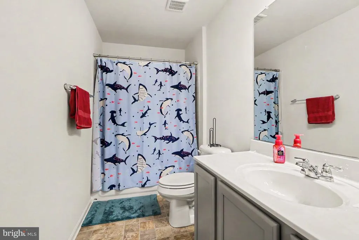
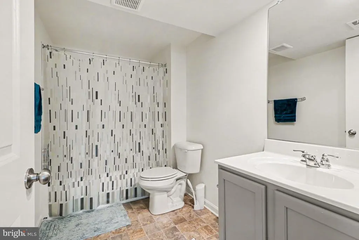
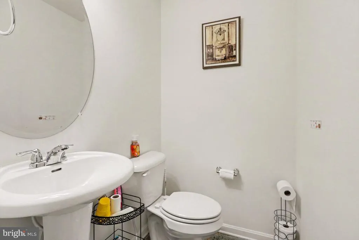
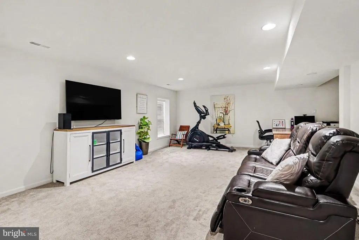
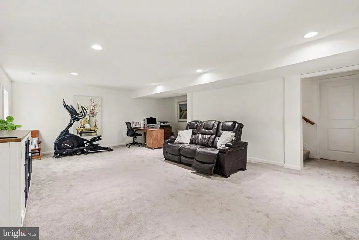
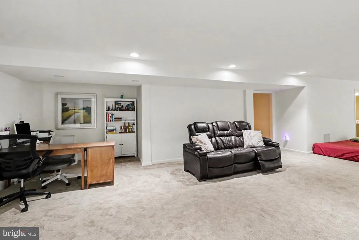
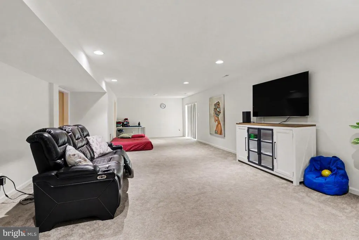
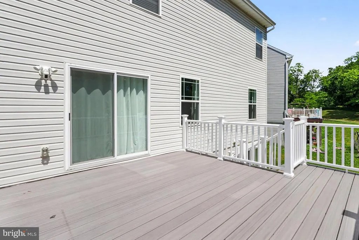
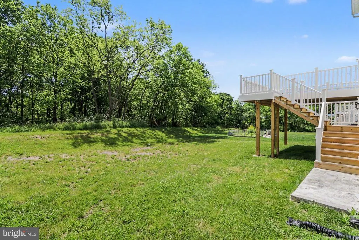
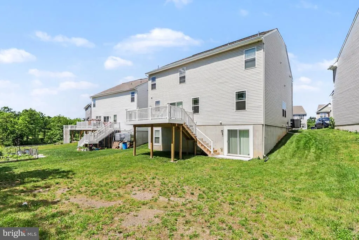
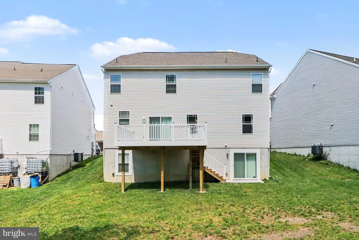
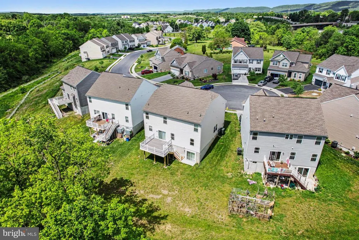
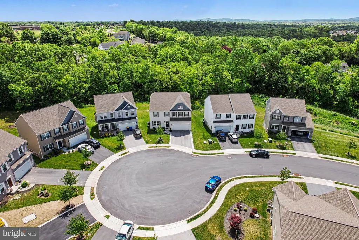
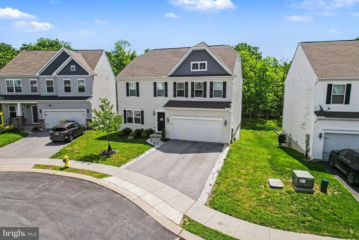
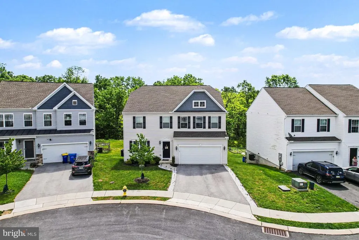
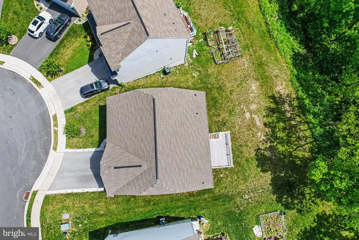
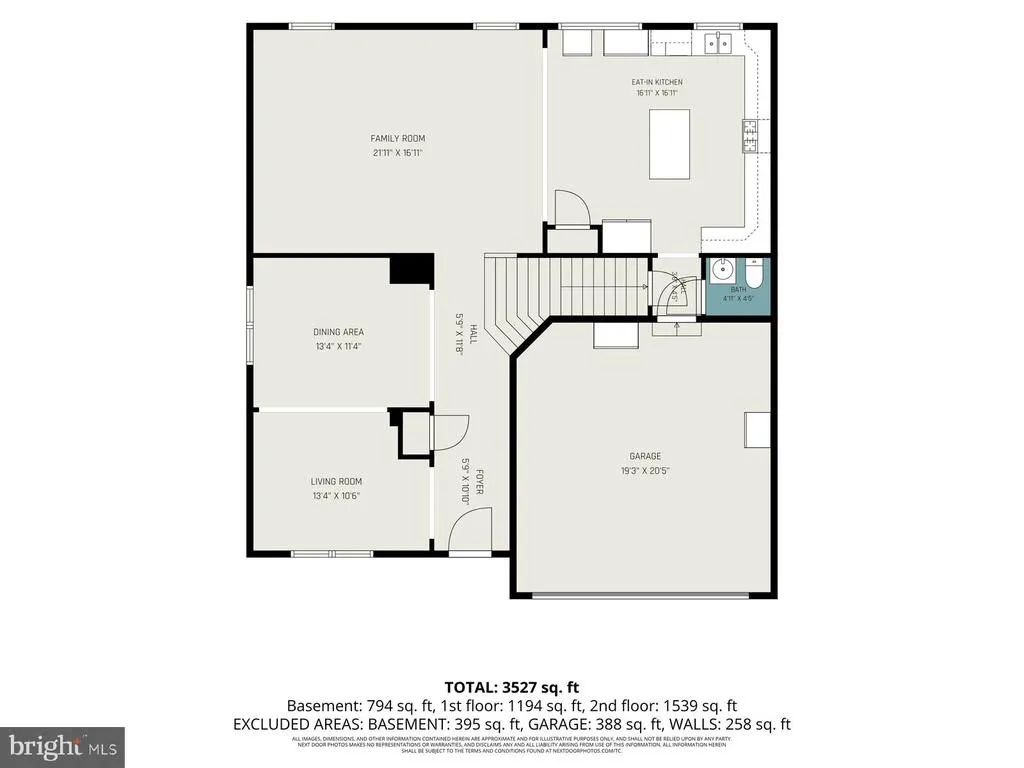
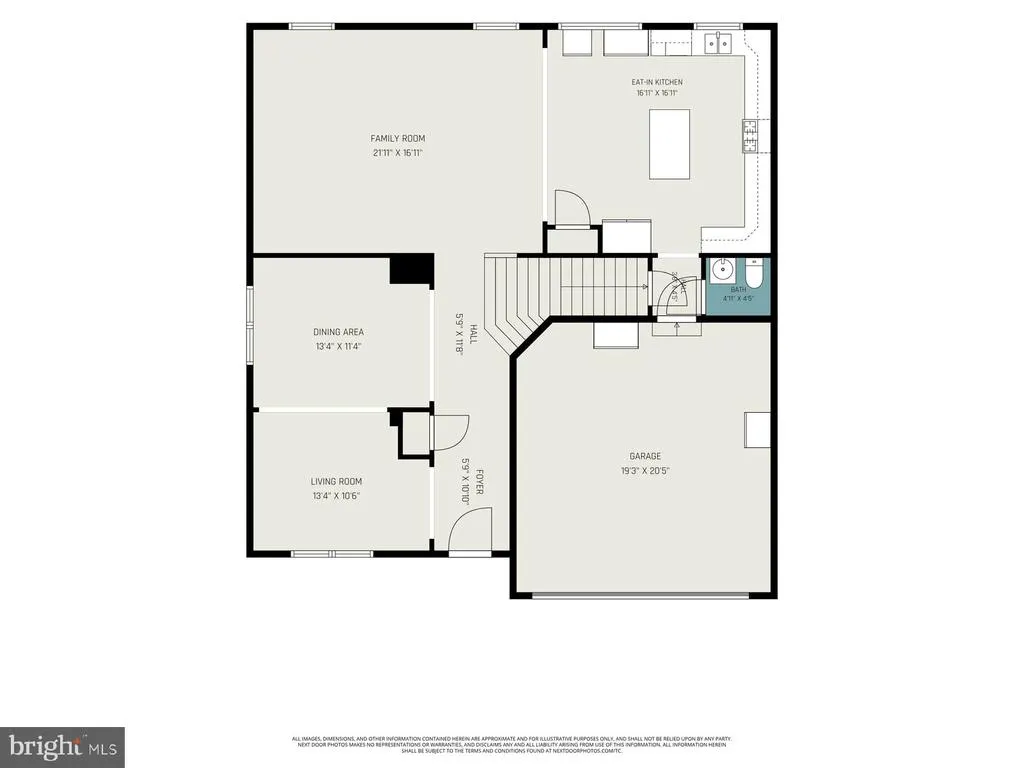
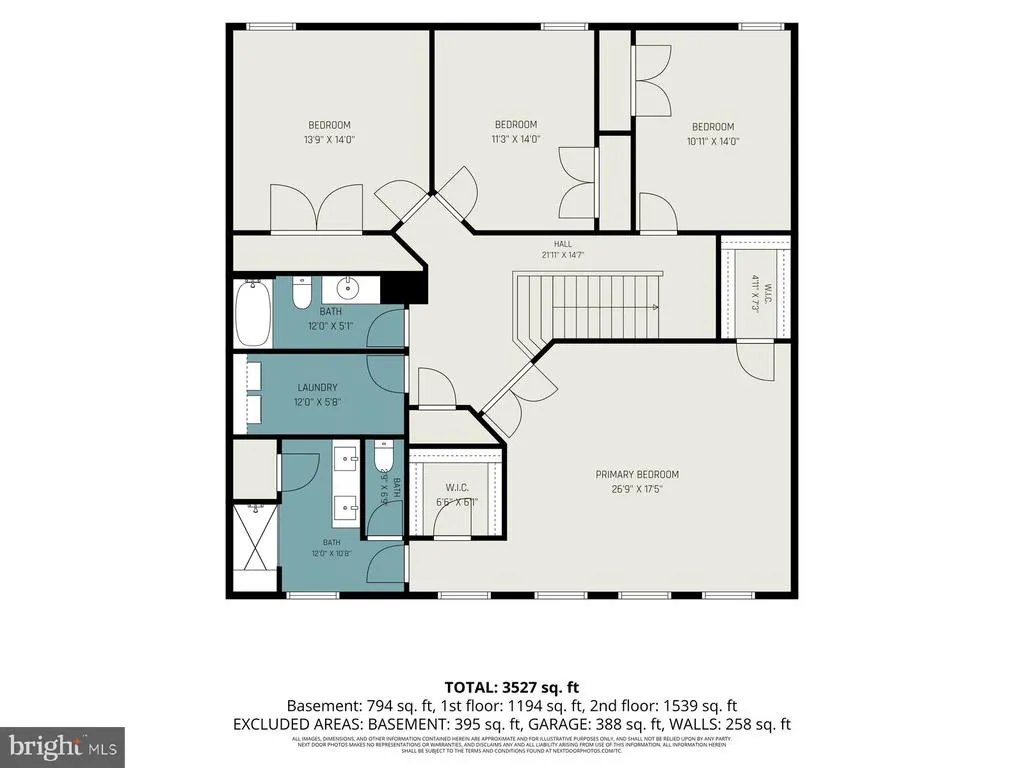
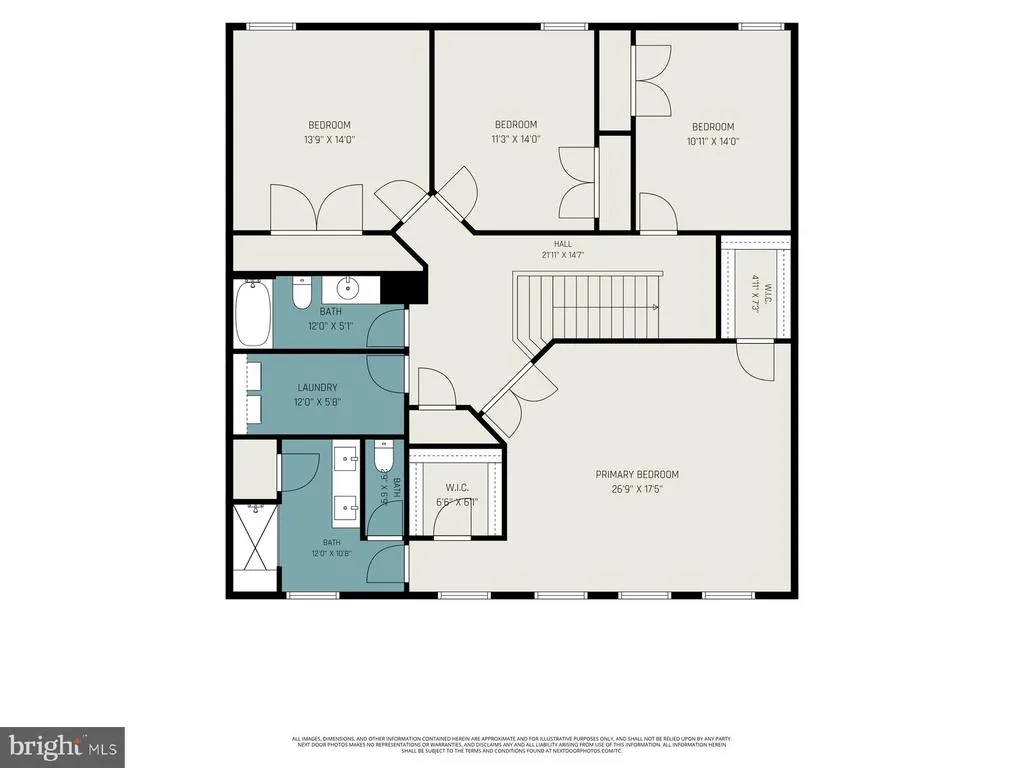
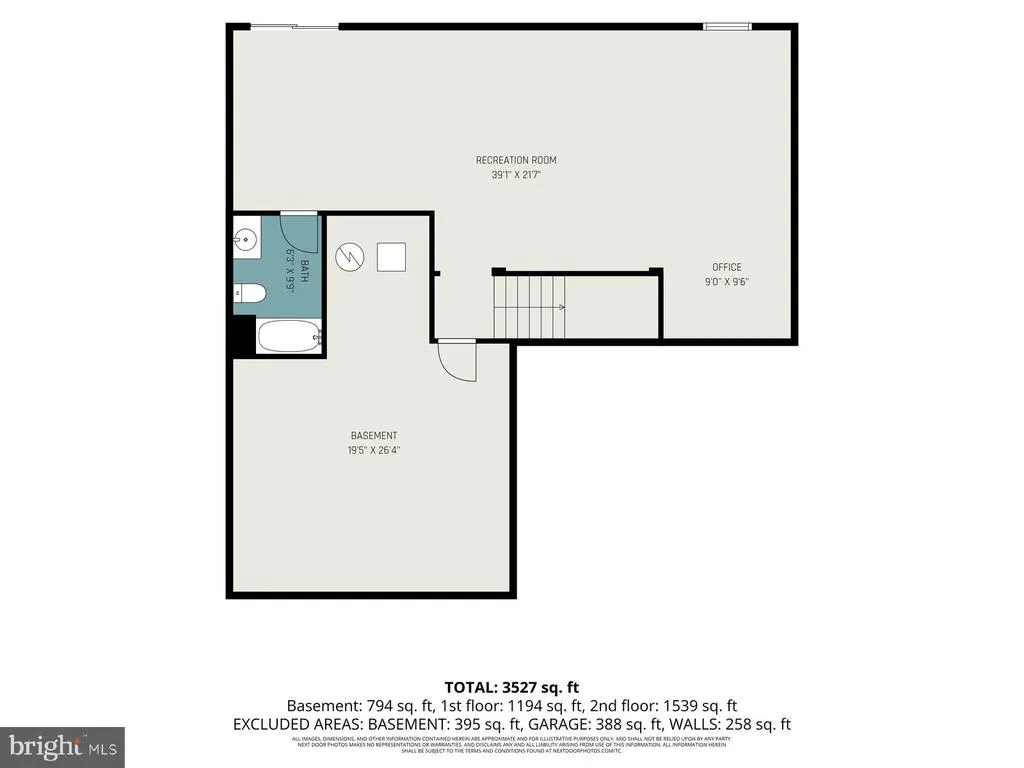
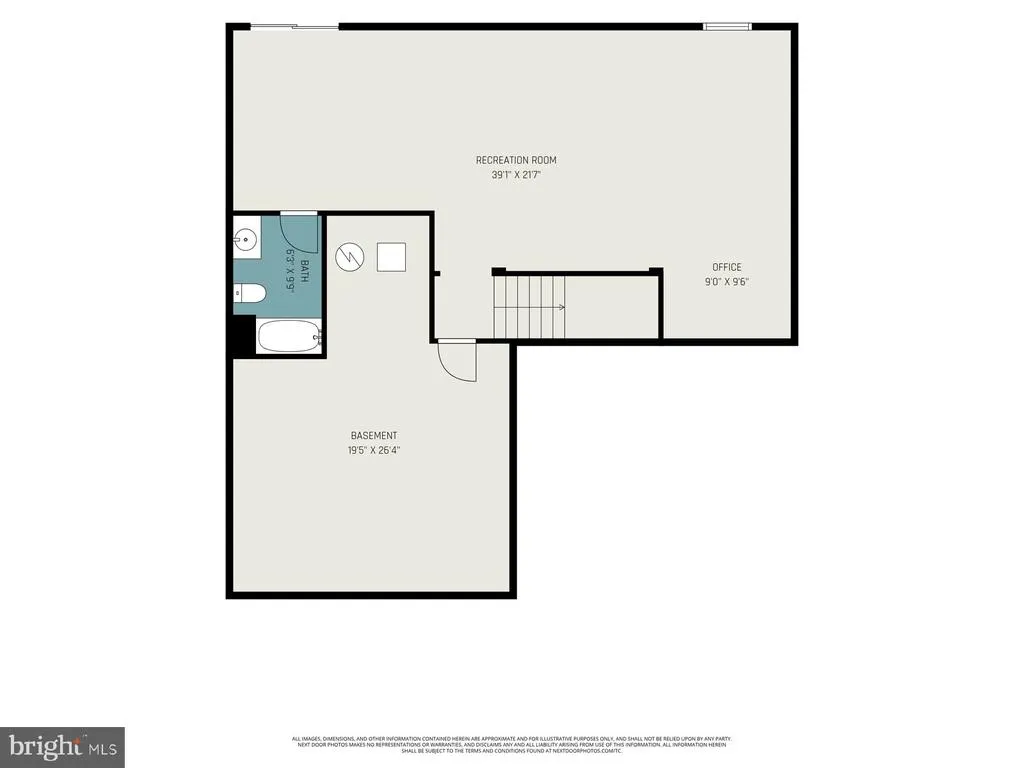
Welcome home to Crosby Court in Mechanicsburg, where space, comfort, and modern style come together in one beautifully maintained property tucked away on a quiet cul-de-sac. Offering over 2,800 square feet above grade plus a fully finished basement, this spacious 4-bedroom, 3.5-bath home provides the kind of flexible living space that todays buyers are searching for. From the moment you step inside, youll appreciate the fresh feel created by the newer paint and updated flooring throughout the main level. The bright and open layout offers generous room sizes, multiple gathering spaces, and a seamless flow that works perfectly for both everyday living and entertaining. The kitchen opens nicely into the dining and living areas while offering abundant cabinetry, workspace, and a functional center island setup. Upstairs, the oversized primary suite features an impressive layout with a large en-suite bath complete with dual vanities and a spacious walk-in shower. The additional bedrooms provide comfortable space for family, guests, or home office flexibility. One of the standout features of this home is the massive finished basement offering endless possibilities for a media room, recreation area, gym space, playroom, or additional entertaining setup. Step outside onto the large composite deck overlooking the backyard and tree-lined setting, creating a peaceful outdoor space to relax, host gatherings, or enjoy your morning coffee. Additional highlights include a 2-car garage, spacious room dimensions throughout, and a location convenient to shopping, dining, parks, and major commuter routes while still feeling tucked away in a quiet neighborhood setting. This is the kind of home that offers the space people grow into and the layout buyers rarely want to leave. Better hurry to get your personal, up-close look at this beautiful home.
| High School |
|---|
| Cumberland Valley High School |
| Price History | |
|---|---|
| 5/27/2026 | Listed $650,000 |
| 6/29/2026 | 2$639,000 |
| 6/29/2026 | 5$610,000 |
| 7/29/2026 | 2$600,000 |
General Features
| Living Area | 3460 |
|---|---|
| Sewer | Public Sewer |
| Heating | Hot Water |
| Cooling | Central A/C |
| Possession | Settlement,Negotiable |
| Roof | Architectural Shingle |
| Zoning | RESIDENTIAL |
| HOA Fee | 105.00 |
| Garage Spaces | 2.00 |
| Association Fee Includes | Snow Removal,Lawn Maintenance |
| Architectural Style | Craftsman |
| Construction Materials | Combination,CPVC/PVC,Frame,Shake Siding,Stick Built |
| School District | CUMBERLAND VALLEY |
| Year Built | 2022 |
| Electric | Circuit Breakers |
| Levels | 2 |
| Tax Year | 2025 |
| Ownership | Fee Simple |
| Cool Fuel | Electric |
| Accessibility | None |
| Assoc Fee Paid Per | Monthly |
| County | CUMBERLAND |
| New Construction | No |
| Property Type | Residential |
| HOA | Yes |
| Subdivision Name | CROSBY COURT |
| Garage Y/N | Yes |
| Water Access Y/N | No |
| Other Structures | Above Grade,Below Grade |
| Full Baths | 3 |
| Status | ACTIVE |
| Directions | Carlisle Pike. North on Sample Bridge Rd. Right on Barnhart Circle. |
| City | MECHANICSBURG |
| Association Name | CROSBY COURT COMMUNITY ASSOCIATION |
| Senior Community Y/N | No |
| MLS Area | Silver Spring Twp (14438) |
| Lot Size Units | Square Feet |
| Lot Size Square Feet | 7405.00 |
| Tax Assessed Value | 456600.0 |
| Tax Annual Amount | 7576.0 |
| Structure Type | Detached |
| Condo/Coop Association fee Y/N | No |
| Bathrooms Count Main Level | 1.00 |
| Price Per Sq Ft Total AG | 209.79 |
| Acceptable Financing | Cash,Conventional,FHA,VA |
| Vacation Rental Y/N | No |
| Virtual Tour | https://www.zillow.com/view-imx/897a44fc-c186-4447-9197-77889968a615?setAttribution=mls&wl=true&initialViewType=pano&utm_source=dashboard |
| Total SQFT | 3460 |
| Standard Status | Active |
| Year Built Source | Assessor |
| Legal Subdivision | CROSBY COURT |
Interior Features
| Heating Fuel | Electric |
|---|---|
| Basement | Full,Interior Access,Sump Pump,Walkout Level,Fully Finished |
| Hot Water | Natural Gas |
| Basement (Y/N) | Yes |
| Heating Y/N | Yes |
| Fireplace Y/N | No |
| Above Grade Finished Area | 2860 |
| Half Baths | 1 |
| Central Air Y/N | Yes |
| Total Bedrooms | 4 |
| Below Grade Finished Area | 600 |
| Below Grade Finished Area Unit Type | Square Feet |
| LivingAreaSource | Estimated |
| Below Grade Unfin Area Units | Square Feet |
| Below Grade Unfin SQFT Source | Assessor |
| Below Grade Finished Area Source | Estimated |
| Bedrooms Count All Upper Levels | 4 |
| Bedrooms Count Upper Level 1 | 4 |
| Bathrooms Half Main Level | 1 |
| Bathrooms Full Upper Level 1 | 2 |
| Bathrooms Full Lower Level 1 | 1 |
| Bathrooms Full All Upper Levels | 2 |
| Bathrooms Full All Lower Levels | 1 |
| Bathrooms Count Upper Level 1 | 2.00 |
| Bathrooms Count Lower Level 1 | 1.00 |
| Bathrooms Count All Upper Levels | 2 |
| Bathrooms Count All Lower Levels | 1 |
| Above Grade Finished Area Source | Assessor |
| Above Grade Finished Area Unit Type | Square Feet |
| Total Baths | 4 |
Exterior Features
| Pool | No Pool |
|---|---|
| Water Source | Public |
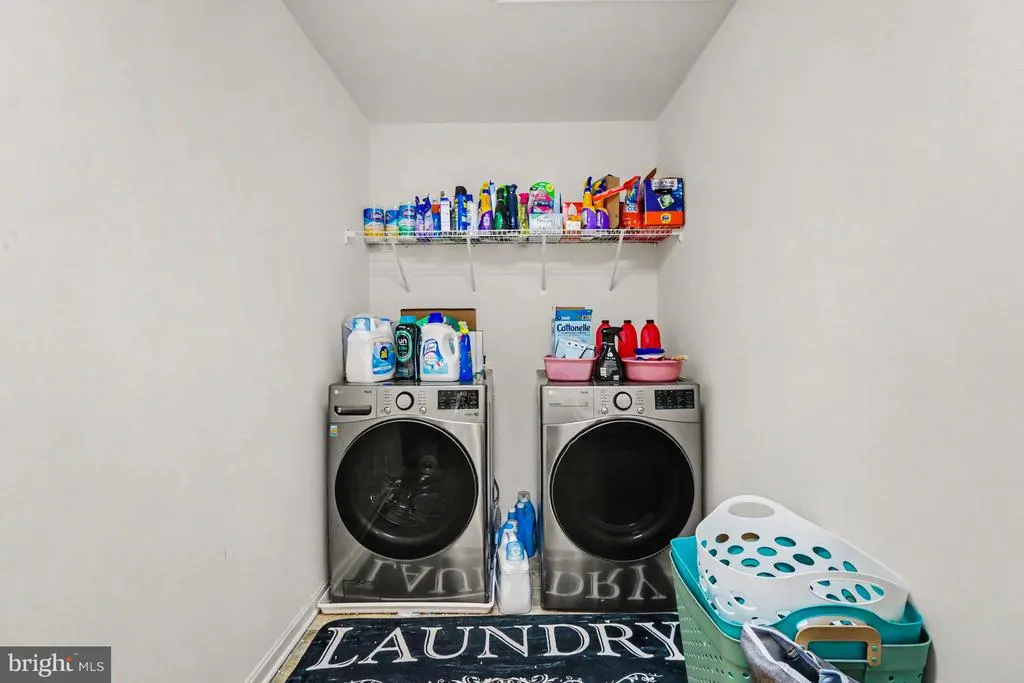
| Inclusions | Refrigerator,Range oven,Dishwasher,Microwave,Clothes Washer/Clothes Dryer |
| Total Parking Spaces | 2 |
| Garage Features | Garage - Front Entry,Inside Access |
| Type of Parking | Attached Garage |
| Land Use Code | 101 |
| Foundation Details | Passive Radon Mitigation |
| Water View Y/N | No |
| Lot Size Acres | 0.17 |
| Lot Size Source | Assessor |
| Waterfront Y/N | No |
| Land Assessed Value | 64100.00 |
| Navigable Water Y/N | No |
| Water Oriented Y/N | No |
| # of Attached Garage Spaces | 2 |
Amenities
- Foreclosure
- Views
- Short Sale
- New Construction
- Adult 55+
- Lease To Own
- No HOA Fees
- Furnished
- Primary On Main
- Air Conditioning
- Seller Finance
- Green
- Fixer Upper
- Horse
- Golf
- Fireplace
- Deck
- Garage
- Basement
- Pool
Property vs Single Family Average in 17050
Price
Taxes
Year Built
Visits
 © BRIGHT, All Rights Reserved
