
Price Reduction
Address
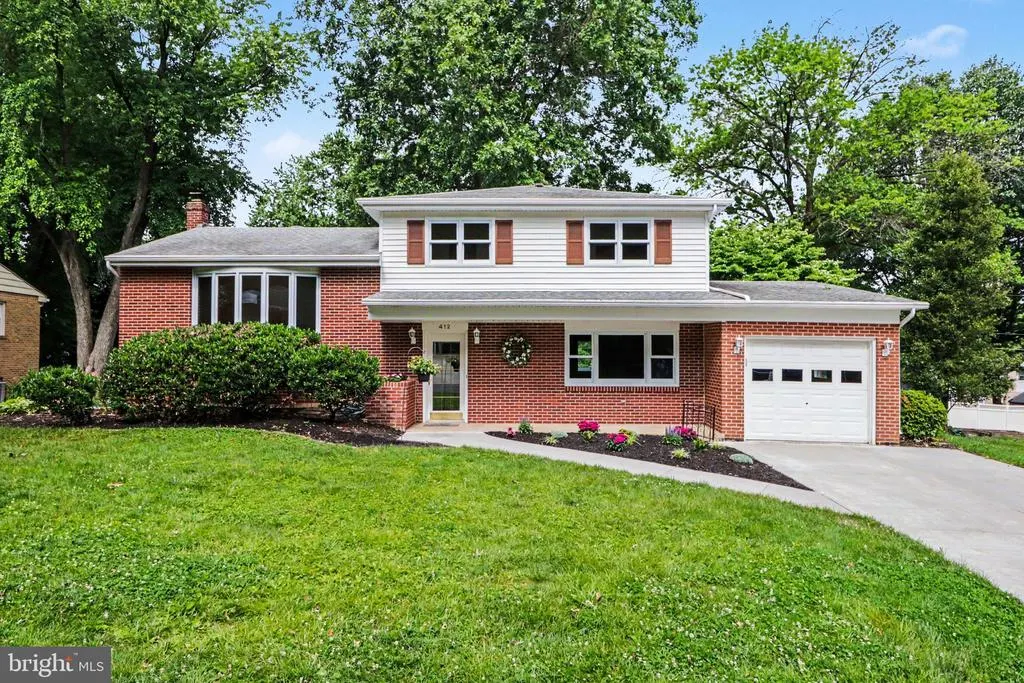
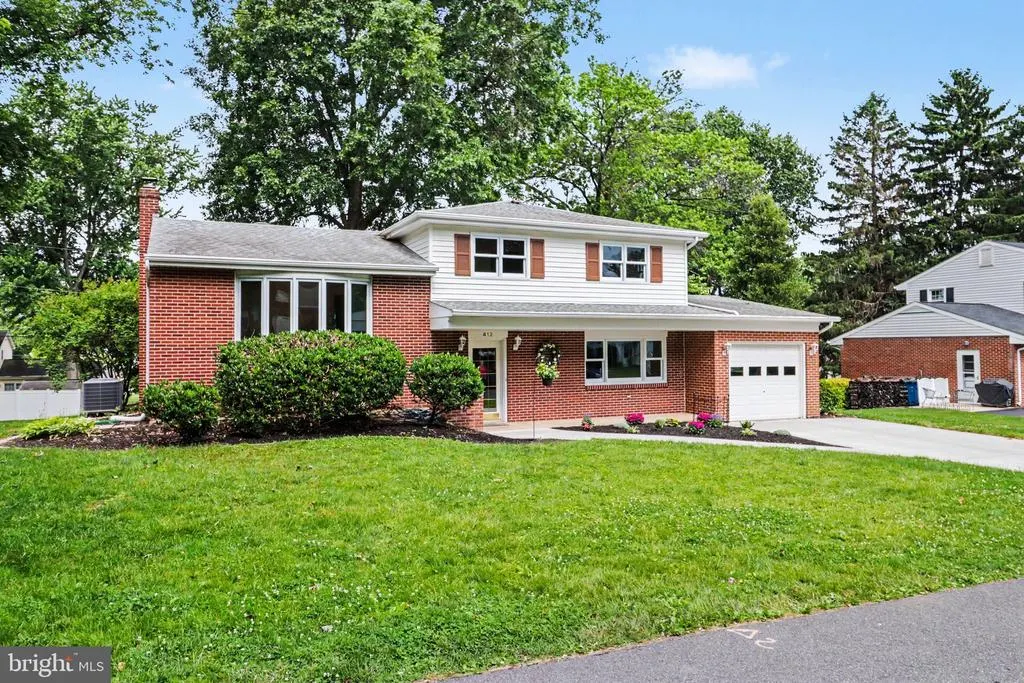
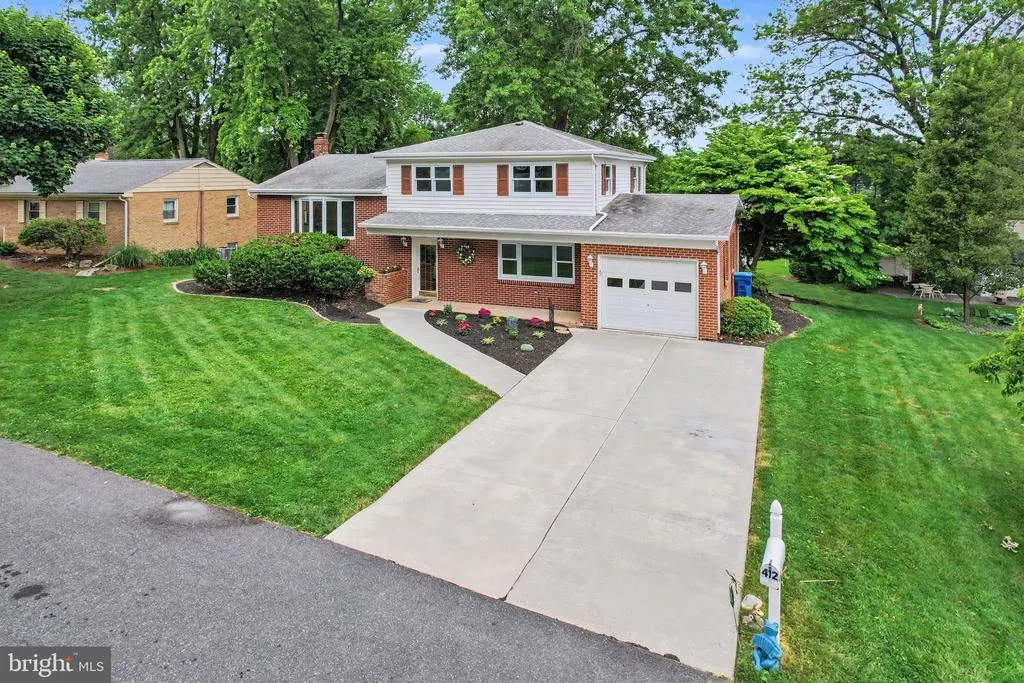
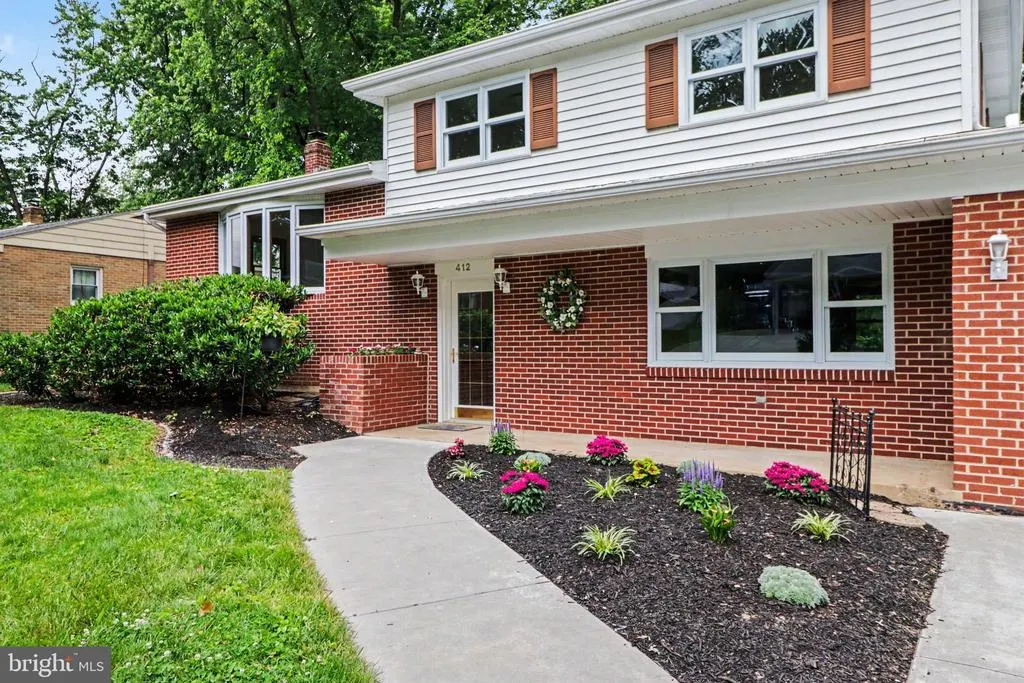
412 Allegheny Drive, Mechanicsburg, PA
Price
$ 365,000
Property Attributes
- MLS#PACB2055078
- TypeSingle Family
- Listing Status ACTIVE
- CountyCUMBERLAND
- CityMechanicsburg
- AreaUpper Allen Twp
- NeighborhoodUpper Allen
- Zip17055
- StyleSplit Level
- Year Built1966
- Taxes$ 4283
- Price$ 365,000
- Bedrooms3
- Full Bathrooms1
- Half Bathrooms1
- Sqr Footage1768
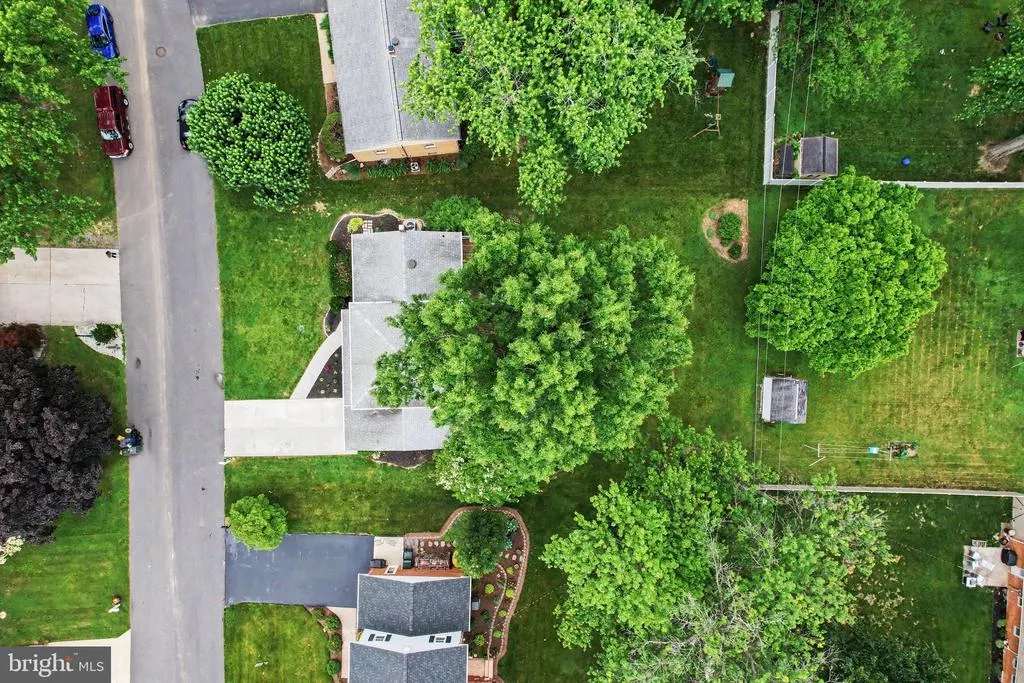
- Lot Size0.26 Acres
Data Source:
Bright MLS
Property Description
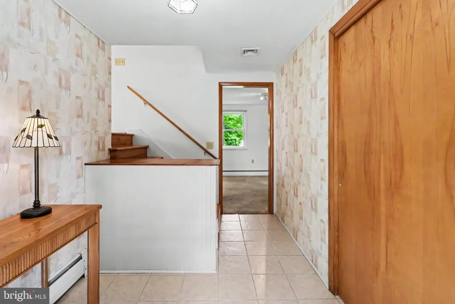
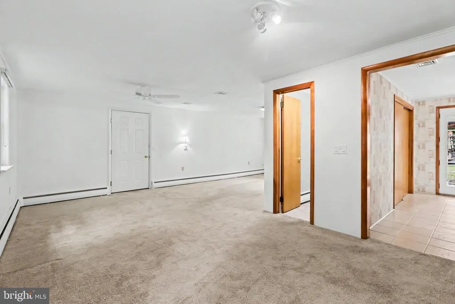
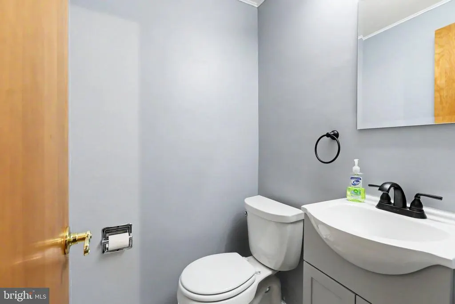
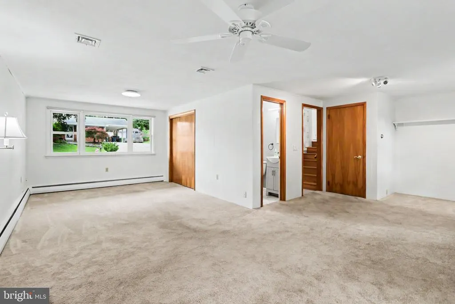
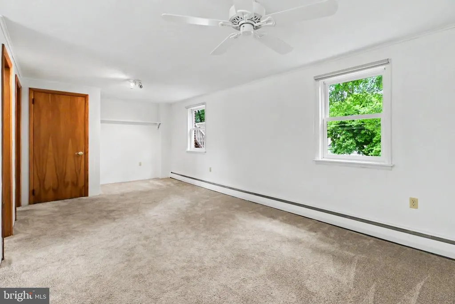

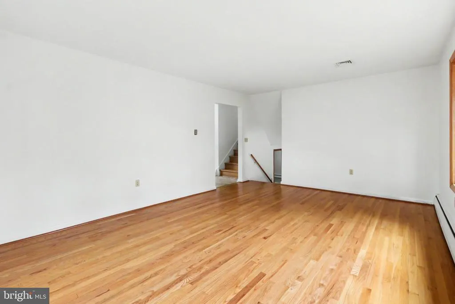
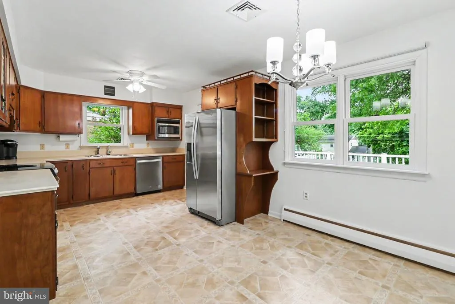
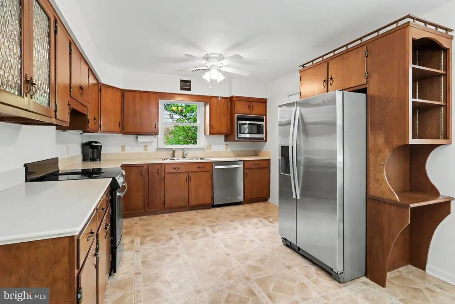
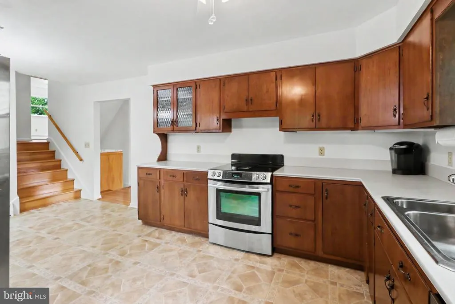
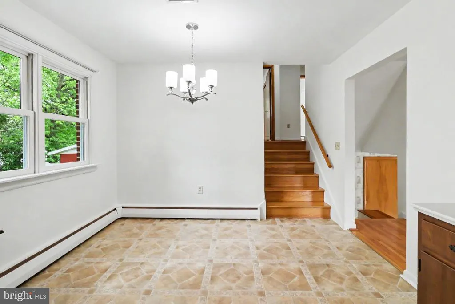
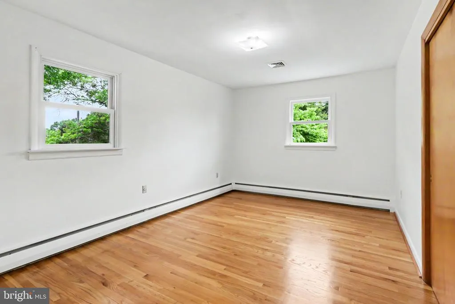
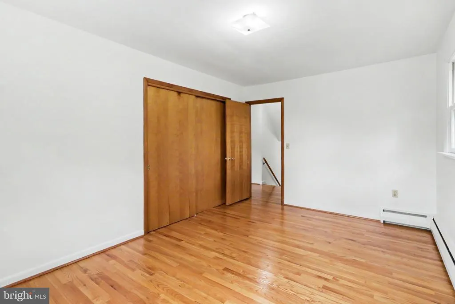
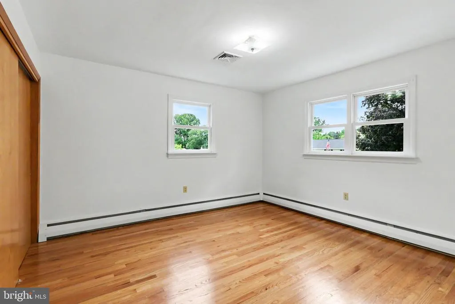
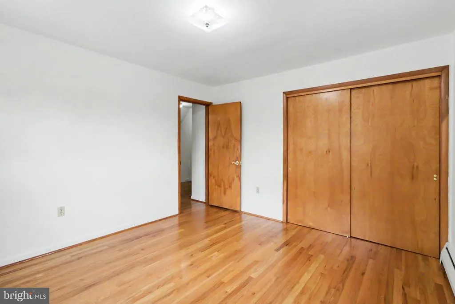
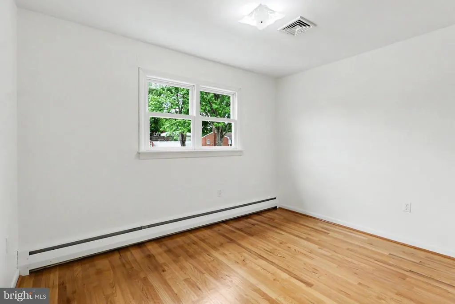
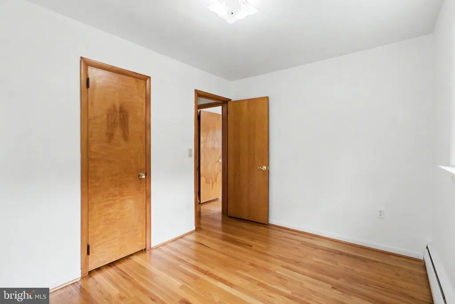
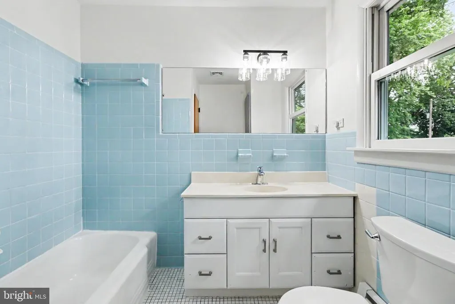
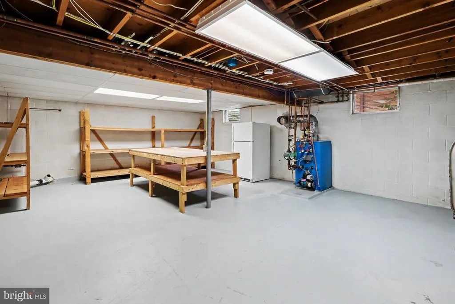
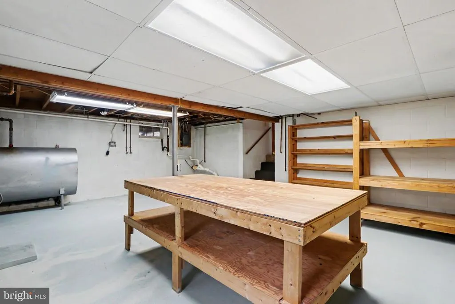
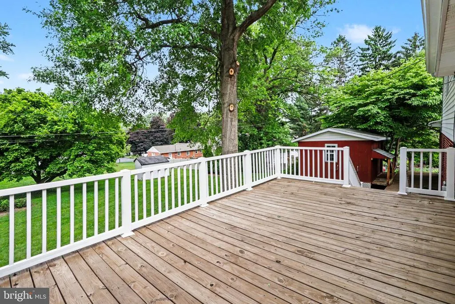
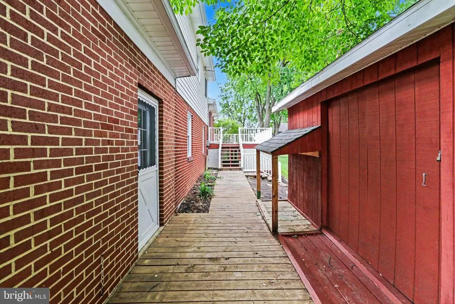
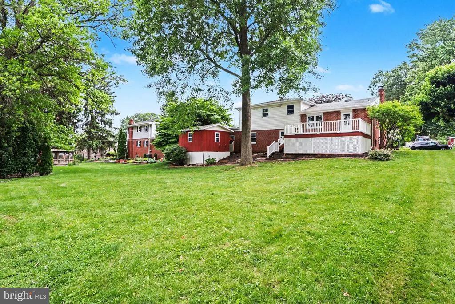
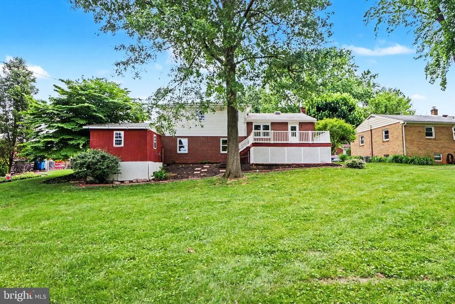
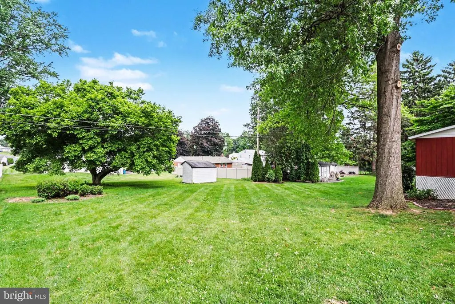
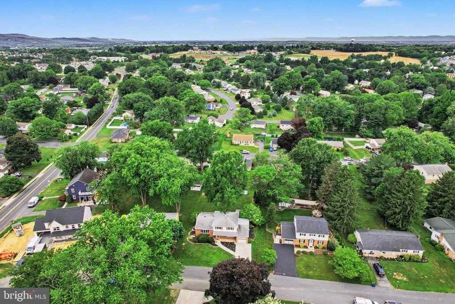
Welcome to this meticulously maintained home nestled within Kim Acres Development -Upper Allen Township. This 3 bedroom, 1.5 full bath home with oversized 1 car garage is specifically designed for those who crave a current spacious living area. You'll feel welcome once you walk into the foyer and to the left you will see the living room with gleaming hardwood floors and bow window for an abundance of natural light. Off the living room is the kitchen and dining area. You'll find that the kitchen has plenty of cabinets and Corian counter space to do your day to day cooking with appliances to convey. Off the kitchen is the deck which overlooks the back yard with a beautiful oak tree giving plenty of shade. Down the half set of stairs from the kitchen is the L-shaped family room with half bath. Upstairs you will find a full bath and 3 bedrooms with all 3 bedrooms being hardwood floors. Let's not forget the lower level utility/laundry/storage room that has plenty of shelving to store your belongings. The attached oversize 1 car garage and shed have workbenches. The deck overlooking the backyard is terrific for entertaining and welcoming your guests to this fabulous home. Other property features include, Oil fired furnace supplying hot water to the baseboard heating system and to the domestic hot water. Conveniently located of Rt.15, schools, neighborhood playground and many amenities. Don't miss out in seeing this terrific home and property.
| High School |
|---|
| Mechanicsburg Area High School |
| Price History | |
|---|---|
| 6/11/2026 | Listed $370,000 |
| 8/7/2026 | 2$365,000 |
General Features
| Living Area | 1768 |
|---|---|
| Sewer | Public Sewer |
| Heating | Baseboard - Hot Water,Programmable Thermostat |
| Cooling | Central A/C,Programmable Thermostat |
| Possession | Settlement |
| Roof | Architectural Shingle |
| Appliances | Dishwasher,Disposal,Microwave,Oven/Range - Electric,Refrigerator,Washer/Dryer Hookups Only |
| Zoning | RESIDENTIAL |
| Garage Spaces | 1.00 |
| Patio/Porch Features | Deck(s),Porch(es) |
| Architectural Style | Split Level |
| Construction Materials | Brick,Stick Built,Vinyl Siding |
| School District | MECHANICSBURG AREA |
| Year Built | 1966 |
| Electric | 100 Amp Service,Circuit Breakers |
| Levels | 2.5 |
| Tax Year | 2025 |
| Ownership | Fee Simple |
| Cool Fuel | Electric |
| Accessibility | None |
| County | CUMBERLAND |
| New Construction | No |
| Property Type | Residential |
| HOA | No |
| Subdivision Name | UPPER ALLEN |
| Garage Y/N | Yes |
| Water Access Y/N | No |
| Other Structures | Above Grade,Below Grade |
| Full Baths | 1 |
| Status | ACTIVE |
| Directions | From Rt.15,head South on York Road,at the light turn left onto Kim Acres Drive,turn left onto Allegheny Drive to the property on the left #412. |
| City | MECHANICSBURG |
| Senior Community Y/N | No |
| MLS Area | Upper Allen Twp (14442) |
| Lot Size Units | Square Feet |
| Lot Size Square Feet | 11326.00 |
| Tax Assessed Value | 188900.0 |
| Tax Annual Amount | 4283.0 |
| Structure Type | Detached |
| Condo/Coop Association fee Y/N | No |
| Bathrooms Count Main Level | 1.00 |
| Price Per Sq Ft Total AG | 206.45 |
| Acceptable Financing | Cash,Conventional,FHA,VA |
| Vacation Rental Y/N | No |
| Total SQFT | 2288 |
| Standard Status | Active |
| Year Built Source | Assessor |
| Legal Subdivision | MT ALLEN HEIGHTS |
| Tax Lot | 80 |
Interior Features
| Interior Amenities | Bathroom - Tub Shower,Carpet,Ceiling Fan(s),Combination Kitchen/Dining,Floor Plan - Traditional,Kitchen - Eat-In,Wood Floors,Dining Area |
|---|---|
| Heating Fuel | Oil |
| Basement | Full,Heated,Unfinished |
| Flooring | Ceramic Tile,Hardwood,Vinyl |
| Hot Water | Oil,S/W Changeover |
| Basement (Y/N) | Yes |
| Heating Y/N | Yes |
| Fireplace Y/N | No |
| Above Grade Finished Area | 1768 |
| Half Baths | 1 |
| Central Air Y/N | Yes |
| Total Bedrooms | 3 |
| Room Type | Living Room,Bedroom 2,Bedroom 3,Kitchen,Family Room,Foyer,Bedroom 1,Full Bath,Half Bath |
| Below Grade Finished Area Unit Type | Square Feet |
| LivingAreaSource | Assessor |
| Laundry Type | Basement,Hookup |
| Below Grade Unfin Area Units | Square Feet |
| Below Grade Unfin SQFT | 520 |
| Below Grade Unfin SQFT Source | Estimated |
| Below Grade Finished Area Source | Assessor |
| Bedrooms Count All Upper Levels | 3 |
| Bedrooms Count Upper Level 2 | 3 |
| Bathrooms Half Main Level | 1 |
| Bathrooms Full Upper Level 2 | 1 |
| Bathrooms Full All Upper Levels | 1 |
| Bathrooms Count Upper Level 2 | 1.00 |
| Bathrooms Count All Upper Levels | 1 |
| Above Grade Finished Area Source | Assessor |
| Above Grade Finished Area Unit Type | Square Feet |
| Total Baths | 2 |
Exterior Features
| Pool | No Pool |
|---|---|
| Parking Features | Concrete Driveway |
| Lot Features | Front Yard,Level,Rear Yard,Sloping |
| Water Source | Public |
| Total Parking Spaces | 3 |
| Garage Features | Garage - Front Entry,Garage Door Opener |
| Type of Parking | Attached Garage,Driveway |
| Land Use Code | 101 |
| Foundation Details | Block |
| Water View Y/N | No |
| Lot Size Acres | 0.26 |
| Lot Size Source | Assessor |
| Waterfront Y/N | No |
| Land Assessed Value | 53500.00 |
| Navigable Water Y/N | No |
| Water Oriented Y/N | No |
| # of Attached Garage Spaces | 1 |
Room Details
| Room | Dimensions | Level | Flooring | Details |
|---|---|---|---|---|
| Bedroom 1 | Upper 2 | Flooring - HardWood | ||
| Bedroom 2 | Upper 2 | Flooring - HardWood | ||
| Bedroom 3 | Upper 2 | Flooring - HardWood | ||
| Family Room | Main | Flooring - Carpet,Ceiling Fan(s) | ||
| Foyer | Main | Flooring - Ceramic Tile | ||
| Full Bath | Upper 2 | Flooring - Ceramic Tile,Bathroom - Tub Shower | ||
| Half Bath | Main | Flooring - Ceramic Tile | ||
| Kitchen | Upper 1 | Flooring - Vinyl,Kitchen - Electric Cooking,Ceiling Fan(s),Kitchen - Eat-in | ||
| Living Room | Upper 1 | Flooring - HardWood |
Amenities
- Foreclosure
- Views
- Short Sale
- New Construction
- Adult 55+
- Lease To Own
- No HOA Fees
- Furnished
- Primary On Main
- Air Conditioning
- Seller Finance
- Green
- Fixer Upper
- Horse
- Golf
- Fireplace
- Deck
- Garage
- Basement
- Pool
Property vs Single Family Average in 17055
Price
Taxes
Year Built
Visits
 © BRIGHT, All Rights Reserved
