
Price Reduction
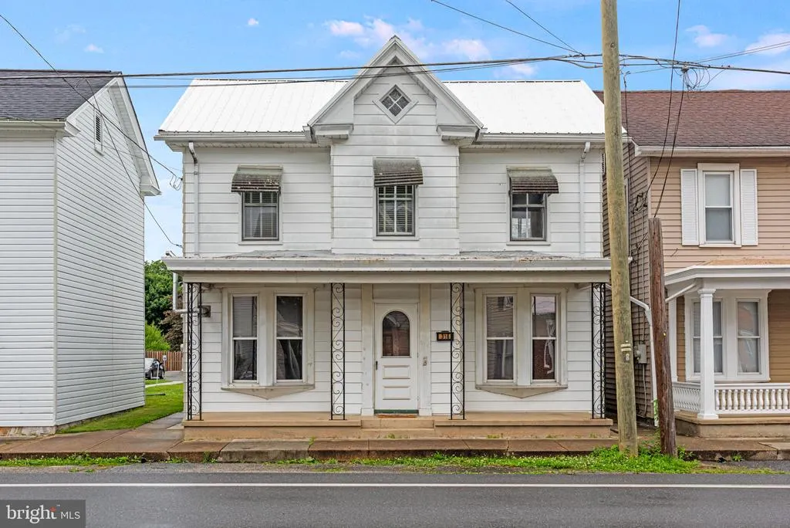
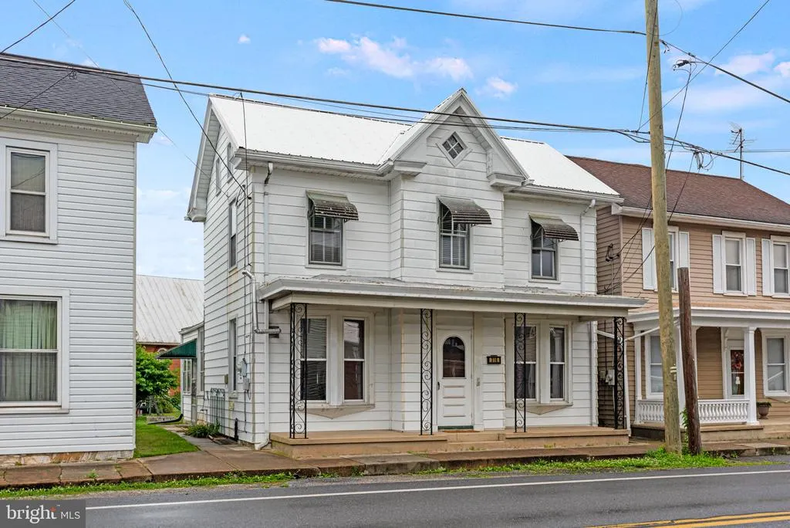
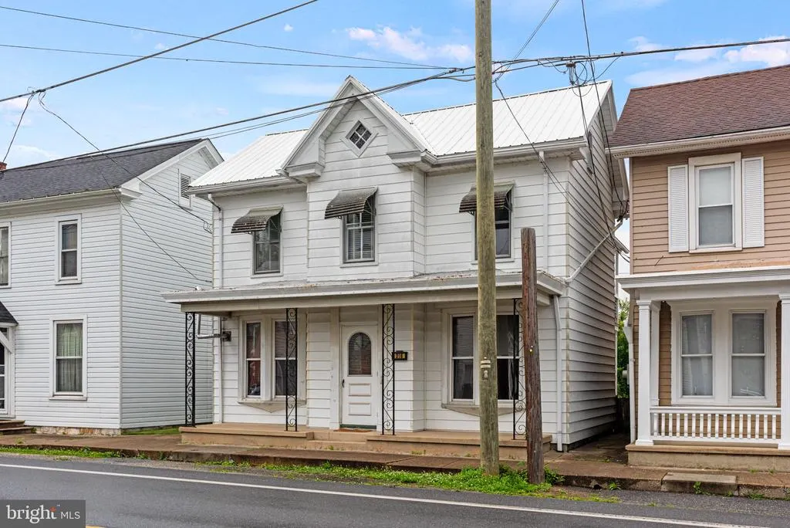
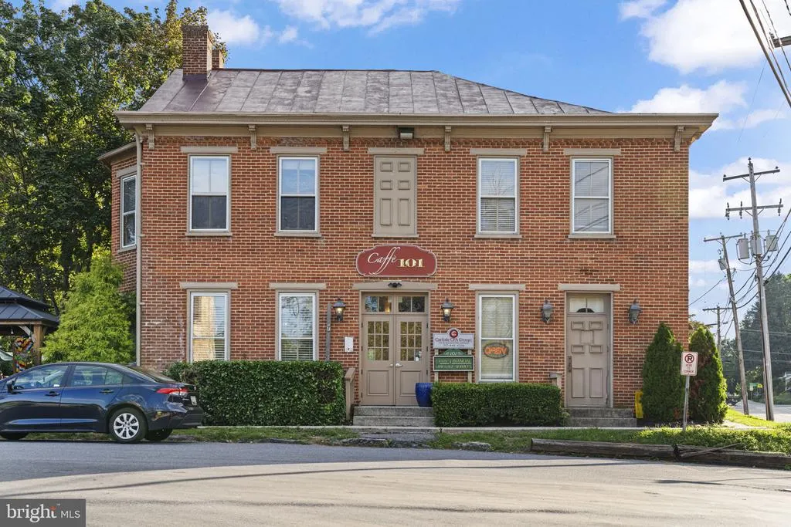
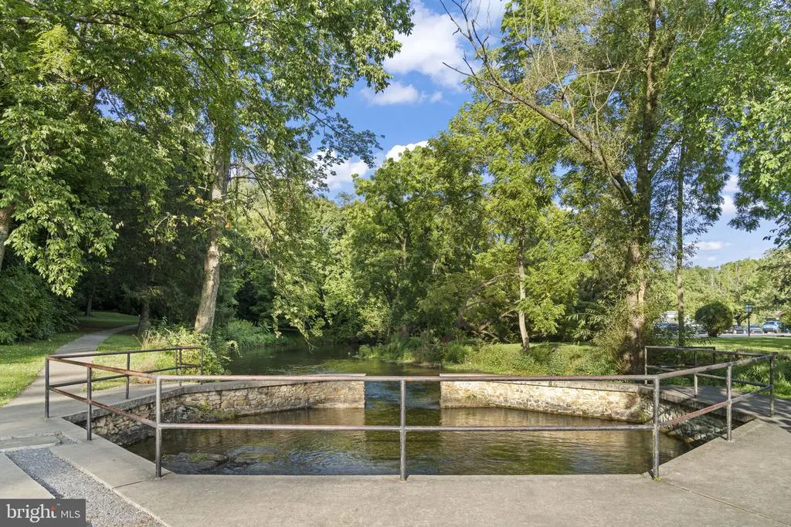
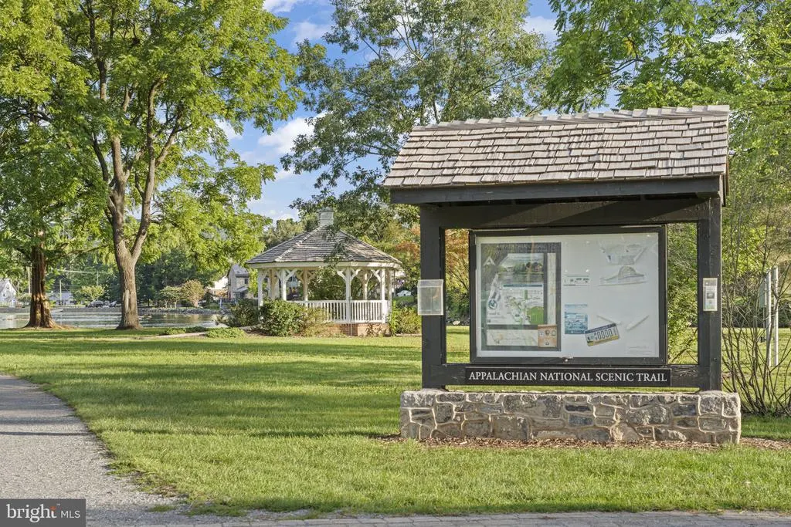

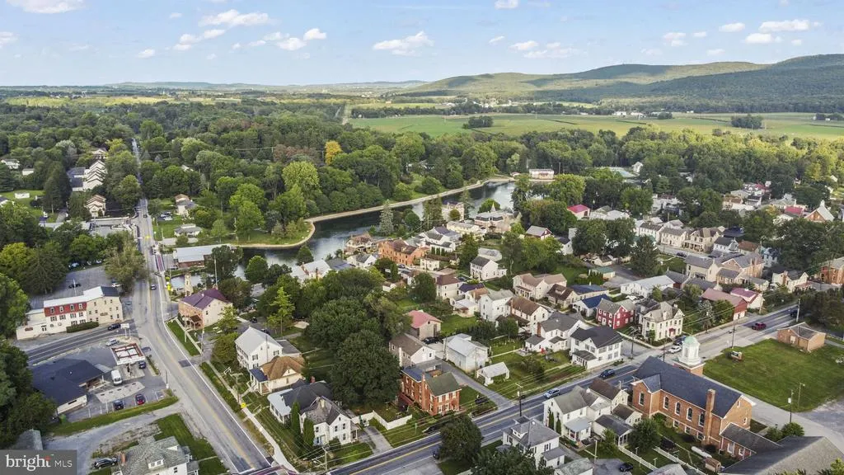
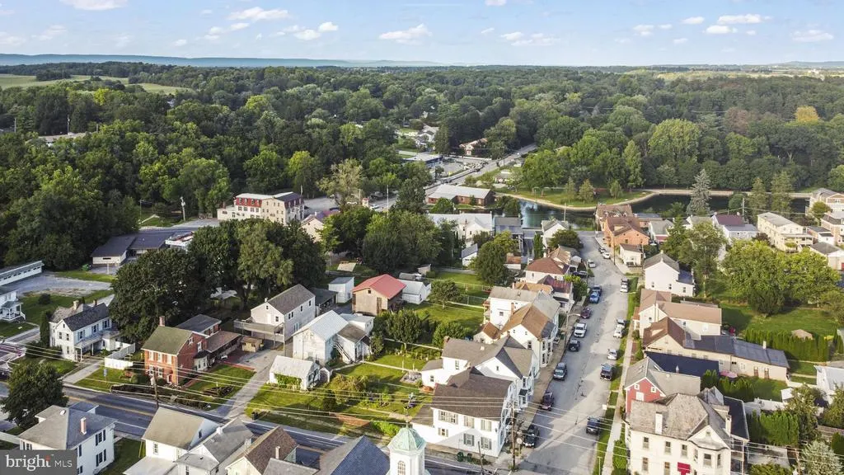
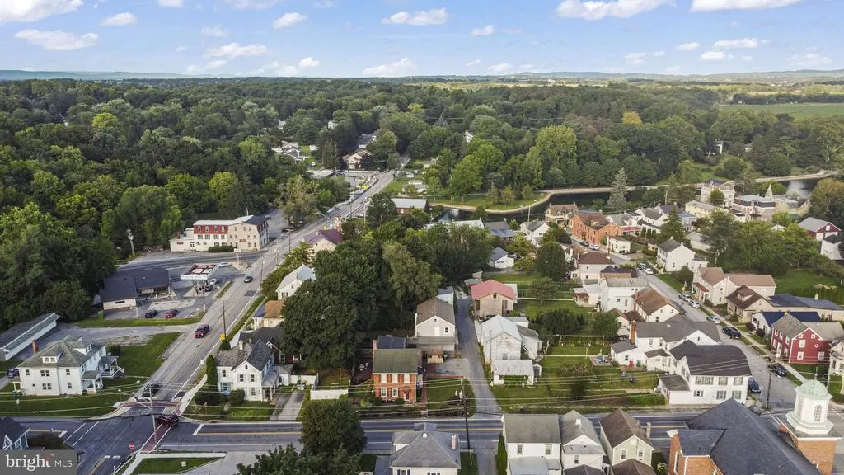
Address
316 Walnut Street, Boiling Springs, PA
Price
$ 249,900
Property Attributes
- MLS#PACB2055530
- TypeSingle Family
- Listing Status ACTIVE
- CountyCUMBERLAND
- CityBoiling Springs
- AreaSouth Middleton Twp
- NeighborhoodVillage Of Boiling Springs
- Zip17007
- StyleTraditional
- Year Built1900
- Taxes$ 2757
- Price$ 249,900
- Bedrooms3
- Full Bathrooms2
- Half Bathrooms0
- Sqr Footage1688
- Lot Size0.11 Acres
Data Source:
Bright MLS
Property Description
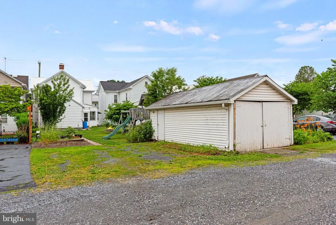
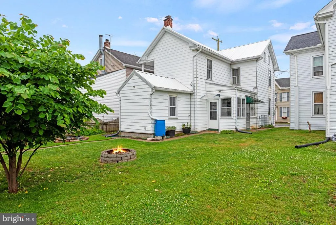
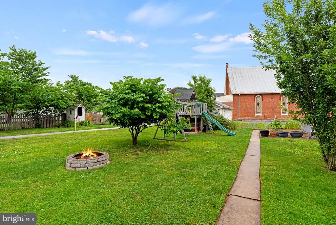
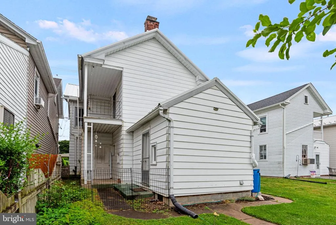
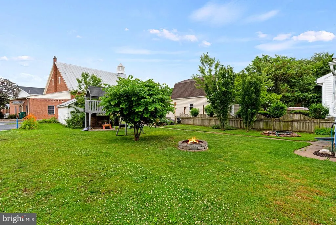
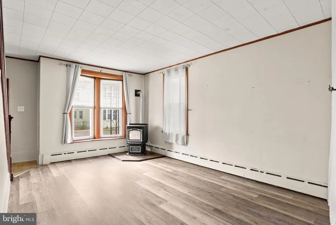
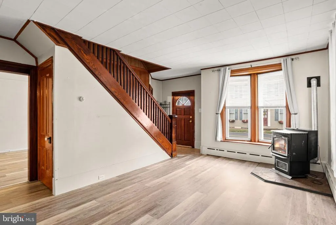
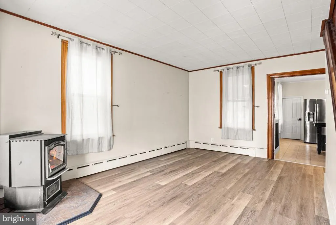
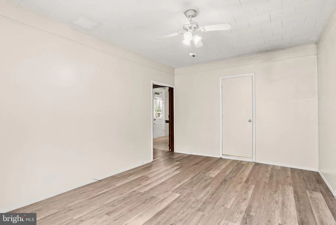
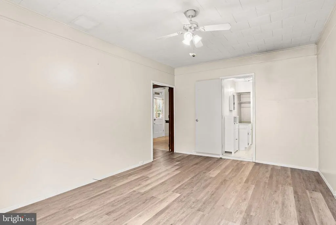
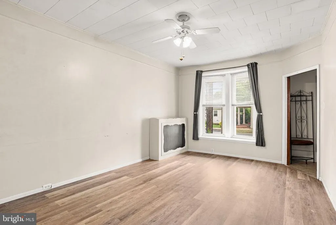
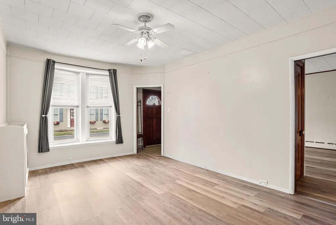
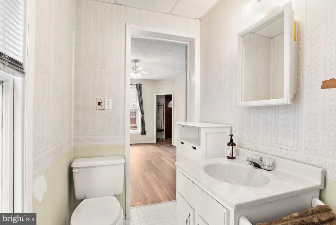
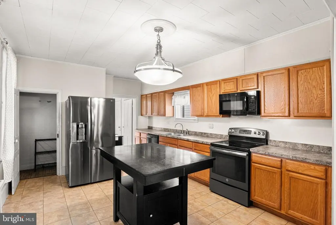
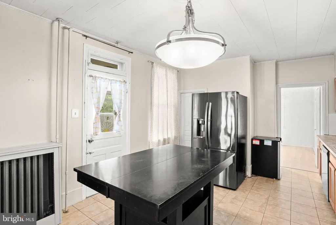
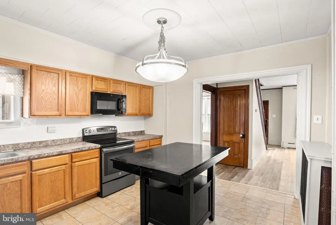
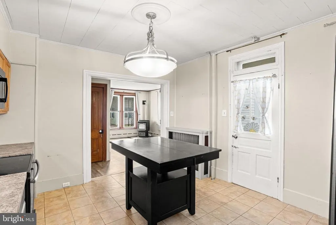
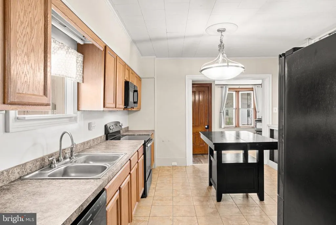
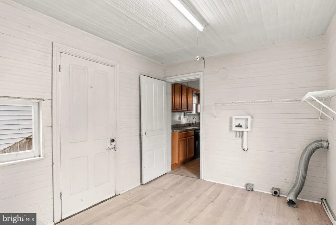
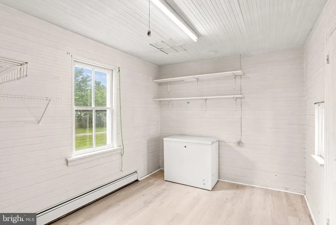
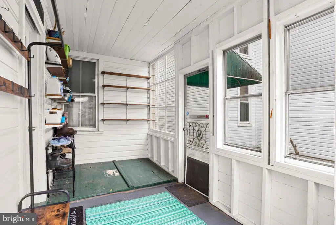
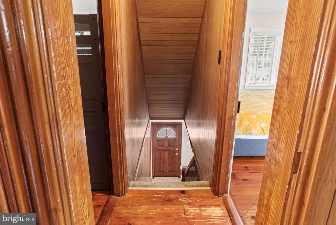
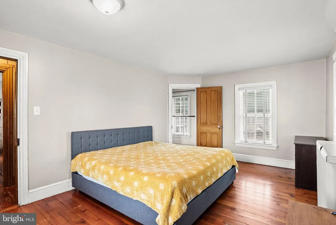
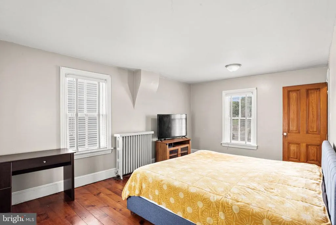
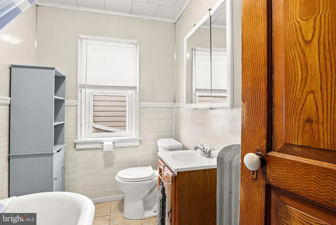
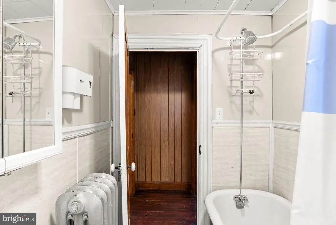
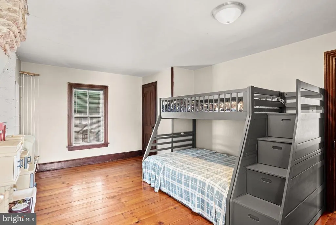
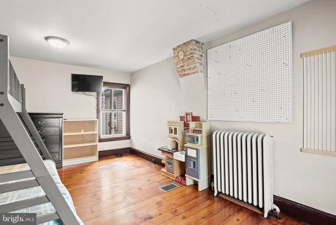
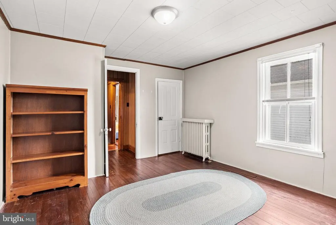
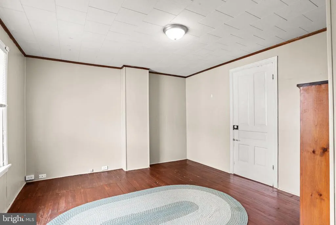
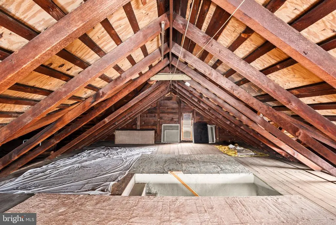
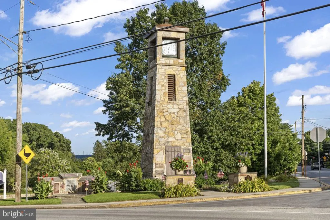
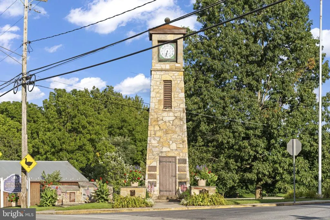
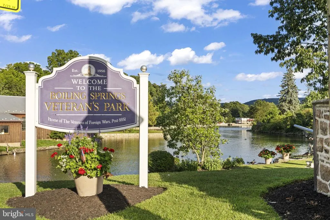
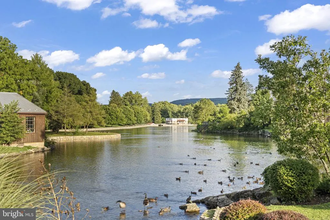
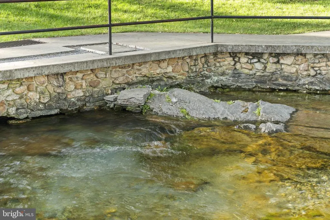
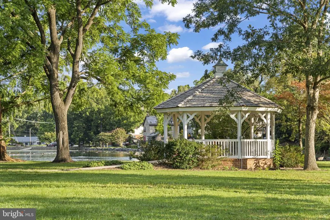
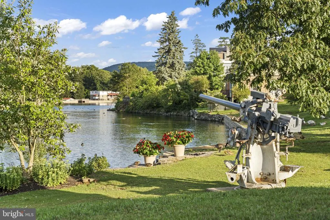
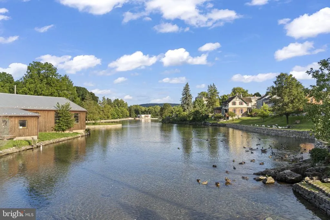
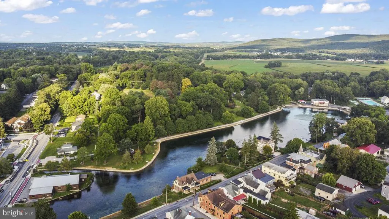
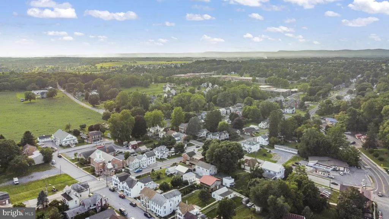
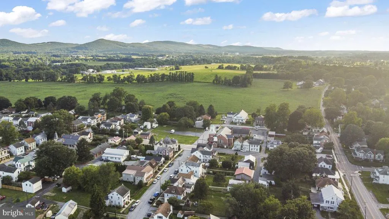
Location, Location, Location!!! Welcome to the Quaint Village of BoilingSprings in South Middleton School District, ideally located just steps away from Boiling Springs Childrens Lake and Yellow Breeches, Community Pool, Schools, Cafe, Pizzeria/Italian restaurant, Gas station, Post Office, Parks, Appalachian Trail and Allenberry Playhouse. This Charming Home offers 3 Bedrooms, 2 Full Baths & 1 Car Detached Garage along with ample Off-Street Parking. There is Spacious Kitchen with Pantry & Newer Appliances, Mudroom, 1st floor Laundry, Living Room with Pellet Stove, Large Family Room and a Newer Metal Roof (2020), New Oil Furnace (2026), New Water Heater (2025), Newer LVP Flooring & Replacement Windows. There is also a Walk-Up Attic ideal for additional storage. Very Solid Home in Great Location!
| Elementary School | Middle School | High School |
|---|---|---|
| W.G. Rice Elementary School | Yellow Breeches Middle School | Boiling Springs High School |
| Price History | |
|---|---|
| 6/26/2026 | Listed $265,000 |
| 7/21/2026 | 2$259,900 |
| 8/20/2026 | 4$249,900 |
General Features
| Living Area | 1688 |
|---|---|
| Sewer | Public Sewer |
| Heating | Radiator |
| Cooling | Ceiling Fan(s),Window Unit(s) |
| Possession | Immediate,Settlement |
| Roof | Metal |
| Appliances | Dishwasher,Microwave,Oven/Range - Electric,Refrigerator |
| Zoning | VILLAGE |
| Garage Spaces | 1.00 |
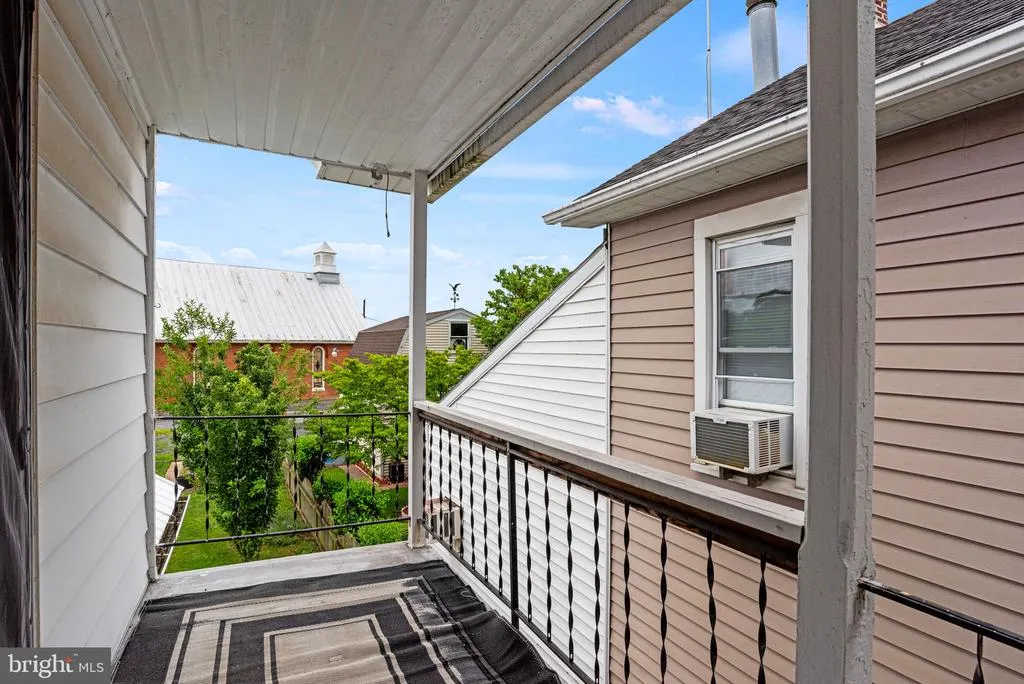
| Patio/Porch Features | Balcony,Porch(es),Enclosed |
| Architectural Style | Traditional |
| Construction Materials | Aluminum Siding |
| School District | SOUTH MIDDLETON |
| Year Built | 1900 |
| Electric | 100 Amp Service,Circuit Breakers |
| Levels | 2 |
| Tax Year | 2025 |
| Ownership | Fee Simple |
| Cool Fuel | Electric |
| Accessibility | None |
| County | CUMBERLAND |
| New Construction | No |
| Property Type | Residential |
| HOA | No |
| Subdivision Name | VILLAGE OF BOILING SPRINGS |
| Garage Y/N | Yes |
| Water Access Y/N | Yes |
| Other Structures | Above Grade,Below Grade |
| Full Baths | 2 |
| Status | ACTIVE |
| Directions | GPS |
| City | BOILING SPRINGS |
| Body of Water | Yellow Breeches |
| Senior Community Y/N | No |
| MLS Area | South Middleton Twp (14440) |
| Lot Size Units | Square Feet |
| Lot Size Square Feet | 4792.00 |
| Tax Assessed Value | 155000.0 |
| Tax Annual Amount | 2757.0 |
| Structure Type | Detached |
| Condo/Coop Association fee Y/N | No |
| Bathrooms Full Main Level | 1 |
| Bathrooms Count Main Level | 1.00 |
| Price Per Sq Ft Total AG | 148.05 |
| Acceptable Financing | Conventional,Cash |
| Additional Parcels Y/N | No |
| Vacation Rental Y/N | No |
| Total SQFT | 1688 |
| Standard Status | Active |
| Year Built Source | Assessor |
| Association Recreation Fee | No |
Interior Features
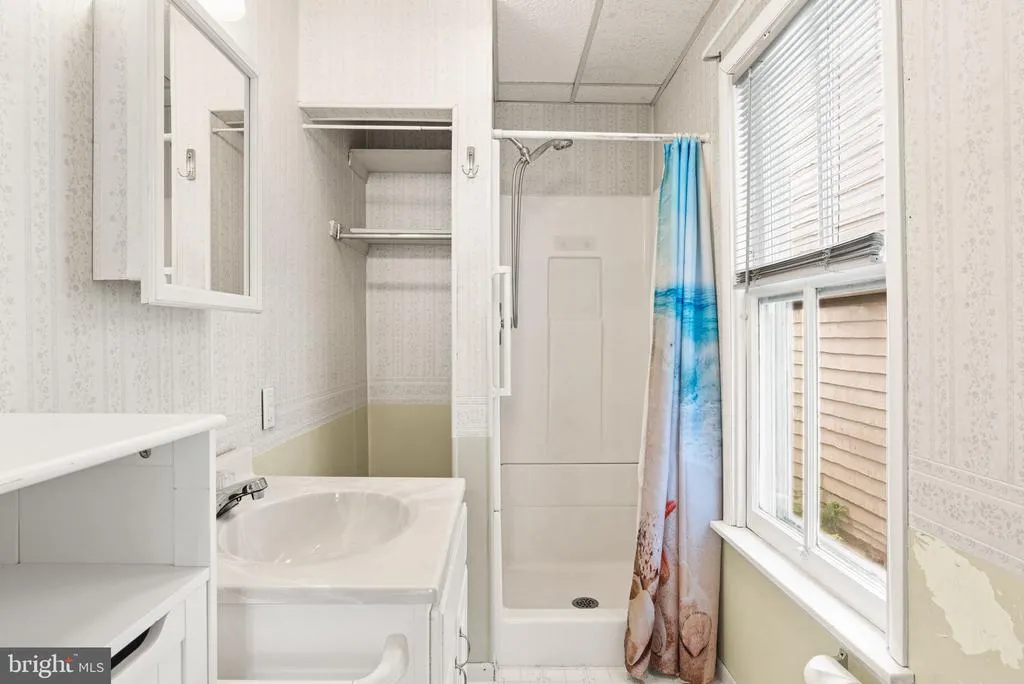
| Interior Amenities | Ceiling Fan(s),Dining Area,Kitchen - Table Space,Pantry,Bathroom - Stall Shower,Bathroom - Tub Shower |
|---|---|
| Heating Fuel | Oil |
| Basement | Partial |
| Flooring | Carpet,Vinyl,Wood |
| Hot Water | Oil |
| Basement (Y/N) | Yes |
| Heating Y/N | Yes |
| Window Features | Replacement,Screens,Storm |
| Fireplace Y/N | No |
| Above Grade Finished Area | 1688 |
| Central Air Y/N | No |
| Total Bedrooms | 3 |
| Room Type | Living Room,Dining Room,Primary Bedroom,Bedroom 2,Bedroom 3,Kitchen,Laundry,Mud Room,Bathroom 1,Bathroom 2 |
| Below Grade Finished Area Unit Type | Square Feet |
| LivingAreaSource | Assessor |
| Laundry Type | Main Floor |
| Below Grade Unfin Area Units | Square Feet |
| Below Grade Unfin SQFT Source | Assessor |
| Below Grade Finished Area Source | Assessor |
| Bedrooms Count All Upper Levels | 3 |
| Bedrooms Count Upper Level 1 | 3 |
| Bathrooms Full Upper Level 1 | 1 |
| Bathrooms Full All Upper Levels | 1 |
| Bathrooms Count Upper Level 1 | 1.00 |
| Bathrooms Count All Upper Levels | 1 |
| Above Grade Finished Area Source | Assessor |
| Above Grade Finished Area Unit Type | Square Feet |
| Total Baths | 2 |
Exterior Features
| Exterior Amenities | Sidewalks |
|---|---|
| Pool | No Pool |
| Parking Features | Gravel Driveway |
| Lot Features | Cleared,Level |
| Water Source | Public |
| Inclusions | DISHWASHER,MICROWAVE,RANGE-ELEC & REFRIGERATOR |
| Total Parking Spaces | 3 |
| Garage Features | Garage - Rear Entry |
| Type of Parking | Detached Garage,Driveway,Off Street,On Street |
| Land Use Code | 101 |
| Foundation Details | Concrete Perimeter |
| Spa | No |
| Water View Y/N | No |
| Lot Size Acres | 0.11 |
| Water Body Type | Creek |
| Lot Size Source | Assessor |
| Waterfront Y/N | No |
| Water Access Features | Canoe/Kayak,Fishing Allowed,Public Access,Swimming Allowed |
| Land Assessed Value | 24600.00 |
| Navigable Water Y/N | Yes |
| Water Oriented Y/N | Yes |
| # of Detached Garage Spaces | 1 |
Room Details
| Room | Dimensions | Level | Flooring | Details |
|---|---|---|---|---|
| Bathroom 1 | Main | Flooring - Vinyl | ||
| Bathroom 2 | Upper 1 | Flooring - Vinyl | ||
| Bedroom 2 | Upper 1 | Flooring - HardWood | ||
| Bedroom 3 | Upper 1 | Flooring - HardWood,Balcony Access | ||
| Dining Room | Main | Flooring - Carpet,Ceiling Fan(s) | ||
| Kitchen | Main | Flooring - Vinyl,Pantry,Dining Area | ||
| Laundry | Main | |||
| Living Room | Main | Flooring - Carpet | ||
| Mud Room | Main | |||
| Primary Bedroom | Upper 1 | Flooring - HardWood |
Amenities
- Foreclosure
- Views
- Short Sale
- New Construction
- Adult 55+
- Lease To Own
- No HOA Fees
- Furnished
- Primary On Main
- Air Conditioning
- Seller Finance
- Green
- Fixer Upper
- Horse
- Golf
- Fireplace
- Deck
- Garage
- Basement
- Pool
Property vs Single Family Average in 17007
Price
Taxes
Year Built
Visits
 © BRIGHT, All Rights Reserved
