
Price Reduction - Views
Address
3 Conestoga Lane, Mechanicsburg, PA
Price
$ 1,399,000
Property Attributes
- MLS#PACB2055684
- TypeSingle Family
- Listing Status ACTIVE
- CountyCUMBERLAND
- CityMechanicsburg
- AreaSilver Spring Twp
- NeighborhoodRich Valley Manor
- Zip17050
- StyleTraditional
- Year Built2000
- Taxes$ 16220
- Price$ 1,399,000
- Bedrooms5
- Full Bathrooms3
- Half Bathrooms1
- Sqr Footage6300
- Lot Size6.89 Acres
Data Source:
Bright MLS
Property Description
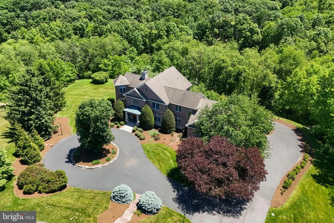
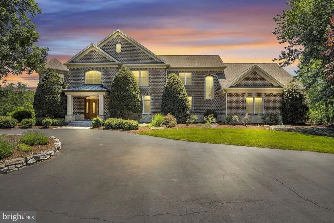
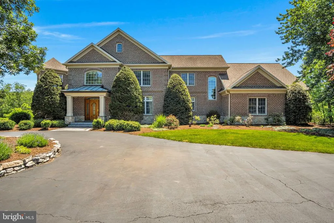
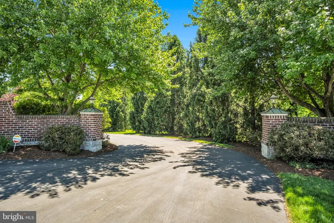
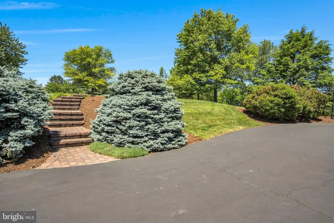
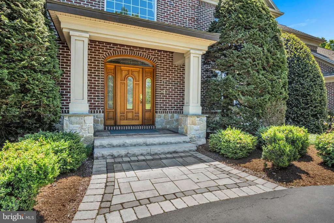
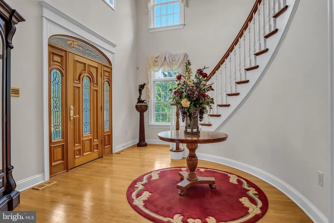
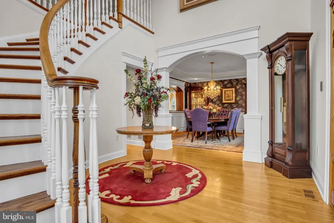
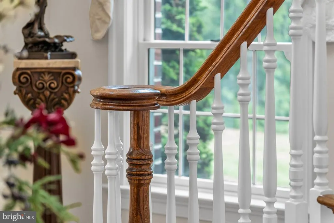
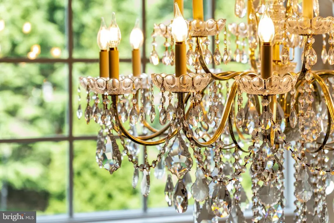
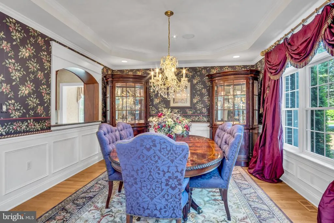
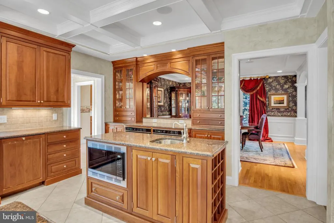
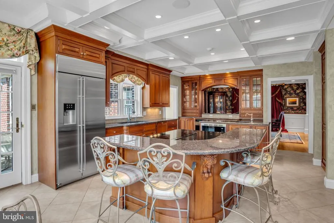
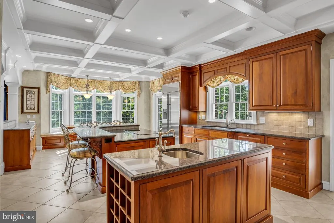
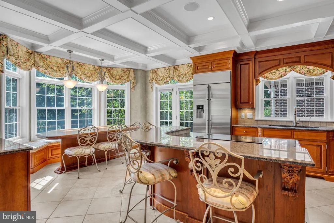
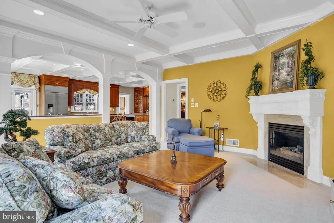
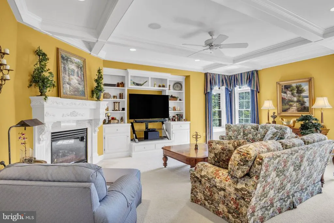
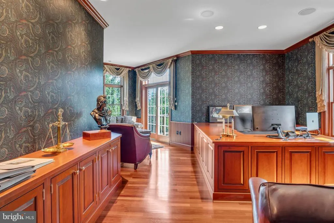
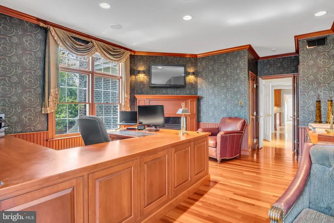
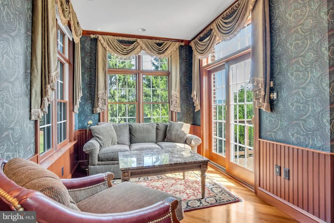
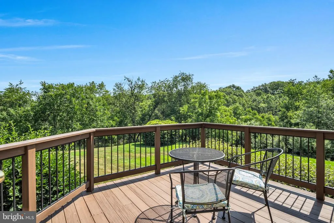
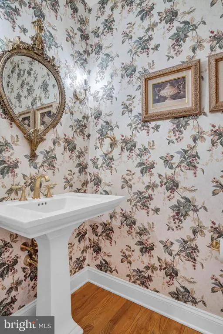
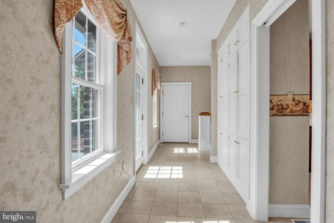
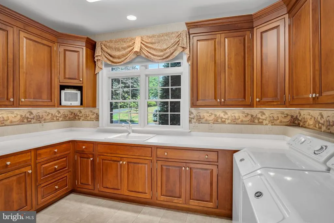
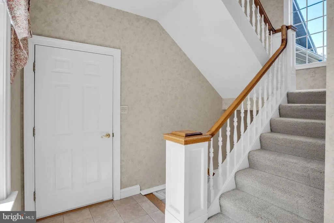
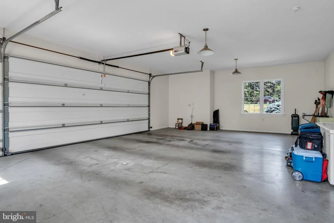
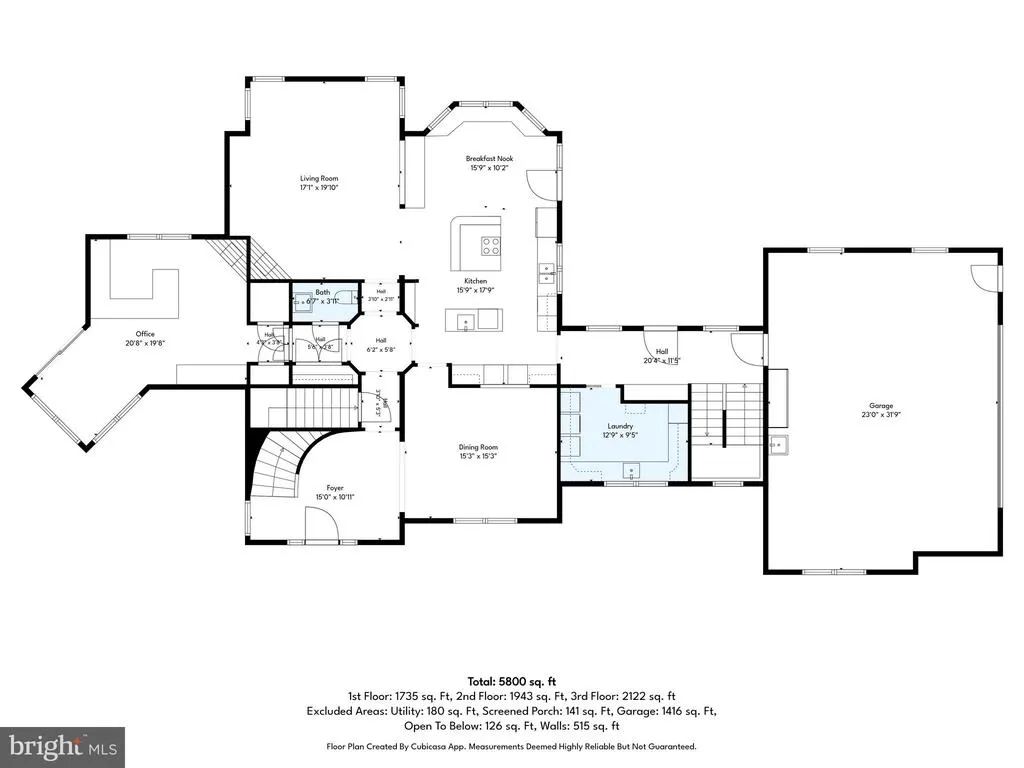
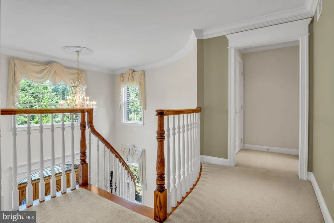
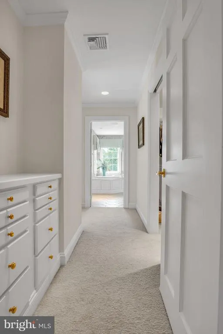
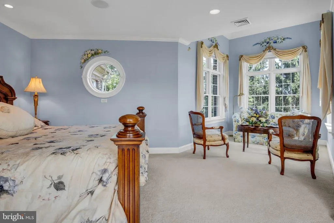
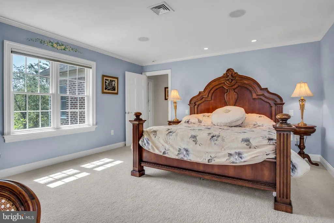
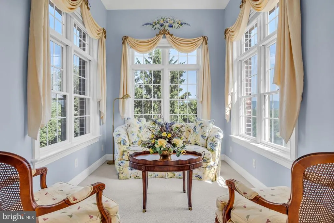
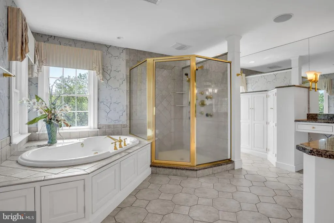
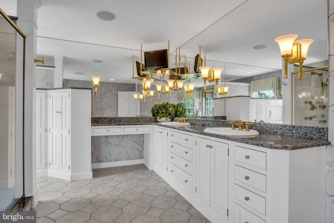
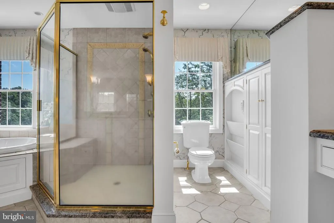
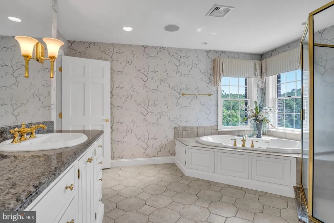
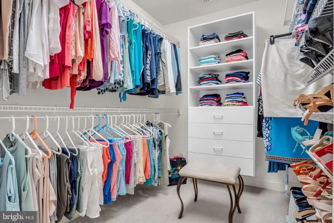
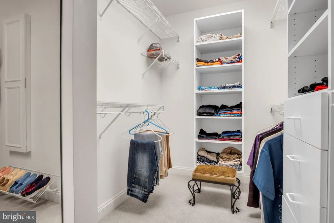
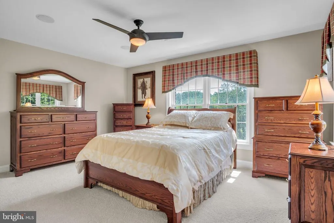
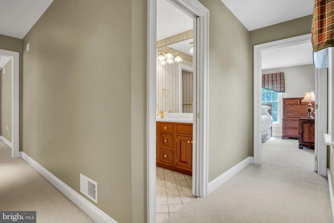
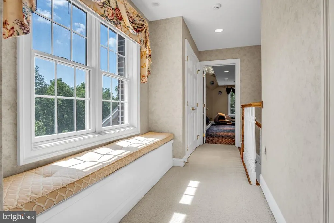
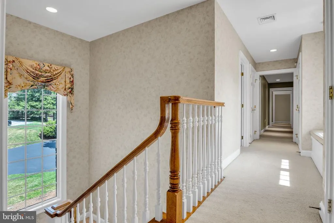
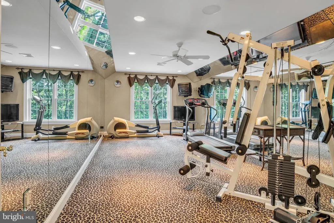
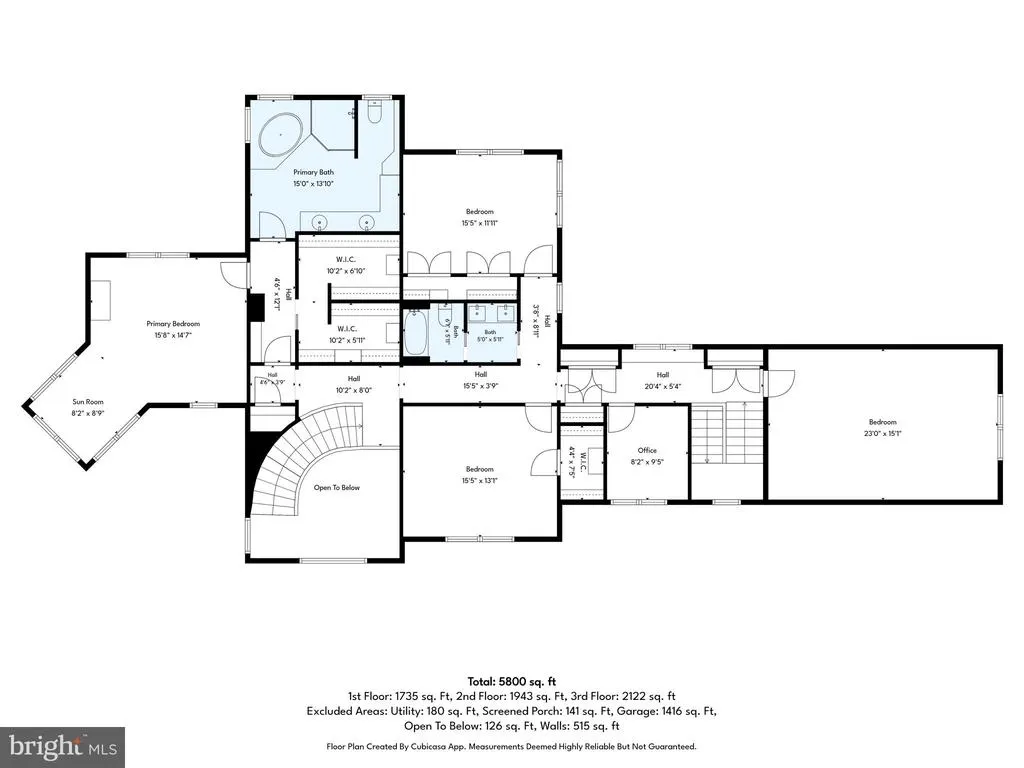
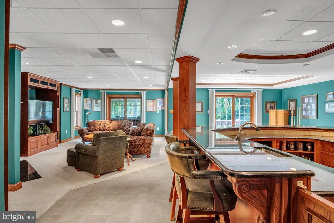
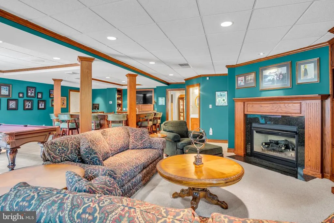
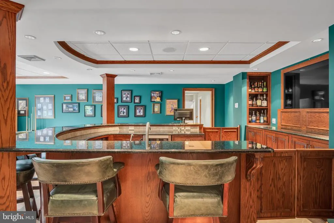
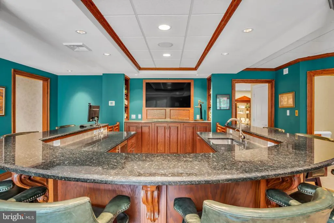
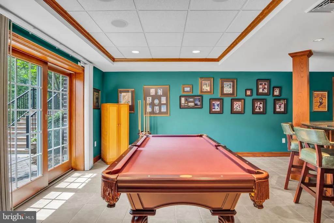
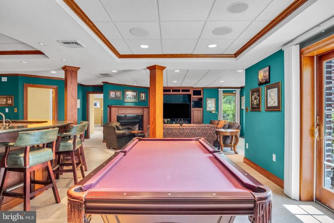
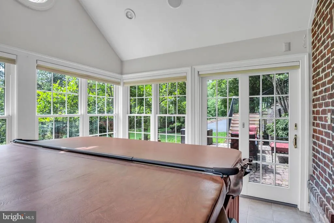
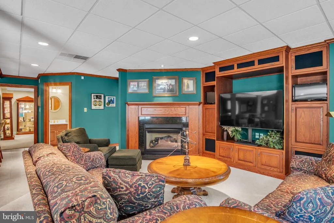
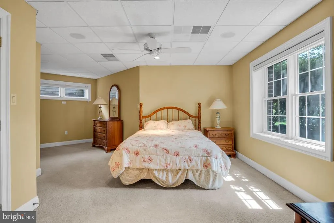
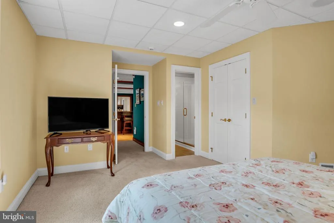
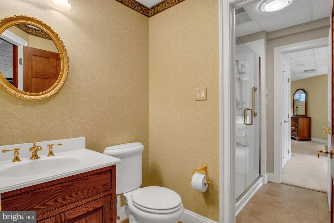
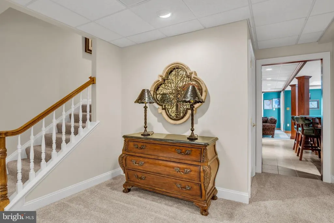
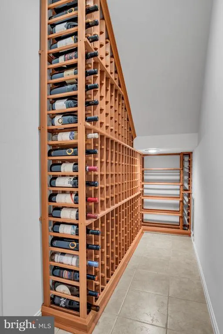
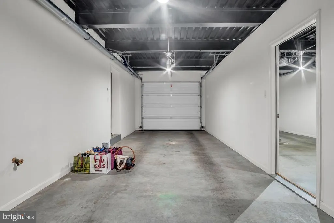
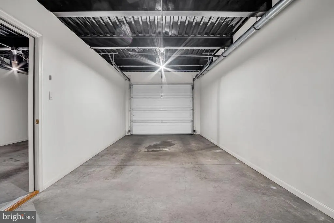
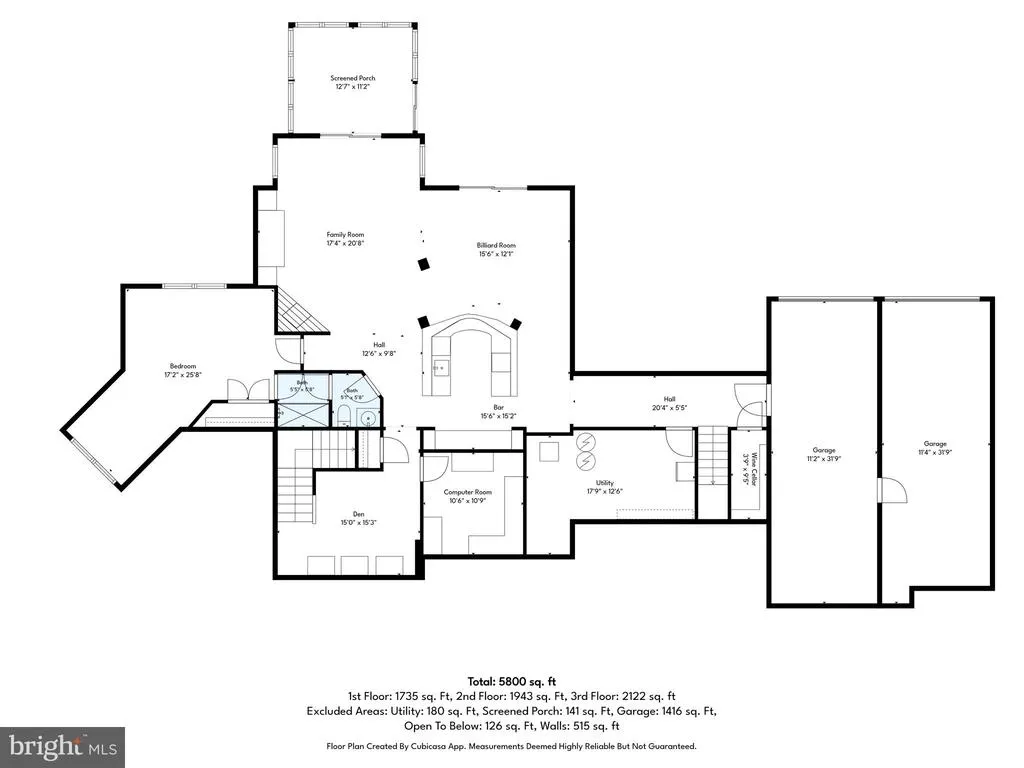
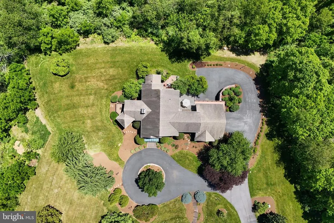
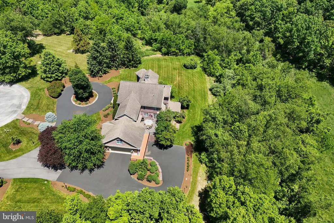
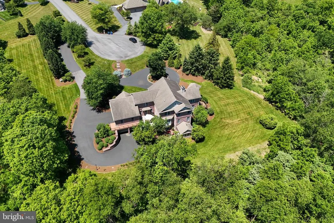
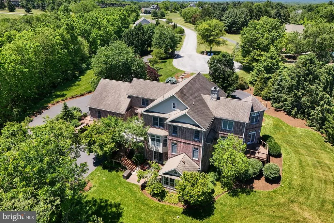
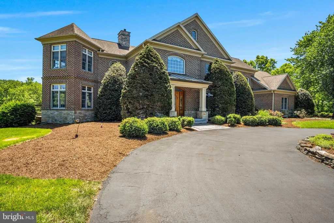
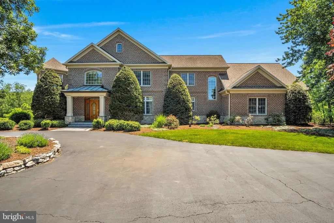
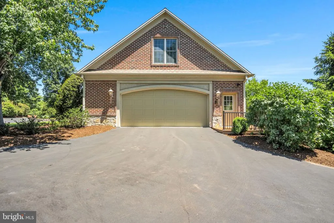
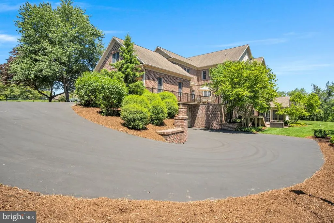
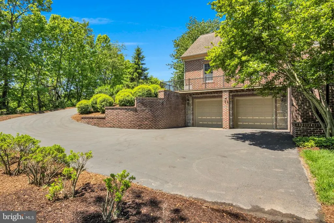
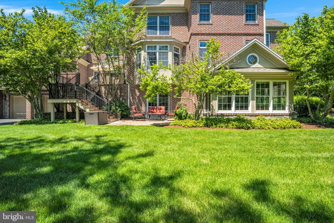
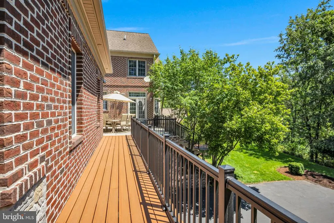
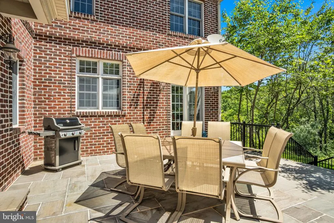
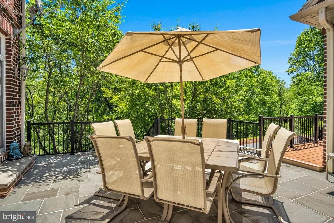
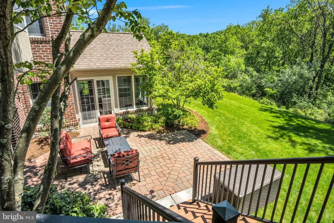
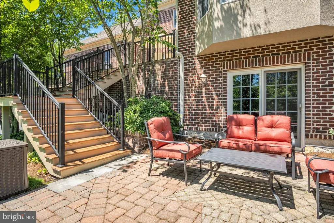
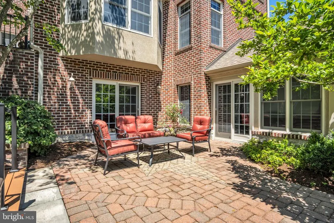
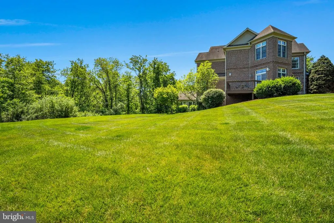
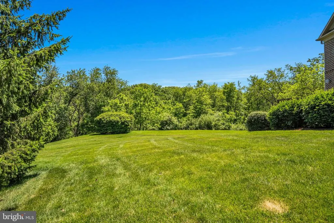
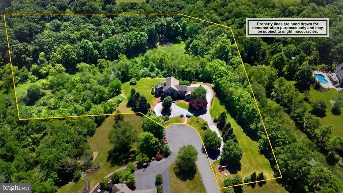
Welcome to 3 Conestoga Lane, an extraordinary custom-built all-brick estate tucked away at the end of a private cul-de-sac in the prestigious Rich Valley Manor community, located within the highly acclaimed Cumberland Valley School District. Expertly crafted by award-winning Farinelli Construction, this one-owner residence offers more than 6,300 square feet of exceptional living space on a breathtaking 6.89-acre homesite with panoramic views of the Blue Mountains. A grand circular driveway, stately masonry entrance, and professionally illuminated landscaping create an unforgettable first impression. Inside, impeccable craftsmanship is showcased throughout, from rich red oak and Brazilian cherry hardwood floors to custom millwork, dramatic coffered ceilings, floor-to-ceiling designer draperies, and exquisite Schonbek crystal chandeliers adorned with Swarovski Strass crystals. Designed for both elegant entertaining and everyday living, the gourmet kitchen features heated Italian tile floors, double ovens, a prep island with sink and InSinkErator, granite island seating, and a spacious breakfast area with built-in seating. The adjoining family room boasts soaring coffered ceilings and one of the home's three fireplaces, creating a warm and inviting gathering space. The executive office is a true showpiece with Brazilian cherry flooring, custom cherry built-ins, a fireplace, private sitting area, and direct access to an elevated deck overlooking the Blue Mountains. The luxurious owner's suite serves as a private retreat, offering a serene sitting area, dual walk-in closets, and a spa-inspired bath complete with heated floors, whirlpool tub, oversized walk-in shower with multiple body sprays, and dual vanities. The walkout lower level is an entertainer's dream, featuring a custom granite wet bar with seating for eight, recreation area, home theater, temperature-ready wine cellar with cedar racks for over 300 bottles, sunroom with Sundance Spa hot tub, bedroom, full bath, and seamless access to the custom paver patio. Additional highlights include: four- to five-car heated garage. Geothermal HVAC with three climate zones. Whole-home ELAN audio/video system with five independent zones. Smart lighting and automated blinds. Ethernet networking throughout. Integrated security system with Ring doorbells and floodlight cameras. Dual wells, reverse osmosis water purification, water softening system, and dedicated irrigation well. Custom mudroom lockers, expansive pantry, and thoughtfully designed dual-dryer laundry suite with laundry chute and built-in ironing station. Meticulously maintained and accompanied by a comprehensive owner's manual documenting every system and service history, this remarkable estate combines timeless architecture, sophisticated technology, and unparalleled craftsmanship in one of Silver Spring Township's most desirable locations. Experience a rare opportunity to own one of Rich Valley Manor's premier luxury residences.
| High School |
|---|
| Cumberland Valley High School |
| Price History | |
|---|---|
| 7/1/2026 | Listed $1,499,000 |
| 7/28/2026 | 7$1,399,000 |
General Features
| Living Area | 6300 |
|---|---|
| Sewer | Private Septic Tank,Mound System |
| Heating | Forced Air,Radiant |
| Cooling | Central A/C,Zoned |
| Possession | Settlement |
| Appliances | Stainless Steel Appliances |
| Zoning | RESIDENTIAL ESTATE |
| Garage Spaces | 4.00 |
| Patio/Porch Features | Deck(s),Patio(s),Porch(es) |
| Architectural Style | Traditional |
| Security Features | Security System |
| Construction Materials | Brick,Dryvit,Stone |
| School District | CUMBERLAND VALLEY |
| Year Built | 2000 |
| View | Mountain,Trees/Woods |
| Levels | 2 |
| Tax Year | 2025 |
| Ownership | Fee Simple |
| Cool Fuel | Geothermal |
| Accessibility | 36 + wide Halls |
| County | CUMBERLAND |
| New Construction | No |
| Property Type | Residential |
| HOA | No |
| Subdivision Name | RICH VALLEY MANOR |
| Garage Y/N | Yes |
| Water Access Y/N | No |
| Other Structures | Above Grade,Below Grade |
| Full Baths | 3 |
| Status | ACTIVE |
| Directions | From Camp Hill take Carlisle Pike West toward Rich Valley Rd. Right on Rich Valley Rd. Right on Penns Run Rd. Right on Southwatch Ln. Left on Conestoga Ln. |
| City | MECHANICSBURG |
| Senior Community Y/N | No |
| MLS Area | Silver Spring Twp (14438) |
| Lot Size Units | Square Feet |
| Lot Size Square Feet | 300128.00 |
| Tax Assessed Value | 977500.0 |
| Spa Features | Indoor,Private |
| Tax Annual Amount | 16220.0 |
| Structure Type | Detached |
| Condo/Coop Association fee Y/N | No |
| Bathrooms Count Main Level | 1.00 |
| Price Per Sq Ft Total AG | 222.06 |
| Acceptable Financing | Cash,Conventional,FHA,VA |
| Vacation Rental Y/N | No |
| Virtual Tour | https://youtu.be/jJK_eqtwafc |
| Total SQFT | 6300 |
| Builder Name | Farinelli |
| Standard Status | Active |
| Year Built Source | Assessor |
| Legal Subdivision | RICH VALLEY MANOR |
| Tax Lot | 26 |
Interior Features
| Interior Amenities | Additional Stairway,Bar,Bathroom - Jetted Tub,Bathroom - Tub Shower,Bathroom - Walk-In Shower,Breakfast Area,Built-Ins,Carpet,Ceiling Fan(s),Chair Railings,Crown Moldings,Curved Staircase,Formal/Sepa |
|---|---|
| Heating Fuel | Geo-thermal |
| Basement | Connecting Stairway,Daylight,Partial,Fully Finished,Garage Access,Heated,Improved,Interior Access,Outside Entrance,Walkout Level,Windows |
| Total Fireplaces | 3 |
| Fireplace Features | Gas/Propane |
| Hot Water | Electric,Multi-tank |
| Basement (Y/N) | Yes |
| Heating Y/N | Yes |
| Fireplace Y/N | Yes |
| Above Grade Finished Area | 6300 |
| Half Baths | 1 |
| Central Air Y/N | Yes |
| Total Bedrooms | 5 |
| Room Type | Living Room,Dining Room,Primary Bedroom,Bedroom 2,Bedroom 3,Bedroom 4,Bedroom 5,Kitchen,Game Room,Family Room,Den,Foyer,Breakfast Room,Sun/Florida Room,Laundry,Other,Office,Recreation Room,Utility Ro |
| Below Grade Finished Area Unit Type | Square Feet |
| LivingAreaSource | Estimated |
| Laundry Type | Main Floor |
| Below Grade Unfin Area Units | Square Feet |
| Below Grade Unfin SQFT Source | Assessor |
| Below Grade Finished Area Source | Assessor |
| Bedrooms Count All Lower Levels | 1 |
| Bedrooms Count All Upper Levels | 4 |
| Bedrooms Count Lower Level 1 | 1 |
| Bedrooms Count Upper Level 1 | 4 |
| Bathrooms Half Main Level | 1 |
| Bathrooms Full Upper Level 1 | 2 |
| Bathrooms Full Lower Level 1 | 1 |
| Bathrooms Full All Upper Levels | 2 |
| Bathrooms Full All Lower Levels | 1 |
| Bathrooms Count Upper Level 1 | 2.00 |
| Bathrooms Count Lower Level 1 | 1.00 |
| Bathrooms Count All Upper Levels | 2 |
| Bathrooms Count All Lower Levels | 1 |
| Above Grade Finished Area Source | Estimated |
| Above Grade Finished Area Unit Type | Square Feet |
| Total Baths | 4 |
Exterior Features
| Exterior Amenities | Extensive Hardscape,Exterior Lighting |
|---|---|
| Pool | No Pool |
| Parking Features | Paved Parking,Private |
| Lot Features | Backs to Trees,Cul-de-sac,Landscaping,Partly Wooded,Premium,Private |
| Water Source | Well |
| Inclusions | See Items to Convey list in associated docs. |
| Total Parking Spaces | 4 |
| Garage Features | Garage - Side Entry,Garage - Rear Entry,Additional Storage Area,Basement Garage,Garage Door Opener,Inside Access,Oversized |
| Type of Parking | Attached Garage,Driveway |
| Land Use Code | 101 |
| Foundation Details | Permanent |
| Spa | Yes |
| Water View Y/N | No |
| Lot Size Acres | 6.89 |
| Lot Size Source | Assessor |
| Waterfront Y/N | No |
| Land Assessed Value | 293300.00 |
| Navigable Water Y/N | No |
| Water Oriented Y/N | No |
| # of Attached Garage Spaces | 4 |
Room Details
| Room | Dimensions | Level | Flooring | Details |
|---|---|---|---|---|
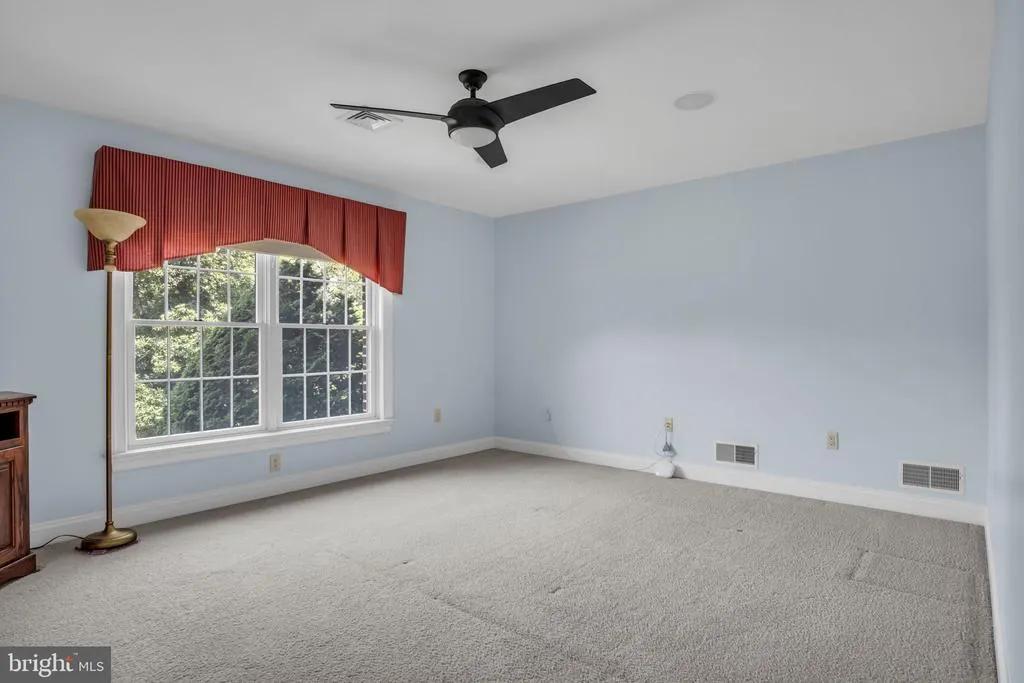
| Bedroom 2 | Upper 1 | Flooring - Carpet,Ceiling Fan(s),Walk-In Closet(s) | ||
| Bedroom 3 | Upper 1 | Flooring - Carpet,Ceiling Fan(s) | ||
| Bedroom 4 | Upper 1 | Flooring - Carpet,Ceiling Fan(s) | ||
| Bedroom 5 | Lower 1 | Flooring - Carpet,Ceiling Fan(s),Attached Bathroom | ||
| Breakfast Room | Main | Flooring - Ceramic Tile,Built-Ins | ||
| Den | Lower 1 | Flooring - Carpet | ||
| Dining Room | Main | Flooring - HardWood,Chair Rail,Crown Molding,Formal Dining Room | ||
| Family Room | Lower 1 | Flooring - Carpet,Crown Molding | ||
| Foyer | Main | Flooring - HardWood,Crown Molding,Cathedral/Vaulted Ceiling | ||
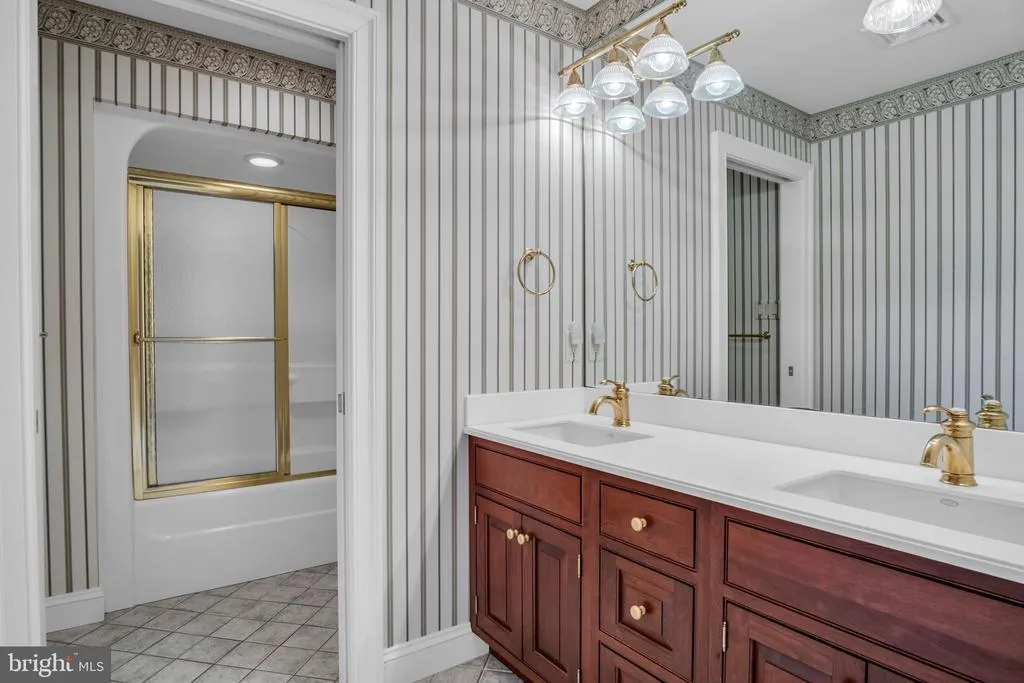
| Full Bath | Upper 1 | Flooring - Ceramic Tile,Double Sink,Countertop(s) - Solid Surface,Bathroom - Tub Shower | ||
| Full Bath | Lower 1 | Flooring - Ceramic Tile,Bathroom - Walk-In Shower | ||
| Game Room | Lower 1 | Flooring - Ceramic Tile | ||
| Half Bath | Main | Flooring - HardWood | ||
| Kitchen | Main | Flooring - Ceramic Tile,Breakfast Bar,Breakfast Room,Countertop(s) - Granite,Dining Area,Island,Pantry | ||
| Laundry | Main | Flooring - Ceramic Tile,Built-Ins,Countertop(s) - Solid Surface | ||
| Living Room | Main | Flooring - Carpet,Ceiling Fan(s),Built-Ins,Fireplace - Gas | ||
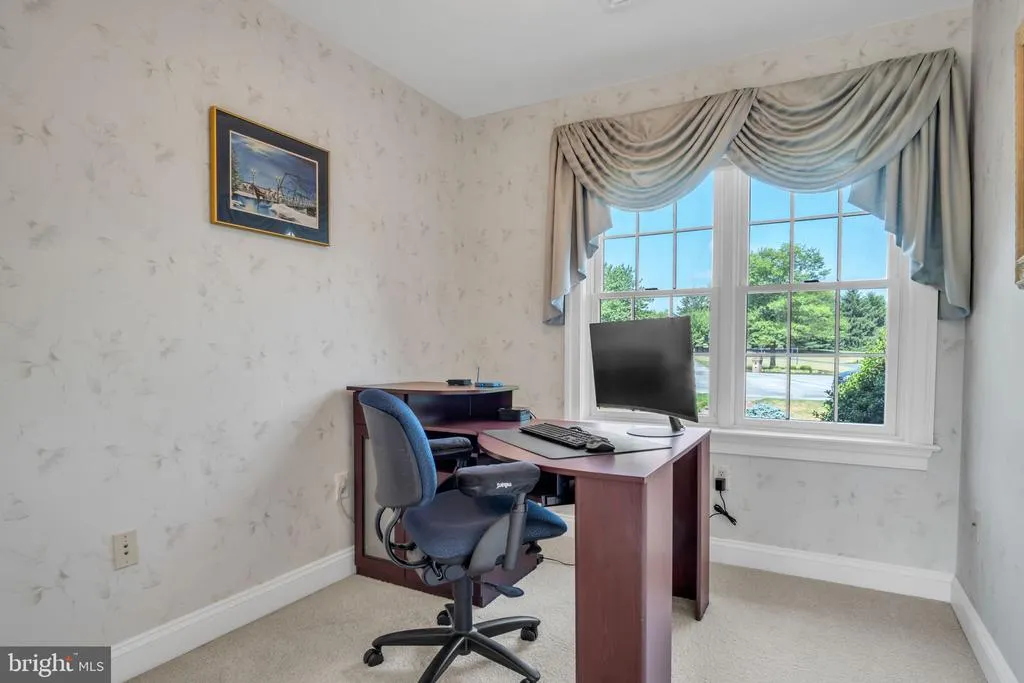
| Office | Upper 1 | Flooring - Carpet | ||
| Office | Main | Flooring - HardWood,Fireplace - Gas,Built-Ins | ||
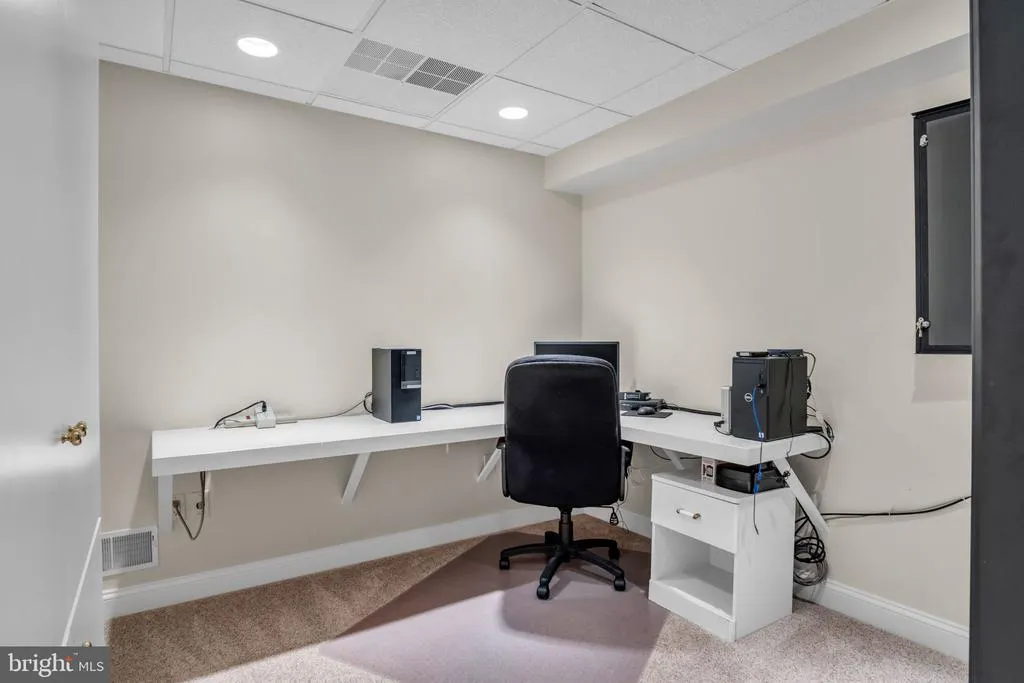
| Office | Lower 1 | Flooring - Carpet | ||
| Other | Lower 1 | |||
| Primary Bathroom | Upper 1 | Flooring - Ceramic Tile,Double Sink,Countertop(s) - Granite,Bathroom - Jetted Tub,Bathroom - Walk-In Shower | ||
| Primary Bedroom | Upper 1 | Flooring - Carpet,Primary Bedroom - Sitting Area,Crown Molding,Walk-In Closet(s),Built-Ins,Attached Bathroom | ||
| Recreation Room | Lower 1 | Flooring - Ceramic Tile,Dining Area,Countertop(s) - Granite,Wet Bar | ||
| Sun/Florida Room | Upper 1 | Flooring - Carpet | ||
| Utility Room | Lower 1 |
Amenities
- Foreclosure
- Views
- Short Sale
- New Construction
- Adult 55+
- Lease To Own
- No HOA Fees
- Furnished
- Primary On Main
- Air Conditioning
- Seller Finance
- Green
- Fixer Upper
- Horse
- Golf
- Fireplace
- Deck
- Garage
- Basement
- Pool
Property vs Single Family Average in 17050
Price
Taxes
Year Built
Visits
 © BRIGHT, All Rights Reserved
