
Views - Primary on Main
Address
7 Accent Circle, Camp Hill, PA
Price
$ 895,000
Property Attributes
- MLS#PACB2055710
- TypeSingle Family
- Listing Status ACTIVE
- CountyCUMBERLAND
- CityCamp Hill
- AreaEast Pennsboro Twp
- NeighborhoodFloribunda
- Zip17011
- StyleTraditional
- Year Built1997
- Taxes$ 9612
- Price$ 895,000
- Bedrooms4
- Full Bathrooms4
- Half Bathrooms1
- Sqr Footage4873
- Lot Size1.39 Acres
Data Source:
Bright MLS
Property Description
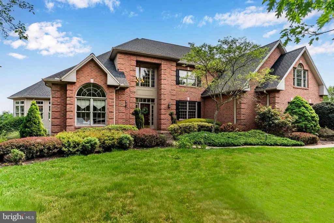
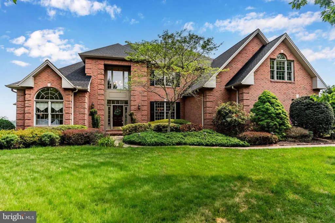
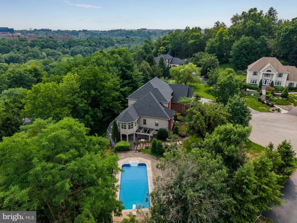
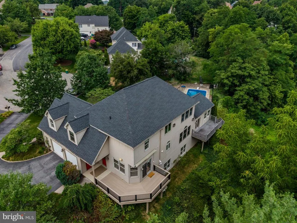
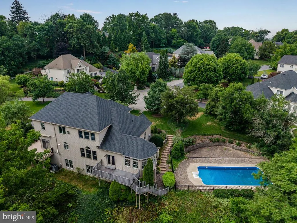
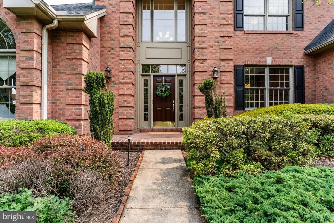
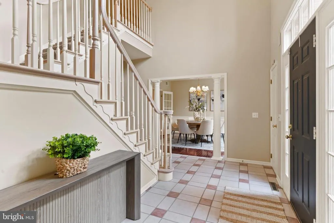
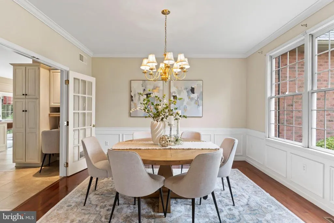
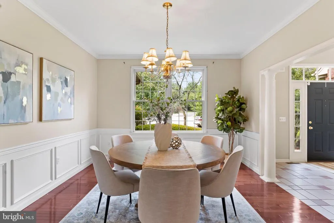
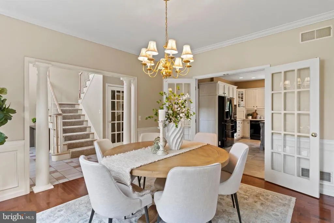
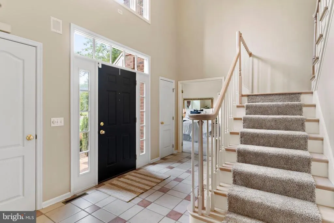
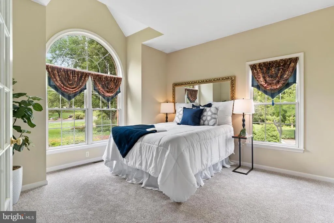
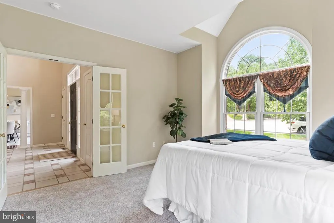
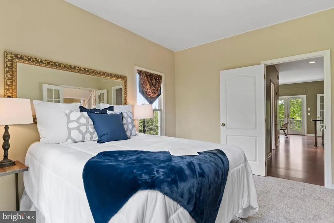
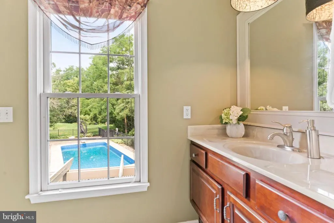
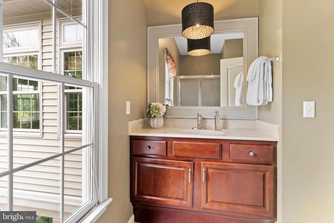
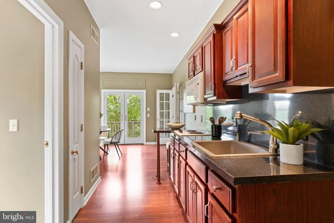
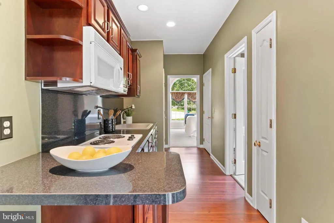
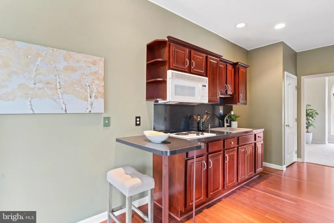
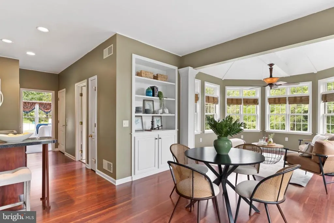
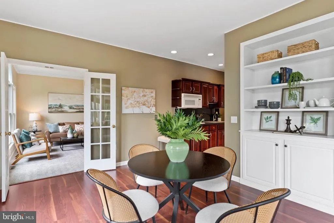
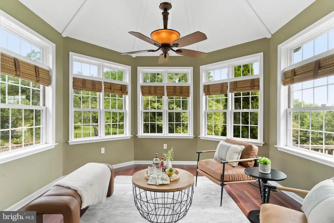
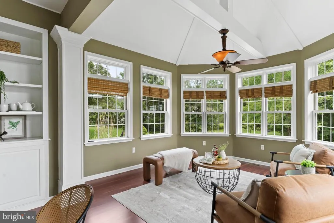
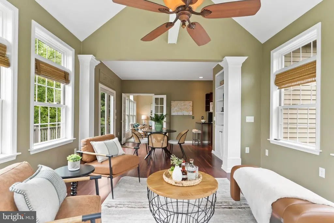
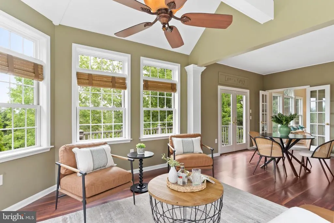
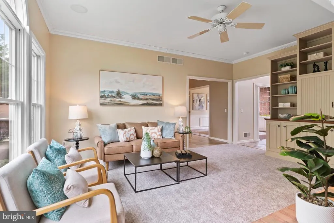
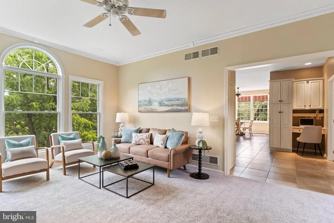
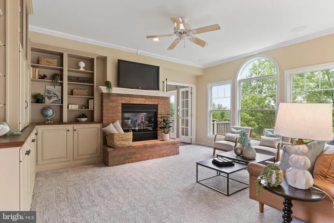
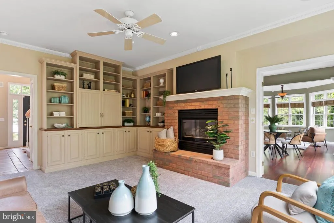
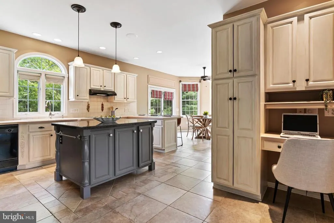
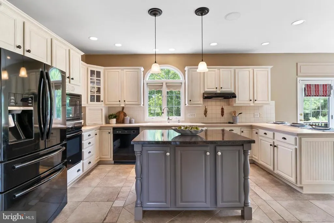
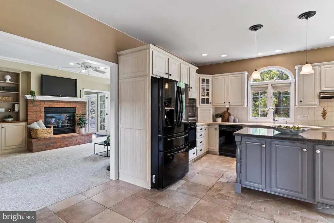
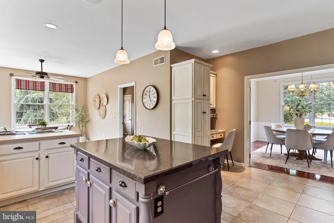
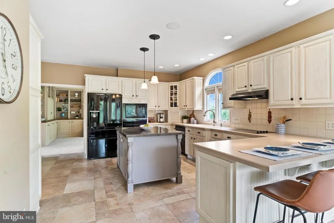
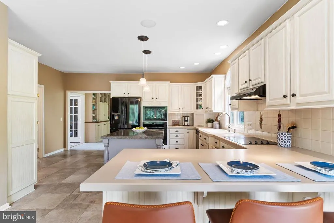
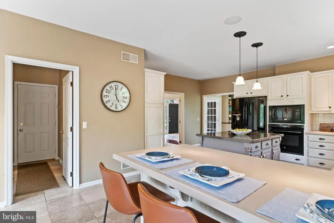
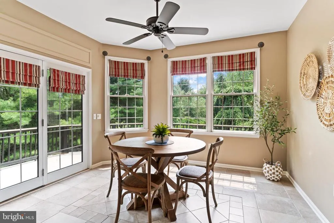
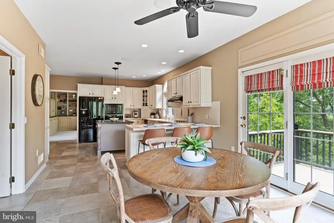
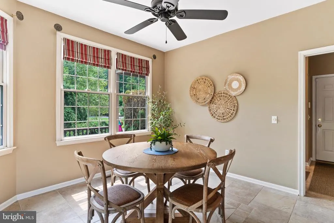
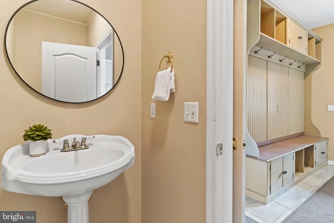
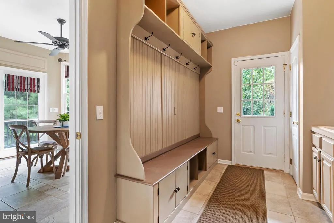
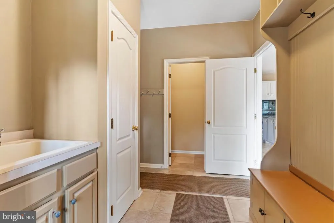
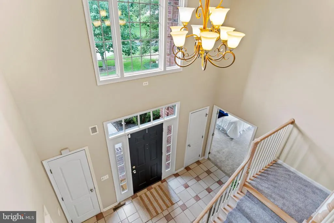
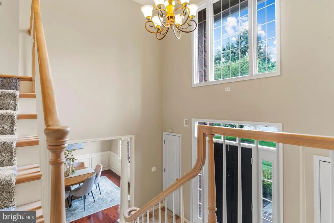
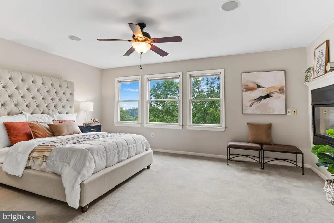
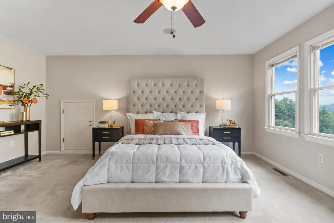
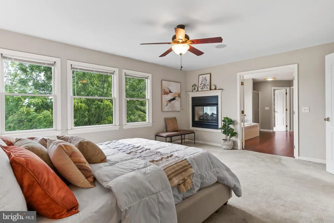
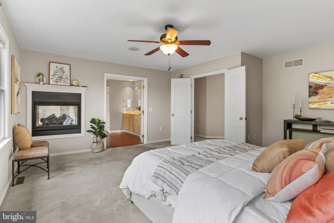
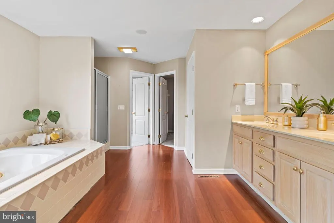
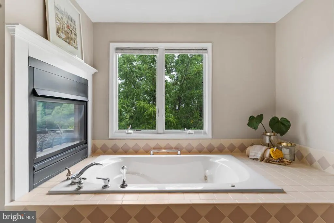
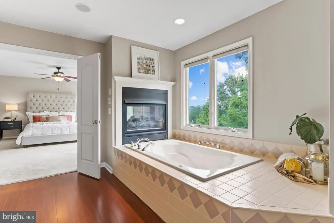
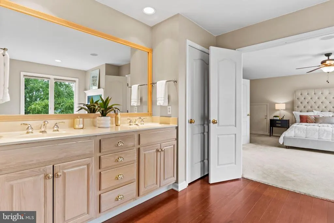
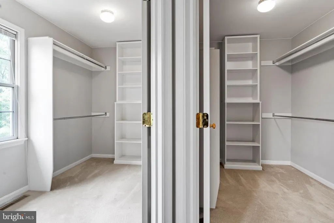
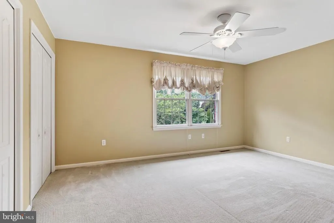
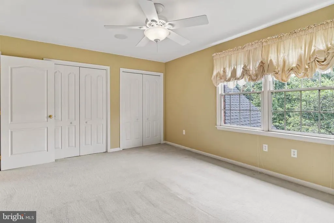
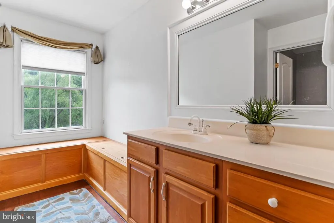
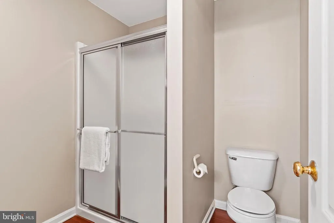
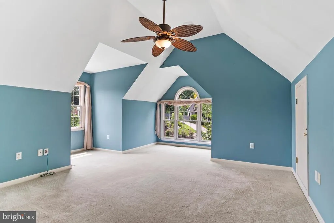
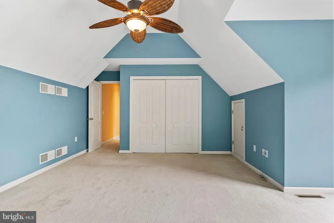
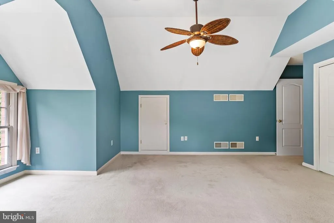
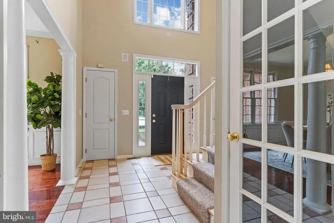
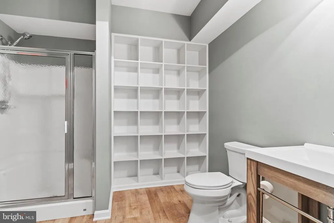
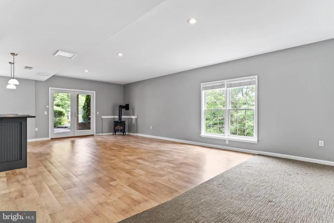
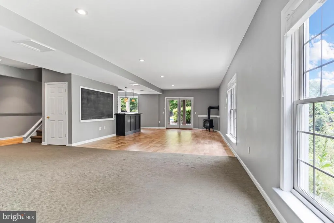
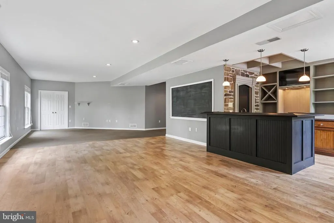
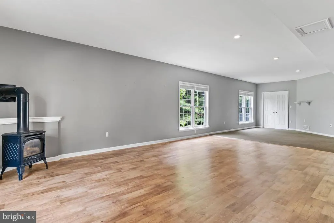
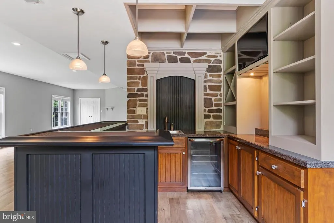
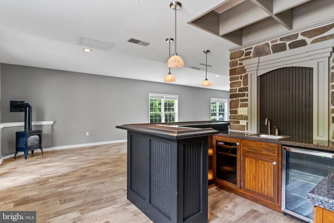
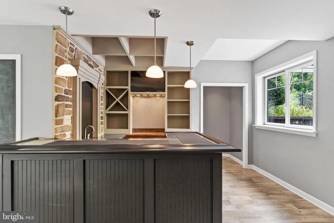
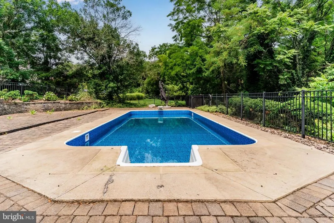
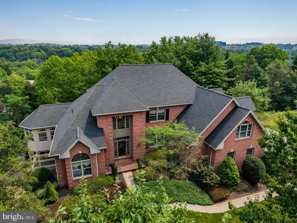
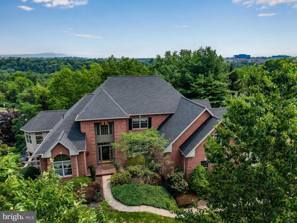
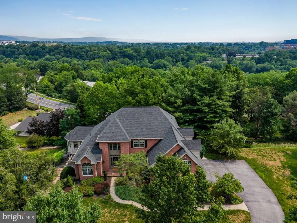
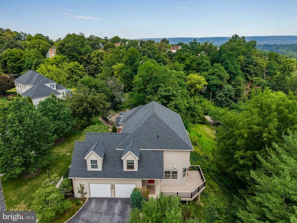
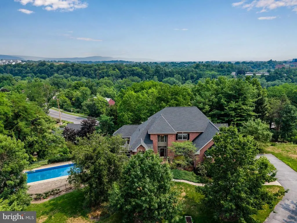
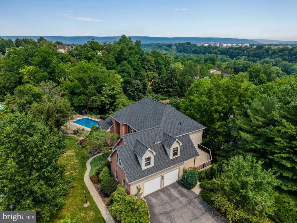
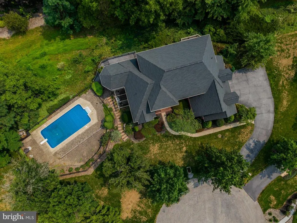
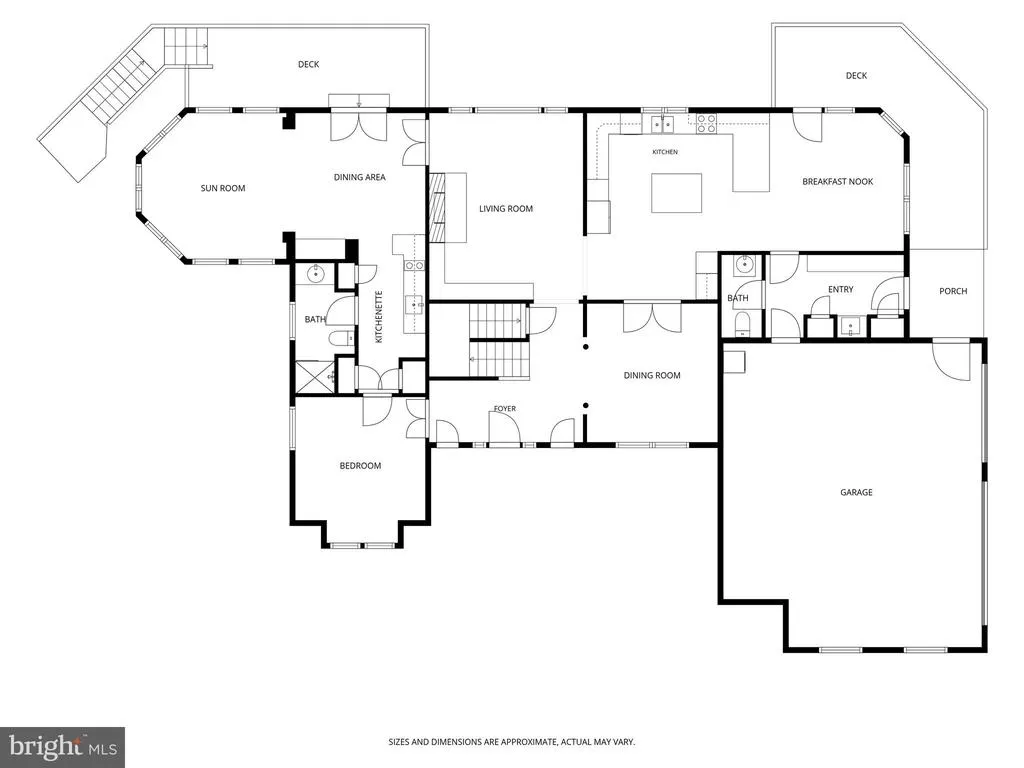
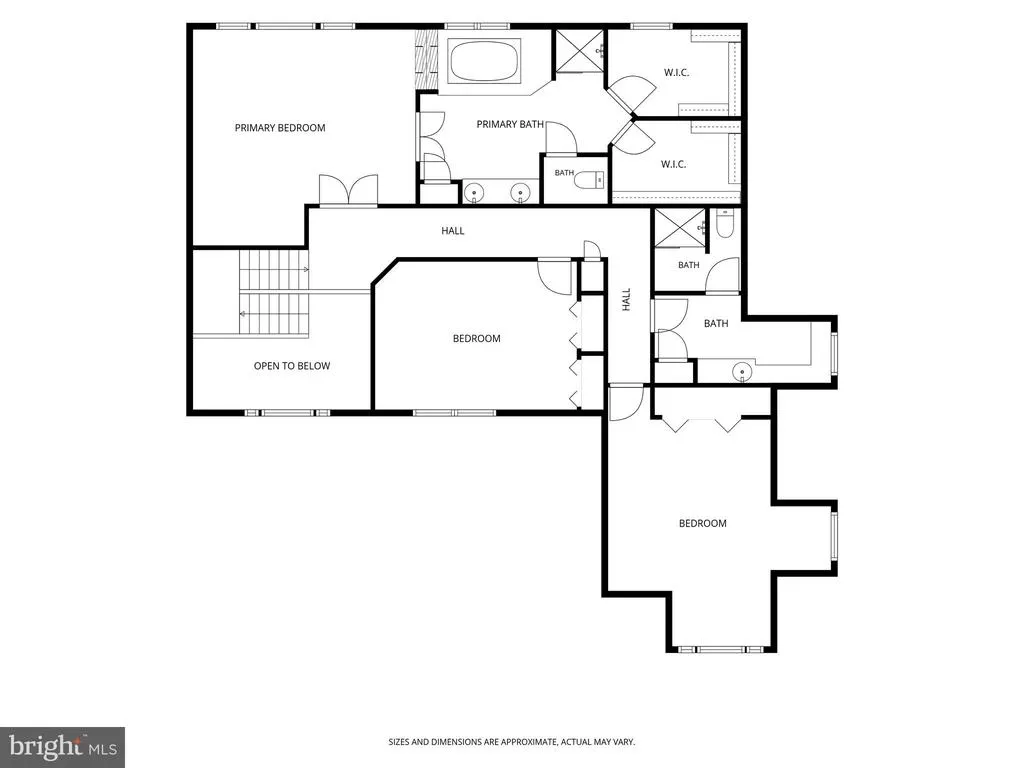
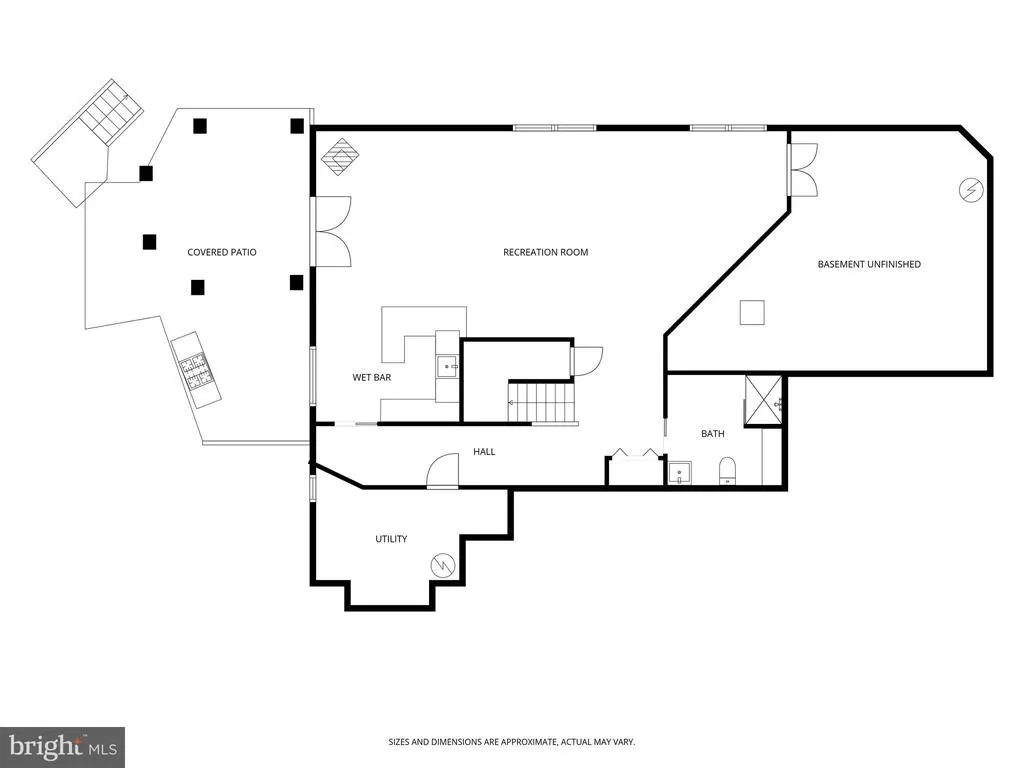
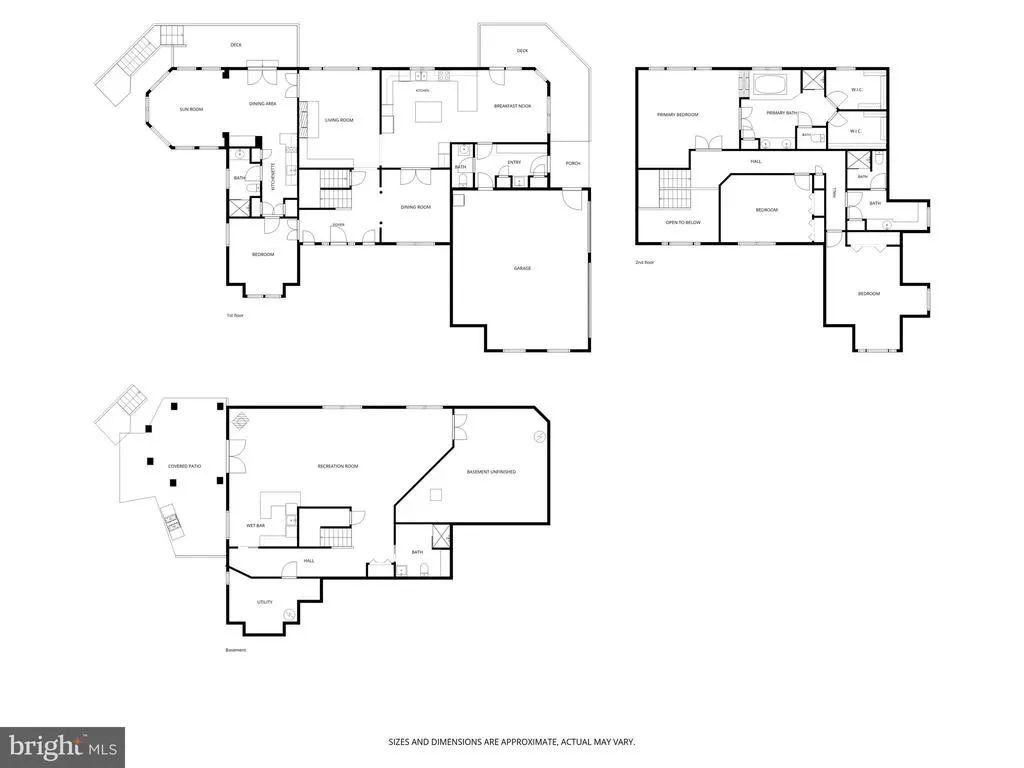
Tucked away at the end of a quiet cul-de-sac in Floribunda, one of Camp Hill's most beloved neighborhoods, 7 Accent Circle offers a rare combination of privacy, flexible spaces, and exceptional outdoor living. Set on a beautifully landscaped 1.39-acre double lot just minutes from West Shore Country Club, this home makes everyday living just as enjoyable as entertaining family and friends. One thing you'll love most about this property is that every part of the 1.39-acre lot serves a purpose. The expansive level side yard is the perfect place for kids and pets to run and play or a swing set. On the opposite side, the pool area is made for entertaining, featuring a sparkling in-ground pool with a new liner, a pergola with a built-in gas grill, an outdoor bar with a convenient service window, an outdoor sound system and plenty of room to gather with family and friends. Stretching across the back of the home, the wraparound deck overlooks lush, mature trees and peaceful views of the rolling mountains beyond. Imagine enjoying the views while lingering over your morning coffee or ending the day with a glass of wine. Life changes, and the best homes change right along with you. That's what makes this floor plan so special. One of the home's most distinctive features is the private living wing on the main level, thoughtfully designed as an in-law suite. Complete with a flexible front room, full bath, kitchenette, private deck, and a spectacular sunroom overlooking the pool, it offers an incredible level of flexibility that's hard to find. Maybe today it's the perfect home office and playroom. Tomorrow, the front room can easily become a bedroom as part of a private in-law suite, creating comfortable space for extended family, long-term guests, or simply private living quarters for someone who appreciates a little extra independence. However your needs evolve, this home is ready to evolve with you. And if you don't need a separate living suite, you'll simply enjoy one of the most breathtaking sunrooms in the home. Wrapped in walls of windows overlooking the pool, it's the kind of room you'll find yourself drawn to all year long. The rest of the home is every bit as impressive, offering more than 4,500 square feet of thoughtfully designed living space. At the heart of the home is a spacious kitchen with abundant cabinetry, a built-in desk, breakfast area, and direct access to the wraparound deck. It opens to a warm and inviting family room with custom built-ins and a gas fireplace, while the formal dining room is ready for everything from holiday dinners to casual family celebrations. The finished walk-out lower level extends the entertaining space with a wet bar, a full bath perfect for pool guests, and generous unfinished storage. With so many flexible spaces throughout the home, it's easy to imagine a dedicated playroom, craft room, fitness area, or additional home office without sacrificing bedrooms. Upstairs, the spacious primary suite feels like a retreat with its two-sided gas fireplace, dual walk-in closets, double vanity, and jetted therapeutic tub. Two additional bedroomsboth offering bonus storage spaces to discovershare another full bath. An oversized two-car garage with extra storage for lawn equipment, a mudroom with built-ins and utility sink, and thoughtful details throughout complete the home. All of this is just minutes from West Shore Country Club, Siebert Park, downtown Camp Hill's restaurants and shops, and an easy commute to Harrisburg, offering the perfect balance of peaceful neighborhood living and everyday convenience. Homes with this much privacy, flexibility, and outdoor space rarely come along. If you've been searching for a home that's just as comfortable hosting a backyard barbecue as it is adapting to life's next chapter, you've found it!
| High School |
|---|
| East Pennsboro Area Shs High School |
| Price History | |
|---|---|
| 7/17/2026 | Listed $895,000 |
General Features
| Living Area | 4873 |
|---|---|
| Sewer | Public Sewer |
| Heating | Forced Air |
| Cooling | Central A/C |
| Possession | Negotiable |
| Roof | Composite |
| Appliances | Built-In Microwave,Cooktop,Dishwasher,Disposal,Dryer,Oven - Wall,Refrigerator,Range Hood,Washer |
| Zoning | RESIDENTIAL |
| HOA Fee | 175.00 |
| Garage Spaces | 2.00 |
| Patio/Porch Features | Deck(s),Patio(s) |
| Architectural Style | Traditional |
| Pool Features | Fenced,In Ground,Heated |
| Construction Materials | Brick,Concrete,Frame,Stick Built,Vinyl Siding,Stone |
| School District | EAST PENNSBORO AREA |
| Exclusions | mirror in half bath is stagers |
| Year Built | 1997 |
| Electric | 200+ Amp Service |
| Levels | 2 |
| Tax Year | 2025 |
| Ownership | Fee Simple |
| Cool Fuel | Electric |
| Accessibility | 2+ Access Exits |
| Assoc Fee Paid Per | Annually |
| County | CUMBERLAND |
| New Construction | No |
| Property Type | Residential |
| HOA | Yes |
| Subdivision Name | FLORIBUNDA |
| Garage Y/N | Yes |
| Water Access Y/N | No |
| Other Structures | Above Grade,Below Grade |
| Full Baths | 4 |
| Status | ACTIVE |
| Directions | Use GPS |
| City | CAMP HILL |
| Disclosures | Prop Disclosure |
| Association Name | FLORIBUNDA HOA |
| Senior Community Y/N | No |
| MLS Area | East Pennsboro Twp (14409) |
| Lot Size Units | Square Feet |
| Lot Size Square Feet | 60548.00 |
| Tax Assessed Value | 457500.0 |
| Tax Annual Amount | 9612.0 |
| Home Warranty Y/N | No |
| Property Condition | Excellent |
| Structure Type | Detached |
| Condo/Coop Association fee Y/N | No |
| Bathrooms Full Main Level | 1 |
| Bathrooms Count Main Level | 2.00 |
| Price Per Sq Ft Total AG | 243.67 |
| Acceptable Financing | Cash,Conventional,VA |
| Vacation Rental Y/N | No |
| Virtual Tour | https://www.dropbox.com/scl/fi/awy2ld3cdp87746419o3z/7-Accent-Teaser-Unbranded.mov?rlkey=dpbc3uip86fzwgdi24sgirak7&st=hu0wktoh&e=1&dl=0 |
| Total SQFT | 4873 |
| Standard Status | Active |
| Year Built Source | Assessor |
| Legal Subdivision | FLORIBUNDA HEIGHTS |
| Tax Lot | 50 |
| Association Recreation Fee | No |
Interior Features
| Interior Amenities | 2nd Kitchen,Bar,Bathroom - Jetted Tub,Bathroom - Stall Shower,Breakfast Area,Built-Ins,Carpet,Ceiling Fan(s),Combination Kitchen/Dining,Crown Moldings,Family Room Off Kitchen,Formal/Separate Dining R |
|---|---|
| Heating Fuel | Natural Gas |
| Basement | Full,Heated,Interior Access,Outside Entrance,Fully Finished,Walkout Level,Windows,Sump Pump |
| Total Fireplaces | 2 |
| Fireplace Features | Gas/Propane |
| Hot Water | Electric,Natural Gas |
| Basement (Y/N) | Yes |
| Heating Y/N | Yes |
| Fireplace Y/N | Yes |
| Above Grade Finished Area | 3673 |
| Half Baths | 1 |
| Central Air Y/N | Yes |
| Total Bedrooms | 4 |
| Below Grade Finished Area | 1200 |
| Room Type | Living Room,Dining Room,Primary Bedroom,Bedroom 2,Bedroom 3,Kitchen,Den,Sun/Florida Room,In-Law/auPair/Suite,Laundry,Mud Room,Storage Room,Primary Bathroom,Full Bath,Half Bath |
| Main Level Bedrooms | 1 |
| Below Grade Finished Area Unit Type | Square Feet |
| LivingAreaSource | Estimated |
| Laundry Type | Main Floor |
| Below Grade Unfin Area Units | Square Feet |
| Below Grade Unfin SQFT Source | Assessor |
| Below Grade Finished Area Source | Estimated |
| Bedrooms Count All Upper Levels | 3 |
| Bedrooms Count Upper Level 1 | 3 |
| Bathrooms Half Main Level | 1 |
| Bathrooms Full Upper Level 1 | 2 |
| Bathrooms Full Lower Level 1 | 1 |
| Bathrooms Full All Upper Levels | 2 |
| Bathrooms Full All Lower Levels | 1 |
| Bathrooms Count Upper Level 1 | 2.00 |
| Bathrooms Count Lower Level 1 | 1.00 |
| Bathrooms Count All Upper Levels | 2 |
| Bathrooms Count All Lower Levels | 1 |
| Above Grade Finished Area Source | Estimated |
| Above Grade Finished Area Unit Type | Square Feet |
| Total Baths | 5 |
Exterior Features
| Exterior Amenities | Extensive Hardscape,Exterior Lighting,Awning(s),BBQ Grill |
|---|---|
| Pool | Yes - Personal |
| Fencing | Rear,Partially |
| Parking Features | Asphalt Driveway |
| Lot Features | Adjoins - Open Space |
| Water Source | Public |
| Inclusions | refrigerator,washer,dryer,wine fridge |
| Total Parking Spaces | 2 |
| Garage Features | Garage - Side Entry,Inside Access |
| Type of Parking | Driveway,Off Street,Attached Garage |
| Land Use Code | 101 |
| Foundation Details | Permanent |
| Water View Y/N | No |
| Lot Size Acres | 1.39 |
| Lot Size Source | Assessor |
| Waterfront Y/N | No |
| Land Assessed Value | 90000.00 |
| Navigable Water Y/N | No |
| Water Oriented Y/N | No |
| # of Attached Garage Spaces | 2 |
Room Details
| Room | Dimensions | Level | Flooring | Details |
|---|---|---|---|---|
| Bedroom 2 | Upper 1 | Ceiling Fan(s),Flooring - Carpet,Window Treatments | ||
| Bedroom 3 | Upper 1 | Ceiling Fan(s),Flooring - Carpet,Window Treatments | ||
| Den | Lower 1 | Basement - Finished,Built-Ins,Flooring - Carpet,Flooring - Luxury Vinyl Plank,Window Treatments | ||
| Dining Room | Main | Crown Molding,Flooring - HardWood | ||
| Full Bath | Main | Bathroom - Stall Shower,Flooring - Ceramic Tile | ||
| Full Bath | Lower 1 | Bathroom - Stall Shower,Built-Ins,Flooring - Luxury Vinyl Plank | ||
| Full Bath | Upper 1 | Built-Ins,Bathroom - Stall Shower,Flooring - Luxury Vinyl Plank | ||
| Half Bath | Main | Flooring - Ceramic Tile | ||
| In-Law/auPair/Suite | Main | Flooring - Carpet,Window Treatments | ||
| Kitchen | Main | Breakfast Bar,Built-Ins,Breakfast Room,Ceiling Fan(s),Countertop(s) - Solid Surface,Flooring - Ceramic Tile,Island,Kitchen - Eat-in,Kitchen - Electric Cooking,Lighting - Recessed,Pantry,Window Treatments | ||
| Kitchen | Main | Countertop(s) - Solid Surface,Flooring - Luxury Vinyl Plank,Kitchen - Electric Cooking,Pantry | ||
| Laundry | Main | |||
| Living Room | Main | Built-Ins,Crown Molding,Ceiling Fan(s),Flooring - Carpet,Fireplace - Gas | ||
| Mud Room | Main | Built-Ins,Flooring - Ceramic Tile | ||
| Primary Bathroom | Upper 1 | Bathroom - Jetted Tub,Double Sink,Flooring - Luxury Vinyl Plank,Bathroom - Stall Shower,Walk-In Closet(s),Window Treatments | ||
| Primary Bedroom | Upper 1 | Ceiling Fan(s),Flooring - Carpet,Fireplace - Gas,Window Treatments | ||
| Storage Room | Lower 1 | |||
| Storage Room | Lower 1 | |||
| Sun/Florida Room | Main | Ceiling Fan(s),Flooring - Luxury Vinyl Plank,Built-Ins,Window Treatments |
Amenities
- Foreclosure
- Views
- Short Sale
- New Construction
- Adult 55+
- Lease To Own
- No HOA Fees
- Furnished
- Primary On Main
- Air Conditioning
- Seller Finance
- Green
- Fixer Upper
- Horse
- Golf
- Fireplace
- Deck
- Garage
- Basement
- Pool
Property vs Single Family Average in 17011
Price
Taxes
Year Built
Visits
 © BRIGHT, All Rights Reserved
