
Price Reduction - Primary on Main
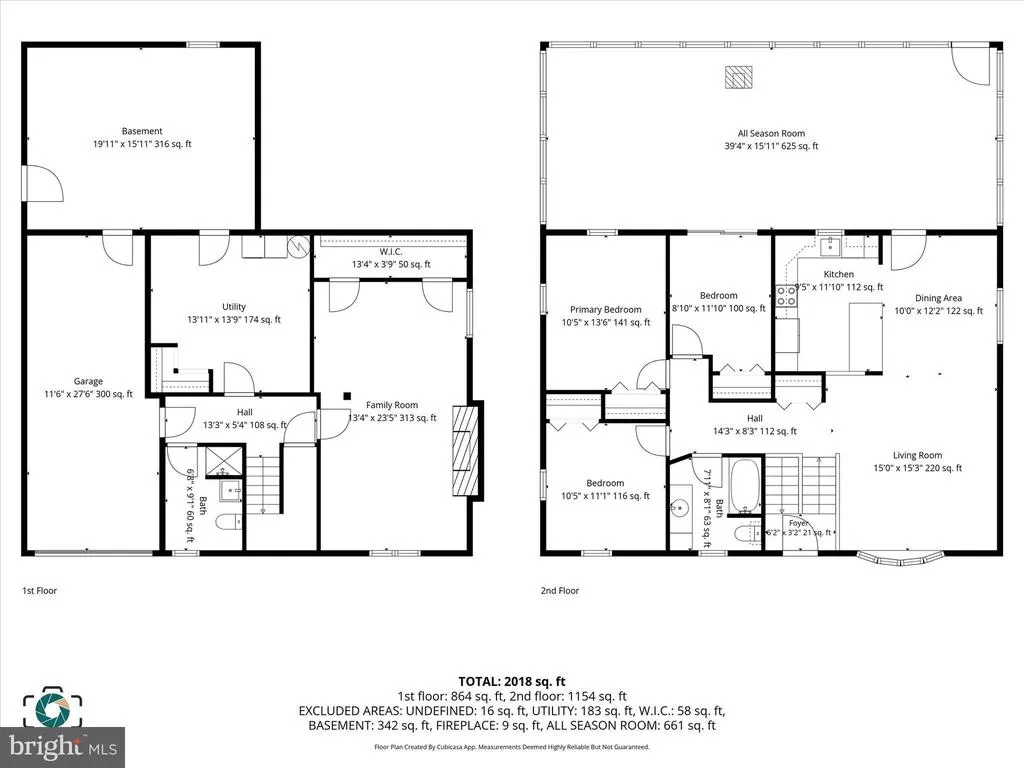
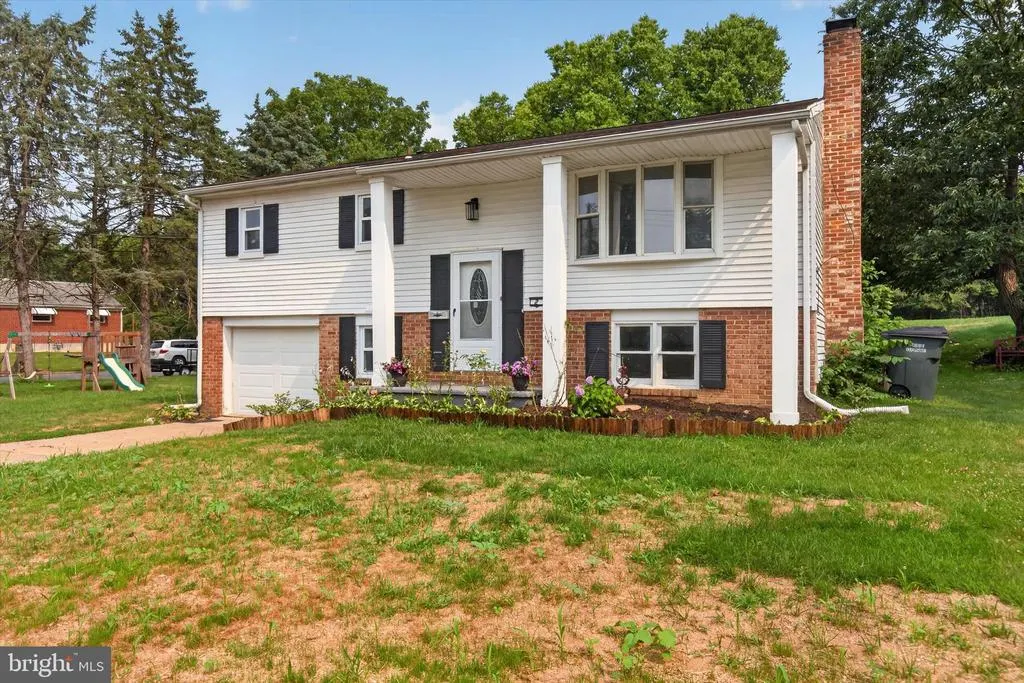
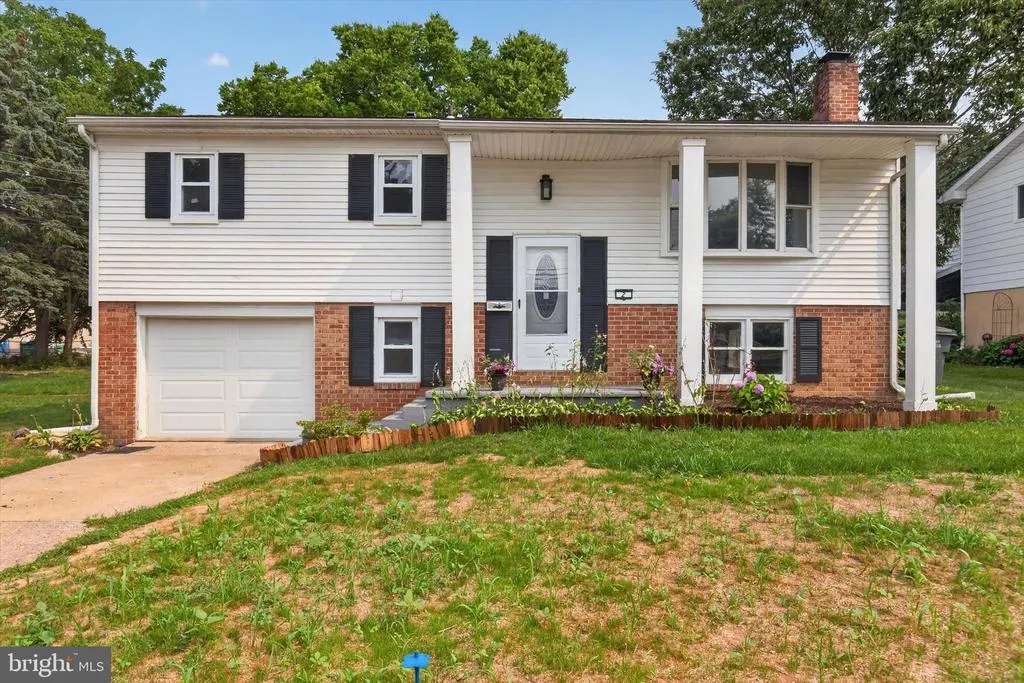
Address
2 Palmer Drive, Camp Hill, PA
Price
$ 335,000
Property Attributes
- MLS#PACB2056448
- TypeSingle Family
- Listing Status ACTIVE
- CountyCUMBERLAND
- CityCamp Hill
- AreaLower Allen Twp
- NeighborhoodRossmoyne Manor
- Zip17011
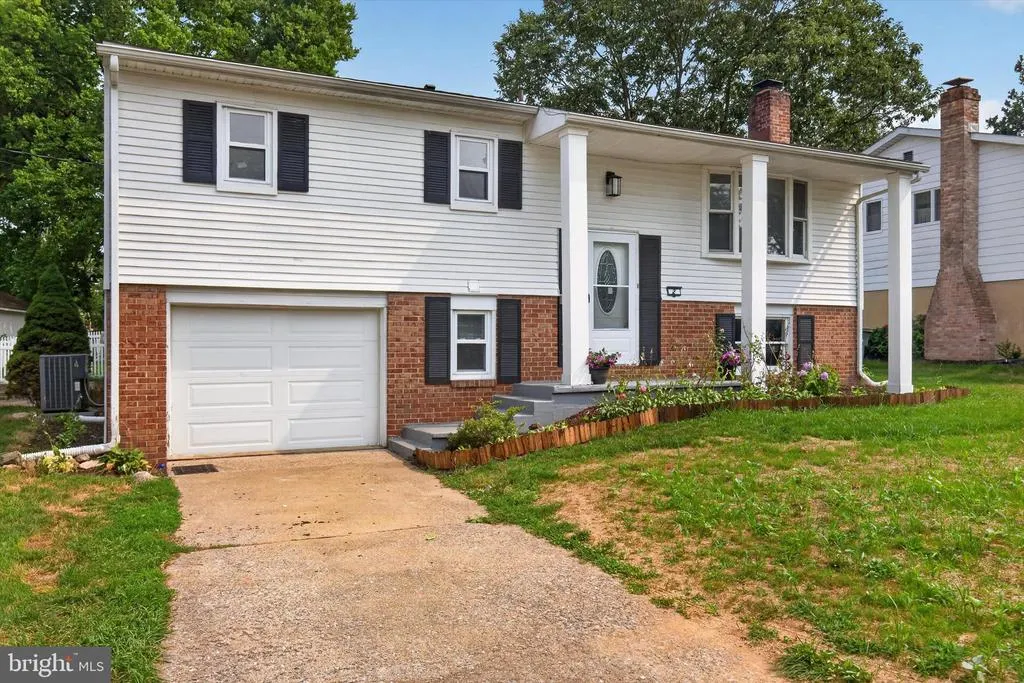
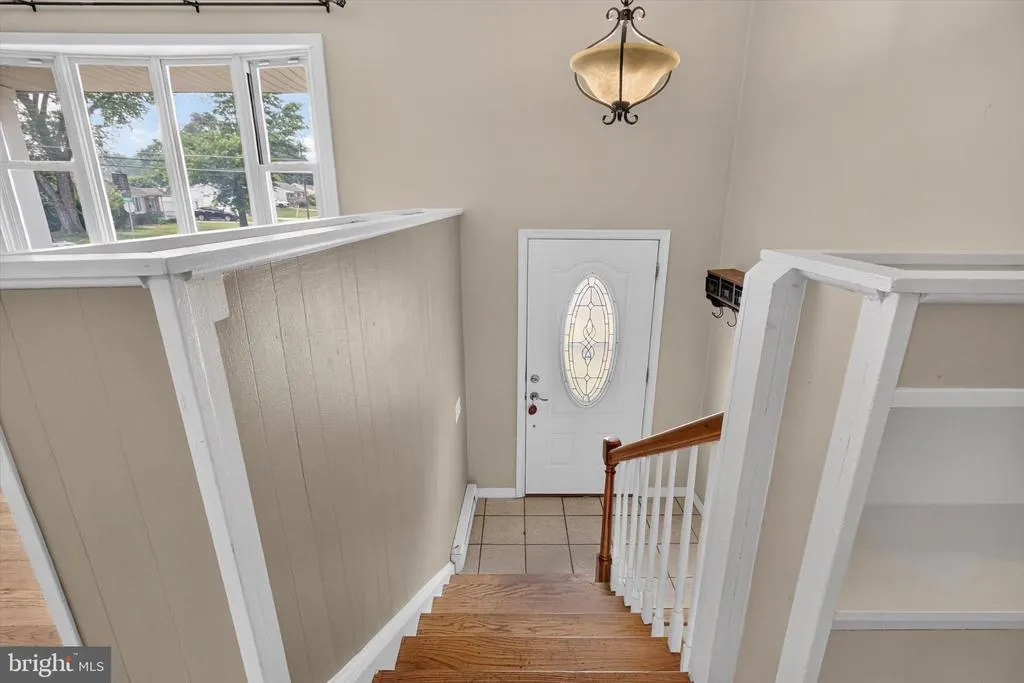
- StyleBi-level
- Year Built1969
- Taxes$ 3724
- Price$ 335,000
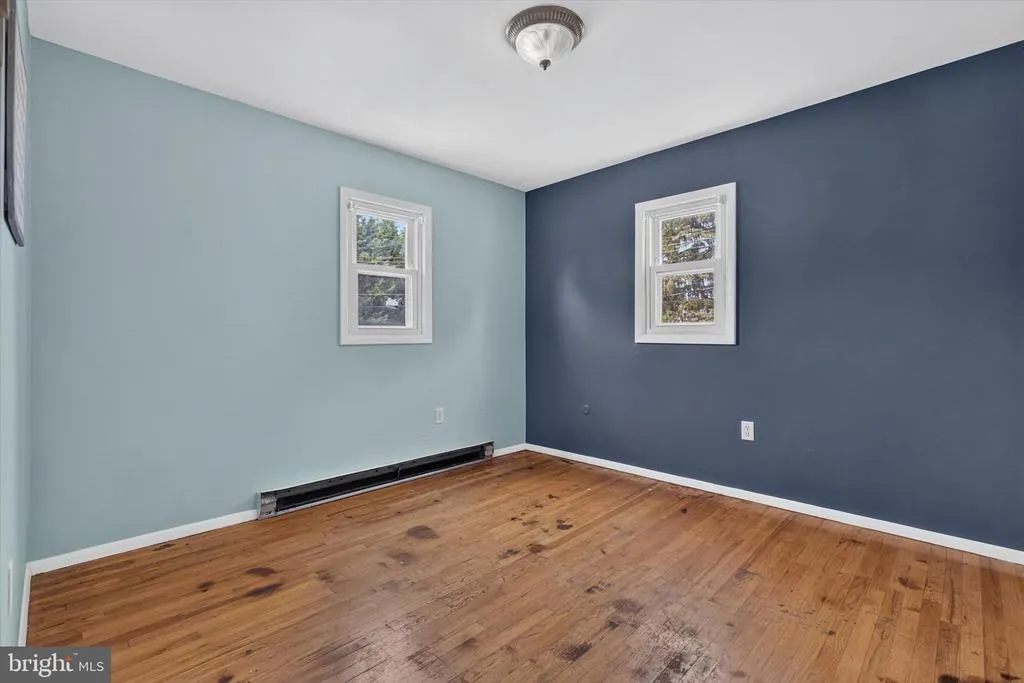
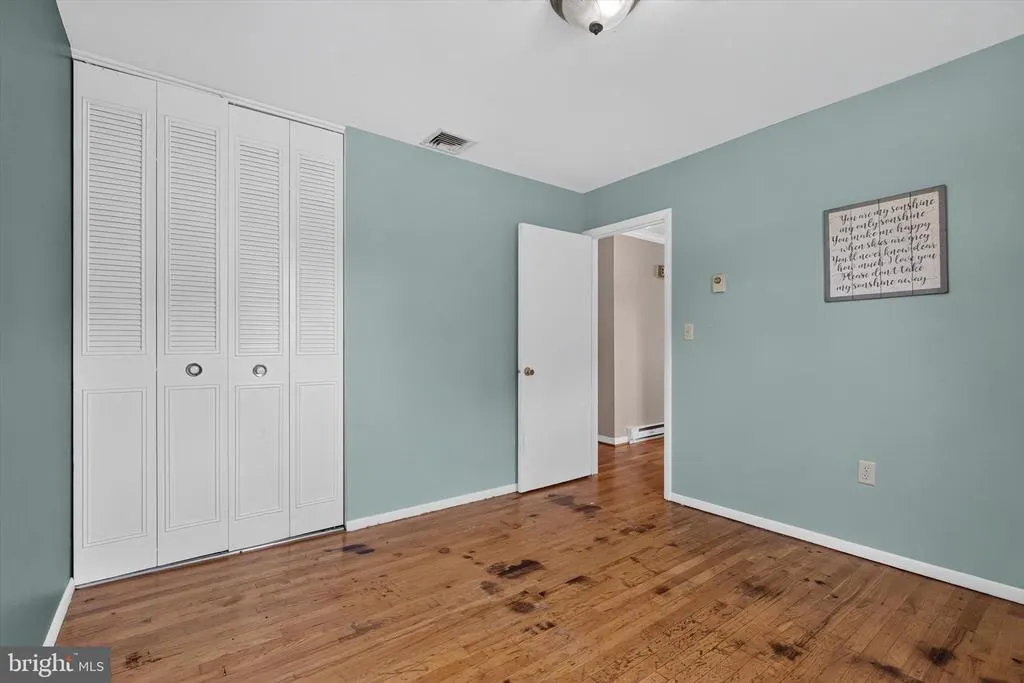
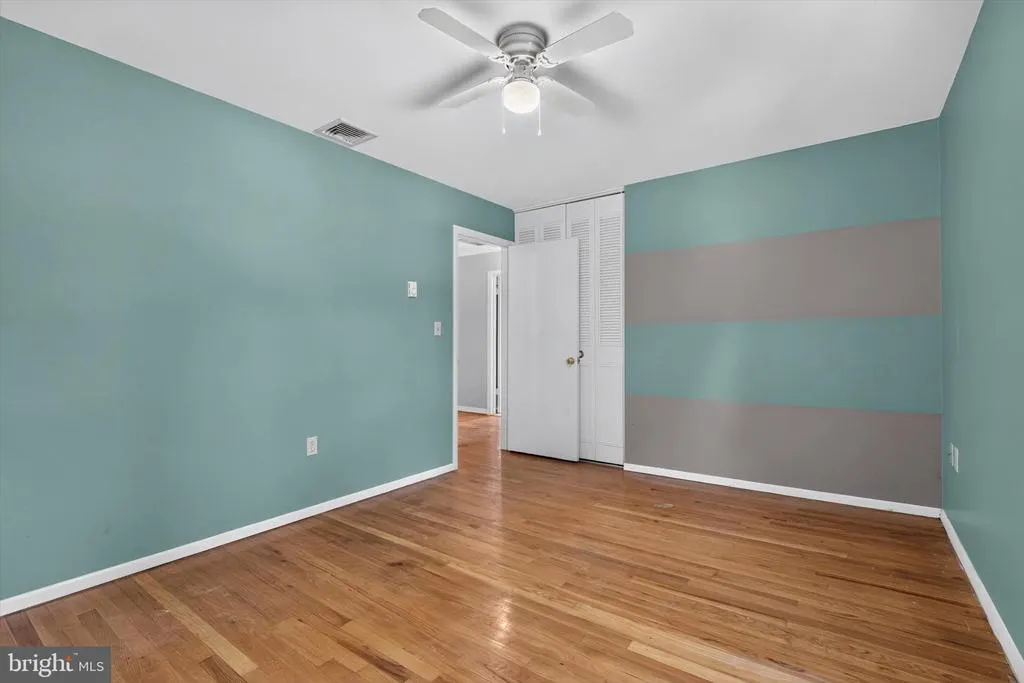
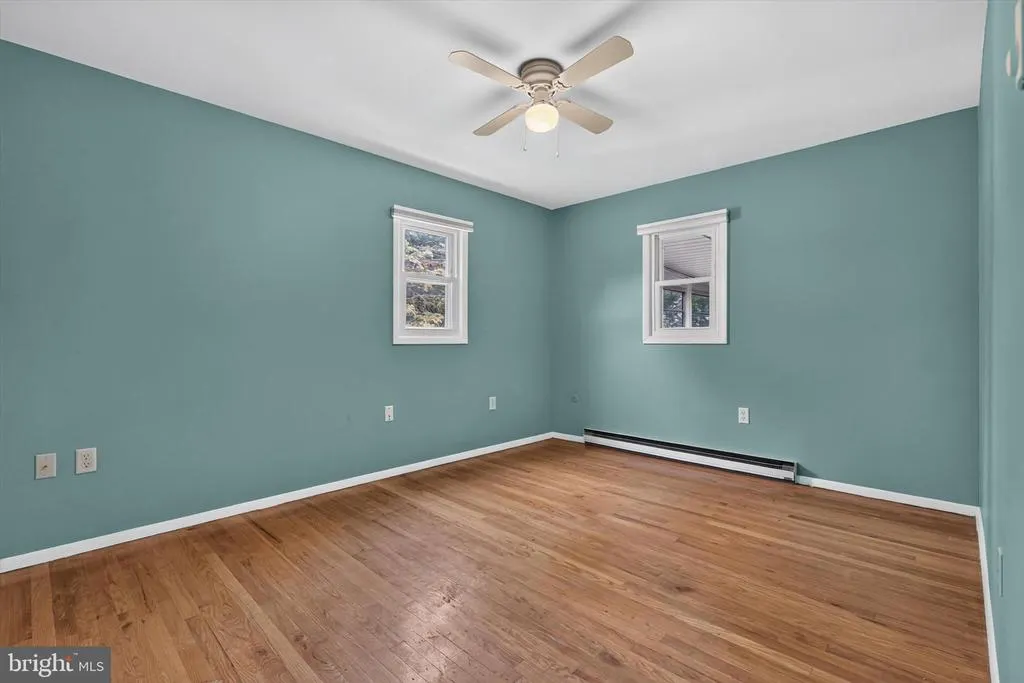
- Bedrooms4
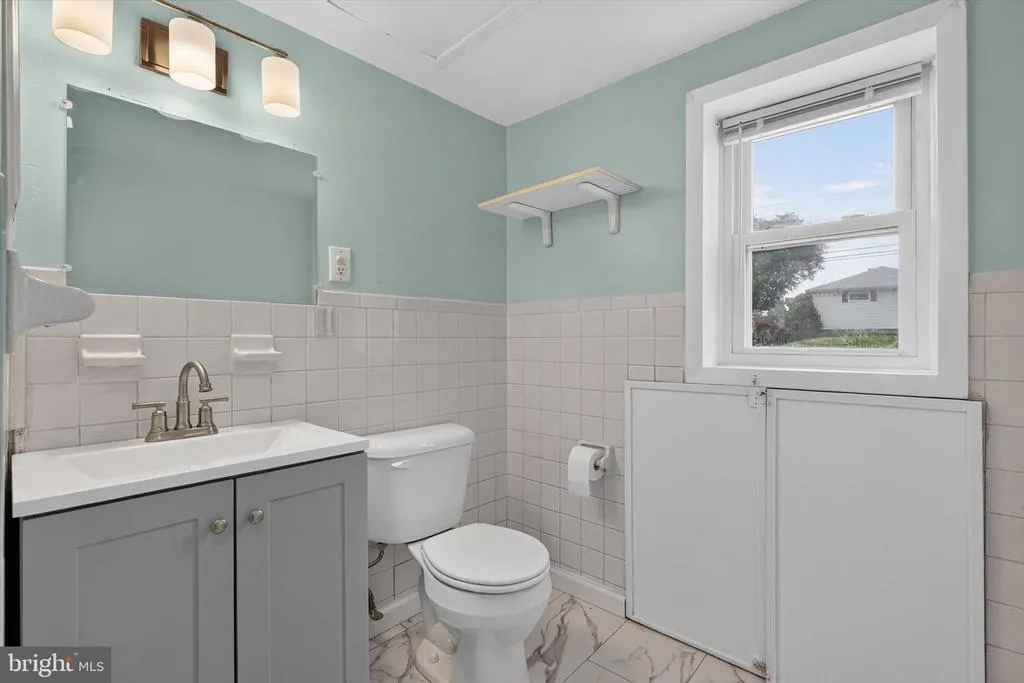
- Full Bathrooms2
- Half Bathrooms0
- Sqr Footage2640
- Lot Size0.25 Acres
Data Source:
Bright MLS
Property Description
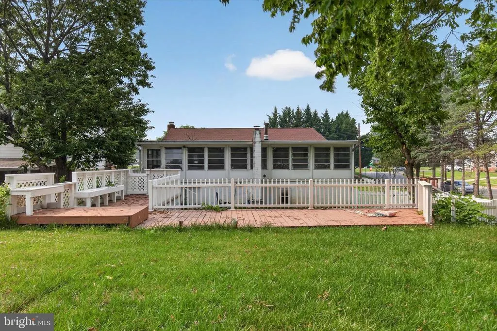
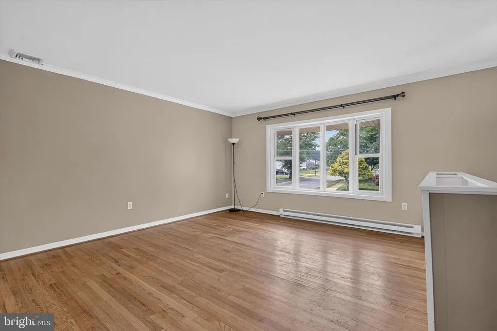
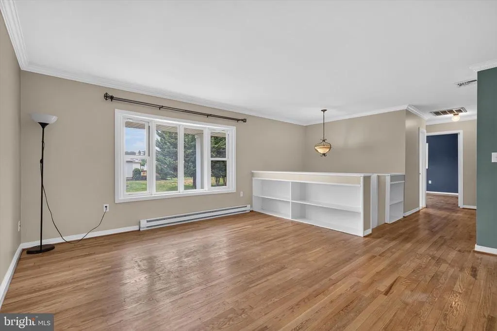
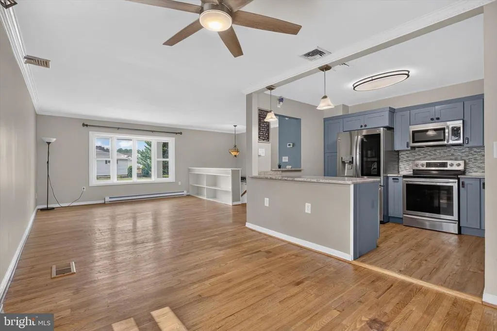
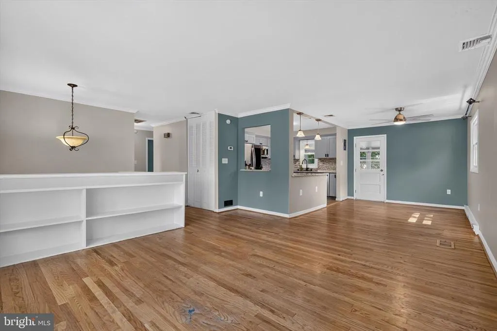
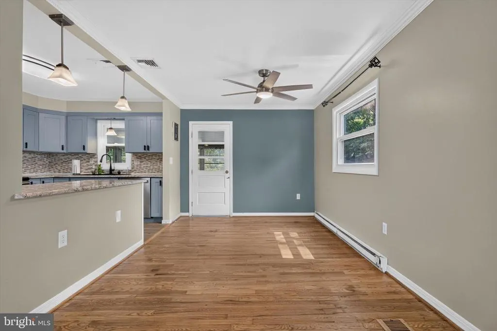
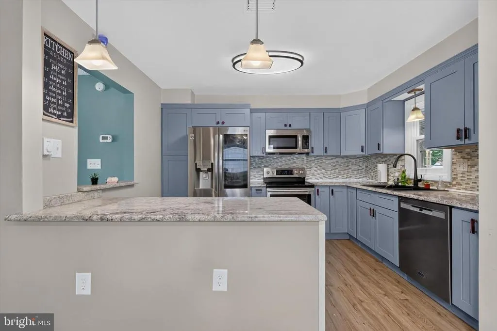
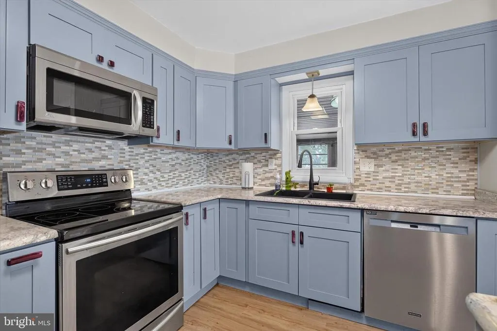
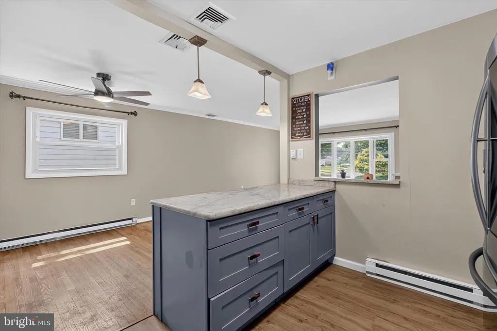
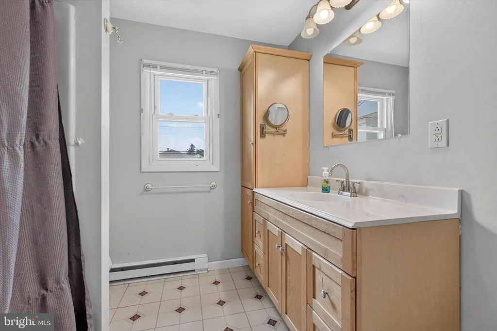
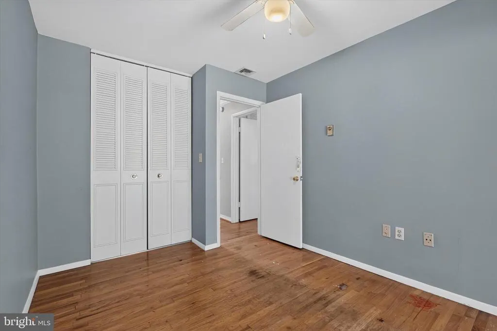
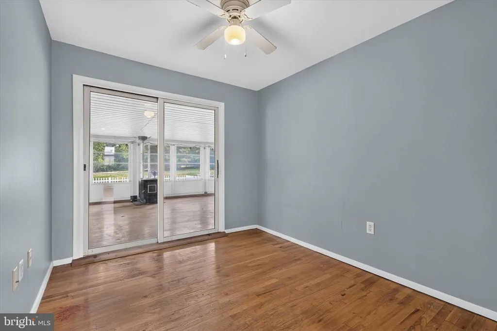
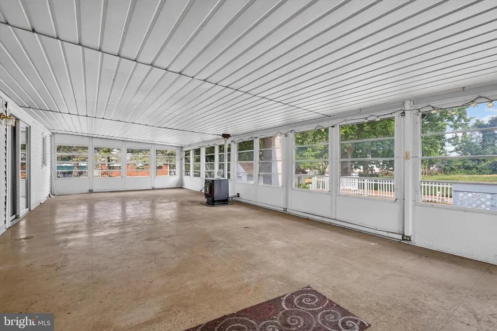
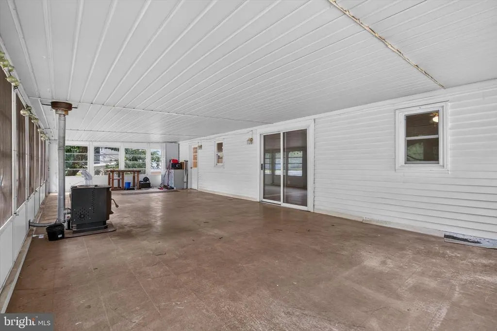
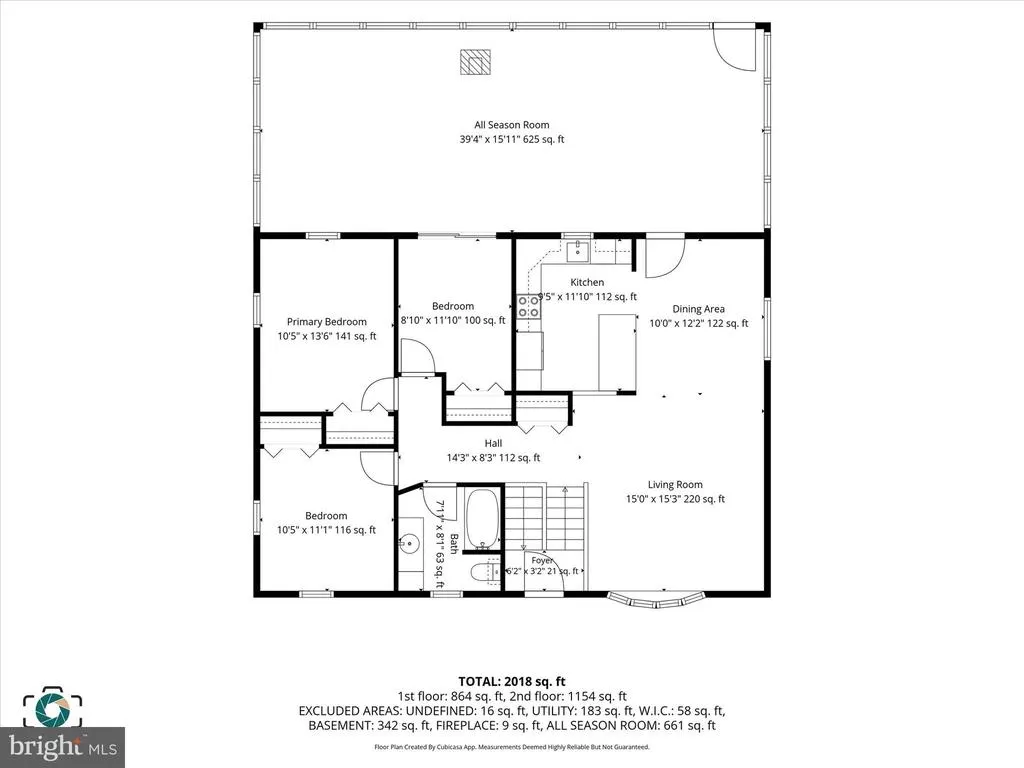
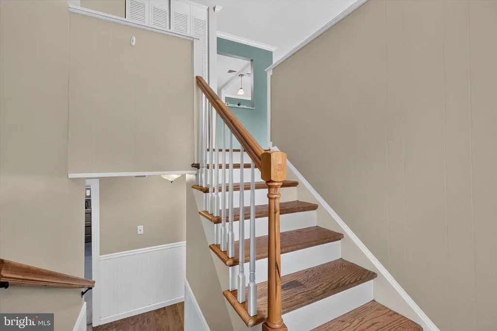
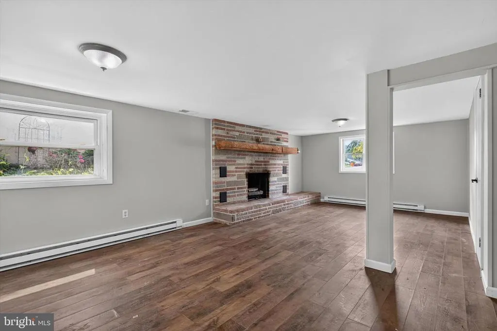
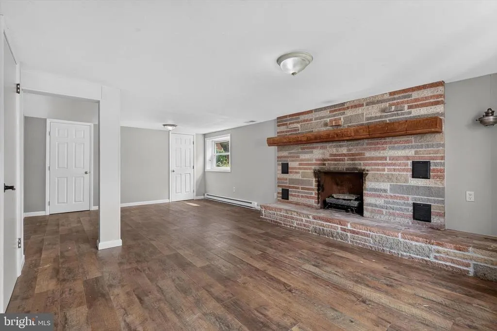
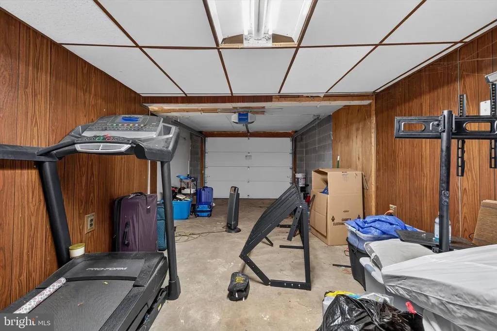
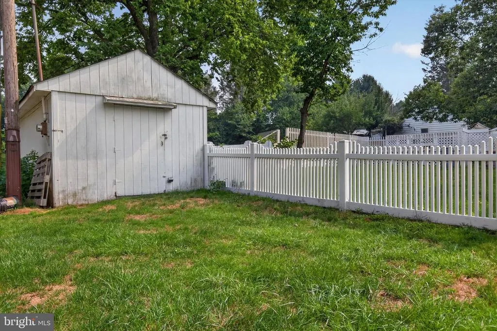
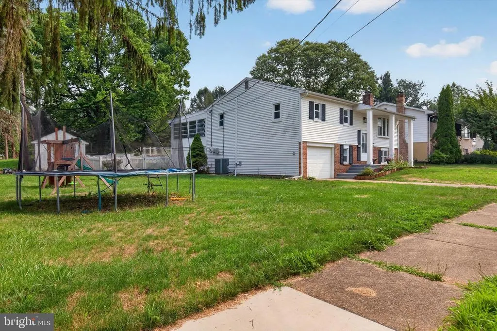
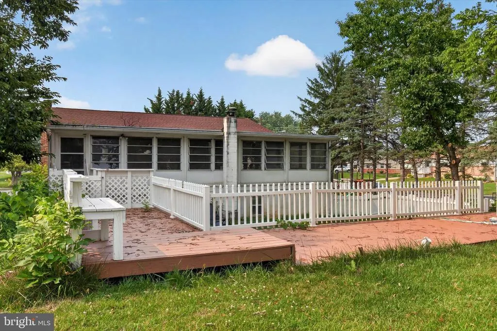
Back on the market: now offering a home warranty. Welcome to 2 Palmer Drive, where comfort, space, and convenience come together in this well-maintained split-foyer home. Offering 4 bedrooms, 2 full bathrooms, and a thoughtfully designed layout, this home provides the flexibility to fit a variety of needs. The spacious living areas flow into a bright and inviting kitchen, while the expansive sun porch creates the perfect place to enjoy your morning coffee, entertain guests, or simply unwind while overlooking the fenced backyard. Outside, you'll appreciate a fenced yard with room for outdoor activities, gardening, or relaxing in your own private outdoor space. Tucked away from the hustle and bustle of major roadways, this property offers a peaceful setting while remaining just minutes from shopping, dining, parks, and everyday conveniences. Whether you're looking for extra living space, room to spread out, or a home that's ready for its next chapter, 2 Palmer Drive is one you won't want to miss. Schedule your private tour today!
| High School |
|---|
| Cedar Cliff High School |
| Price History | |
|---|---|
| 7/16/2026 | Listed $350,000 |
| 7/31/2026 | 2$345,000 |
| 8/18/2026 | 3$335,000 |
General Features
| Living Area | 2640 |
|---|---|
| Sewer | Public Sewer |
| Heating | Forced Air,Baseboard - Electric |
| Cooling | Central A/C |
| Possession | Settlement |
| Roof | Shingle,Rubber |
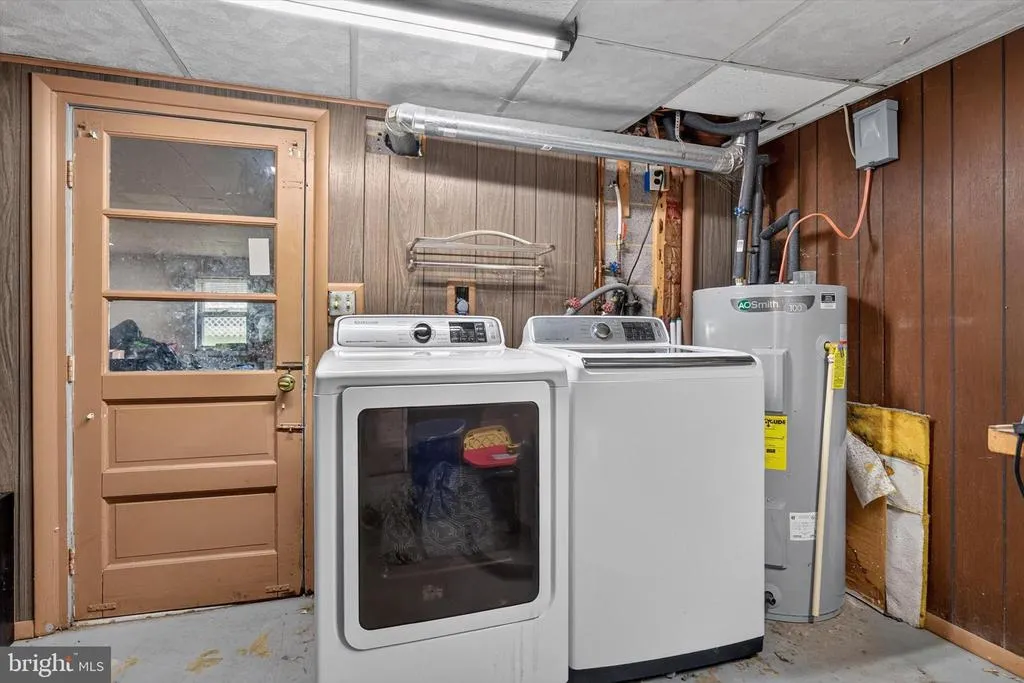
| Appliances | Dishwasher,Dryer,Washer,Stove,Refrigerator |
| Zoning | RESIDENTIAL |
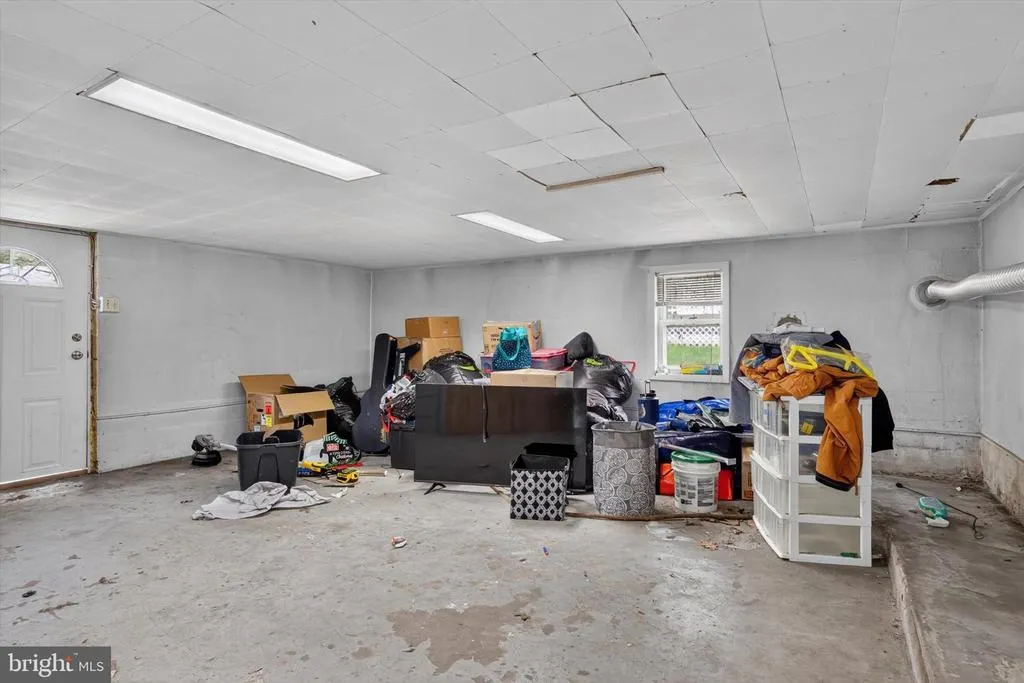
| Garage Spaces | 1.00 |
| Patio/Porch Features | Deck(s) |
| Architectural Style | Bi-level |
| Security Features | Smoke Detector |
| Construction Materials | Aluminum Siding,Brick,Frame |
| School District | WEST SHORE |
| Year Built | 1969 |
| Electric | 200+ Amp Service |
| Levels | 2 |
| Tax Year | 2025 |
| Ownership | Fee Simple |
| Cool Fuel | Electric |
| Accessibility | None |
| County | CUMBERLAND |
| New Construction | No |
| Property Type | Residential |
| HOA | No |
| Subdivision Name | ROSSMOYNE MANOR |
| Garage Y/N | Yes |
| Water Access Y/N | No |
| Other Structures | Above Grade,Below Grade |
| Full Baths | 2 |
| Status | ACTIVE |
| Directions | Take Slate Hill Road exit off rt 15 towards Hartzdale Dr. Turn right onto Hartzdale Dr. Turn right onto Palmer Dr. The house is on the corner. |
| City | CAMP HILL |
| Senior Community Y/N | No |
| MLS Area | Lower Allen Twp (14413) |
| Lot Size Units | Square Feet |
| Lot Size Square Feet | 10890.00 |
| Tax Assessed Value | 172100.0 |
| Tax Annual Amount | 3724.0 |
| Home Warranty Y/N | Yes |
| Structure Type | Detached |
| Condo/Coop Association fee Y/N | No |
| Bathrooms Full Main Level | 1 |
| Bathrooms Count Main Level | 1.00 |
| Price Per Sq Ft Total AG | 126.89 |
| Acceptable Financing | Conventional,VA,FHA,Cash |
| Additional Parcels Y/N | No |
| Historic Y/N | No |
| Vacation Rental Y/N | No |
| Total SQFT | 2640 |
| Standard Status | Active |
| Year Built Source | Assessor |
| Legal Subdivision | COUNTRY & TOWN HOMES |
| Tax Lot | BLOCK |
| Association Recreation Fee | No |
Interior Features
| Heating Fuel | Electric |
|---|---|
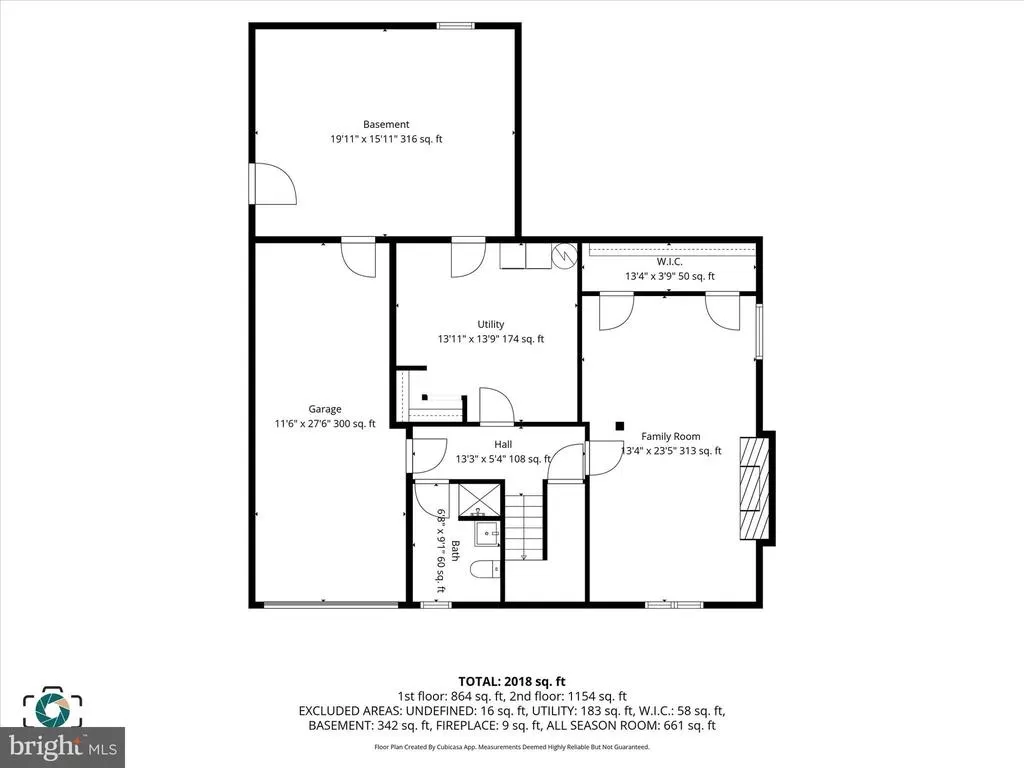
| Basement | Daylight,Partial,Walkout Level,Fully Finished,Garage Access |
| Flooring | Hardwood |
| Hot Water | Electric |
| Basement (Y/N) | Yes |
| Heating Y/N | Yes |
| Above Grade Finished Area | 2640 |
| Central Air Y/N | Yes |
| Total Bedrooms | 4 |
| Room Type | Living Room,Dining Room,Primary Bedroom,Bedroom 2,Kitchen,Bedroom 1,Sun/Florida Room,Laundry,Utility Room,Additional Bedroom |
| Main Level Bedrooms | 3 |
| Below Grade Finished Area Unit Type | Square Feet |
| LivingAreaSource | Assessor |
| Below Grade Unfin Area Units | Square Feet |
| Below Grade Unfin SQFT Source | Assessor |
| Below Grade Finished Area Source | Assessor |
| Bedrooms Count All Lower Levels | 1 |
| Bedrooms Count Lower Level 1 | 1 |
| Bathrooms Full Lower Level 1 | 1 |
| Bathrooms Full All Lower Levels | 1 |
| Bathrooms Count Lower Level 1 | 1.00 |
| Bathrooms Count All Lower Levels | 1 |
| Above Grade Finished Area Source | Assessor |
| Above Grade Finished Area Unit Type | Square Feet |
| Total Baths | 2 |
Exterior Features
| Exterior Amenities | Outbuilding(s) |
|---|---|
| Pool | No Pool |
| Fencing | Vinyl,Wood |
| Lot Features | Corner |
| Water Source | Public |
| Total Parking Spaces | 1 |
| Garage Features | Garage - Front Entry |
| Type of Parking | Attached Garage,Driveway |
| Land Use Code | 101 |
| Foundation Details | Block |
| Spa | No |
| Water View Y/N | No |
| Lot Size Acres | 0.25 |
| Lot Size Source | Assessor |
| Waterfront Y/N | No |
| Land Assessed Value | 34800.00 |
| Navigable Water Y/N | No |
| Water Oriented Y/N | No |
| # of Attached Garage Spaces | 1 |
Room Details
| Room | Dimensions | Level | Flooring | Details |
|---|---|---|---|---|
| Additional Bedroom | Lower 1 | |||
| Bedroom 1 | Main | |||
| Bedroom 2 | Main | |||
| Dining Room | Main | |||
| Kitchen | Main | |||
| Laundry | Lower 1 | |||
| Living Room | Main | |||
| Primary Bedroom | Main | |||
| Sun/Florida Room | Main | |||
| Utility Room | Lower 1 |
Amenities
- Foreclosure
- Views
- Short Sale
- New Construction
- Adult 55+
- Lease To Own
- No HOA Fees
- Furnished
- Primary On Main
- Air Conditioning
- Seller Finance
- Green
- Fixer Upper
- Horse
- Golf
- Fireplace
- Deck
- Garage
- Basement
- Pool
Property vs Single Family Average in 17011
Price
Taxes
Year Built
Visits
 © BRIGHT, All Rights Reserved
