
Primary on Main
Address
61 Sheraton Drive, Carlisle, PA
Price
$ 375,000
Property Attributes
- MLS#PACB2056636
- TypeSingle Family
- Listing Status ACTIVE
- CountyCUMBERLAND
- CityCarlisle
- AreaNorth Middleton Twp
- NeighborhoodKendor Summit
- Zip17013
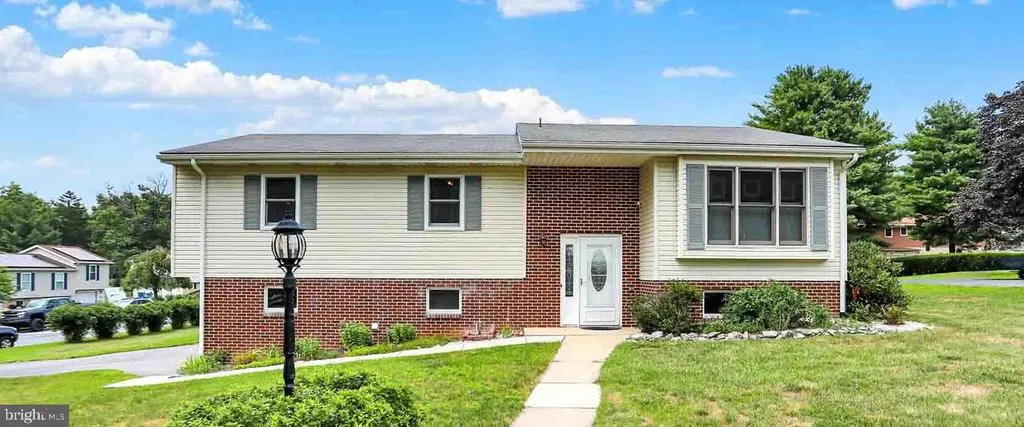
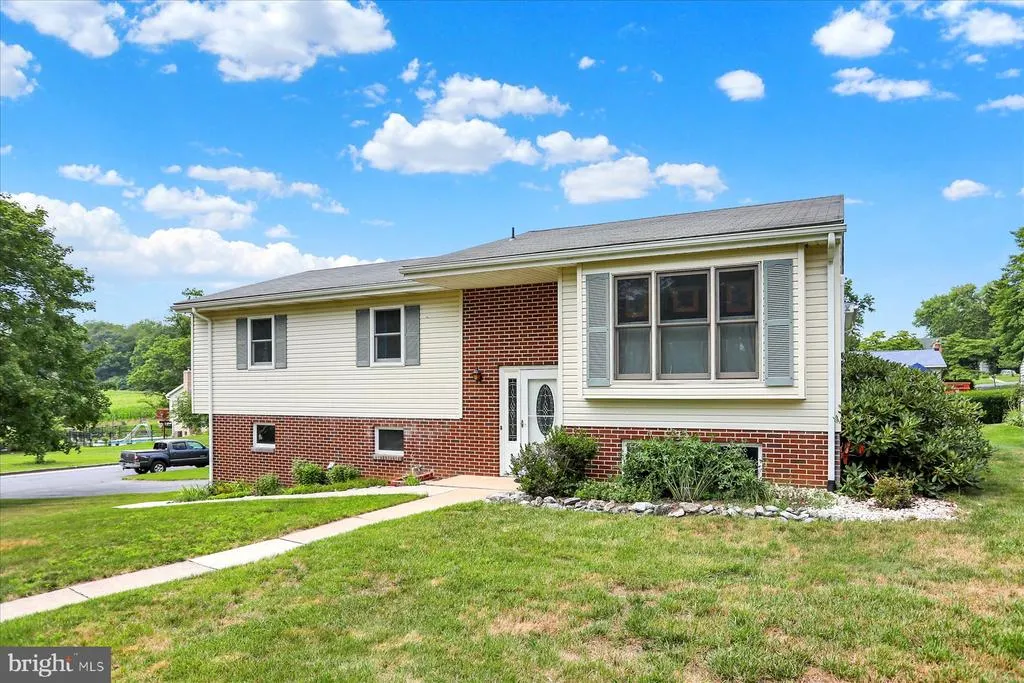
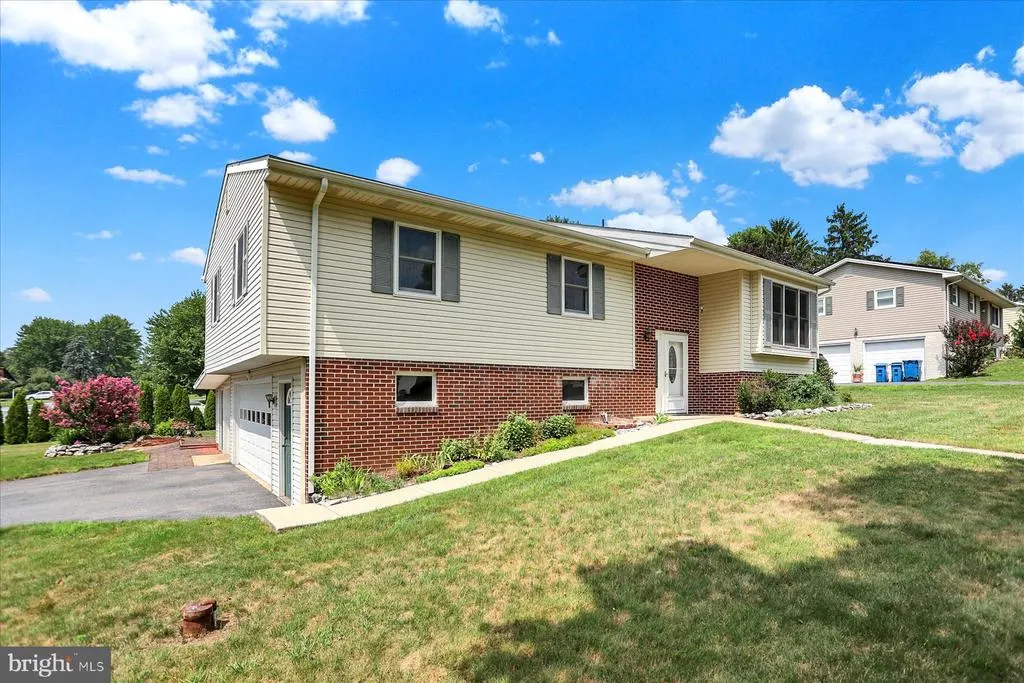
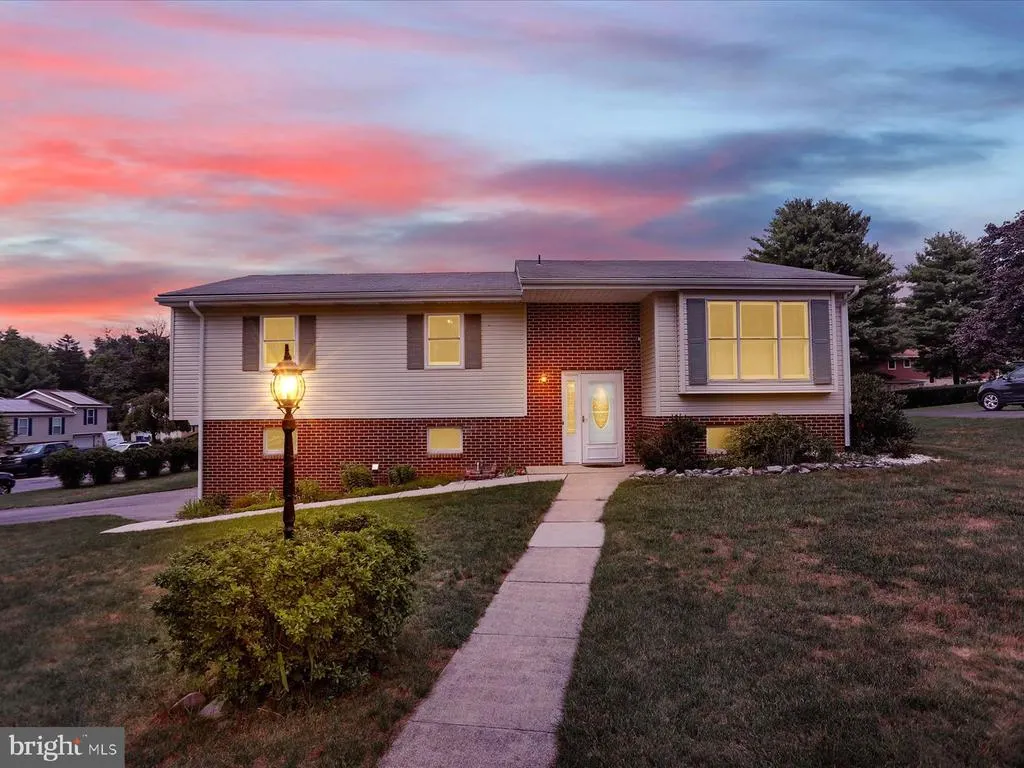
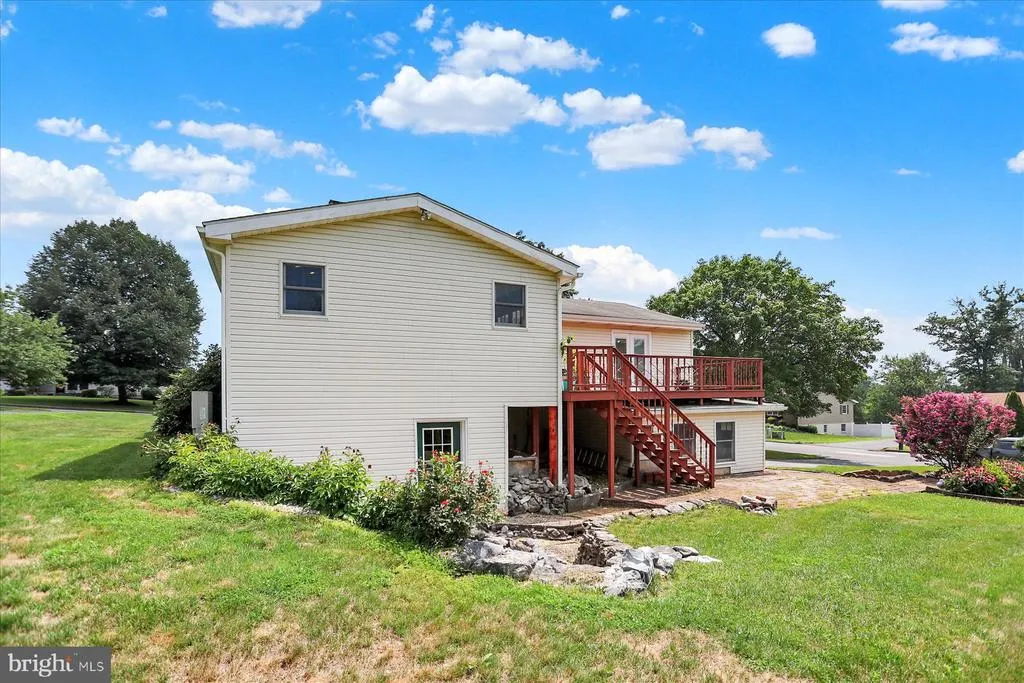
- StyleBi-level
- Year Built1973
- Taxes$ 4120
- Price$ 375,000
- Bedrooms4
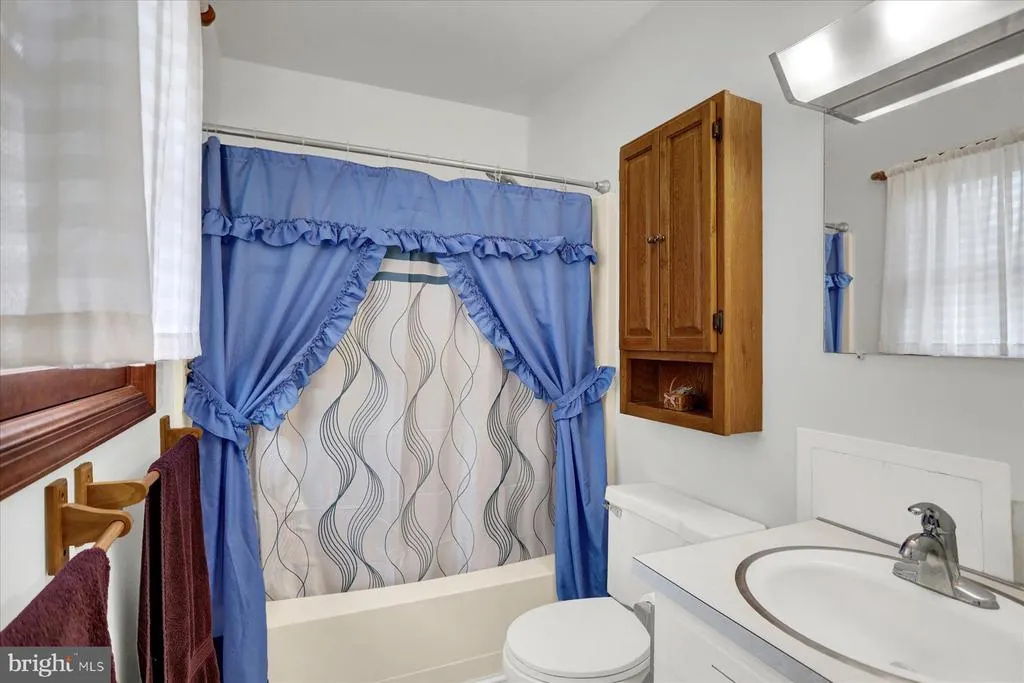
- Full Bathrooms2
- Half Bathrooms1
- Sqr Footage2270
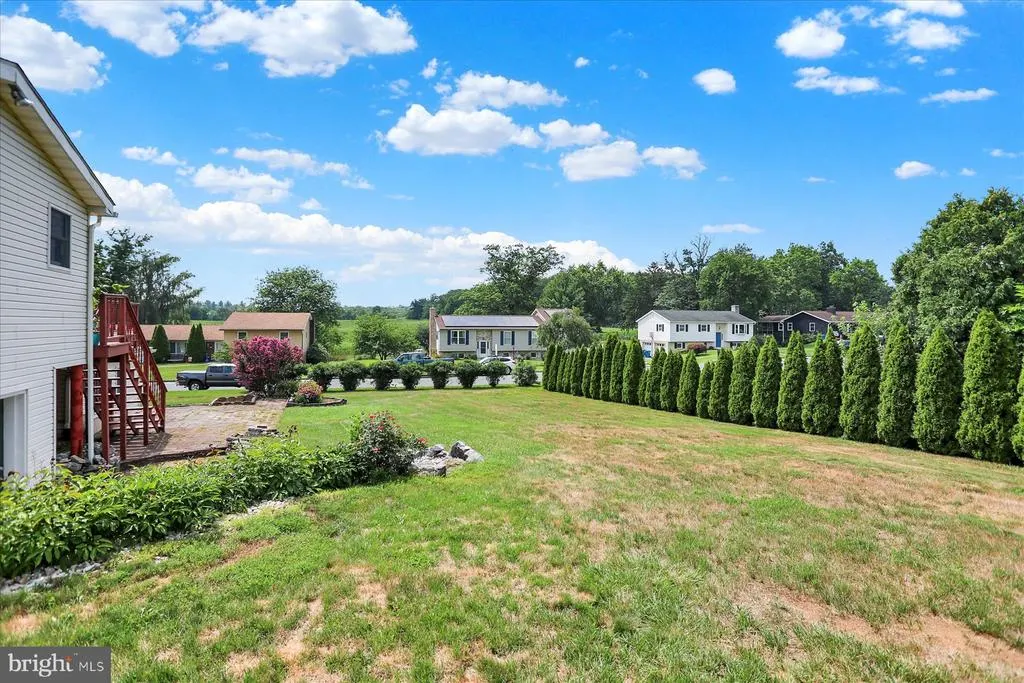
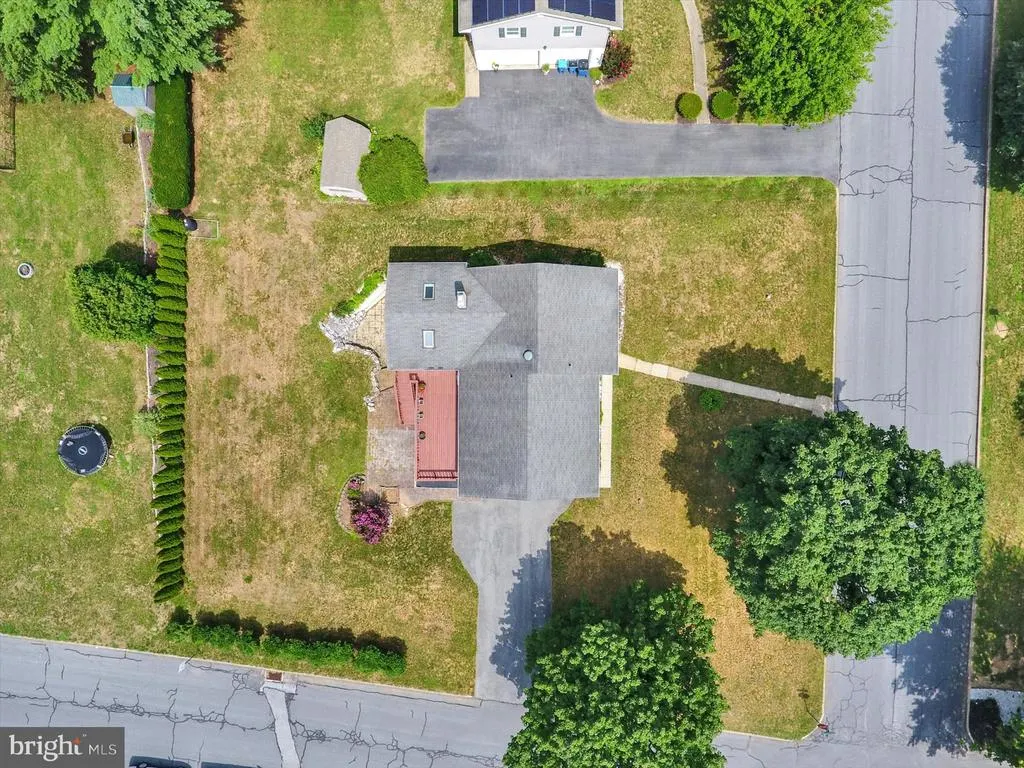
- Lot Size0.39 Acres
Data Source:
Bright MLS
Property Description
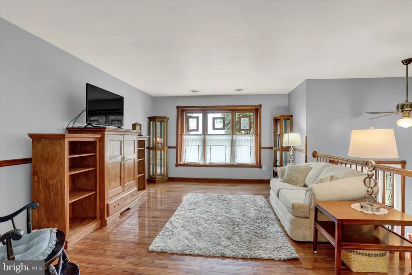
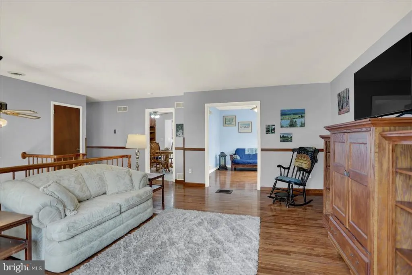
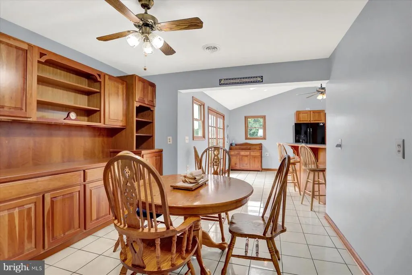
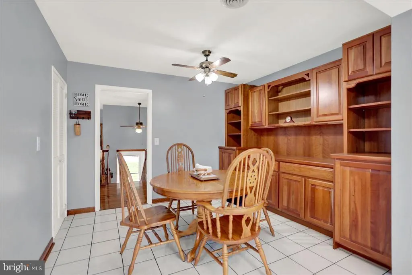

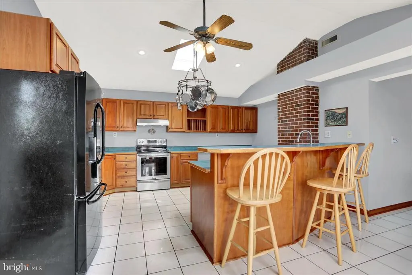
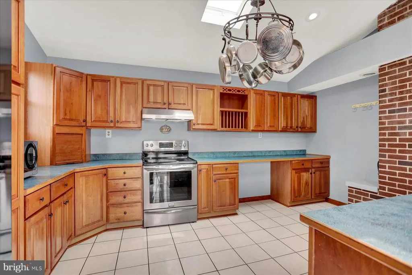
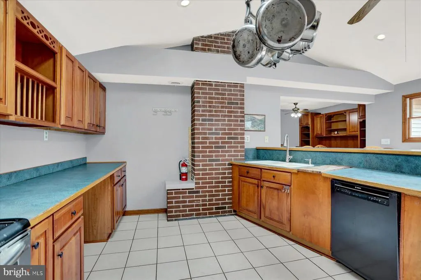
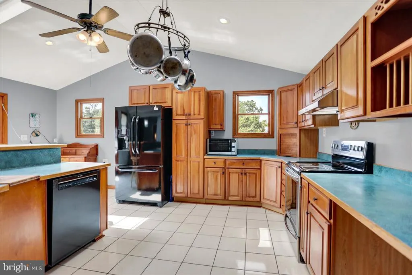
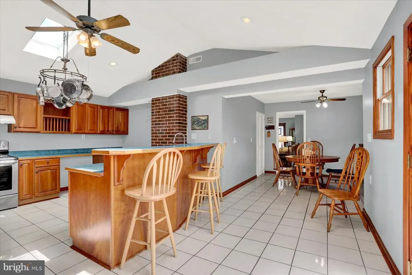
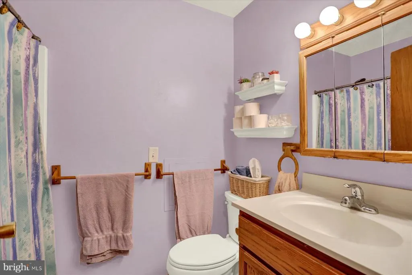
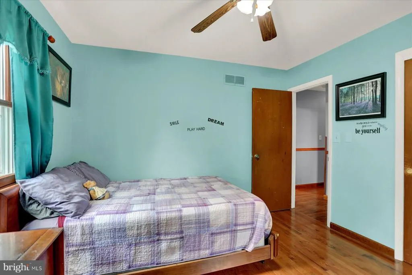
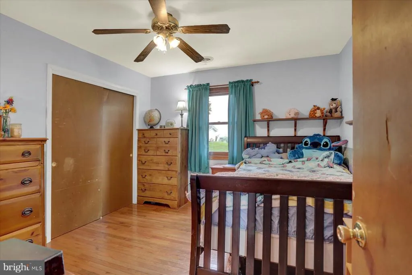
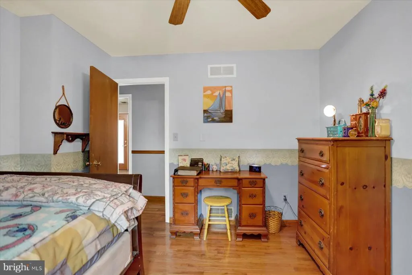
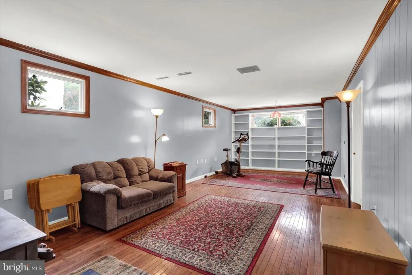
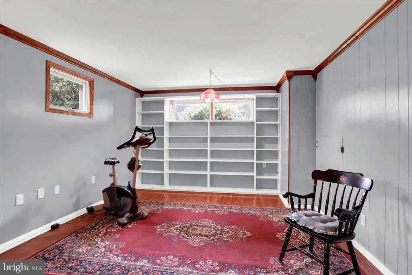
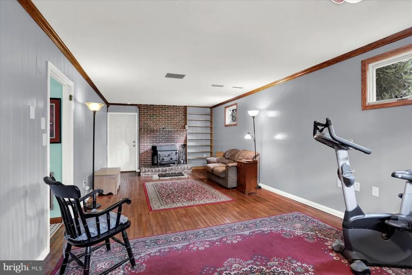
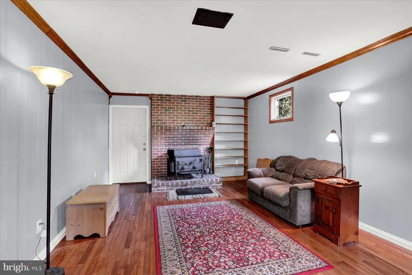
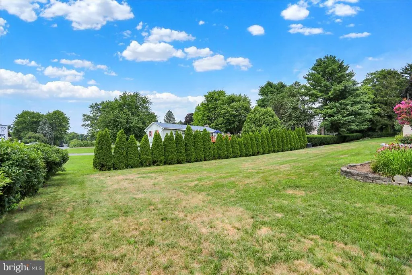
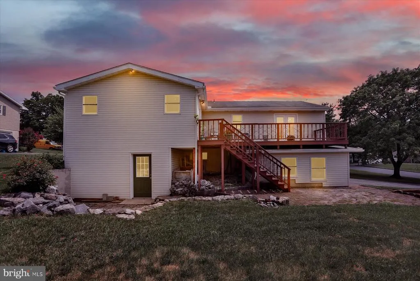
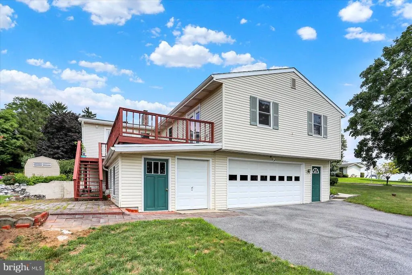
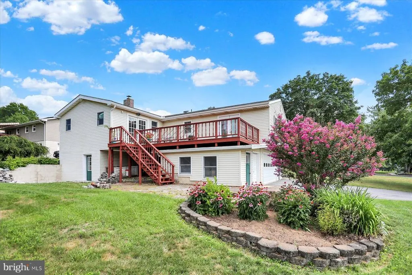
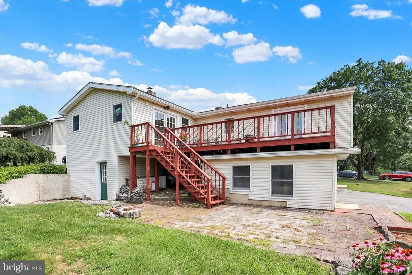
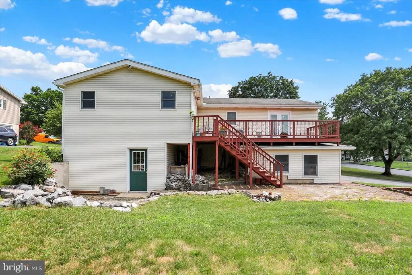
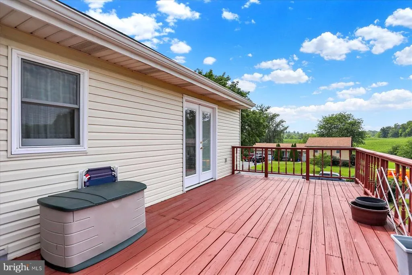
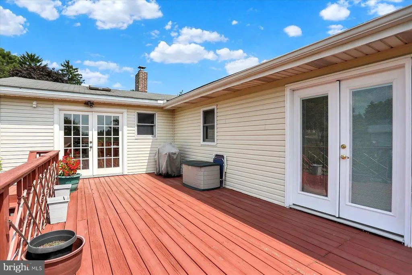
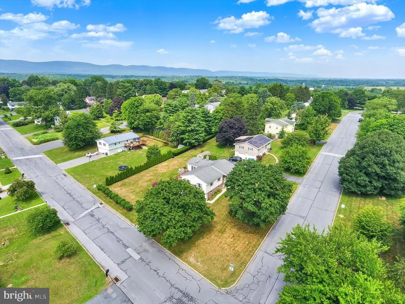
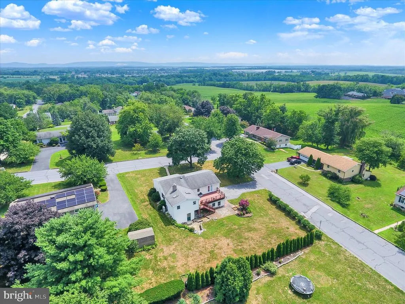
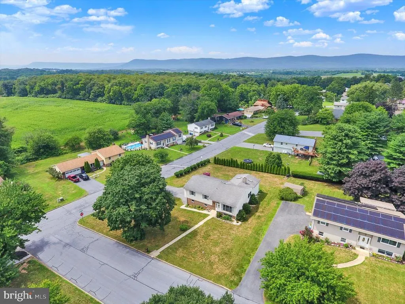
Looking for room to spread out? This 4-bedroom, 2.5-bath home offers plenty of space whether you're entertaining friends or simply looking for a quiet place to unwind. A new high-efficiency heat pump provides year-round comfort, and when the weather turns extra cold, the wood stove creates the perfect cozy atmosphere. The kitchen features an abundance of cabinet space, a convenient breakfast bar, and easy access to a nicely sized deckideal for grilling, morning coffee, or relaxing after a long day. Located in a peaceful neighborhood with no through traffic, you'll enjoy the quiet setting while still being just minutes from everyday conveniences. The elementary, middle, and high schools are all about five minutes away, and if you're a hunter, the nearby game lands are only about an eight-minute drive. If this sounds like the home you've been looking for, give your agent a call and schedule your private showing today!
| High School |
|---|
| Carlisle Area High School |
| Price History | |
|---|---|
| 7/27/2026 | Listed $375,000 |
General Features
| Living Area | 2270 |
|---|---|
| Sewer | On Site Septic |
| Heating | Heat Pump(s),Wood Burn Stove,Forced Air |
| Cooling | Heat Pump(s),Central A/C |
| Possession | Coin w/Sell Sett |
| Zoning | LOW TO MED DENSITY RESIDE |
| Garage Spaces | 2.00 |
| Architectural Style | Bi-level |
| Construction Materials | Stick Built,Vinyl Siding |
| School District | CARLISLE AREA |
| Year Built | 1973 |
| Levels | 2 |
| Tax Year | 2025 |
| Ownership | Fee Simple |
| Cool Fuel | Electric |
| Section | C |
| Accessibility | None |
| County | CUMBERLAND |
| New Construction | No |
| Property Type | Residential |
| HOA | No |
| Subdivision Name | KENDOR SUMMIT |
| Garage Y/N | Yes |
| Water Access Y/N | No |
| Other Structures | Above Grade,Below Grade |
| Full Baths | 2 |
| Status | ACTIVE |
| Directions | Use GPS |
| City | CARLISLE |
| Senior Community Y/N | No |
| MLS Area | North Middleton Twp (14429) |
| Lot Size Units | Square Feet |
| Lot Size Square Feet | 16988.00 |
| Tax Assessed Value | 190700.0 |
| Tax Annual Amount | 4120.0 |
| Structure Type | Detached |
| Condo/Coop Association fee Y/N | No |
| Bathrooms Full Main Level | 2 |
| Bathrooms Count Main Level | 2.00 |
| Price Per Sq Ft Total AG | 165.2 |
| Acceptable Financing | Cash,Conventional |
| Vacation Rental Y/N | No |
| Virtual Tour | https://view.paradym.com/idx/61-Sheraton-Carlisle-PA-17013/4976747/ |
| Total SQFT | 2270 |
| Standard Status | Active |
| Year Built Source | Assessor |
| Legal Subdivision | KENDOR SUMMIT |
| Tax Lot | 13 |
Interior Features
| Heating Fuel | Electric,Wood |
|---|---|
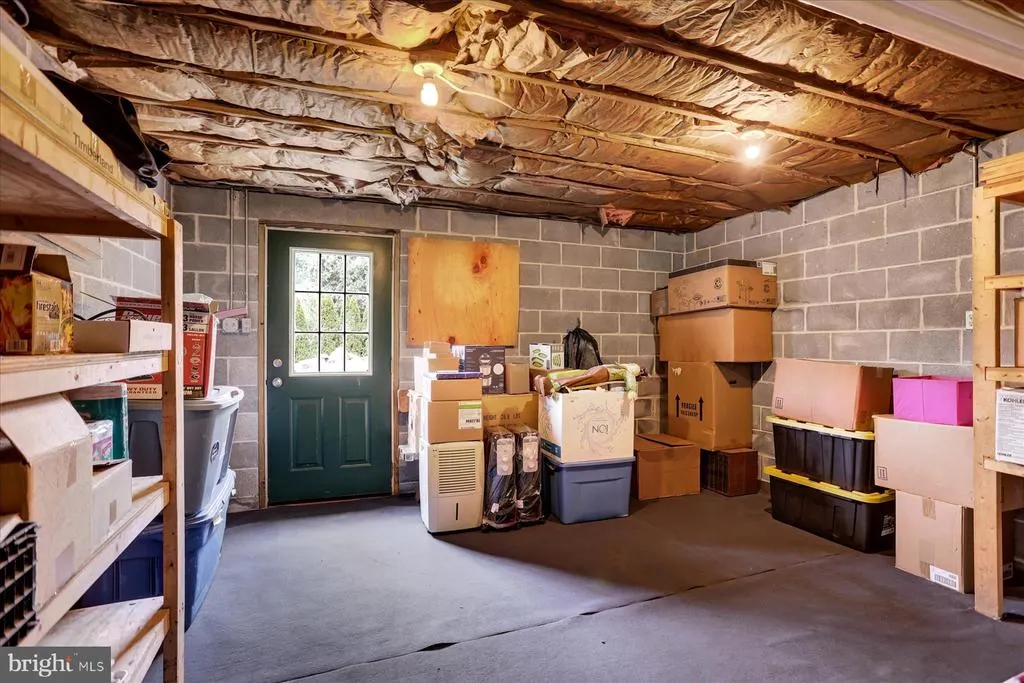
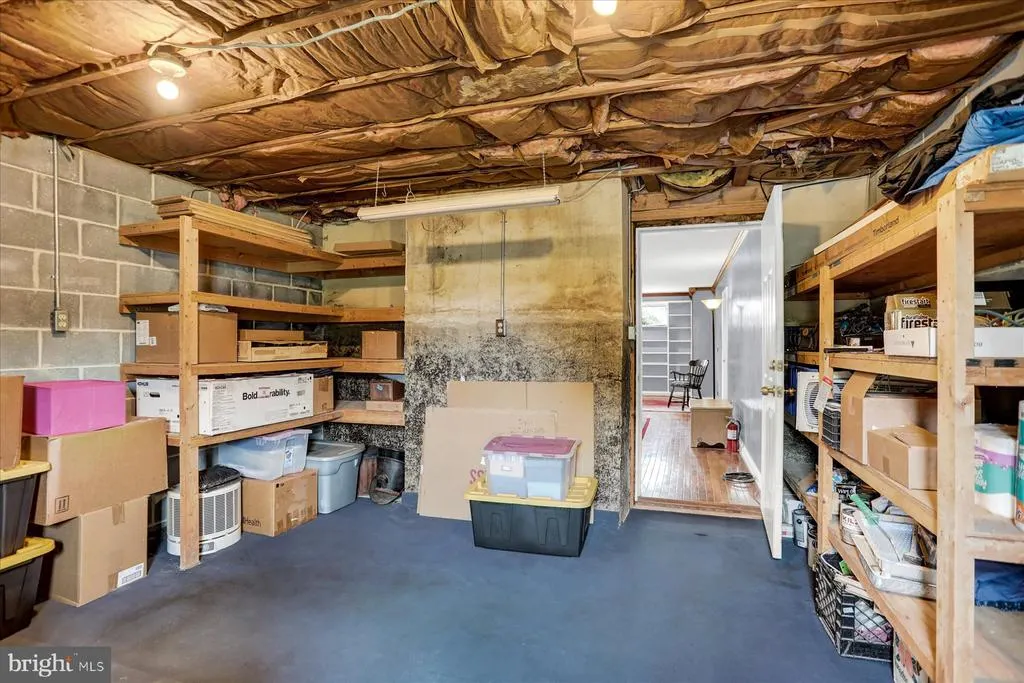
| Basement | Sump Pump,Partially Finished |
| Flooring | Ceramic Tile,Wood,Carpet |
| Total Fireplaces | 1 |
| Fireplace Features | Wood |
| Hot Water | Electric |
| Basement (Y/N) | Yes |
| Heating Y/N | Yes |
| Fireplace Y/N | Yes |
| Above Grade Finished Area | 2270 |
| Half Baths | 1 |
| Central Air Y/N | Yes |
| Total Bedrooms | 4 |
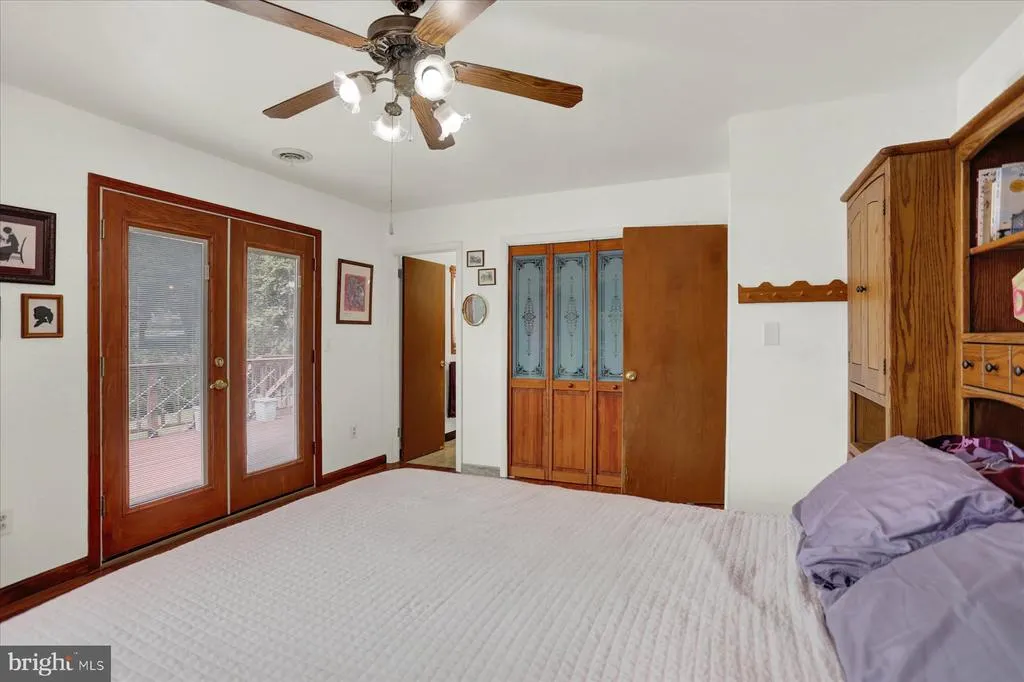
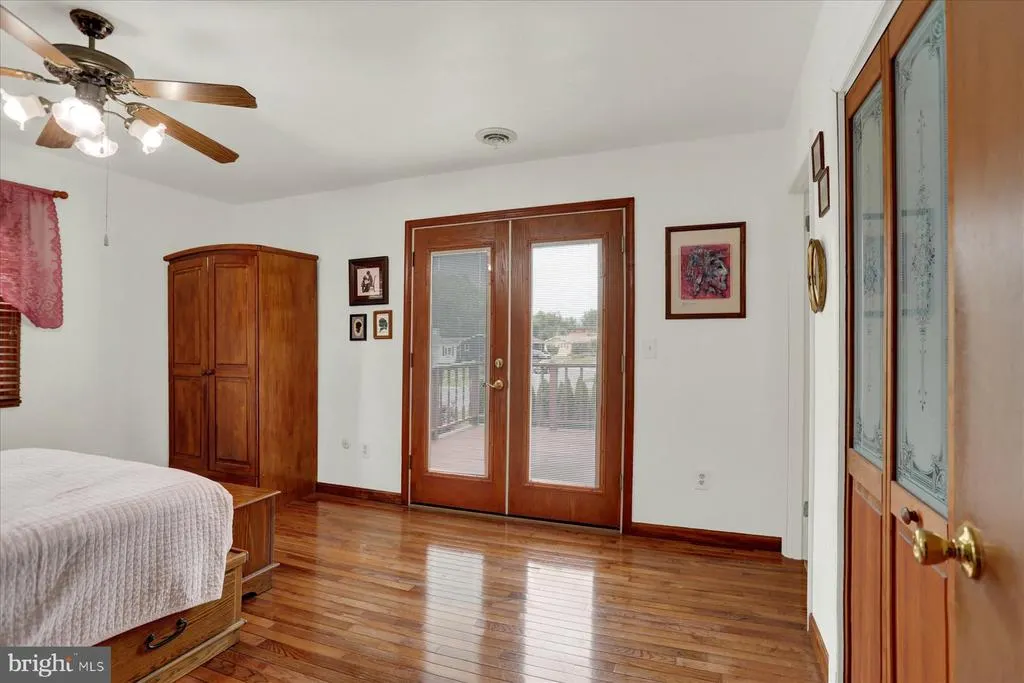
| Room Type | Living Room,Dining Room,Primary Bedroom,Bedroom 2,Bedroom 3,Bedroom 4,Kitchen,Family Room,Office,Primary Bathroom,Half Bath |
| Main Level Bedrooms | 3 |
| Below Grade Finished Area Unit Type | Square Feet |
| LivingAreaSource | Assessor |
| Below Grade Unfin Area Units | Square Feet |
| Below Grade Unfin SQFT Source | Assessor |
| Below Grade Finished Area Source | Assessor |
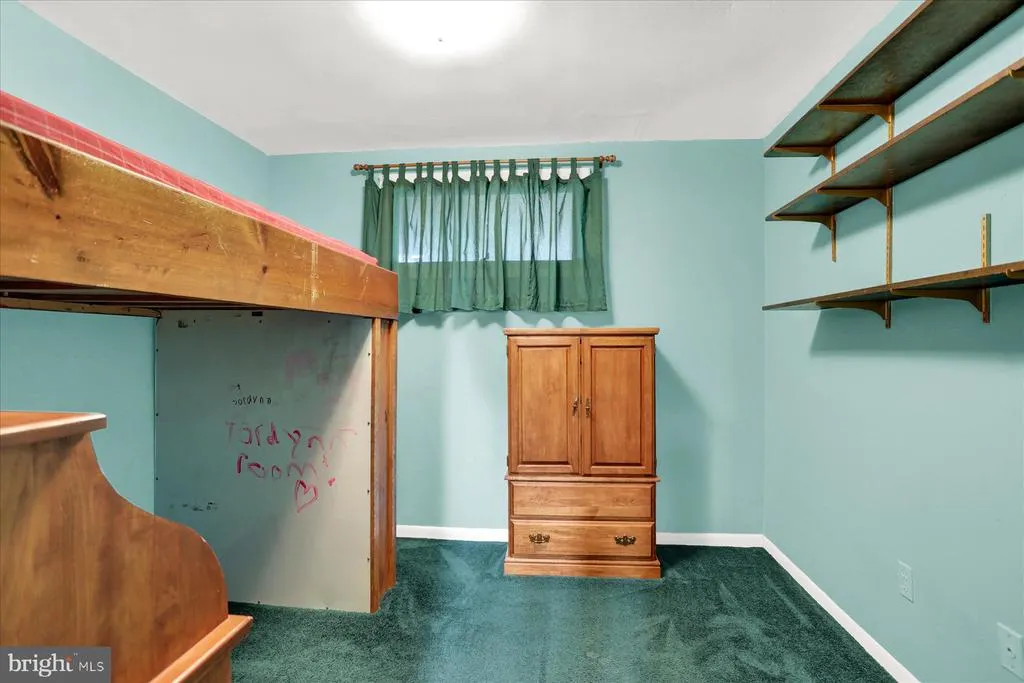
| Bedrooms Count All Lower Levels | 1 |
| Bedrooms Count Lower Level 1 | 1 |
| Bathrooms Half Lower Level 1 | 1 |
| Bathrooms Half All Lower Levels | 1 |
| Bathrooms Count Lower Level 1 | 1.00 |
| Bathrooms Count All Lower Levels | 1 |
| Above Grade Finished Area Source | Assessor |
| Above Grade Finished Area Unit Type | Square Feet |
| Total Baths | 3 |
Exterior Features
| Pool | No Pool |
|---|---|
| Water Source | Well |
| Total Parking Spaces | 4 |
| Garage Features | Inside Access,Oversized,Additional Storage Area |
| Type of Parking | Attached Garage,Driveway,On Street |
| Land Use Code | 101 |
| Foundation Details | Block |
| Water View Y/N | No |
| Lot Size Acres | 0.39 |
| Lot Size Source | Assessor |
| Waterfront Y/N | No |
| Land Assessed Value | 60000.00 |
| Navigable Water Y/N | No |
| Water Oriented Y/N | No |
| # of Attached Garage Spaces | 2 |
Room Details
| Room | Dimensions | Level | Flooring | Details |
|---|---|---|---|---|
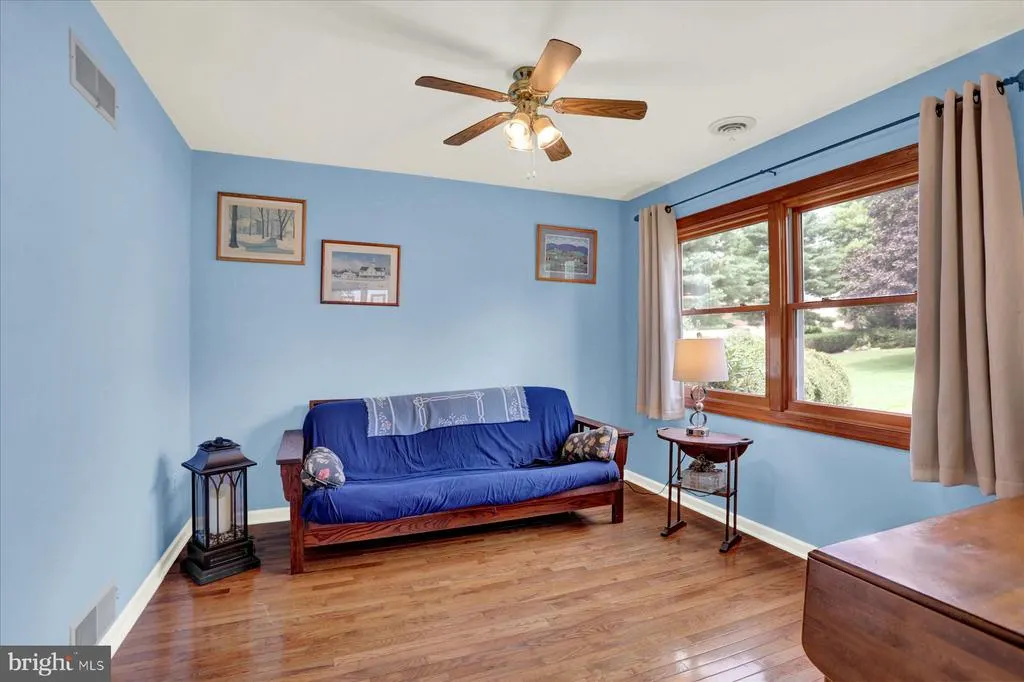
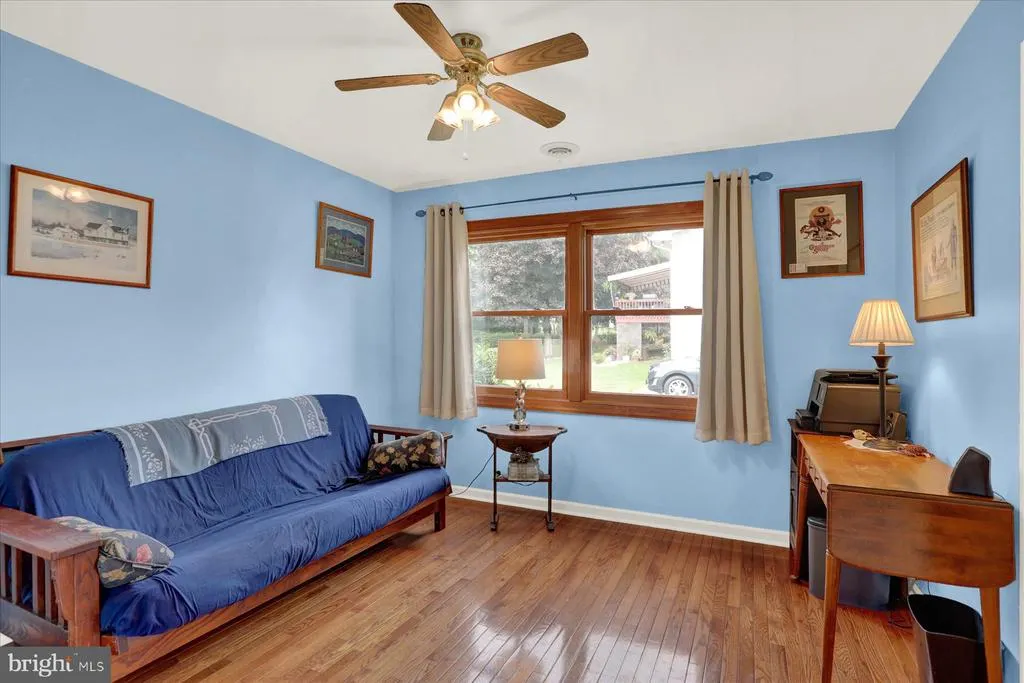
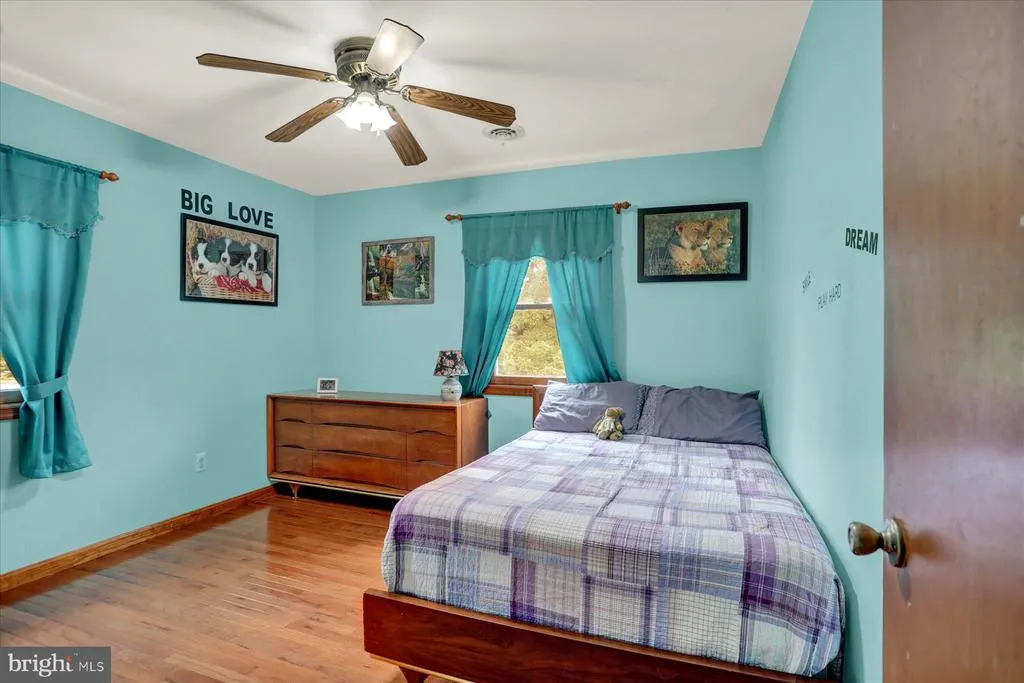
| Bedroom 2 | Main | Flooring - Wood,Ceiling Fan(s) | ||
| Bedroom 3 | Main | Flooring - Wood,Ceiling Fan(s) | ||
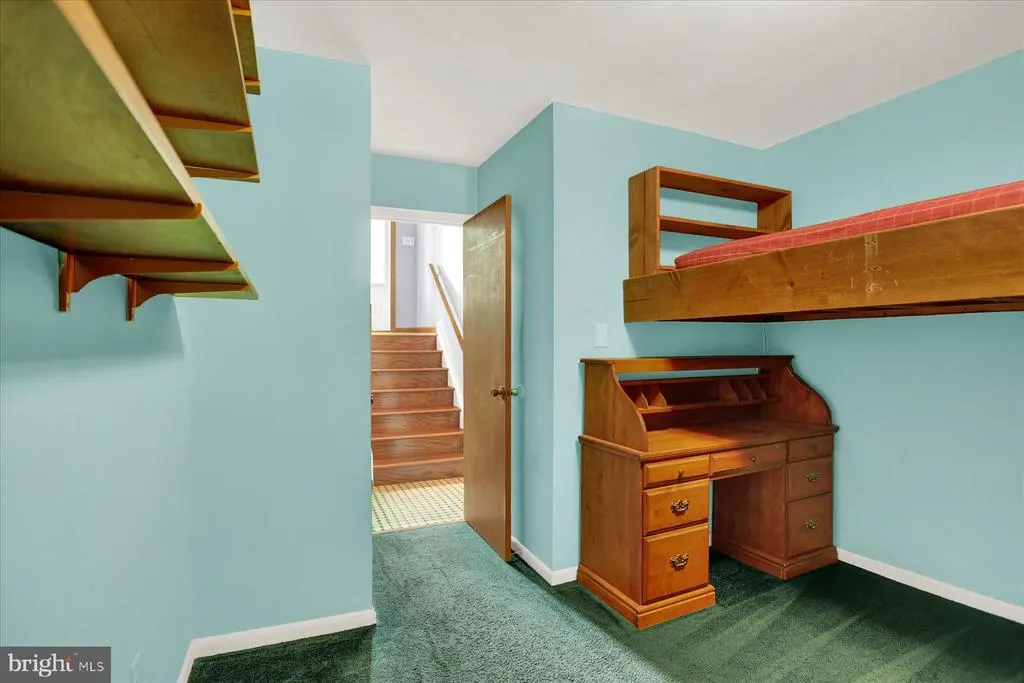
| Bedroom 4 | Lower 1 | Flooring - Carpet | ||
| Dining Room | Main | Flooring - Ceramic Tile,Ceiling Fan(s),Built-Ins | ||
| Family Room | Lower 1 | |||
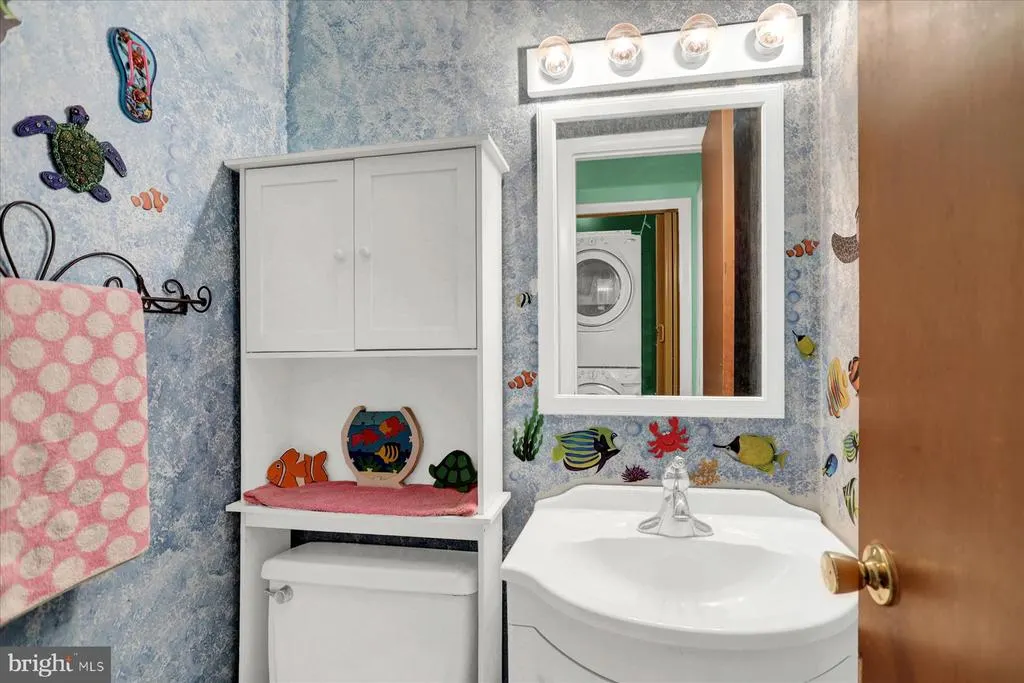
| Half Bath | Lower 1 | |||
| Kitchen | Main | Flooring - Ceramic Tile,Ceiling Fan(s),Kitchen - Eat-in,Breakfast Bar | ||
| Living Room | Main | Flooring - Wood | ||
| Office | Main | Flooring - HardWood,Ceiling Fan(s) | ||
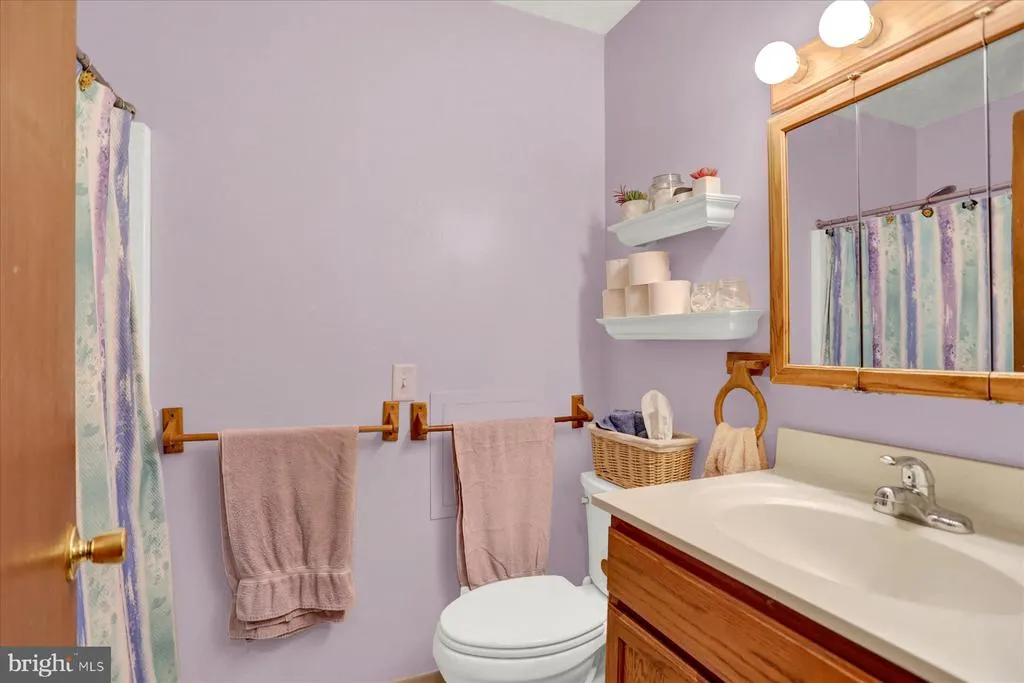
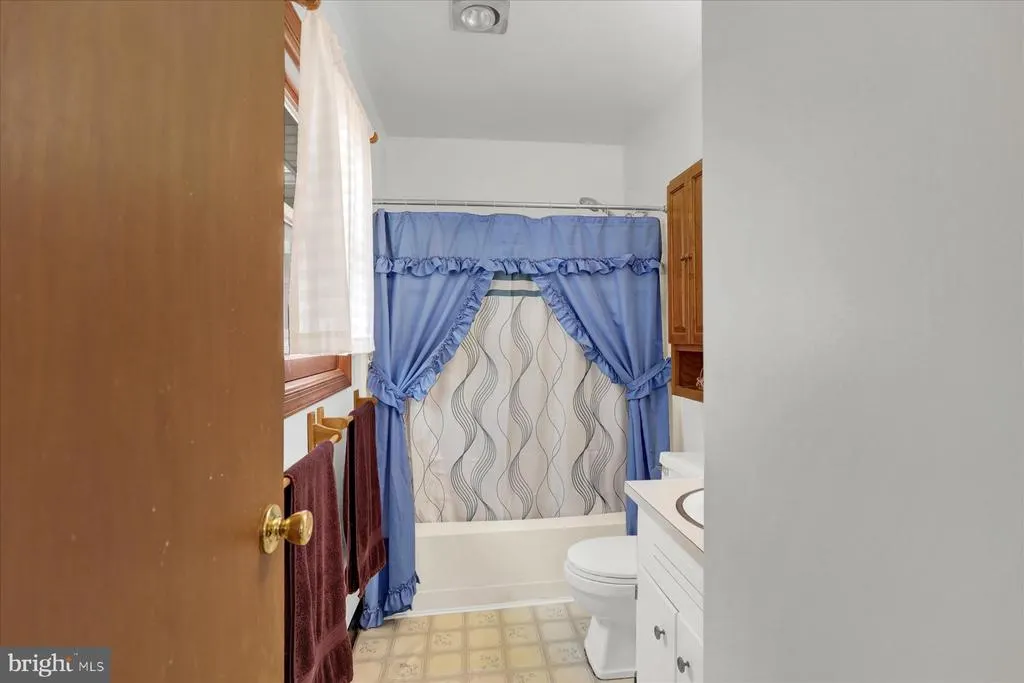
| Primary Bathroom | Main | |||
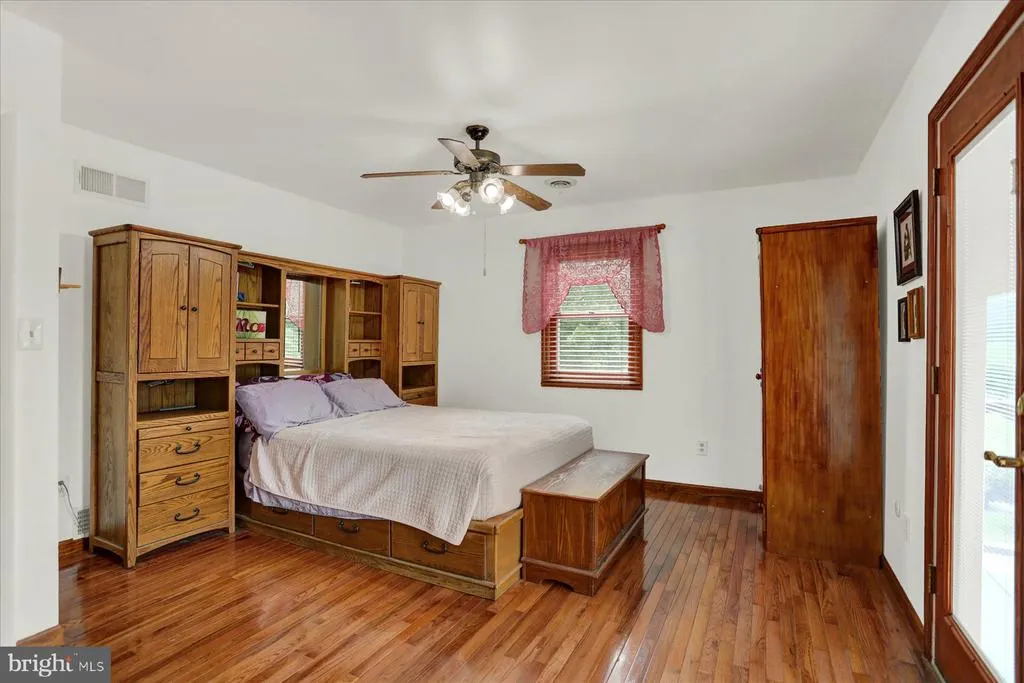
| Primary Bedroom | Main | Flooring - Wood,Ceiling Fan(s),Attached Bathroom |
Amenities
- Foreclosure
- Views
- Short Sale
- New Construction
- Adult 55+
- Lease To Own
- No HOA Fees
- Furnished
- Primary On Main
- Air Conditioning
- Seller Finance
- Green
- Fixer Upper
- Horse
- Golf
- Fireplace
- Deck
- Garage
- Basement
- Pool
Property vs Single Family Average in 17013
Price
Taxes
Year Built
Visits
 © BRIGHT, All Rights Reserved
