
Price Reduction
Address
3 Sussex Drive, Carlisle, PA
Price
$ 424,900
Property Attributes
- MLS#PACB2056814
- TypeSingle Family
- Listing Status ACTIVE
- CountyCUMBERLAND
- CityCarlisle
- AreaCarlisle Boro
- NeighborhoodChesterfield
- Zip17013
- StyleTraditional
- Year Built2007
- Taxes$ 5313
- Price$ 424,900
- Bedrooms4
- Full Bathrooms2
- Half Bathrooms1
- Sqr Footage2158
- Lot Size0.17 Acres
Data Source:
Bright MLS
Property Description
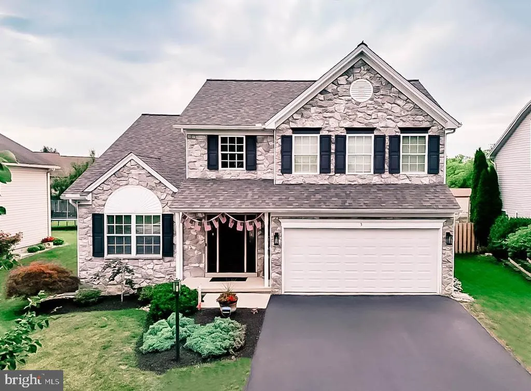
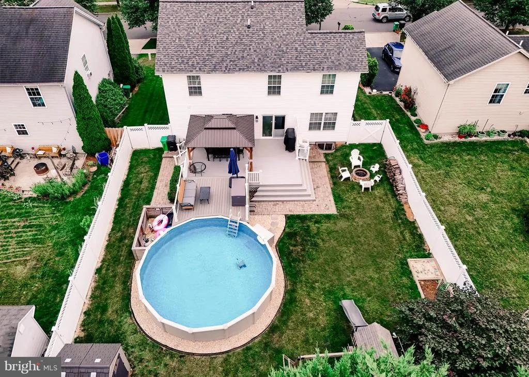
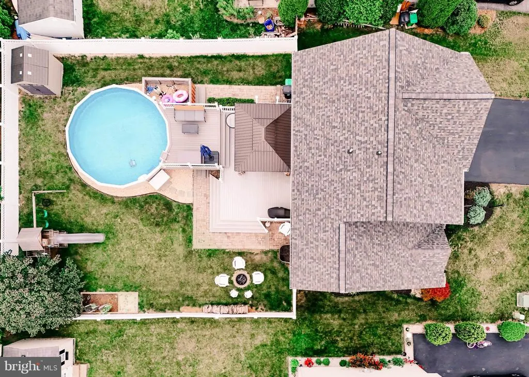
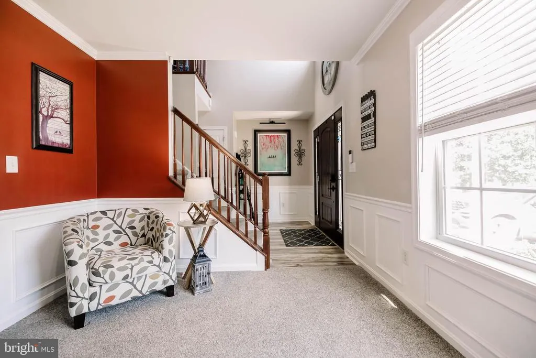
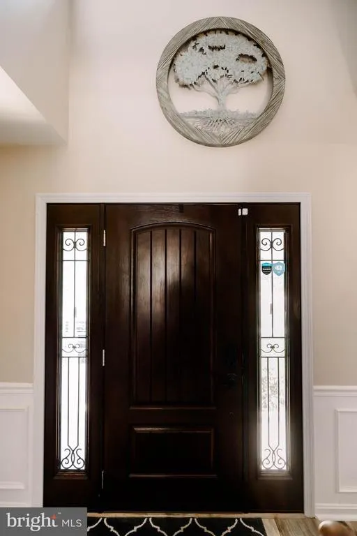
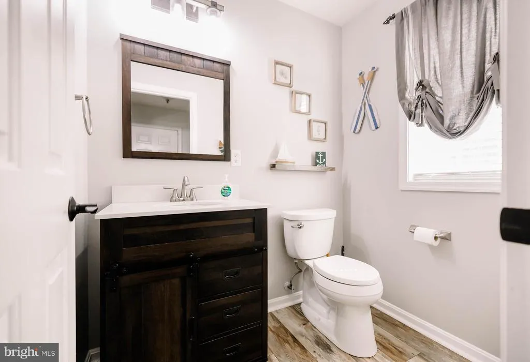
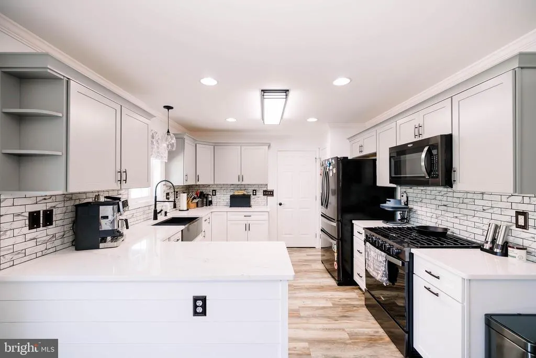
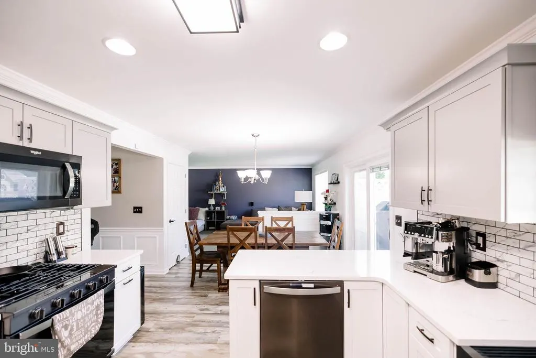
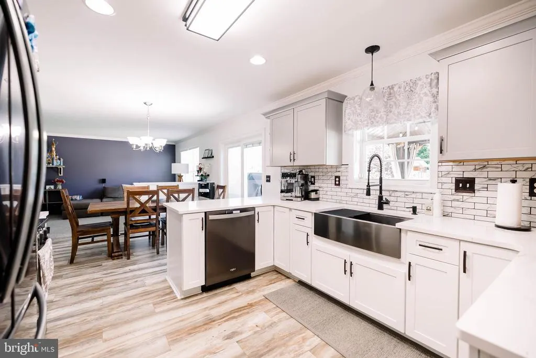
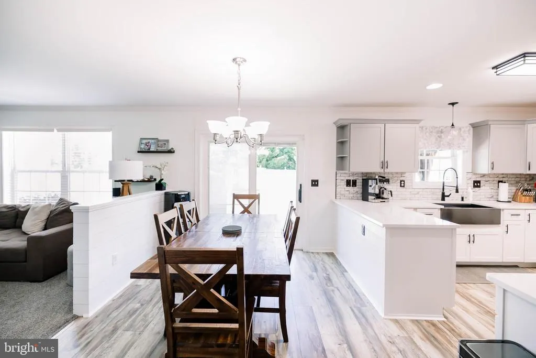
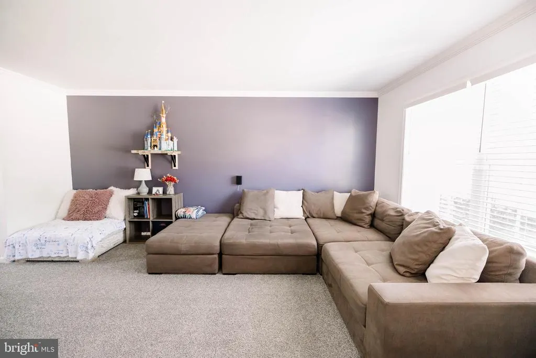
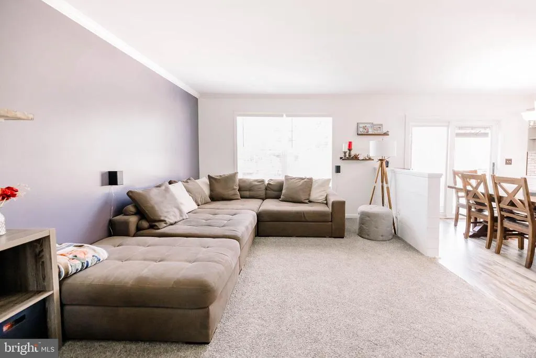
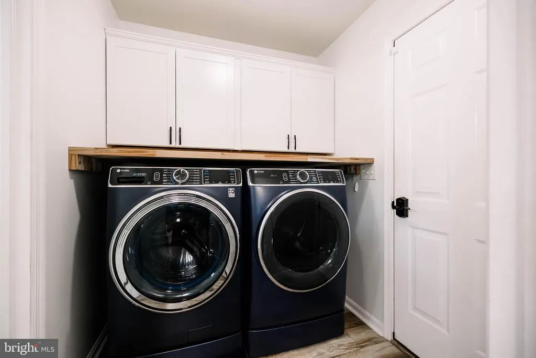
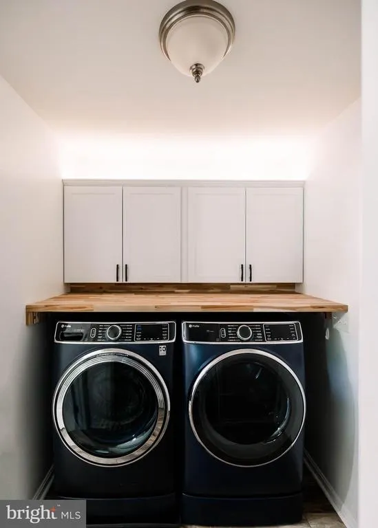
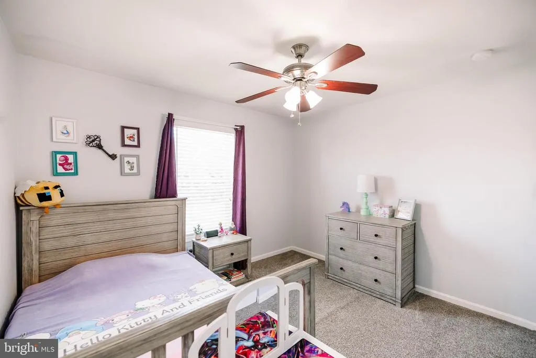
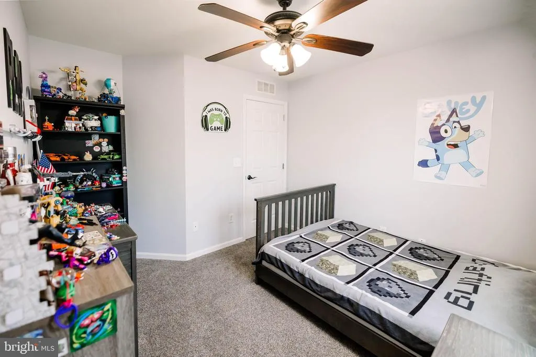
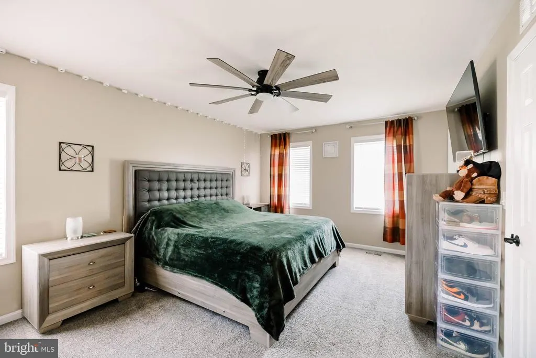
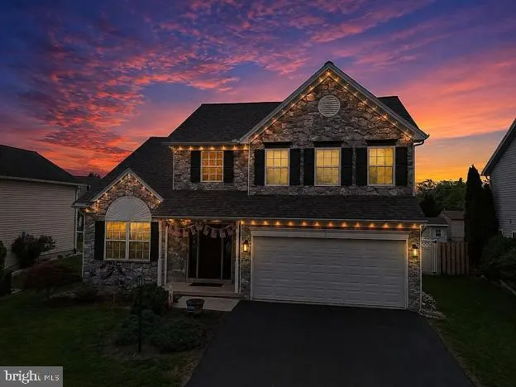
Welcome to this exceptional two-story home in the desirable Chesterfield subdivision of Carlisle Borough, conveniently located near the Carlisle Area School District campus. Built in 2007, this home is anything but builder grade, offering extensive upgrades ($100k+) and thoughtful improvements throughout. Outstanding curb appeal begins with the stone faade, soffit-mounted exterior lighting, and a new roof installed in 2025 featuring premium 50-year certified architectural shingles with a transferable warranty. The fenced backyard is designed for entertaining and relaxation, featuring a 6-foot vinyl privacy fence with lattice top, a fire pit, a 16' x 24' deck with gazebo, a brand-new 12' x 12' TimberTech deck leading to the 52-inch above-ground saltwater pool, and a storage shed for pool equipment. Step through the ProVia front door into a dramatic two-story foyer and spacious living room with newer carpeting. The beautifully renovated kitchen (2025) showcases soft-close cabinetry, quartz countertops, a gunmetal farmhouse sink, and a new appliance package. The custom laundry room on the main level includes built-in cabinetry and a butcher block countertop, while both second-floor bathrooms were tastefully updated in 2019. A new Pella sliding glass door opens from the kitchen to the backyard oasis. Additional features include efficient natural gas forced-air heat, central air conditioning, PEX plumbing, a furnace equipped with a UV light and whole-house humidifier, and a new water softener with charcoal filtration system (2025). The partially finished basement provides approximately 350 square feet of additional living space, ideal for a recreation room, home office, or fitness area. This meticulously maintained home offers quality, comfort, and exceptional outdoor living in one of Carlisle's most desirable neighborhoods.
| High School |
|---|
| Carlisle Area High School |
| Price History | |
|---|---|
| 7/27/2026 | Listed $429,900 |
| 8/7/2026 | 2$424,900 |
General Features
| Living Area | 2158 |
|---|---|
| Sewer | Public Sewer |
| Heating | Forced Air |
| Cooling | Central A/C,Ceiling Fan(s) |
| Possession | Settlement |
| Roof | Architectural Shingle,Pitched |
| Appliances | Oven/Range - Gas,Water Conditioner - Owned |
| Zoning | RESIDENTIAL |
| HOA Fee | 75.00 |
| Garage Spaces | 2.00 |
| Association Fee Includes | Common Area Maintenance |
| Patio/Porch Features | Deck(s) |
| Architectural Style | Traditional |
| Pool Features | Above Ground,Saltwater,Vinyl |
| Construction Materials | Stone,Stick Built,Vinyl Siding |
| School District | CARLISLE AREA |
| Exclusions | Washer,Dryer,Chest Freezer. Gazebo on deck is negotiable. |
| Year Built | 2007 |
| Electric | 200+ Amp Service |
| Levels | 2 |
| Tax Year | 2026 |
| Ownership | Fee Simple |
| Cool Fuel | Electric |
| Section | 2A |
| Accessibility | None |
| Assoc Fee Paid Per | Annually |
| County | CUMBERLAND |
| New Construction | No |
| Property Type | Residential |
| HOA | Yes |
| Subdivision Name | CHESTERFIELD |
| Facing Direction | South |
| Garage Y/N | Yes |
| Water Access Y/N | No |
| Other Structures | Above Grade,Below Grade |
| Full Baths | 2 |
| Status | ACTIVE |
| Directions | From Carlisle head west on West High Street. TR onto North Orange Street at light,then immediate left onto Newville Road (641). After short distance,TR onto Meeting House Road. Left onto Sussex Dr |
| City | CARLISLE |
| Association Name | SUSQUEHANNA REALTY MANAGEMENT |
| Senior Community Y/N | No |
| MLS Area | Carlisle Boro (14402) |
| Lot Size Units | Square Feet |
| Lot Size Square Feet | 7405.00 |
| Tax Assessed Value | 214400.0 |
| Tax Annual Amount | 5313.0 |
| Property Condition | Very Good |
| Structure Type | Detached |
| Condo/Coop Association fee Y/N | No |
| Bathrooms Count Main Level | 1.00 |
| Price Per Sq Ft Total AG | 235.01 |
| Acceptable Financing | Cash,Conventional,FHA,PHFA,USDA,VA |
| Vacation Rental Y/N | No |
| Total SQFT | 2158 |
| Standard Status | Active |
| Year Built Source | Assessor |
| Legal Subdivision | CHESTERFIELD |
| Tax Lot | 2 |
Interior Features
| Heating Fuel | Natural Gas |
|---|---|
| Basement | Partially Finished,Partial,Sump Pump |
| Flooring | Carpet,Luxury Vinyl Plank |
| Hot Water | Natural Gas |
| Basement (Y/N) | Yes |
| Heating Y/N | Yes |
| Fireplace Y/N | No |
| Above Grade Finished Area | 1808 |
| Half Baths | 1 |
| Central Air Y/N | Yes |
| Total Bedrooms | 4 |
| Below Grade Finished Area | 350 |
| Below Grade Finished Area Unit Type | Square Feet |
| LivingAreaSource | Estimated |
| Laundry Type | Main Floor |
| Below Grade Unfin Area Units | Square Feet |
| Below Grade Unfin SQFT Source | Assessor |
| Below Grade Finished Area Source | Estimated |
| Bedrooms Count All Upper Levels | 4 |
| Bedrooms Count Upper Level 1 | 4 |
| Bathrooms Half Main Level | 1 |
| Bathrooms Full Upper Level 1 | 2 |
| Bathrooms Full All Upper Levels | 2 |
| Bathrooms Count Upper Level 1 | 2.00 |
| Bathrooms Count All Upper Levels | 2 |
| Above Grade Finished Area Source | Assessor |
| Above Grade Finished Area Unit Type | Square Feet |
| Total Baths | 3 |
Exterior Features
| Pool | Yes - Personal |
|---|---|
| Fencing | Vinyl,Rear |
| Water Source | Public |
| Inclusions | Refrigerator,Gas Range. |
| Total Parking Spaces | 2 |
| Garage Features | Garage - Front Entry |
| Type of Parking | Attached Garage |
| Land Use Code | 101 |
| Foundation Details | Concrete Perimeter |
| Water View Y/N | No |
| Lot Size Acres | 0.17 |
| Lot Size Source | Assessor |
| Waterfront Y/N | No |
| Land Assessed Value | 65000.00 |
| Navigable Water Y/N | No |
| Water Oriented Y/N | No |
| # of Attached Garage Spaces | 2 |
Amenities
- Foreclosure
- Views
- Short Sale
- New Construction
- Adult 55+
- Lease To Own
- No HOA Fees
- Furnished
- Primary On Main
- Air Conditioning
- Seller Finance
- Green
- Fixer Upper
- Horse
- Golf
- Fireplace
- Deck
- Garage
- Basement
- Pool
Property vs Single Family Average in 17013
Price
Taxes
Year Built
Visits
 © BRIGHT, All Rights Reserved
