
Address
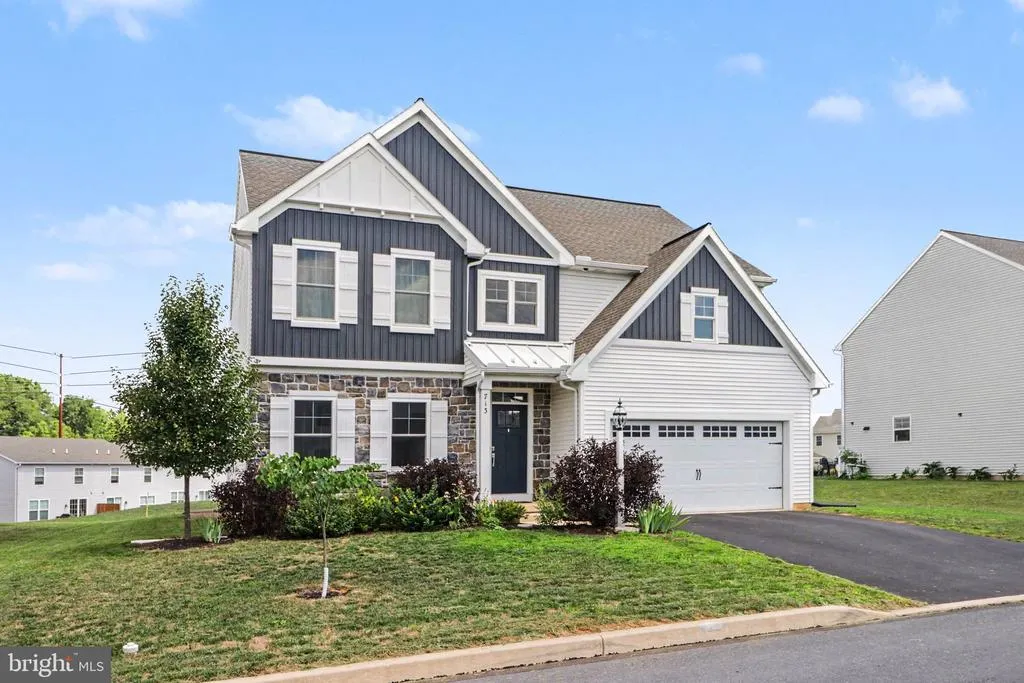
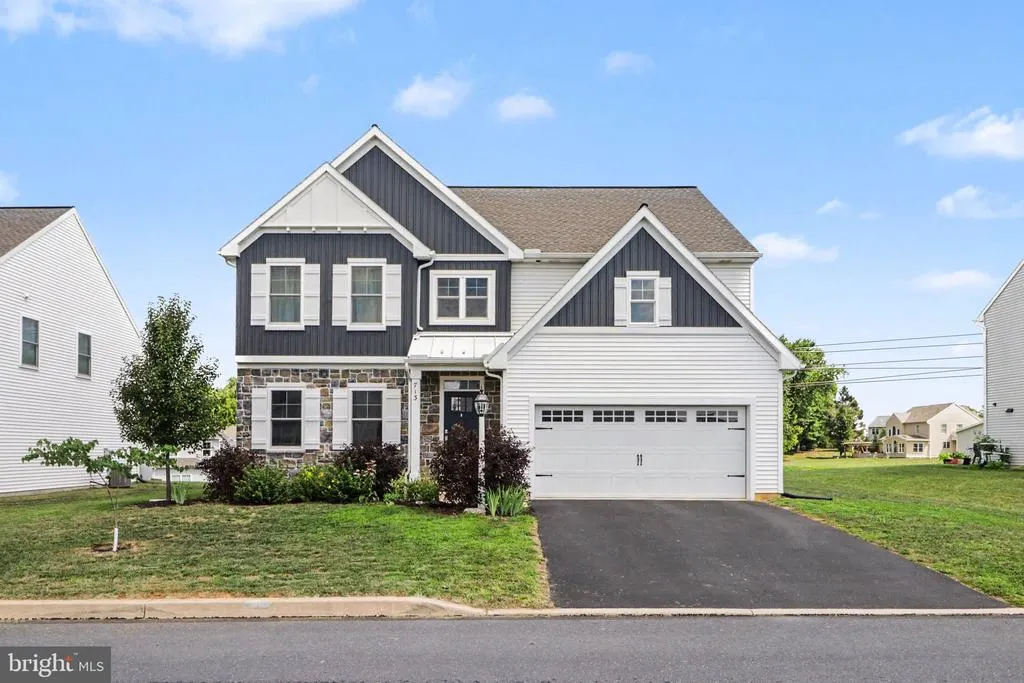
713 Evelyn Avenue, Mechanicsburg, PA
Price
$ 545,000
Property Attributes
- MLS#PACB2057146
- TypeSingle Family
- Listing Status ACTIVE
- CountyCUMBERLAND
- CityMechanicsburg
- AreaMonroe Twp
- NeighborhoodTrindle Station
- Zip17055
- StyleTraditional
- Year Built2021
- Taxes$ 6885
- Price$ 545,000
- Bedrooms4
- Full Bathrooms2
- Half Bathrooms1
- Sqr Footage2618
- Lot Size0.16 Acres
Data Source:
Bright MLS
Property Description
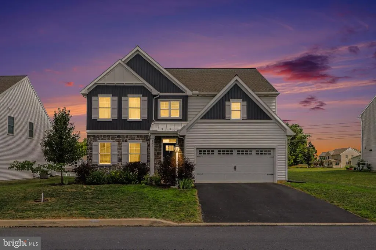
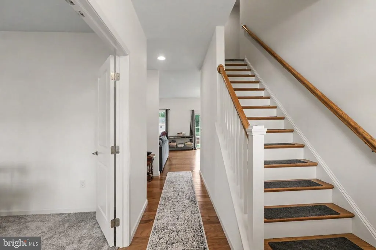
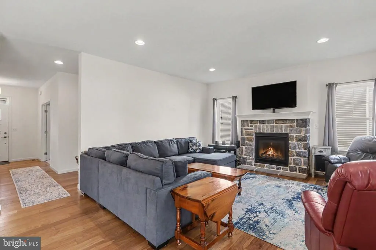
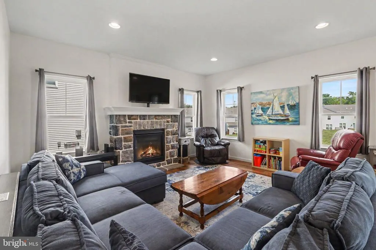
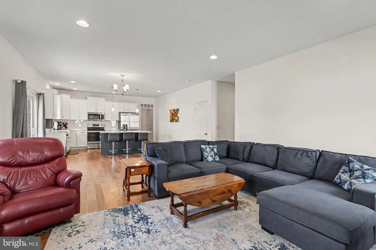
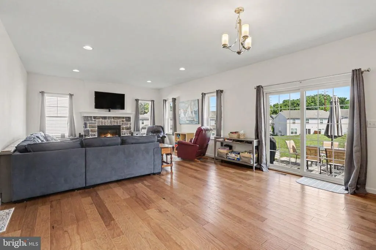
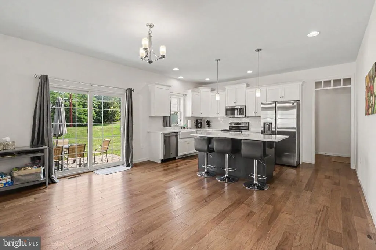
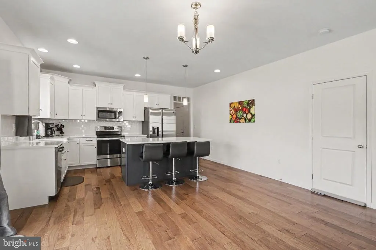
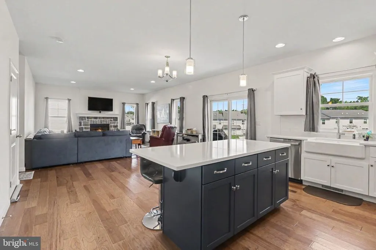
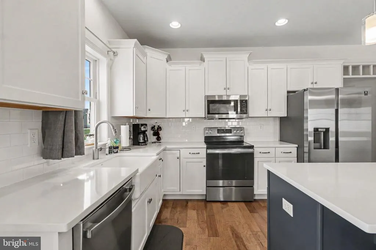
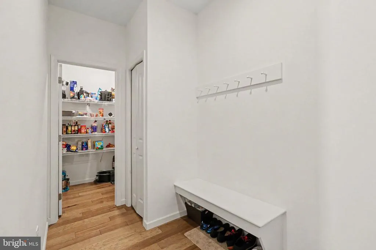
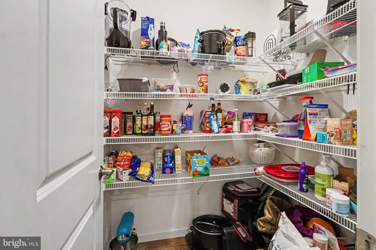
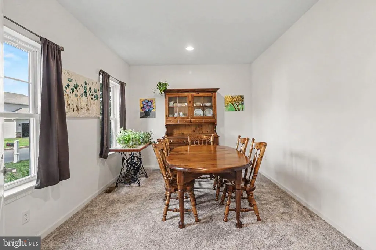
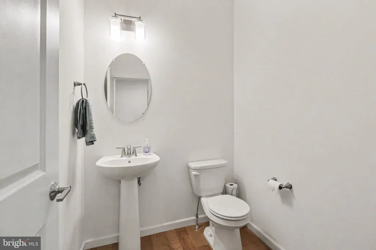
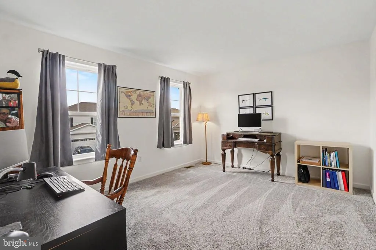
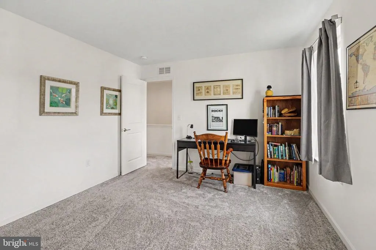
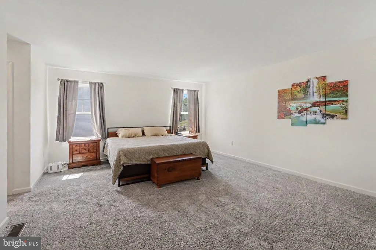
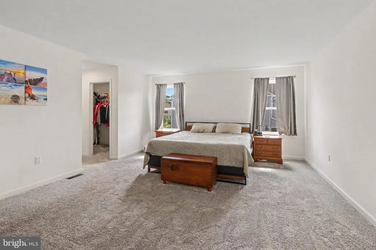
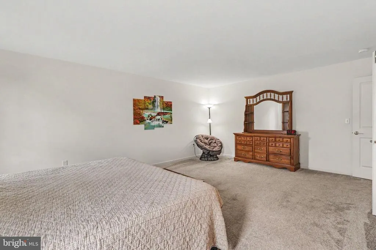
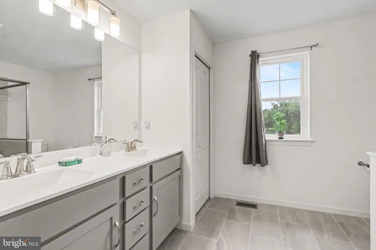
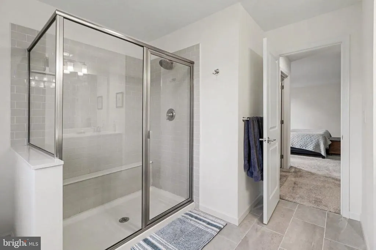
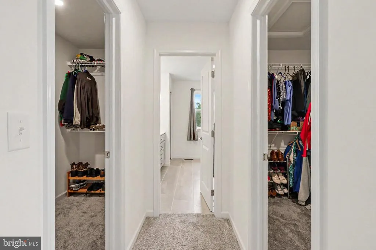
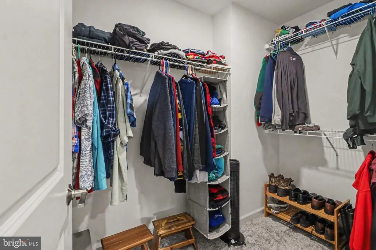
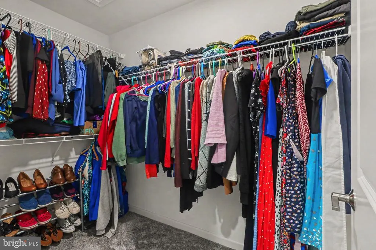
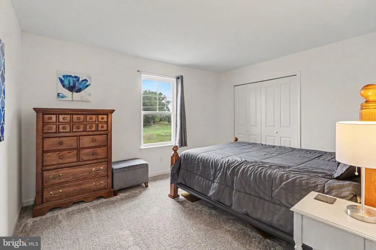
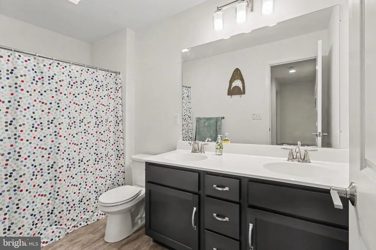
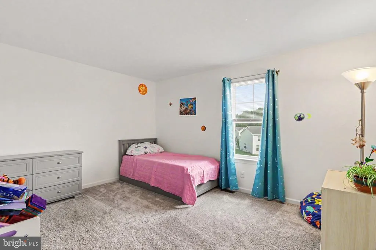
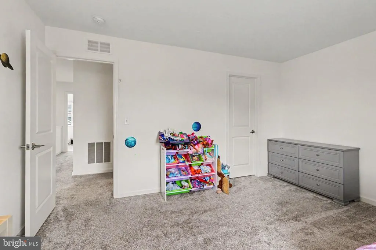
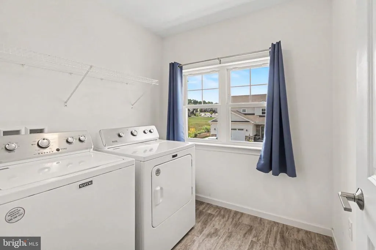
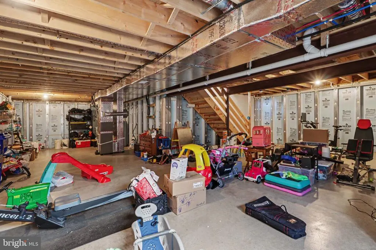
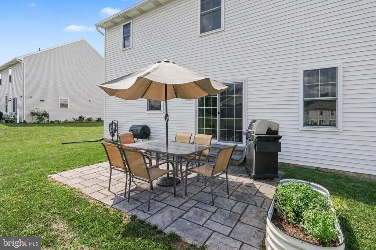
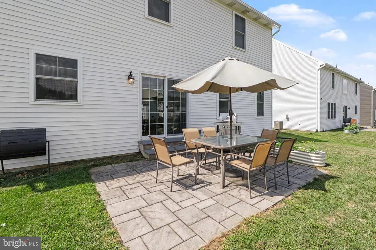
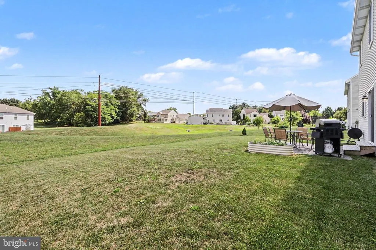
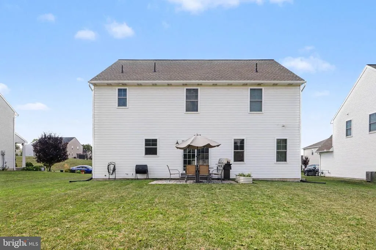
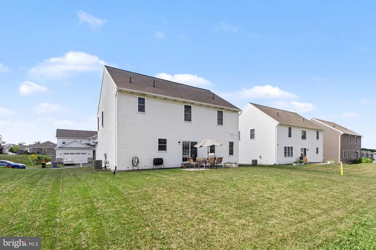
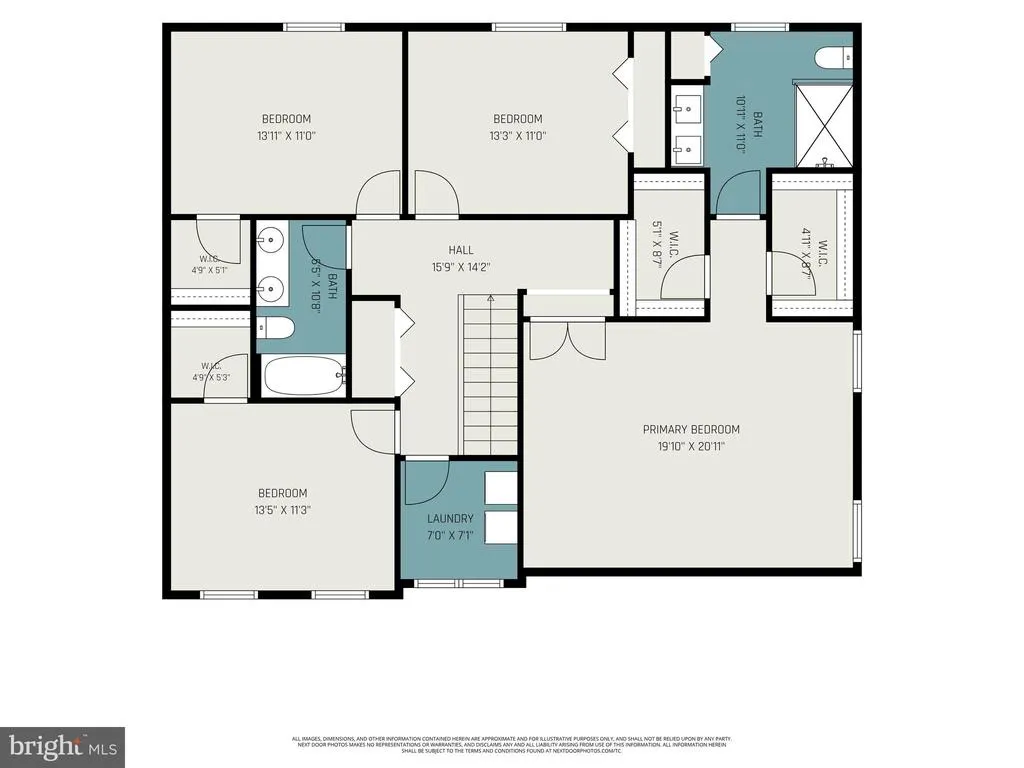
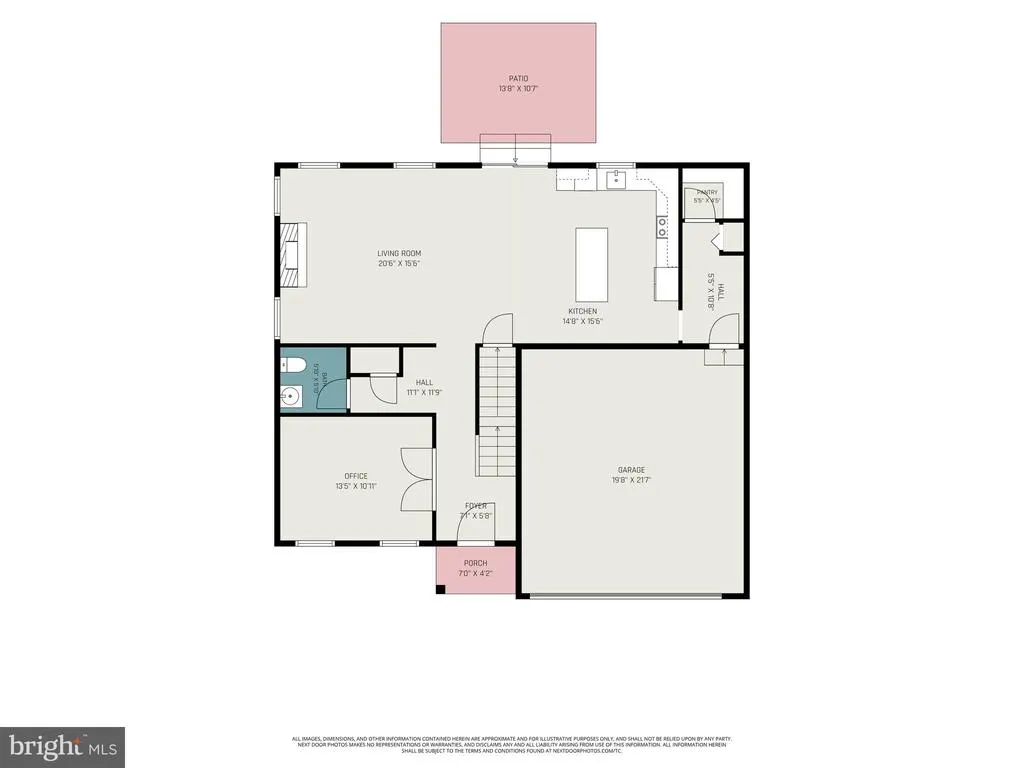
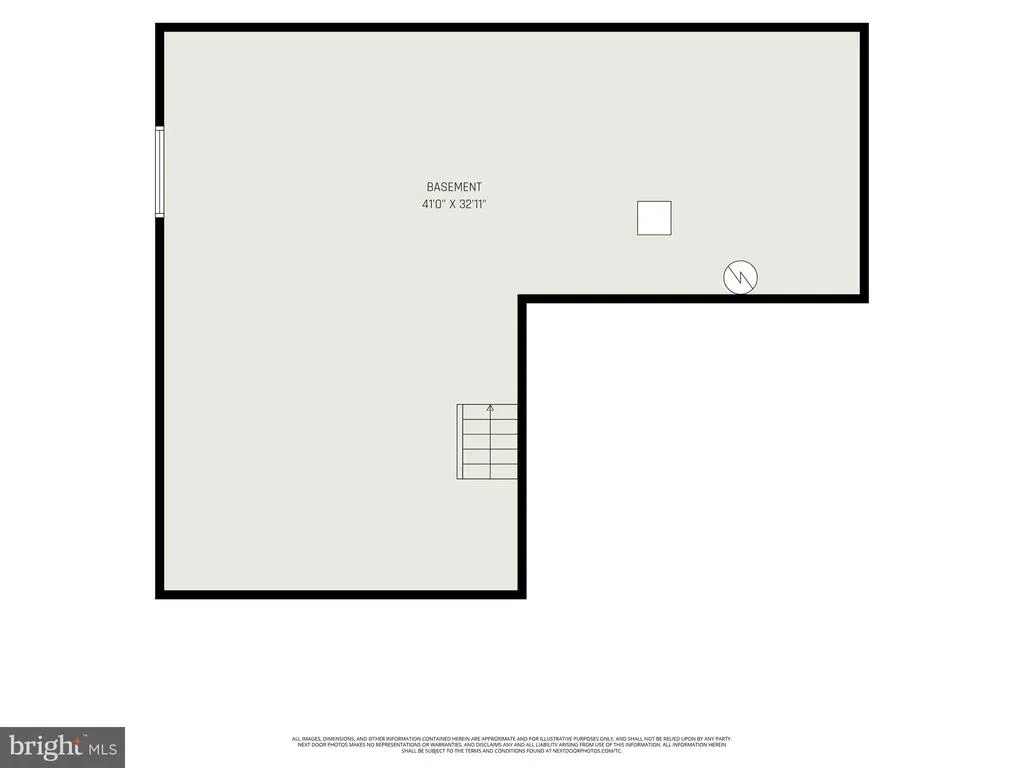
Welcome to 713 Evelyn Avenue, a beautifully maintained 4-bedroom, 2.5-bath home in the desirable Trindle Station community. Built in 2020, this home offers modern design, quality construction, and the comforts today's buyers are looking for. The open-concept main level seamlessly connects the living room and kitchen, creating an inviting space for everyday living and entertaining. The kitchen features a spacious pantry, while a convenient mudroom entry from the attached two-car garage provides additional storage and organization. Upstairs, you'll find all four bedrooms, including a spacious primary suite, along with the convenience of a second-floor laundry room. A full unfinished basement offers endless possibilities for future living space, a home gym, or additional storage. Enjoy natural gas heat, central air, and a rear patio perfect for relaxing or hosting family and friends. Ideally located near shopping, dining, parks, and major commuter routes, Trindle Station offers easy access to everything Mechanicsburg, Camp Hill, and Harrisburg have to offer. Combining modern features, functional living spaces, and an exceptional location, this move-in-ready home is ready to welcome its next owners.
| High School |
|---|
| Cumberland Valley High School |
| Price History | |
|---|---|
| 8/11/2026 | Listed $545,000 |
General Features
| Living Area | 2618 |
|---|---|
| Sewer | Public Sewer |
| Heating | Forced Air |
| Cooling | Central A/C |
| Possession | Settlement,Coin w/Sell Sett |
| Roof | Shingle |
| Zoning | RESIDENTIAL |
| HOA Fee | 150.00 |
| Garage Spaces | 2.00 |
| Architectural Style | Traditional |
| Construction Materials | Stone,Vinyl Siding |
| School District | CUMBERLAND VALLEY |
| Year Built | 2021 |
| Levels | 2 |
| Tax Year | 2026 |
| Ownership | Fee Simple |
| Cool Fuel | Electric |
| Accessibility | 2+ Access Exits |
| Assoc Fee Paid Per | Annually |
| County | CUMBERLAND |
| New Construction | No |
| Property Type | Residential |
| HOA | Yes |
| Subdivision Name | TRINDLE STATION |
| Garage Y/N | Yes |
| Water Access Y/N | No |
| Other Structures | Above Grade,Below Grade |
| Full Baths | 2 |
| Status | ACTIVE |
| Directions | Take I-81 South to Exit 57,follow PA-114 East (Winding Hill Road),continue onto South Market Street,turn left onto West Marble Street,then right onto Evelyn Avenue; the home will be on your left. |
| City | MECHANICSBURG |
| Association Name | TRINDLE STATION HOMEOWNERS ASSOCIATION |
| Senior Community Y/N | No |
| MLS Area | Monroe Twp (14422) |
| Lot Size Units | Square Feet |
| Lot Size Square Feet | 6970.00 |
| Tax Assessed Value | 431800.0 |
| Tax Annual Amount | 6885.0 |
| Structure Type | Detached |
| Condo/Coop Association fee Y/N | No |
| Bathrooms Count Main Level | 1.00 |
| Price Per Sq Ft Total AG | 208.17 |
| Acceptable Financing | Cash,Conventional,FHA,VA |
| Vacation Rental Y/N | No |
| Total SQFT | 2618 |
| Standard Status | Active |
| Year Built Source | Assessor |
| Legal Subdivision | TRINDLE STATION |
Interior Features
| Heating Fuel | Natural Gas |
|---|---|
| Basement | Full |
| Hot Water | Electric |
| Basement (Y/N) | Yes |
| Heating Y/N | Yes |
| Fireplace Y/N | No |
| Above Grade Finished Area | 2618 |
| Half Baths | 1 |
| Central Air Y/N | Yes |
| Total Bedrooms | 4 |
| Room Type | Living Room,Primary Bedroom,Bedroom 2,Bedroom 3,Bedroom 4,Kitchen,Basement,Foyer,Laundry,Office,Primary Bathroom,Full Bath,Half Bath |
| Below Grade Finished Area Unit Type | Square Feet |
| LivingAreaSource | Assessor |
| Below Grade Unfin Area Units | Square Feet |
| Below Grade Unfin SQFT Source | Assessor |
| Below Grade Finished Area Source | Assessor |
| Bedrooms Count All Upper Levels | 4 |
| Bedrooms Count Upper Level 1 | 4 |
| Bathrooms Half Main Level | 1 |
| Bathrooms Full Upper Level 1 | 2 |
| Bathrooms Full All Upper Levels | 2 |
| Bathrooms Count Upper Level 1 | 2.00 |
| Bathrooms Count All Upper Levels | 2 |
| Above Grade Finished Area Source | Assessor |
| Above Grade Finished Area Unit Type | Square Feet |
| Total Baths | 3 |
Exterior Features
| Pool | No Pool |
|---|---|
| Water Source | Public |
| Total Parking Spaces | 2 |
| Garage Features | Garage - Front Entry,Inside Access |
| Type of Parking | Driveway,Attached Garage |
| Land Use Code | 101 |
| Foundation Details | Permanent |
| Water View Y/N | No |
| Lot Size Acres | 0.16 |
| Lot Size Source | Assessor |
| Waterfront Y/N | No |
| Land Assessed Value | 121300.00 |
| Navigable Water Y/N | No |
| Water Oriented Y/N | No |
| # of Attached Garage Spaces | 2 |
Room Details
| Room | Dimensions | Level | Flooring | Details |
|---|---|---|---|---|
| Basement | Lower 1 | |||
| Bedroom 2 | Upper 1 | |||
| Bedroom 3 | Upper 1 | |||
| Bedroom 4 | Upper 1 | |||
| Foyer | Main | |||
| Full Bath | Upper 1 | |||
| Half Bath | Main | |||
| Kitchen | Main | |||
| Laundry | Upper 1 | |||
| Living Room | Main | |||
| Office | Main | |||
| Primary Bathroom | Upper 1 | |||
| Primary Bedroom | Upper 1 |
Amenities
- Foreclosure
- Views
- Short Sale
- New Construction
- Adult 55+
- Lease To Own
- No HOA Fees
- Furnished
- Primary On Main
- Air Conditioning
- Seller Finance
- Green
- Fixer Upper
- Horse
- Golf
- Fireplace
- Deck
- Garage
- Basement
- Pool
Property vs Single Family Average in 17055
Price
Taxes
Year Built
Visits
 © BRIGHT, All Rights Reserved
