
Price Reduction
Address
101 Blue Mountain Boulevard, Carlisle, PA
Price
$ 550,000
Property Attributes
- MLS#PACB2057188
- TypeSingle Family
- Listing Status ACTIVE
- CountyCUMBERLAND
- CityCarlisle
- AreaNorth Middleton Twp
- NeighborhoodMountain View Estates
- Zip17013
- StyleTraditional
- Year Built2022
- Taxes$ 8564
- Price$ 550,000
- Bedrooms4
- Full Bathrooms3
- Half Bathrooms0
- Sqr Footage2697
- Lot Size0.36 Acres
Data Source:
Bright MLS
Property Description
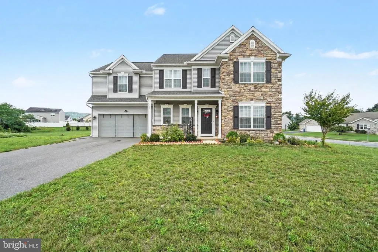
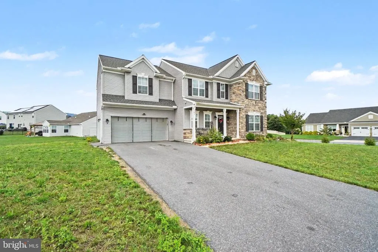
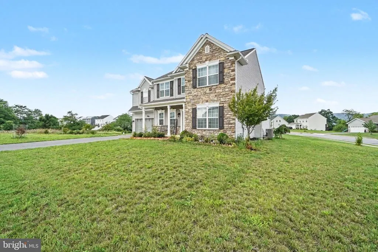
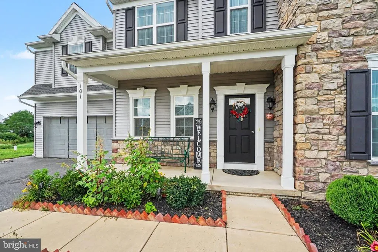
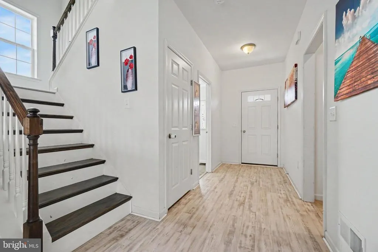
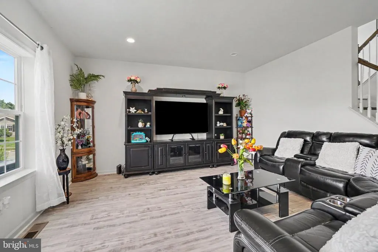
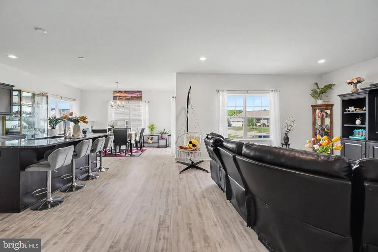
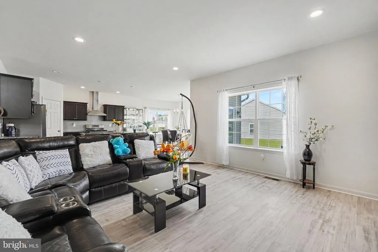
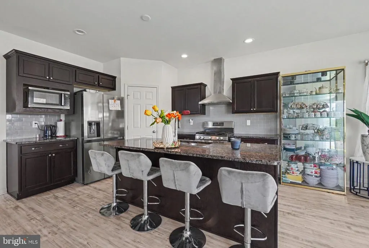
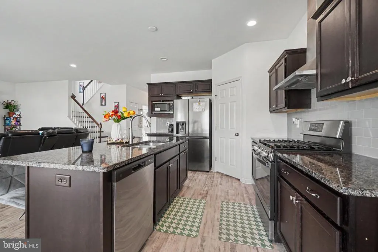
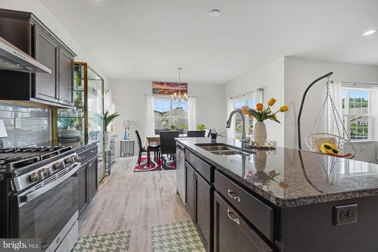
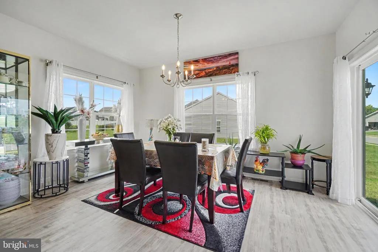
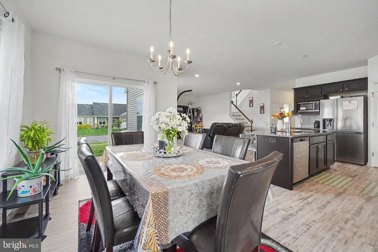
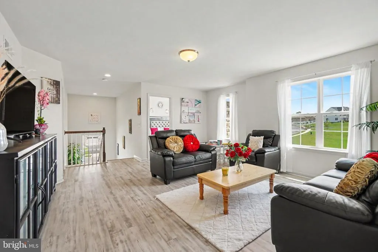
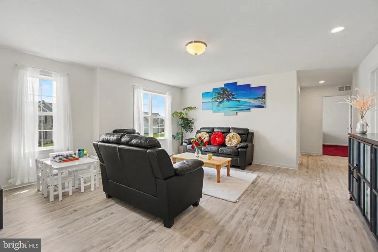
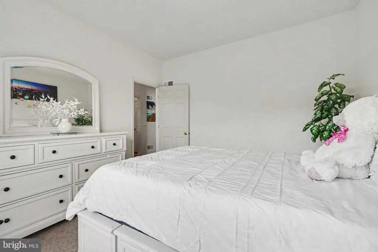
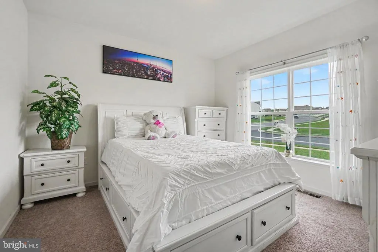
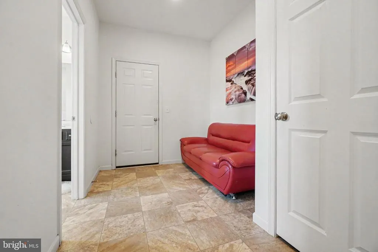
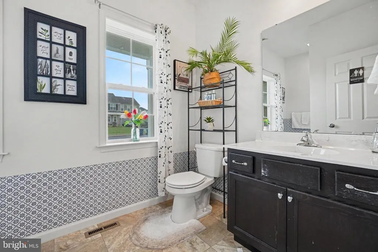
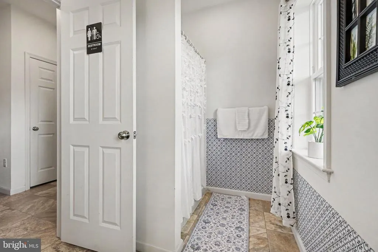
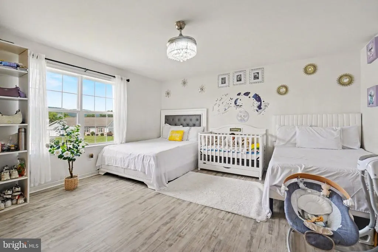
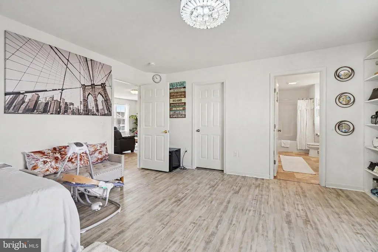
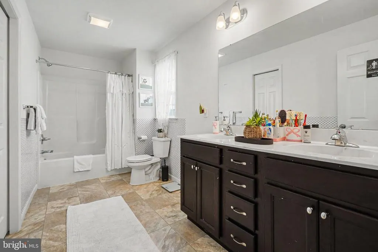
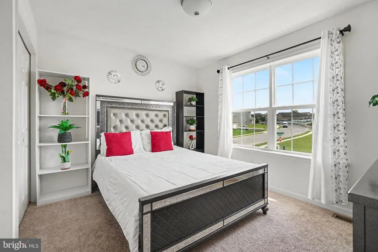
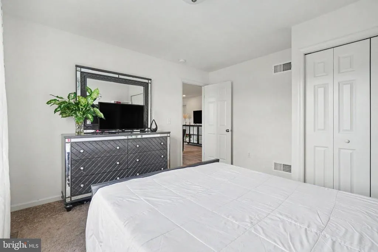
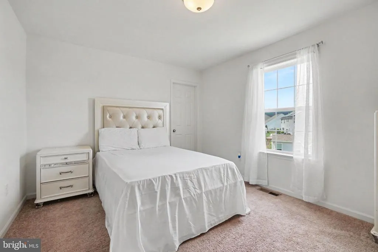
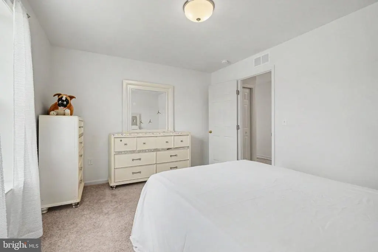
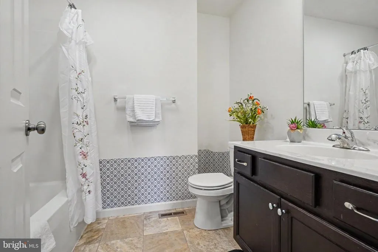
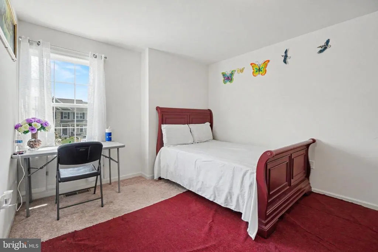
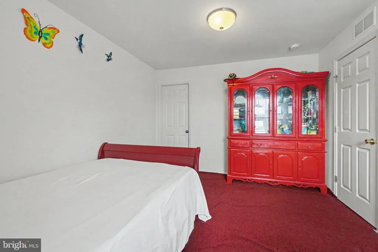
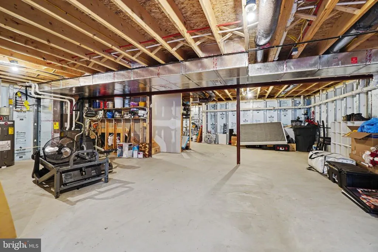
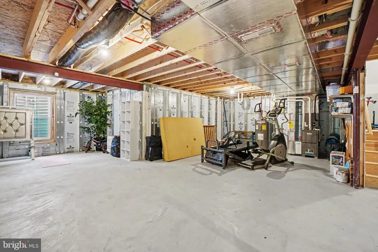
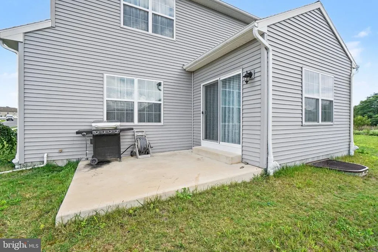
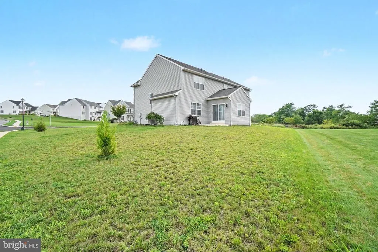
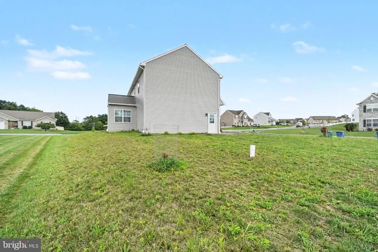
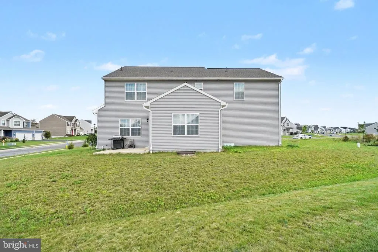
Welcome to this beautiful home situated in Mountainview Estates of North Middleton Township. This Spacious and nice interior layout home is perfect blend of comfort and functionality. Front road has been recently completed paving which added beauties to this house. Nice flat driveway has parking spaces four cars. When you step on the front porch and look around, you will feel the house is sitting alone in a corner. As you enter through the main door, you will find a wide mudroom leading to garage and a full bathroom on the left of the foyer, and an office room to the right. As you progress further, you will find a spacious family room to the right and a nice kitchen to the left. The kitchen is open to the family room and the dining area. The sellers replaced the floorings with vinyl planks on main level, loft area, and master bedroom. Rough-ins electric lines, in the kitchen ceiling, are ready for pendent lights. The kitchen has a large granite countertop with tile backsplash, stainless-steel appliances, a spacious pantry, a large kitchen island with granite top, a rangehood, a garbage disposal and trash can pull-out system. The dining area leads to the backyard through the rear sliding door. You will enjoy outside activities on the small concreate patio at the back of the house. A loft room on the second floor gives extra space for recreation. It can be converted into a 5th bedroom. There are two places for laundry. One is on the second floor, and another is in the basement. The master bedroom includes an expansive closet and a private bathroom with double bowl vanity. Rough-in plumbing in the basement is ready for a future bathroom. The water pressure booster in the basement, installed by the builder, adds more pressure to water for the house.
| High School |
|---|
| Carlisle Area High School |
| Price History | |
|---|---|
| 8/5/2026 | Listed $570,000 |
| 8/11/2026 | 4$550,000 |
General Features
| Living Area | 2697 |
|---|---|
| Sewer | Public Sewer |
| Heating | Central,Forced Air |
| Cooling | Central A/C |
| Utilities | Cable TV Available,Electric Available,Natural Gas Available,Sewer Available |
| Possession | Settlement |
| Appliances | Dishwasher,Disposal,Microwave,Oven/Range - Gas,Range Hood,Refrigerator,Water Heater |
| Zoning | RESIDENTIAL |
| HOA Fee | 150.00 |
| Garage Spaces | 2.00 |
| Association Fee Includes | Common Area Maintenance |
| Patio/Porch Features | Patio(s),Porch(es) |
| Architectural Style | Traditional |
| Security Features | Smoke Detector |
| Construction Materials | Asphalt,Frame,Rough-In Plumbing,Stone,Vinyl Siding |
| School District | CARLISLE AREA |
| Year Built | 2022 |
| Electric | 200+ Amp Service |
| Levels | 2 |
| Tax Year | 2026 |
| Ownership | Fee Simple |
| Cool Fuel | Electric |
| Accessibility | Level Entry - Main |
| Assoc Fee Paid Per | Annually |
| County | CUMBERLAND |
| New Construction | No |
| Property Type | Residential |
| HOA | Yes |
| Subdivision Name | MOUNTAIN VIEW ESTATES |
| Garage Y/N | Yes |
| Water Access Y/N | No |
| Other Structures | Above Grade,Below Grade |
| Full Baths | 3 |
| Status | ACTIVE |
| Directions | From I-81,exit 52 onto Harrisburg pike towards downtown of Carlisle city. Turn right onto North Middlesex Road and turn left onto Clemson Drive. Turn right onto Wolfs Bridge Road. Turn left onto W Mi |
| City | CARLISLE |
| Disclosures | Prop Disclosure |
| Association Name | MOUNTAIN VIEW ESTATES |
| Senior Community Y/N | No |
| MLS Area | North Middleton Twp (14429) |
| Lot Size Units | Square Feet |
| Lot Size Square Feet | 15682.00 |
| Tax Assessed Value | 396400.0 |
| Tax Annual Amount | 8564.0 |
| Property Condition | Excellent |
| Structure Type | Detached |
| Condo/Coop Association fee Y/N | No |
| Bathrooms Full Main Level | 1 |
| Bathrooms Count Main Level | 1.00 |
| Price Per Sq Ft Total AG | 203.93 |
| Acceptable Financing | Cash,Conventional,FHA,VA |
| Vacation Rental Y/N | No |
| Total SQFT | 2697 |
| Standard Status | Active |
| Year Built Source | Estimated |
| Legal Subdivision | MOUNTAIN VIEW ESTATES |
Interior Features
| Interior Amenities | Carpet,Combination Kitchen/Dining,Combination Kitchen/Living,Crown Moldings,Dining Area,Entry Level Bedroom,Floor Plan - Open,Kitchen - Eat-In,Kitchen - Island,Pantry,Primary Bath(s),Store/Office,Wal |
|---|---|
| Heating Fuel | Natural Gas |
| Basement | Unfinished,Sump Pump |
| Flooring | Carpet,Luxury Vinyl Plank |
| Hot Water | Electric |
| Basement (Y/N) | Yes |
| Heating Y/N | Yes |
| Fireplace Y/N | No |
| Above Grade Finished Area | 2697 |
| Central Air Y/N | Yes |
| Total Bedrooms | 4 |
| Below Grade Finished Area Unit Type | Square Feet |
| LivingAreaSource | Assessor |
| Laundry Type | Basement,Upper Floor |
| Below Grade Finished Area Source | Assessor |
| Bedrooms Count All Upper Levels | 4 |
| Bedrooms Count Upper Level 1 | 4 |
| Bathrooms Full Upper Level 1 | 2 |
| Bathrooms Full All Upper Levels | 2 |
| Bathrooms Count Upper Level 1 | 2.00 |
| Bathrooms Count All Upper Levels | 2 |
| Above Grade Finished Area Source | Assessor |
| Above Grade Finished Area Unit Type | Square Feet |
| Total Baths | 3 |
Exterior Features
| Pool | No Pool |
|---|---|
| Parking Features | Asphalt Driveway,Paved Driveway |
| Lot Features | Corner,Level |
| Water Source | Public |
| Inclusions | Refrigerator,Gas Range,Dishwasher,Washer,Dryer,Garage door opener,Microwave |
| Total Parking Spaces | 6 |
| Garage Features | Garage - Front Entry,Garage Door Opener,Inside Access |
| Type of Parking | Attached Garage,Driveway,On Street |
| Foundation Details | Concrete Perimeter,Passive Radon Mitigation,Slab |
| Spa | No |
| Water View Y/N | No |
| Lot Size Acres | 0.36 |
| Road Surface Type | Paved |
| Lot Size Source | Estimated |
| Waterfront Y/N | No |
| Road Responsibility | HOA,Boro/Township,Public |
| Land Assessed Value | 73600.00 |
| Navigable Water Y/N | No |
| Water Oriented Y/N | No |
| # of Attached Garage Spaces | 2 |
Amenities
- Foreclosure
- Views
- Short Sale
- New Construction
- Adult 55+
- Lease To Own
- No HOA Fees
- Furnished
- Primary On Main
- Air Conditioning
- Seller Finance
- Green
- Fixer Upper
- Horse
- Golf
- Fireplace
- Deck
- Garage
- Basement
- Pool
Property vs Single Family Average in 17013
Price
Taxes
Year Built
Visits
 © BRIGHT, All Rights Reserved
