
Primary on Main
Address
1018 Country Club Road, Camp Hill, PA
Price
$ 498,500
Property Attributes
- MLS#PACB2057302
- TypeSingle Family
- Listing Status ACTIVE
- CountyCUMBERLAND
- CityCamp Hill
- AreaEast Pennsboro Twp
- NeighborhoodFloribunda Heights
- Zip17011
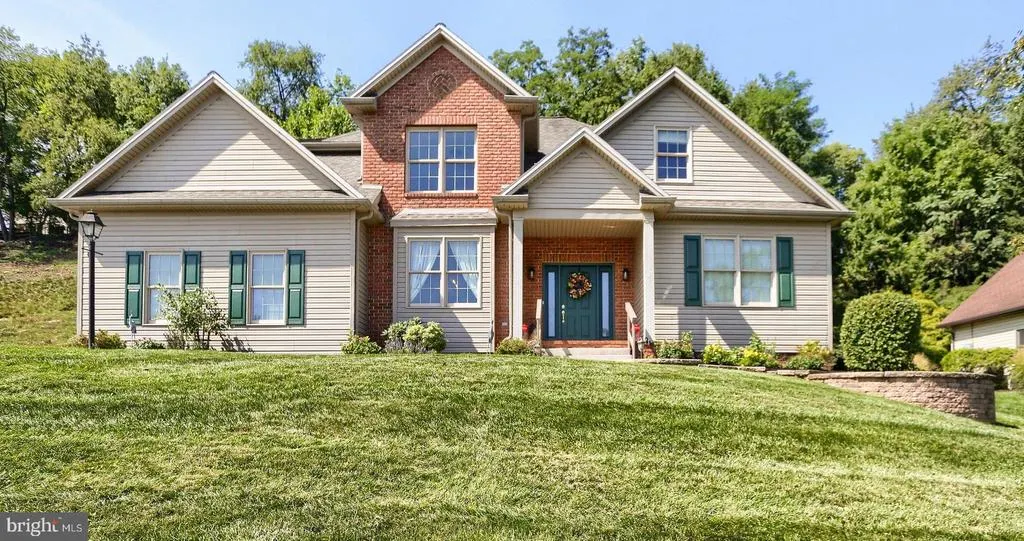
- StyleTraditional
- Year Built2001
- Taxes$ 7460
- Price$ 498,500
- Bedrooms4
- Full Bathrooms2
- Half Bathrooms1
- Sqr Footage2428
- Lot Size0.36 Acres
Data Source:
Bright MLS
Property Description
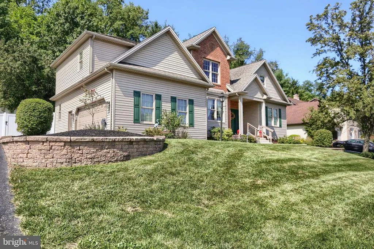
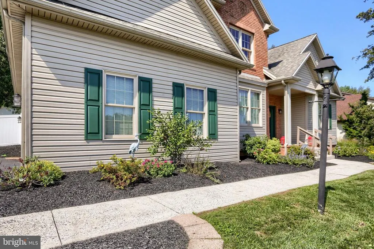
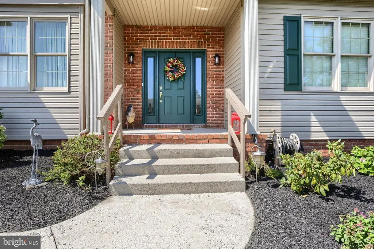
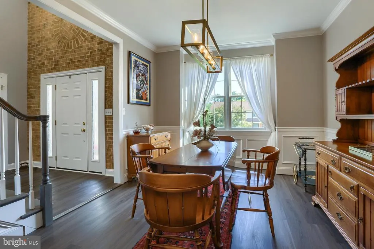
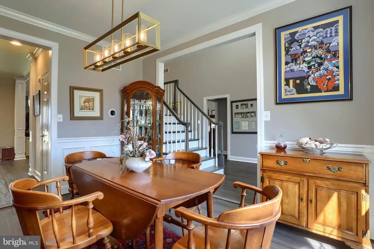
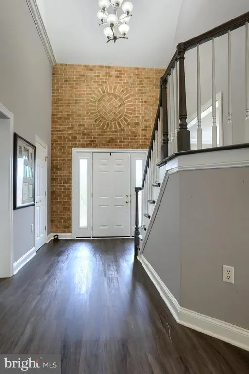
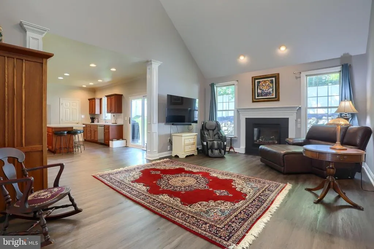
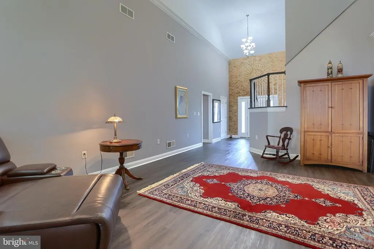
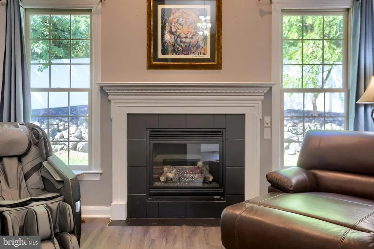
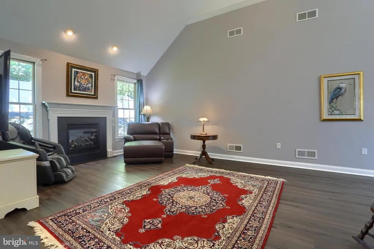
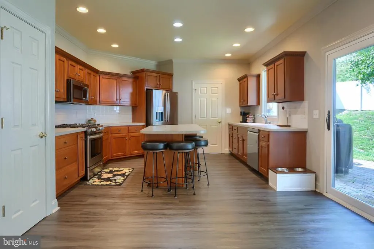
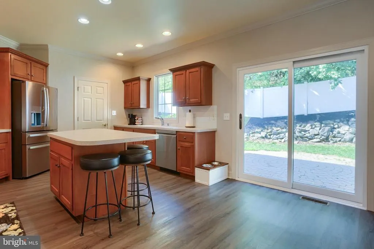
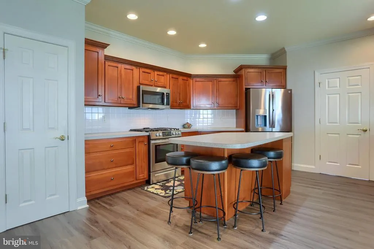
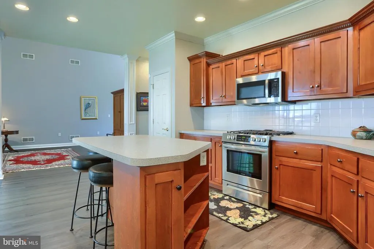
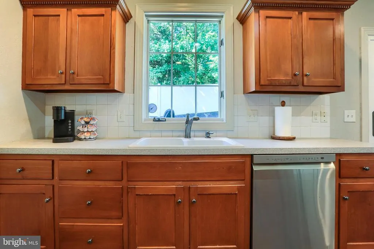
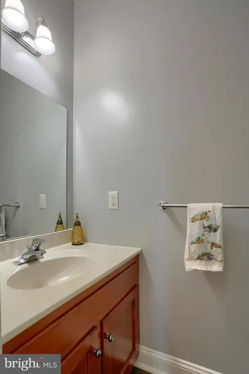
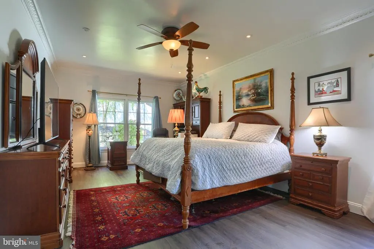
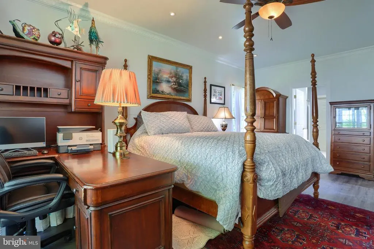
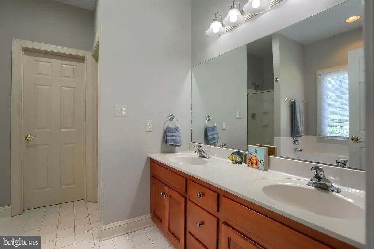
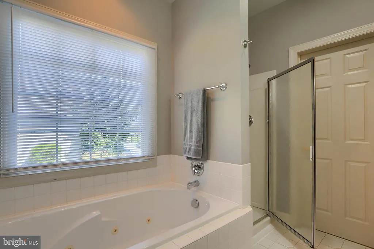
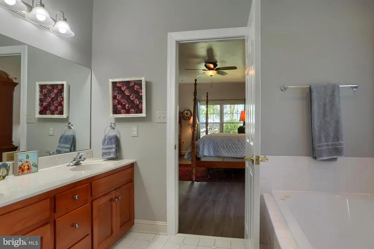
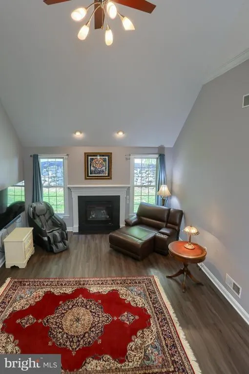
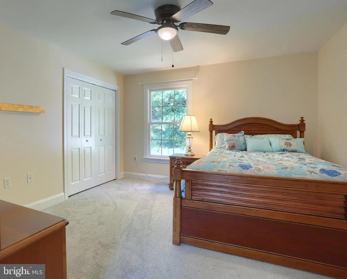
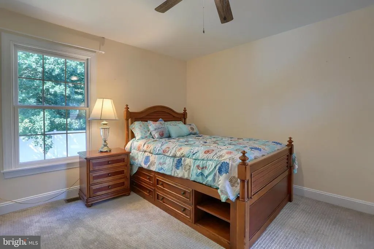
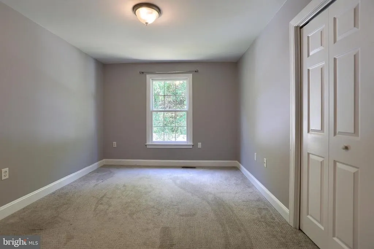
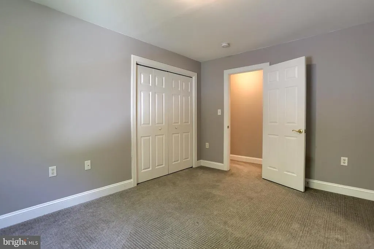
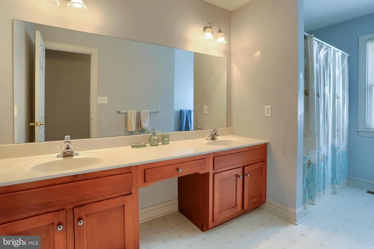
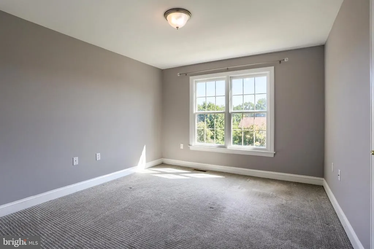
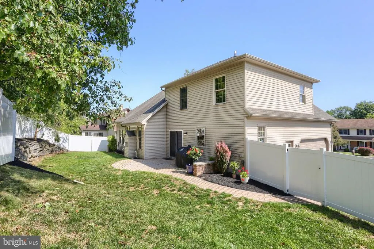
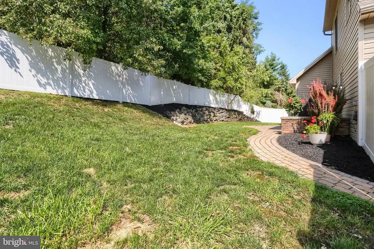
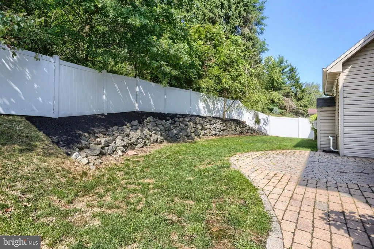
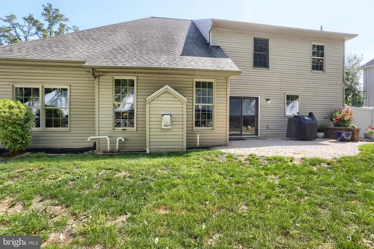
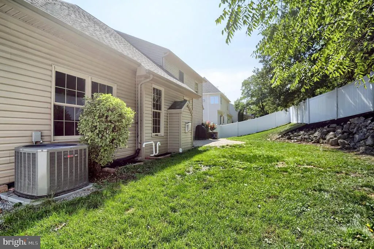
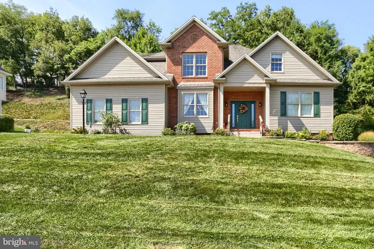
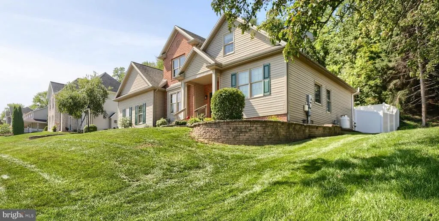
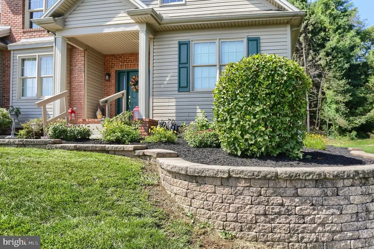
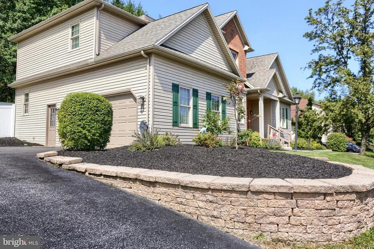
Welcome to Floribunda Heights, a well-established and desirable neighborhood in Camp Hill, Pennsylvania! This spacious 4-bedroom, 2.5-bath home offers 2,428 square feet of living space. The two-story foyer welcomes you into an open and inviting layout, complemented by vaulted ceilings and a separate formal dining room. The first-floor primary suite offers added convenience and privacy, along with first-floor laundry for easy everyday living. The main living area features luxury vinyl plank flooring, with the possibility of original hardwood flooring beneath, as well as a cozy propane fireplace. Upstairs, you'll find three additional bedrooms and a full bath, offering added space and flexibility. The unfinished basement provides ample storage. Outside, enjoy a fully fenced backyard offering privacy, along with a side-entry two-car garage. For added peace of mind, the home also includes a transferable home warranty through December 5, 2030. With its thoughtful layout, generous living space, and desirable Floribunda Heights setting, this Camp Hill home is one you wont want to miss.
| High School |
|---|
| East Pennsboro Area Shs High School |
| Price History | |
|---|---|
| 8/24/2026 | Listed $498,500 |
General Features
| Living Area | 2428 |
|---|---|
| Sewer | Public Sewer |
| Heating | Heat Pump(s) |
| Cooling | Central A/C |
| Possession | Settlement |
| Roof | Architectural Shingle |
| Appliances | Built-In Microwave,Dishwasher,Oven/Range - Gas,Refrigerator |
| Zoning | RESIDENTIAL |
| HOA Fee | 175.00 |
| Garage Spaces | 2.00 |
| Patio/Porch Features | Patio(s),Porch(es) |
| Architectural Style | Traditional |
| Construction Materials | Vinyl Siding,Concrete,Brick |
| School District | EAST PENNSBORO AREA |
| Year Built | 2001 |
| Electric | 200+ Amp Service |
| Levels | 2 |
| Tax Year | 2026 |
| Ownership | Fee Simple |
| Cool Fuel | Electric |
| Section | V |
| Accessibility | None |
| Assoc Fee Paid Per | Annually |
| County | CUMBERLAND |
| New Construction | No |
| Property Type | Residential |
| HOA | Yes |
| Subdivision Name | FLORIBUNDA HEIGHTS |
| Garage Y/N | Yes |
| Water Access Y/N | No |
| Other Structures | Above Grade,Below Grade |
| Full Baths | 2 |
| Status | ACTIVE |
| Directions | US - 15 N towards Camp Hill,Left onto Country Club Rd |
| City | CAMP HILL |
| Association Name | FORIBUNDA HEIGHTS HOMEOWNERS ASSOCIATION |
| Senior Community Y/N | No |
| MLS Area | East Pennsboro Twp (14409) |
| Lot Size Units | Square Feet |
| Lot Size Square Feet | 15682.00 |
| Tax Assessed Value | 343900.0 |
| Tax Annual Amount | 7460.0 |
| Home Warranty Y/N | Yes |
| Structure Type | Detached |
| Condo/Coop Association fee Y/N | No |
| Bathrooms Full Main Level | 1 |
| Bathrooms Count Main Level | 2.00 |
| Price Per Sq Ft Total AG | 205.31 |
| Acceptable Financing | Cash,Conventional,FHA,VA |
| Historic Y/N | No |
| Vacation Rental Y/N | No |
| Total SQFT | 2428 |
| Standard Status | Active |
| Year Built Source | Assessor |
| Legal Subdivision | FLORIBUNDA HEIGHTS |
| Tax Lot | A-10 |
Interior Features
| Interior Amenities | Carpet,Ceiling Fan(s),Chair Railings,Crown Moldings,Kitchen - Island,Primary Bath(s),Recessed Lighting,Walk-in Closet(s),Formal/Separate Dining Room,Pantry |
|---|---|
| Heating Fuel | Natural Gas |
| Basement | Partial,Unfinished |
| Flooring | Carpet,Luxury Vinyl Plank |
| Total Fireplaces | 1 |
| Fireplace Features | Gas/Propane |
| Hot Water | Natural Gas |
| Basement (Y/N) | Yes |
| Heating Y/N | Yes |
| Fireplace Y/N | Yes |
| Above Grade Finished Area | 2428 |
| Half Baths | 1 |
| Central Air Y/N | Yes |
| Total Bedrooms | 4 |
| Room Type | Living Room,Dining Room,Primary Bedroom,Bedroom 2,Bedroom 3,Bedroom 4,Kitchen,Foyer,Bathroom 2,Primary Bathroom |
| Main Level Bedrooms | 1 |
| Below Grade Finished Area Unit Type | Square Feet |
| LivingAreaSource | Assessor |
| Laundry Type | Main Floor |
| Below Grade Unfin Area Units | Square Feet |
| Below Grade Unfin SQFT Source | Assessor |
| Below Grade Finished Area Source | Assessor |
| Bedrooms Count All Upper Levels | 3 |
| Bedrooms Count Upper Level 1 | 3 |
| Bathrooms Half Main Level | 1 |
| Bathrooms Full Upper Level 1 | 1 |
| Bathrooms Full All Upper Levels | 1 |
| Bathrooms Count Upper Level 1 | 1.00 |
| Bathrooms Count All Upper Levels | 1 |
| Above Grade Finished Area Source | Assessor |
| Above Grade Finished Area Unit Type | Square Feet |
| Total Baths | 3 |
Exterior Features
| Pool | No Pool |
|---|---|
| Fencing | Privacy,Vinyl |
| Parking Features | Paved Driveway |
| Lot Features | Backs to Trees |
| Water Source | Public |
| Inclusions | Refrigerator,snow blower |
| Total Parking Spaces | 2 |
| Garage Features | Garage - Side Entry,Garage Door Opener,Inside Access |
| Type of Parking | Attached Garage,Driveway |
| Land Use Code | 101 |
| Foundation Details | Concrete Perimeter |
| Water View Y/N | No |
| Lot Size Acres | 0.36 |
| Lot Size Source | Assessor |
| Waterfront Y/N | No |
| Land Assessed Value | 91000.00 |
| Navigable Water Y/N | No |
| Water Oriented Y/N | No |
| # of Attached Garage Spaces | 2 |
Room Details
| Room | Dimensions | Level | Flooring | Details |
|---|---|---|---|---|
| Bathroom 2 | Upper 1 | |||
| Bedroom 2 | Upper 1 | Flooring - Carpet | ||
| Bedroom 3 | Upper 1 | Flooring - Carpet | ||
| Bedroom 4 | Upper 1 | Flooring - Carpet | ||
| Dining Room | Main | Flooring - Carpet | ||
| Foyer | Main | Flooring - HardWood | ||
| Kitchen | Main | Flooring - HardWood | ||
| Living Room | Main | Cathedral/Vaulted Ceiling,Flooring - Carpet | ||
| Primary Bathroom | Main | Flooring - Tile/Brick | ||
| Primary Bedroom | Main | Flooring - Carpet,Walk-In Closet(s) |
Amenities
- Foreclosure
- Views
- Short Sale
- New Construction
- Adult 55+
- Lease To Own
- No HOA Fees
- Furnished
- Primary On Main
- Air Conditioning
- Seller Finance
- Green
- Fixer Upper
- Horse
- Golf
- Fireplace
- Deck
- Garage
- Basement
- Pool
Property vs Single Family Average in 17011
Price
Taxes
Year Built
 © BRIGHT, All Rights Reserved
