
Address
3922 Cherylbrook Drive, Mechanicsburg, PA
Price
$ 529,000
Property Attributes
- MLS#PACB2057316
- TypeSingle Family
- Listing Status ACTIVE
- CountyCUMBERLAND
- CityMechanicsburg
- AreaHampden Twp
- NeighborhoodRidgeland
- Zip17050
- StyleTraditional
- Year Built1975
- Taxes$ 3929
- Price$ 529,000
- Bedrooms5
- Full Bathrooms2
- Half Bathrooms1
- Sqr Footage2342
- Lot Size0.39 Acres
Data Source:
Bright MLS
Property Description
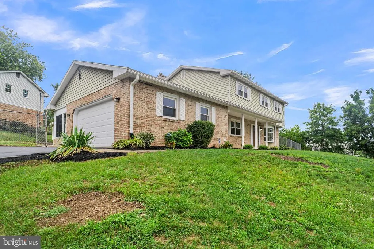
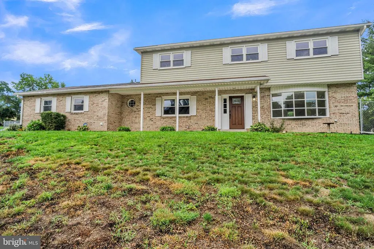
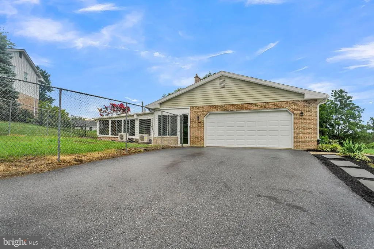
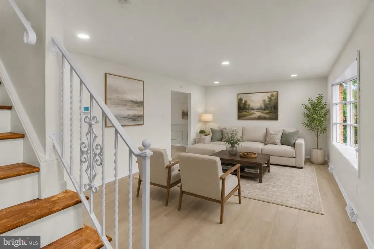
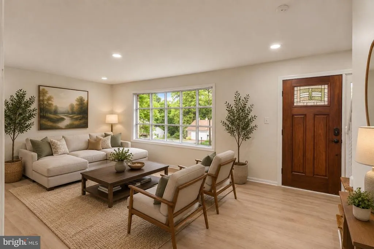
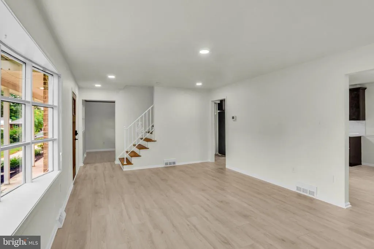
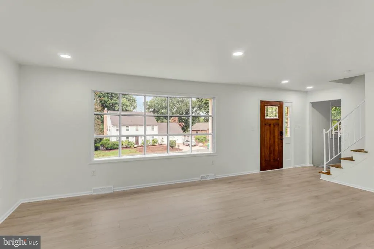
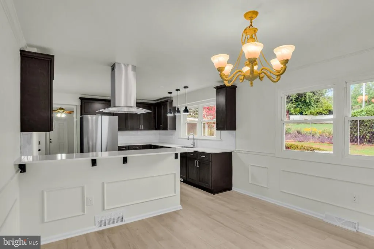
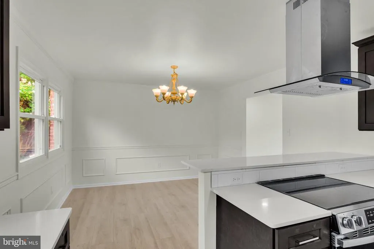
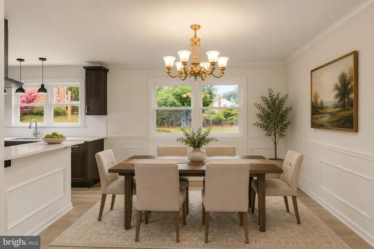
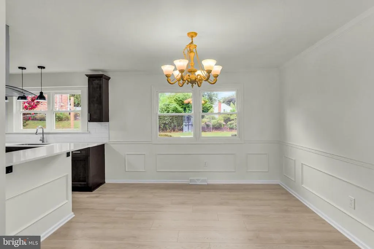
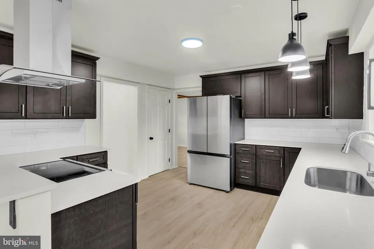
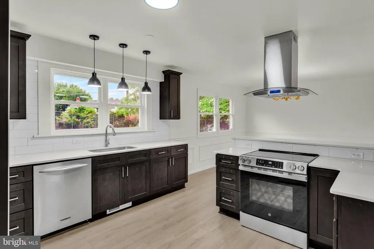
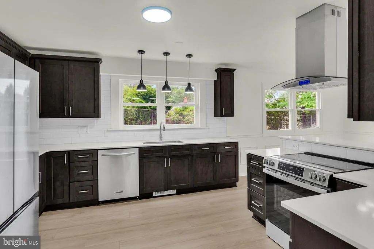
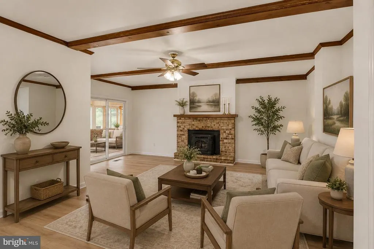
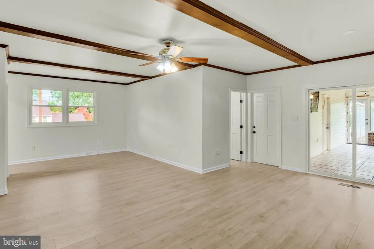
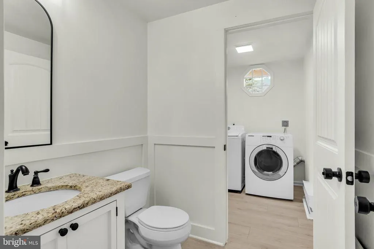
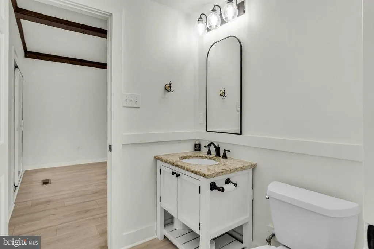
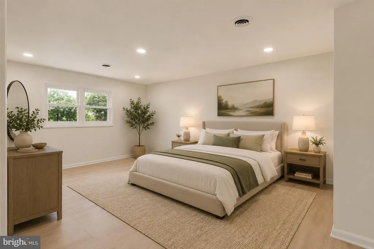
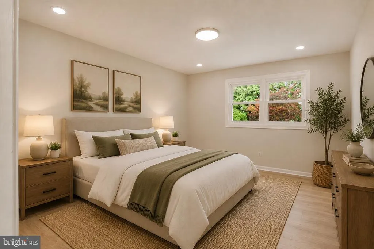
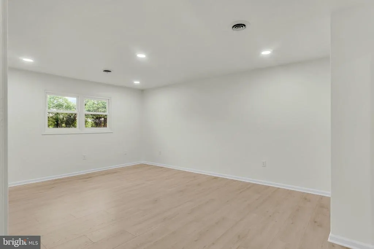
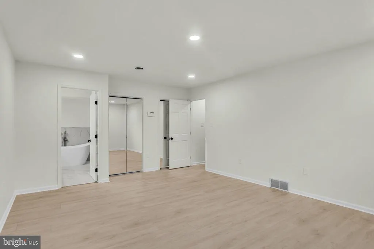
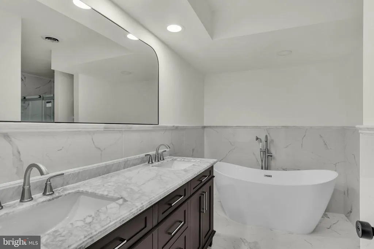
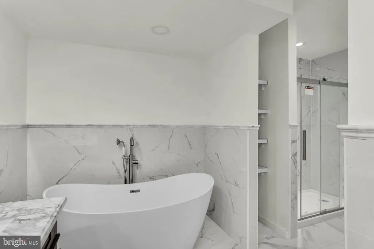
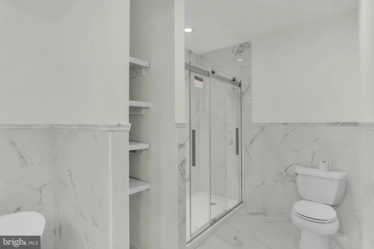
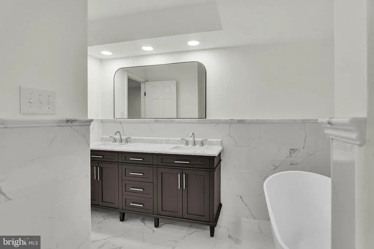
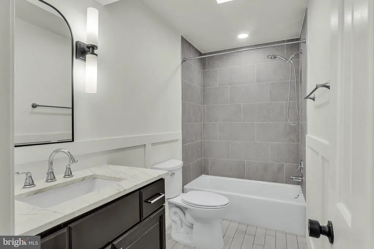
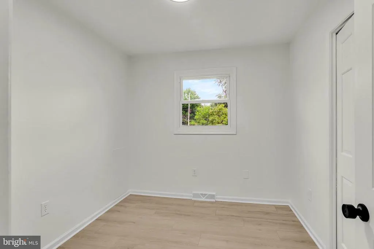
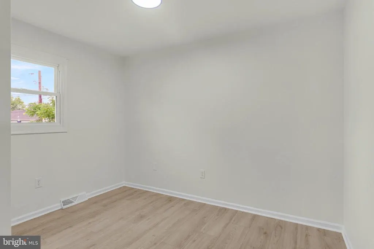
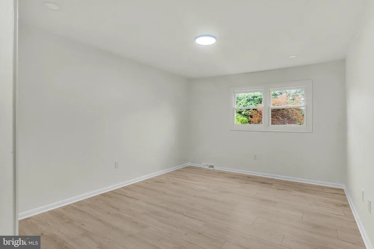
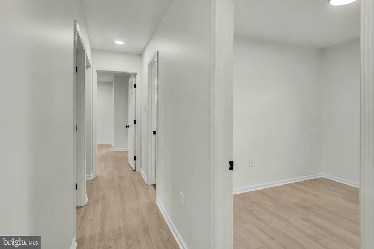
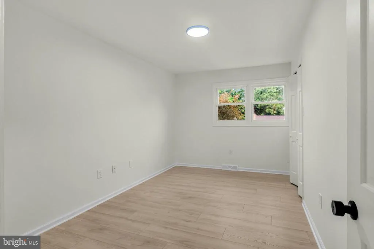
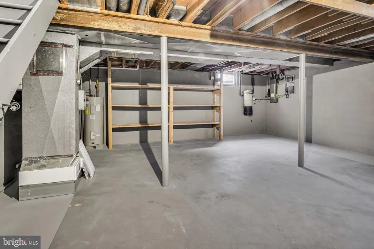
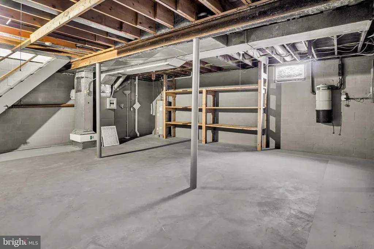
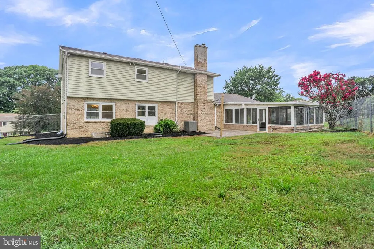
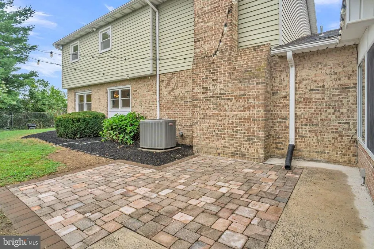
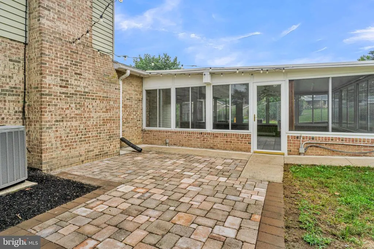
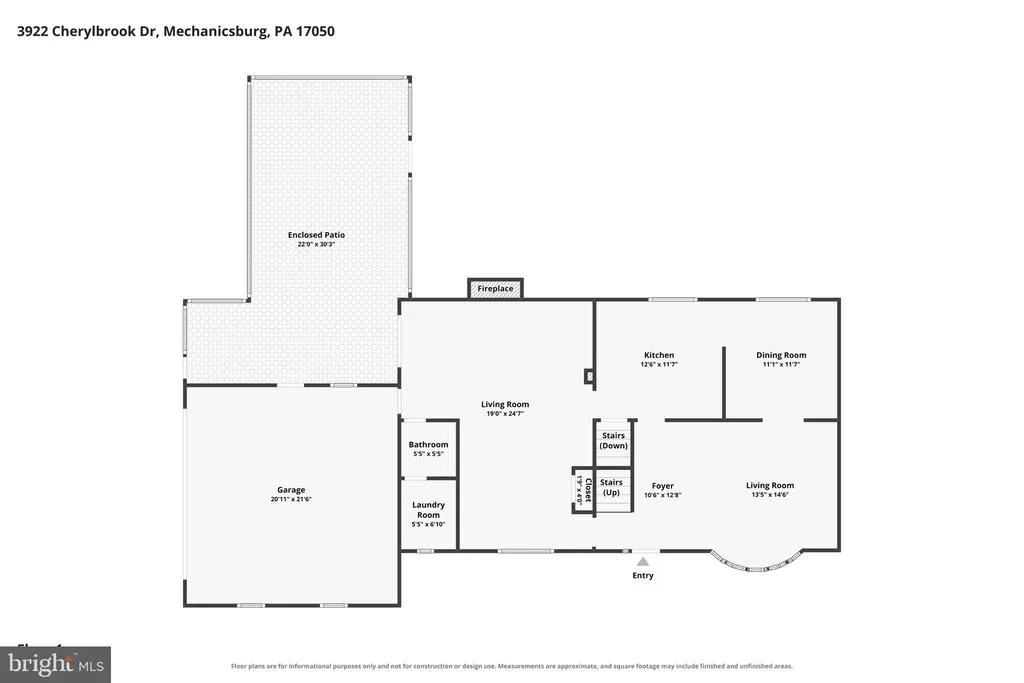
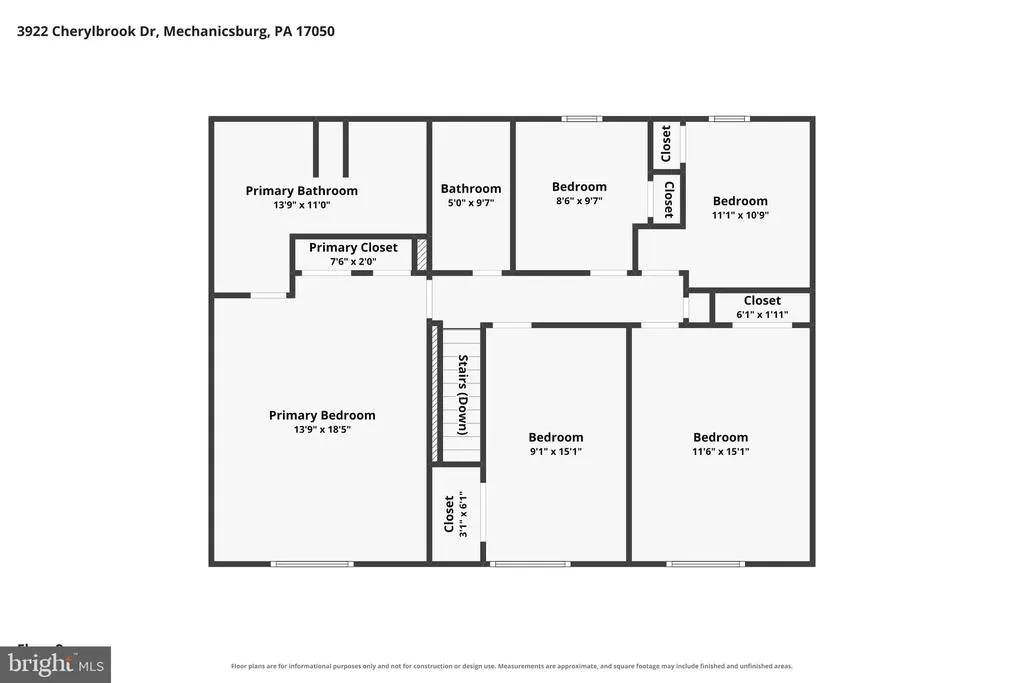
Beautifully updated brick colonial in the sought-after Ridgeland neighborhood of Hampden Township, zoned for the award-winning Cumberland Valley School District! This 5-bedroom, 2.5-bath home has been extensively renovated, offering move-in-ready living space. The newly finished lower level adds tremendous flexible living space currently framed and finished with fresh paint, recessed lighting, and new luxury vinyl plank flooring throughout, ideal for a rec room, home office, guest suite. Upstairs features updated finishes throughout, abundant natural light, and a functional floor plan. Situated on a 0.33acre lot with nice landscaping, this home combines classic curb appeal with modern updates. Enjoy the convenience of Hampden Township's low taxes, quick access to major roadways, and proximity to shopping, dining, and Harrisburg-area medical centers, including Penn State Health and UPMC. Don't miss this move-in-ready opportunity in a well-established community!
| Elementary School | Middle School | High School |
|---|---|---|
| Sporting Hill Elementary School | Mountain View Middle School | Cumberland Valley High School |
| Price History | |
|---|---|
| 8/9/2026 | Listed $529,000 |
General Features
| Living Area | 2342 |
|---|---|
| Sewer | Public Sewer |
| Heating | Heat Pump - Electric BackUp |
| Cooling | Central A/C |
| Possession | 0-30 Days CD,31-60 Days CD |
| Roof | Shingle |
| Zoning | RESIDENTIAL |
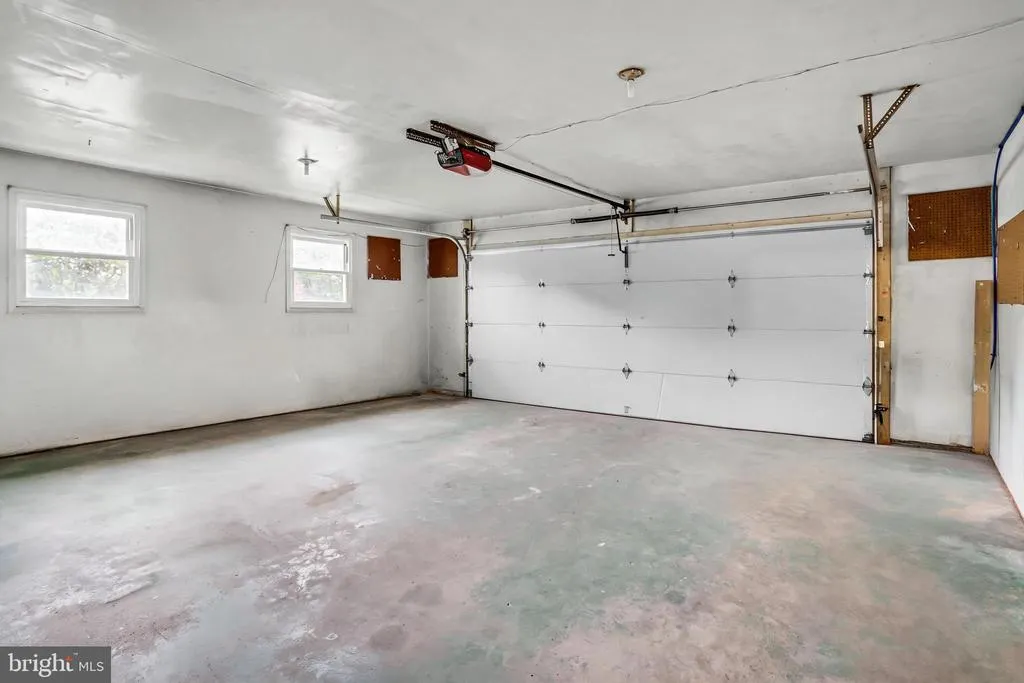
| Garage Spaces | 2.00 |
| Architectural Style | Traditional |
| Construction Materials | Combination,Frame |
| School District | CUMBERLAND VALLEY |
| Year Built | 1975 |
| Levels | 2 |
| Tax Year | 2026 |
| Ownership | Fee Simple |
| Cool Fuel | Electric |
| Accessibility | Level Entry - Main |
| County | CUMBERLAND |
| New Construction | No |
| Property Type | Residential |
| HOA | No |
| Subdivision Name | RIDGELAND |
| Garage Y/N | Yes |
| Water Access Y/N | No |
| Other Structures | Above Grade,Below Grade |
| Full Baths | 2 |
| Status | ACTIVE |
| Directions | General route (from Camp Hill,PA): Head west on PA-581 W (Camp Hill Bypass) — Camp Hill has direct access onto 581 heading toward Mechanicsburg Take the exit for Good Hope Road / Sporting Hill Road a |
| City | MECHANICSBURG |
| Senior Community Y/N | No |
| MLS Area | Hampden Twp (14410) |
| Lot Size Units | Square Feet |
| Lot Size Square Feet | 16988.00 |
| Tax Assessed Value | 254400.0 |
| Tax Annual Amount | 3929.0 |
| Home Warranty Y/N | No |
| Structure Type | Detached |
| Condo/Coop Association fee Y/N | No |
| Bathrooms Count Main Level | 1.00 |
| Above Grade Unfin SQFT | 2342 |
| Price Per Sq Ft Total AG | 225.88 |
| Acceptable Financing | Conventional,FHA,FHA 203(b),FHA 203(k),PHFA,VA,Cash |
| Vacation Rental Y/N | No |
| Total SQFT | 5484 |
| Standard Status | Active |
| Year Built Source | Assessor |
| Legal Subdivision | RIDGELAND |
| Tax Lot | 97 |
| Association Recreation Fee | 20.00 |
| Association Recreation Fee | Yes |
Interior Features
| Heating Fuel | Electric |
|---|---|
| Basement | Partial |
| Flooring | Luxury Vinyl Plank |
| Hot Water | Electric |
| Basement (Y/N) | Yes |
| Heating Y/N | Yes |
| Fireplace Y/N | No |
| Above Grade Finished Area | 2342 |
| Half Baths | 1 |
| Central Air Y/N | Yes |
| Total Bedrooms | 5 |
| Below Grade Finished Area Unit Type | Square Feet |
| LivingAreaSource | Assessor |
| Below Grade Unfin Area Units | Square Feet |
| Below Grade Unfin SQFT | 800 |
| Below Grade Unfin SQFT Source | Estimated |
| Below Grade Finished Area Source | Assessor |
| Bedrooms Count All Upper Levels | 5 |
| Bedrooms Count Upper Level 1 | 5 |
| Bathrooms Half Main Level | 1 |
| Bathrooms Full Upper Level 1 | 2 |
| Bathrooms Full All Upper Levels | 2 |
| Bathrooms Count Upper Level 1 | 2.00 |
| Bathrooms Count All Upper Levels | 2 |
| Above Grade Unfin Area Units | Square Feet |
| Above Grade Unfin SQFT Source | Estimated |
| Above Grade Finished Area Source | Assessor |
| Above Grade Finished Area Unit Type | Square Feet |
| Total Baths | 3 |
Exterior Features
| Pool | No Pool |
|---|---|
| Water Source | Public |
| Total Parking Spaces | 8 |
| Garage Features | Garage - Side Entry |
| Type of Parking | Driveway,Off Street,Attached Garage |
| Land Use Code | 101 |
| Foundation Details | Block |
| Water View Y/N | No |
| Lot Size Acres | 0.39 |
| Lot Size Source | Assessor |
| Waterfront Y/N | No |
| Land Assessed Value | 58600.00 |
| Navigable Water Y/N | No |
| Water Oriented Y/N | No |
| # of Attached Garage Spaces | 2 |
| Off Street - # of Spaces | 4 |
Amenities
- Foreclosure
- Views
- Short Sale
- New Construction
- Adult 55+
- Lease To Own
- No HOA Fees
- Furnished
- Primary On Main
- Air Conditioning
- Seller Finance
- Green
- Fixer Upper
- Horse
- Golf
- Fireplace
- Deck
- Garage
- Basement
- Pool
Property vs Single Family Average in 17050
Price
Taxes
Year Built
Visits
 © BRIGHT, All Rights Reserved
