
Primary on Main
Address
5 Baird Court, Carlisle, PA
Price
$ 420,000
Property Attributes
- MLS#PACB2057442
- TypeSingle Family
- Listing Status ACTIVE
- CountyCUMBERLAND
- CityCarlisle
- AreaCarlisle Boro
- NeighborhoodDickinson Green
- Zip17013
- StyleRanch/Rambler
- Year Built2003
- Taxes$ 6735
- Price$ 420,000
- Bedrooms3
- Full Bathrooms2
- Half Bathrooms0
- Sqr Footage1926
- Lot Size0.35 Acres
Data Source:
Bright MLS
Property Description
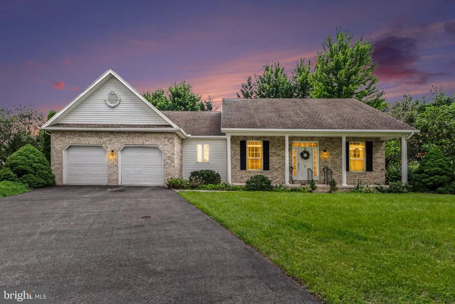
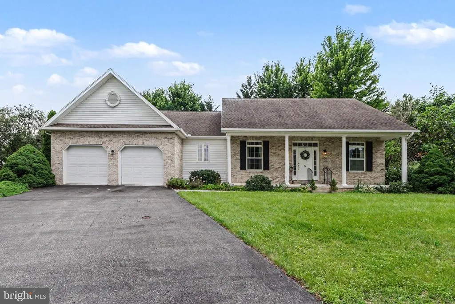
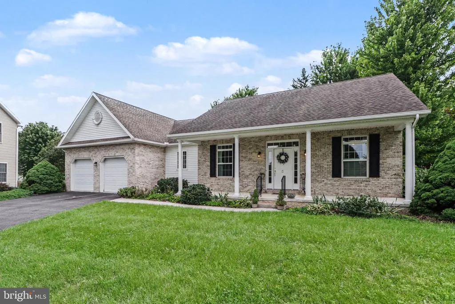
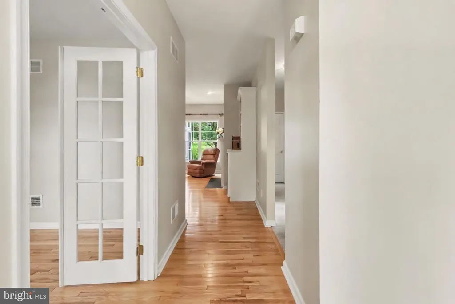
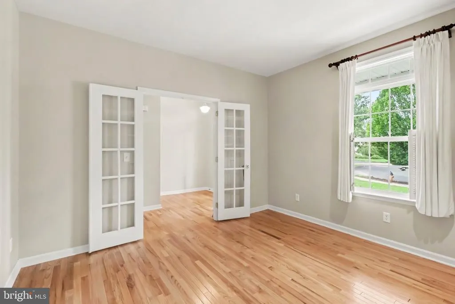
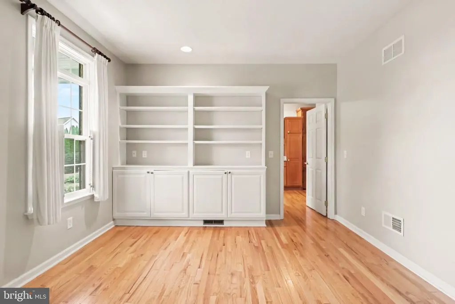
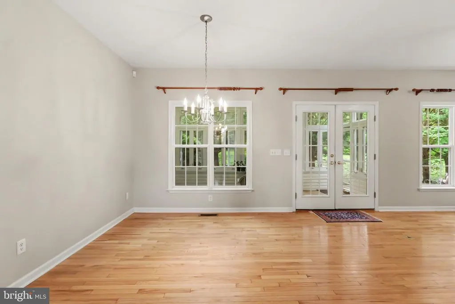
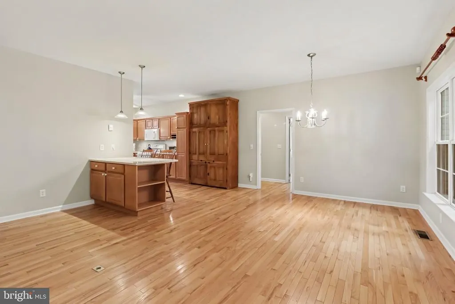
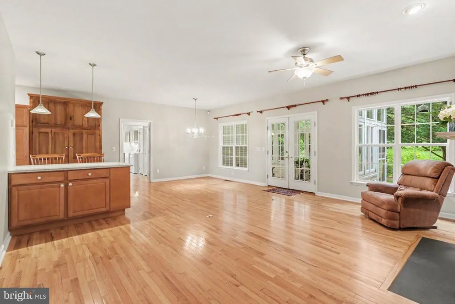
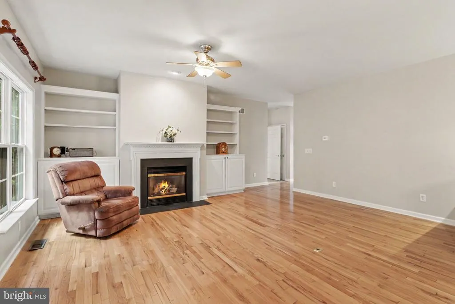
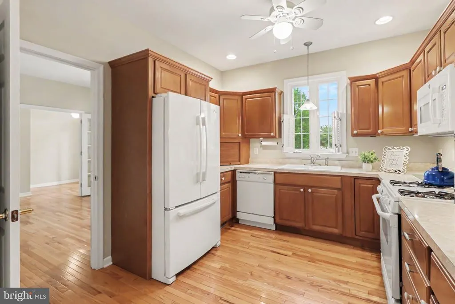
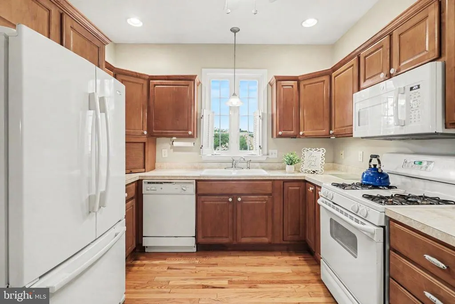
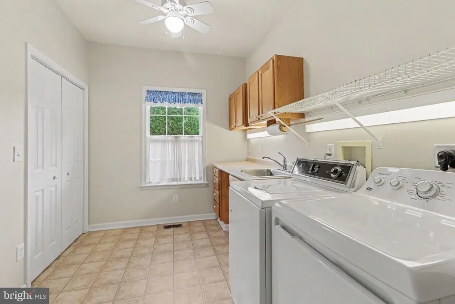
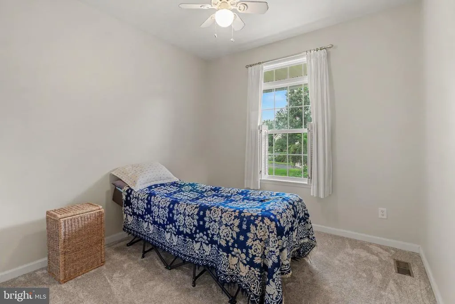
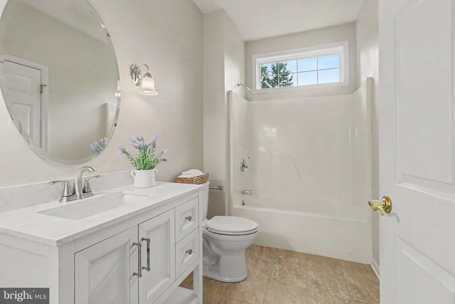
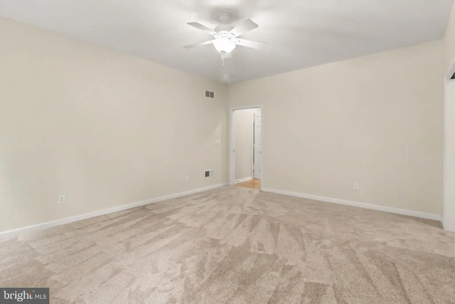
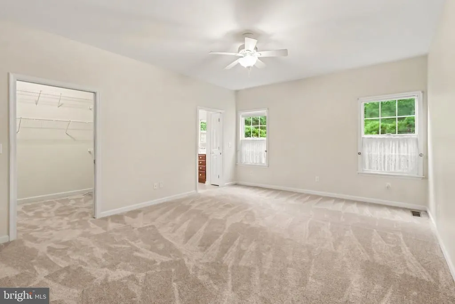
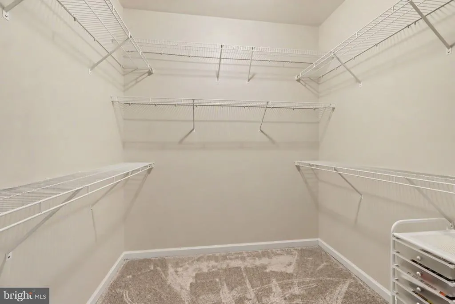
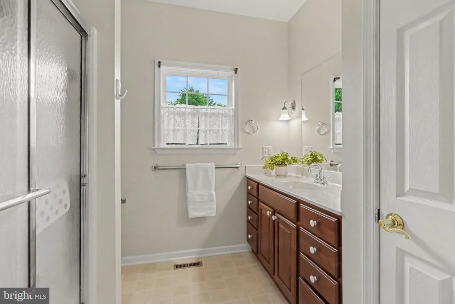
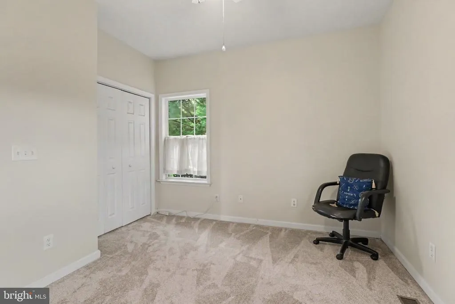
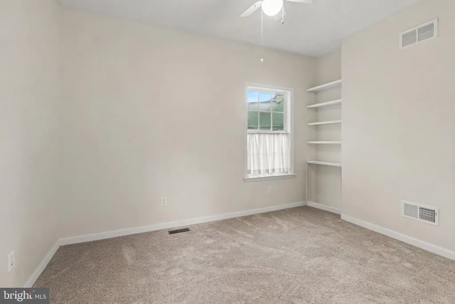
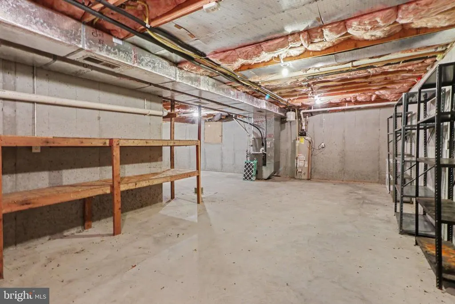
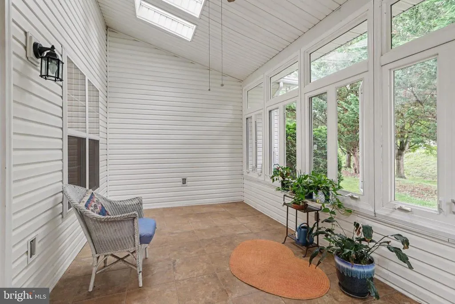
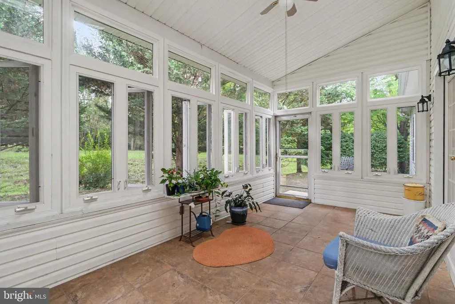
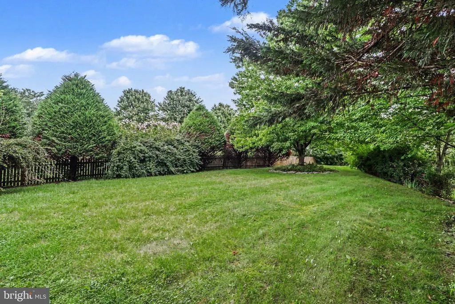
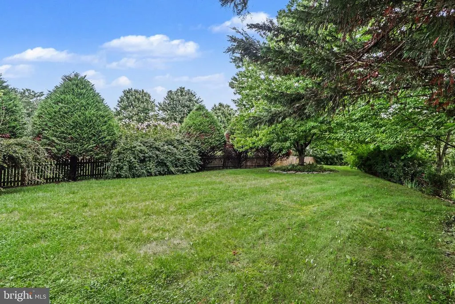
Welcome to this wonderful ranch home tucked away on a quiet cul-de-sac in Carlisle Borough. Offering three bedrooms and two full baths, this inviting home provides a comfortable layout designed for easy one-level living. Priced to sell, this home offers a great opportunity for buyers looking for one-level living with plenty of potential to make the space their own. A charming covered front porch welcomes you inside and offers the perfect spot to relax and enjoy the peaceful neighborhood setting. Step through the front door and discover a versatile room to the left, featuring hardwood flooring and built-in cabinetry with open shelving above and closed storage below. With convenient access to the kitchen, this flexible space lends itself beautifully to use as a dining room, private study, home office, or cozy library. The heart of the home is the spacious great room, where hardwood flooring adds warmth and character. A cozy gas fireplace is surrounded by built-in cabinetry with bookshelves above and closed storage below, creating a welcoming and functional gathering space. The kitchen opens seamlessly to the great room and continues the hardwood flooring, while offering a generous dining area with plenty of space for casual meals and everyday gatherings. From here, step into the large sunrooma relaxing space to enjoy your morning coffee, curl up with a good book, or unwind at the end of the day. A hallway off the great room leads to the laundry room with abundant storage and the private primary suite. The primary bedroom provides a peaceful retreat with a spacious walk-in closet and en suite bathroom featuring a walk-in shower. On the opposite side of the home, youll find two additional bedrooms and a full hall bathroom. Recent updates include fresh paint throughout most of the house, new carpeting in the bedrooms, and a brand-new vanity, toilet, and flooring in the hall bathroom. Additional highlights include a full basement with shelving for convenient storage, a two-car garage, and a new natural gas forced-air furnace. Conveniently located near Route 81, shopping, dining, major amenities, Dickinson College, and the U.S. Army War College, this Carlisle Borough ranch offers a wonderful combination of space, functionality, and convenience. With its flexible floor plan, recent updates, hardwood flooring, and plenty of potential to add your own personal touches, this home is ready for its next chapter. Dont miss the opportunity to make it your own!
| High School |
|---|
| Carlisle Area High School |
| Price History | |
|---|---|
| 8/19/2026 | Listed $420,000 |
General Features
| Living Area | 1926 |
|---|---|
| Sewer | Public Sewer |
| Heating | Forced Air |
| Cooling | Central A/C |
| Possession | Settlement |
| Appliances | Built-In Microwave,Dryer,Oven/Range - Gas,Refrigerator,Washer |
| Zoning | RESIDENTIAL |
| Garage Spaces | 2.00 |
| Architectural Style | Ranch/Rambler |
| Construction Materials | Brick,Frame,Vinyl Siding |
| School District | CARLISLE AREA |
| Year Built | 2003 |
| Electric | 200+ Amp Service |
| Levels | 1 |
| Tax Year | 2026 |
| Ownership | Fee Simple |
| Cool Fuel | Electric |
| Accessibility | None |
| County | CUMBERLAND |
| New Construction | No |
| Property Type | Residential |
| HOA | No |
| Subdivision Name | DICKINSON GREEN |
| Garage Y/N | Yes |
| Water Access Y/N | No |
| Other Structures | Above Grade,Below Grade |
| Full Baths | 2 |
| Status | ACTIVE |
| Directions | From 81S,Take Exit 45 toward College St. Turn R onto Walnut Bottom Rd. Go .1 miles and turn L onto Belevedere St. Go .6 miles and turn L onto Walnut St. Go .2 miles,then R on Orange St. Then .1 mile |
| City | CARLISLE |
| Senior Community Y/N | No |
| MLS Area | Carlisle Boro (14402) |
| Lot Size Units | Square Feet |
| Lot Size Square Feet | 15246.00 |
| Tax Assessed Value | 280000.0 |
| Tax Annual Amount | 6735.0 |
| Structure Type | Detached |
| Condo/Coop Association fee Y/N | No |
| Bathrooms Full Main Level | 2 |
| Bathrooms Count Main Level | 2.00 |
| Price Per Sq Ft Total AG | 218.07 |
| Acceptable Financing | Cash,Conventional,FHA,VA |
| Vacation Rental Y/N | No |
| Total SQFT | 1926 |
| Standard Status | Active |
| Year Built Source | Assessor |
| Legal Subdivision | DICKINSON GREEN |
| Tax Lot | 45 |
Interior Features
| Interior Amenities | Bathroom - Tub Shower,Bathroom - Walk-In Shower,Built-Ins,Breakfast Area,Carpet,Ceiling Fan(s),Dining Area,Primary Bath(s),Recessed Lighting,Walk-in Closet(s),Wood Floors |
|---|---|
| Heating Fuel | Natural Gas |
| Basement | Full,Unfinished |
| Total Fireplaces | 1 |
| Fireplace Features | Gas/Propane |
| Hot Water | Electric |
| Basement (Y/N) | Yes |
| Heating Y/N | Yes |
| Fireplace Y/N | Yes |
| Above Grade Finished Area | 1926 |
| Central Air Y/N | Yes |
| Total Bedrooms | 3 |
| Room Type | Primary Bedroom,Bedroom 2,Bedroom 3,Kitchen,Basement,Breakfast Room,Study,Sun/Florida Room,Great Room,Laundry,Full Bath |
| Main Level Bedrooms | 3 |
| Below Grade Finished Area Unit Type | Square Feet |
| LivingAreaSource | Assessor |
| Laundry Type | Main Floor |
| Below Grade Unfin Area Units | Square Feet |
| Below Grade Unfin SQFT Source | Assessor |
| Below Grade Finished Area Source | Assessor |
| Above Grade Finished Area Source | Assessor |
| Above Grade Finished Area Unit Type | Square Feet |
| Total Baths | 2 |
Exterior Features
| Pool | No Pool |
|---|---|
| Lot Features | Cul-de-sac |
| Water Source | Public |
| Inclusions | Refrigerator,Dishwasher,Range/Oven,Built In Microwave,Washer & Dryer,and Large Hutch in Kitchen |
| Total Parking Spaces | 4 |
| Garage Features | Garage - Front Entry,Inside Access |
| Type of Parking | Attached Garage,Driveway |
| Land Use Code | 101 |
| Foundation Details | Concrete Perimeter |
| Water View Y/N | No |
| Lot Size Acres | 0.35 |
| Lot Size Source | Assessor |
| Waterfront Y/N | No |
| Road Responsibility | Boro/Township,City/County |
| Land Assessed Value | 79900.00 |
| Navigable Water Y/N | No |
| Water Oriented Y/N | No |
| # of Attached Garage Spaces | 2 |
Room Details
| Room | Dimensions | Level | Flooring | Details |
|---|---|---|---|---|
| Basement | Lower 1 | |||
| Bedroom 2 | Main | |||
| Bedroom 3 | Main | |||
| Breakfast Room | Main | |||
| Full Bath | Main | |||
| Full Bath | Main | |||
| Great Room | Main | Built-Ins,Fireplace - Gas | ||
| Kitchen | Main | Kitchen - Gas Cooking | ||
| Laundry | Main | |||
| Primary Bedroom | Main | |||
| Study | Main | Built-Ins | ||
| Sun/Florida Room | Main |
Amenities
- Foreclosure
- Views
- Short Sale
- New Construction
- Adult 55+
- Lease To Own
- No HOA Fees
- Furnished
- Primary On Main
- Air Conditioning
- Seller Finance
- Green
- Fixer Upper
- Horse
- Golf
- Fireplace
- Deck
- Garage
- Basement
- Pool
Property vs Single Family Average in 17013
Price
Taxes
Year Built
 © BRIGHT, All Rights Reserved
