
Views - Primary on Main
Address
6 Creekside Lane, Camp Hill, PA
Price
$ 1,200,000
Property Attributes
- MLS#PACB2057482
- TypeSingle Family
- Listing Status ACTIVE
- CountyCUMBERLAND
- CityCamp Hill
- AreaHampden Twp
- NeighborhoodPoint Ridge Farms
- Zip17011
- StyleTraditional
- Year Built2021
- Taxes$ 5841
- Price$ 1,200,000
- Bedrooms4
- Full Bathrooms3
- Half Bathrooms1
- Sqr Footage4623
- Lot Size0.7 Acres
Data Source:
Bright MLS
Property Description
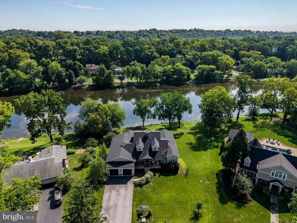
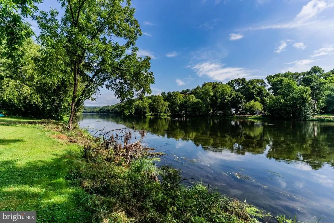
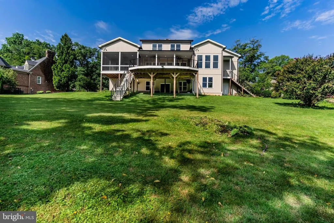
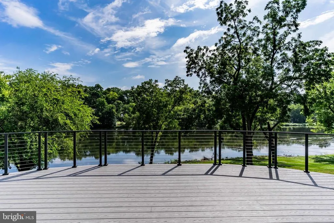
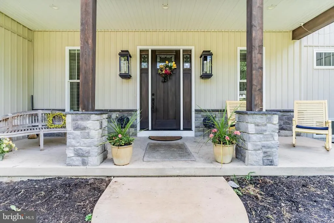
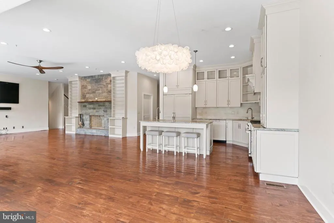
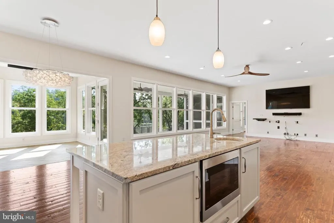
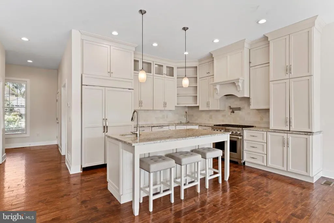
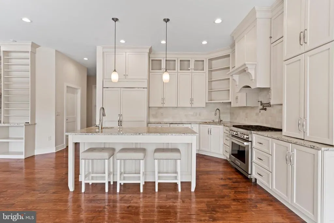
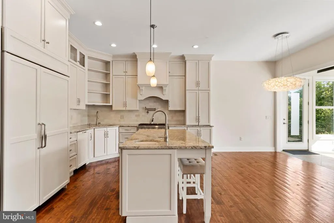
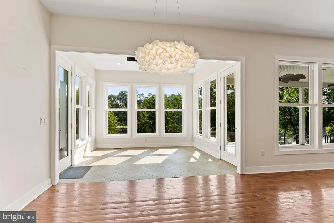
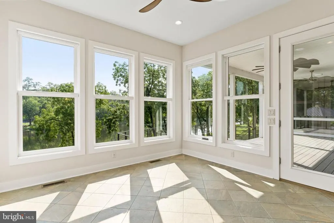
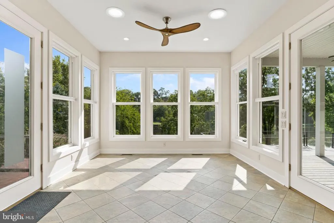
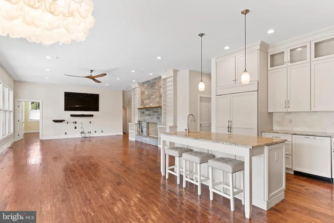
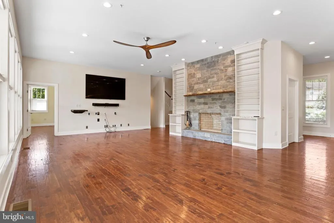
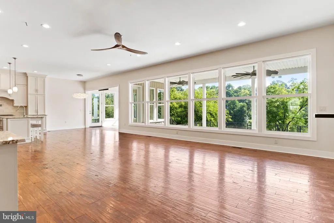
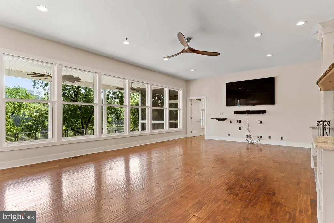
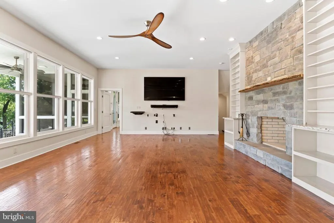
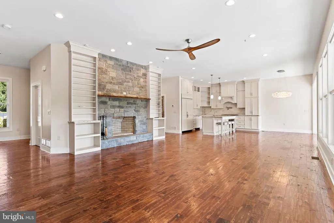
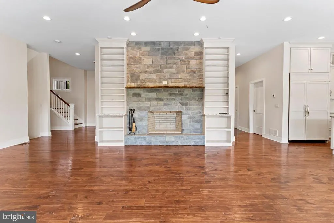
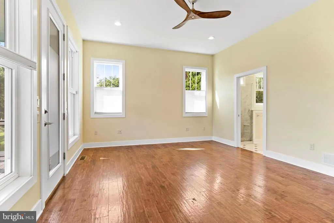
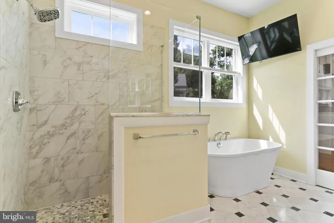
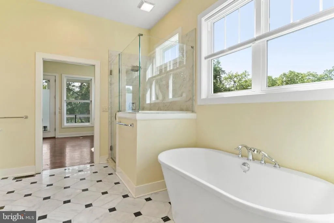
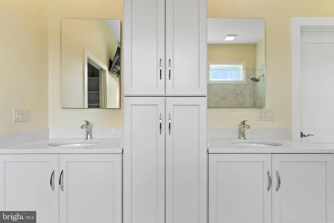
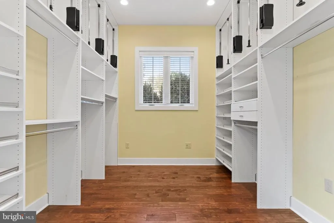
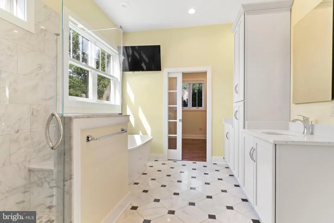
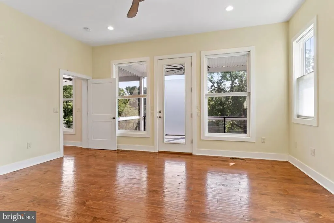
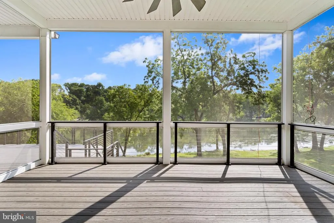
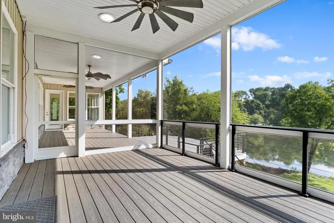
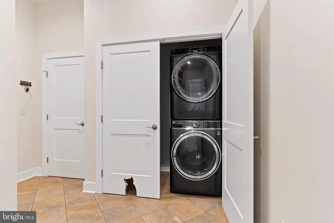
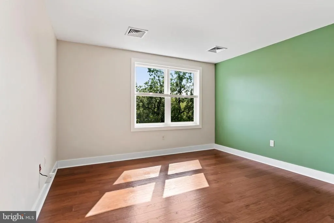
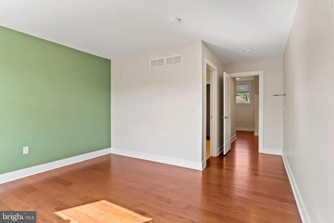
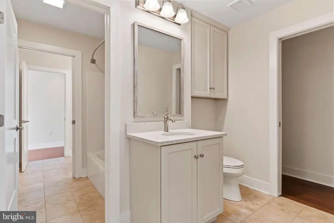
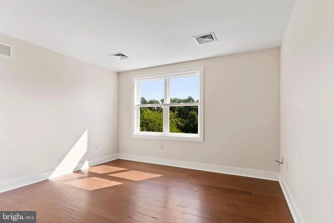
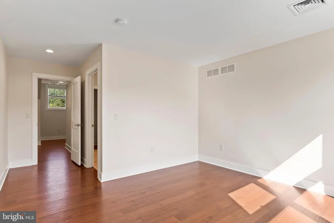
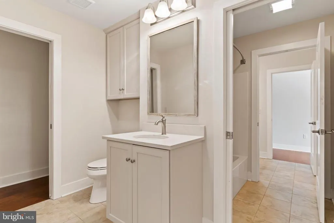
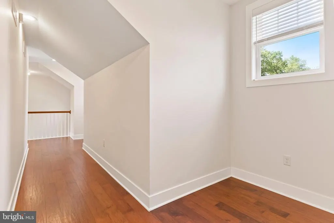
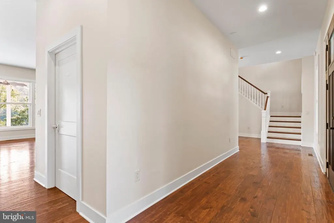

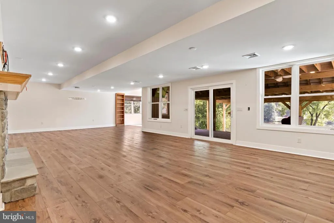
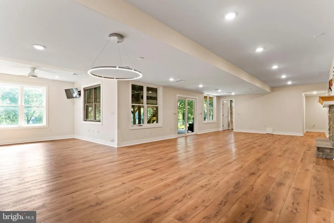
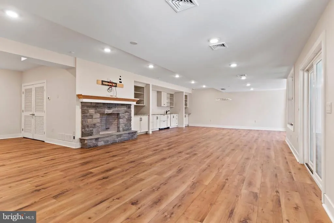
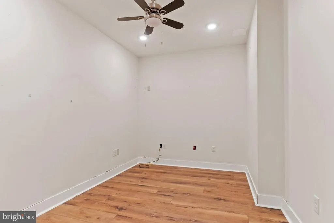
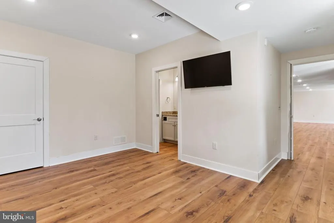
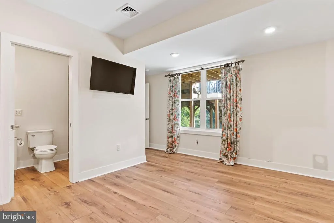
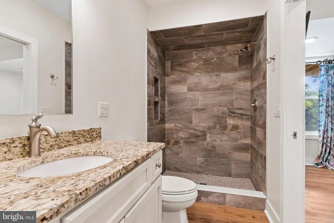
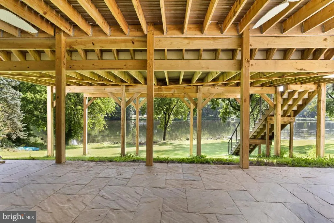
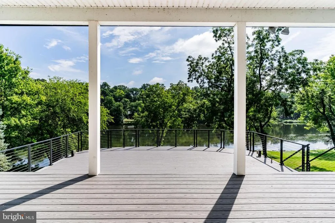
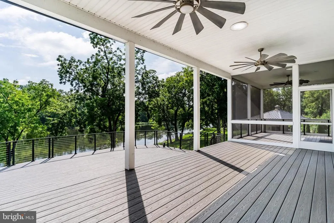
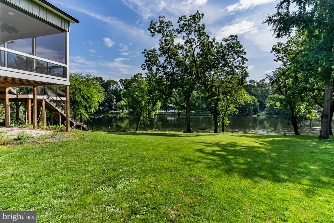
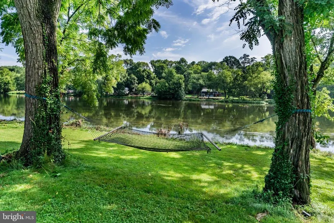
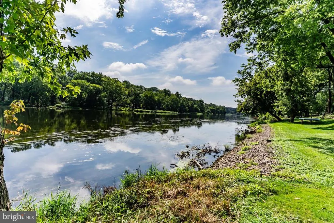
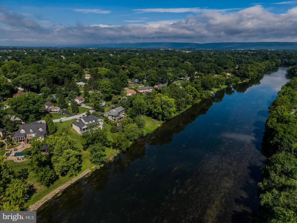
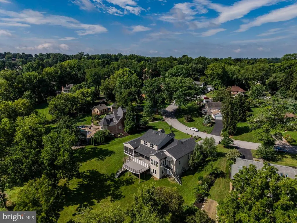
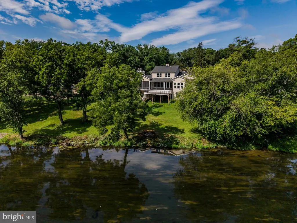
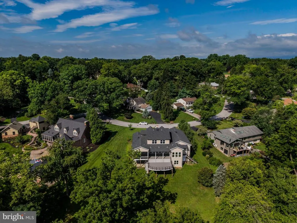
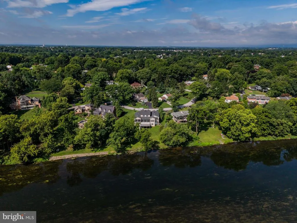
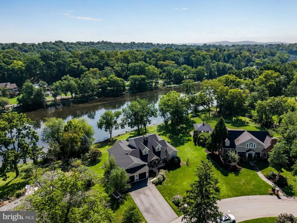
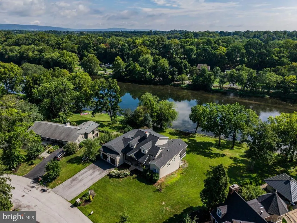
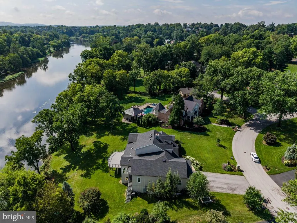
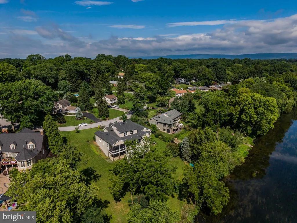
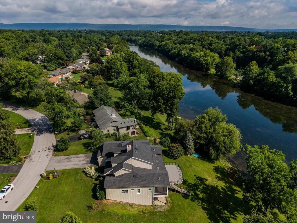
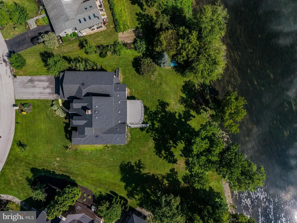
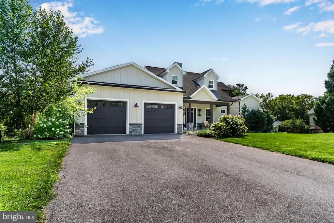
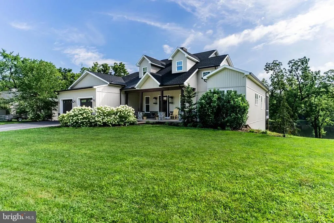
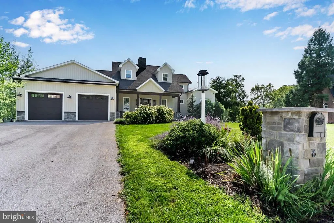
Set along the Conodoguinet Creek within the highly sought-after Point Ridge Farms community in Cumberland Valley School Distrcit, 6 Creekside Lane offers an exceptional blend of refined craftsmanship, sophisticated living, and breathtaking natural beauty. Built in 2021 and offering more than 4,600 square feet of finished living space across three levels, this extraordinary home was designed to take full advantage of its spectacular creek setting, with expansive windows and multiple outdoor living spaces showcasing unobstructed water views. The main level features beautiful hardwood floors throughout and an impressive great room with a stone-faced fireplace, wall-to-wall windows, abundant natural light, and panoramic views of the Conodoguinet Creek. The open chef's kitchen is equally impressive, featuring a large island, quartz countertops, two sinks, two disposals, a six-burner Wolf gas range, Sub-Zero refrigerator, walk-in butler's pantry, and separate breakfast room. The main-level primary suite is a private retreat with a spacious walk-in closet with custom built-ins and a luxurious bath featuring marble floors, double vanity, soaking tub, and tile shower. The primary suite also has access to the screened in porch. A convenient main-level laundry room completes the main floor. The second level offers two generously sized bedrooms connected by a Jack-and-Jill bath, with separate vanities and commodes and a shared tub/shower. The fully finished walk-out lower level expands the home's entertaining and living possibilities while providing another opportunity to enjoy the creek setting. This level opens directly to a lower patio overlooking the water and includes a private office, an additional bedroom with full bath, an enormous storage room, and a dedicated "yard equipment garage." A second fireplace anchors an exceptional entertaining space complete with custom built-ins, sink, drawer refrigerators, and ice makerperfect for gatherings that spill seamlessly outdoors toward the creek. Outdoor living is a true highlight, with a large two-tier Trex deck featuring outdoor fans and a dedicated gas line for grilling. Seven sun tunnels throughout the home bring additional natural light inside. The oversized two-car garage is exceptionally deep and accommodates three vehicles, adding tremendous convenience and storage. From nearly every vantage point, the Conodoguinet Creek serves as the backdrop, creating a rare sense of privacy, tranquility, and connection to nature. With its newer construction, remarkable finishes, extensive entertaining spaces, and unparalleled creek views and access, this exceptional Point Ridge Farms residence offers a truly distinctive lifestyle. Schedule your private tour today!
| Elementary School | Middle School | High School |
|---|---|---|
| Sporting Hill Elementary School | Good Hope Middle School | Cumberland Valley High School |
| Price History | |
|---|---|
| 8/13/2026 | Listed $1,200,000 |
General Features
| Living Area | 4623 |
|---|---|
| Sewer | Public Sewer |
| Heating | Forced Air |
| Cooling | Central A/C |
| Possession | Settlement |
| Appliances | Built-In Microwave,Dishwasher,Disposal,Dryer,Icemaker,Instant Hot Water,Oven/Range - Gas,Range Hood,Six Burner Stove,Refrigerator,Washer |
| Zoning | RESIDENTIAL |
| Garage Spaces | 3.00 |
| Patio/Porch Features | Deck(s),Patio(s),Screened |
| Architectural Style | Traditional |
| Construction Materials | Concrete,Frame,Stick Built,Stone |
| School District | CUMBERLAND VALLEY |
| Exclusions | Chandelier in primary walk-in closet. |
| Year Built | 2021 |
| View | Creek/Stream |
| Levels | 2 |
| Tax Year | 2026 |
| Ownership | Fee Simple |
| Cool Fuel | Electric |
| Section | 3 |
| Accessibility | 2+ Access Exits |
| County | CUMBERLAND |
| New Construction | No |
| Property Type | Residential |
| HOA | No |
| Subdivision Name | POINT RIDGE FARMS |
| Garage Y/N | Yes |
| Water Access Y/N | No |
| Other Structures | Above Grade,Below Grade |
| Full Baths | 3 |
| Status | ACTIVE |
| Directions | Located in Point Ridge Farms |
| City | CAMP HILL |
| Senior Community Y/N | No |
| MLS Area | Hampden Twp (14410) |
| Lot Size Units | Square Feet |
| Lot Size Square Feet | 30492.00 |
| Tax Assessed Value | 378200.0 |
| Tax Annual Amount | 5841.0 |
| Structure Type | Detached |
| Condo/Coop Association fee Y/N | No |
| Bathrooms Full Main Level | 1 |
| Bathrooms Count Main Level | 2.00 |
| Price Per Sq Ft Total AG | 413.94 |
| Acceptable Financing | Cash,Conventional |
| Vacation Rental Y/N | No |
| Total SQFT | 4623 |
| Location Type | Creek/Stream |
| Standard Status | Active |
| Year Built Source | Assessor |
| Legal Subdivision | POINT RIDGE FARMS |
| Tax Lot | 67 |
Interior Features
| Interior Amenities | Attic,Attic/House Fan,Bathroom - Soaking Tub,Bathroom - Stall Shower,Bathroom - Tub Shower,Breakfast Area,Built-Ins,Butlers Pantry,Ceiling Fan(s),Combination Kitchen/Living,Entry Level Bedroom,Family |
|---|---|
| Heating Fuel | Natural Gas |
| Basement | Full,Walkout Level |
| Flooring | Ceramic Tile,Engineered Wood,Hardwood,Marble,Luxury Vinyl Plank |
| Total Fireplaces | 2 |
| Fireplace Features | Stone |
| Hot Water | Natural Gas,Tankless |
| Basement (Y/N) | Yes |
| Heating Y/N | Yes |
| Fireplace Y/N | Yes |
| Above Grade Finished Area | 2899 |
| Half Baths | 1 |
| Central Air Y/N | Yes |
| Total Bedrooms | 4 |
| Below Grade Finished Area | 1724 |
| Room Type | Living Room,Primary Bedroom,Bedroom 2,Bedroom 3,Bedroom 4,Kitchen,Den,Foyer,Breakfast Room,Laundry,Office,Storage Room,Bonus Room,Primary Bathroom,Full Bath,Half Bath |
| Main Level Bedrooms | 1 |
| Below Grade Finished Area Unit Type | Square Feet |
| LivingAreaSource | Estimated |
| Laundry Type | Main Floor |
| Below Grade Unfin Area Units | Square Feet |
| Below Grade Unfin SQFT Source | Assessor |
| Below Grade Finished Area Source | Estimated |
| Bedrooms Count All Lower Levels | 1 |
| Bedrooms Count All Upper Levels | 2 |
| Bedrooms Count Lower Level 1 | 1 |
| Bedrooms Count Upper Level 1 | 2 |
| Bathrooms Half Main Level | 1 |
| Bathrooms Full Upper Level 1 | 1 |
| Bathrooms Full Lower Level 1 | 1 |
| Bathrooms Full All Upper Levels | 1 |
| Bathrooms Full All Lower Levels | 1 |
| Bathrooms Count Upper Level 1 | 1.00 |
| Bathrooms Count Lower Level 1 | 1.00 |
| Bathrooms Count All Upper Levels | 1 |
| Bathrooms Count All Lower Levels | 1 |
| Above Grade Finished Area Source | Assessor |
| Above Grade Finished Area Unit Type | Square Feet |
| Total Baths | 4 |
Exterior Features
| Exterior Amenities | Exterior Lighting |
|---|---|
| Pool | No Pool |
| Lot Features | Stream/Creek |
| Water Source | Public |
| Inclusions | All appliances |
| Total Parking Spaces | 3 |
| Garage Features | Garage - Front Entry,Oversized,Inside Access |
| Type of Parking | Attached Garage,Driveway,Off Street |
| Land Use Code | 101 |
| Foundation Details | Concrete Perimeter |
| Water View Y/N | Yes |
| Lot Size Acres | 0.70 |
| Lot Size Source | Assessor |
| Waterfront Y/N | No |
| Land Assessed Value | 76300.00 |
| Navigable Water Y/N | No |
| Water Oriented Y/N | No |
| # of Attached Garage Spaces | 3 |
Room Details
| Room | Dimensions | Level | Flooring | Details |
|---|---|---|---|---|
| Bedroom 2 | Upper 1 | Flooring - HardWood,Window Treatments | ||
| Bedroom 3 | Upper 1 | Flooring - HardWood,Window Treatments | ||
| Bedroom 4 | Lower 1 | Flooring - Luxury Vinyl Plank,Window Treatments,Walk-In Closet(s) | ||
| Bonus Room | Lower 1 | Flooring - Luxury Vinyl Plank | ||
| Breakfast Room | Main | Ceiling Fan(s),Flooring - Ceramic Tile,Window Treatments | ||
| Den | Lower 1 | Basement - Finished,Built-Ins,Fireplace - Other,Flooring - Luxury Vinyl Plank,Lighting - Recessed | ||
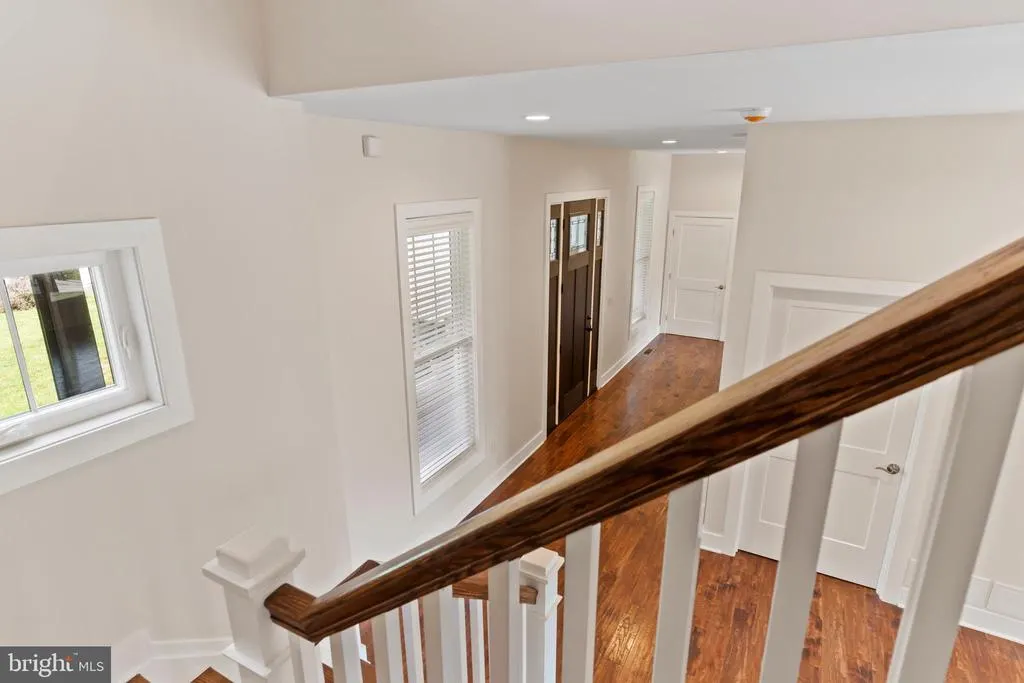
| Foyer | Main | Flooring - HardWood | ||
| Full Bath | Lower 1 | Flooring - Luxury Vinyl Plank,Bathroom - Stall Shower | ||
| Full Bath | Upper 1 | Bathroom - Tub Shower,Double Sink,Jack and Jill Bathroom | ||
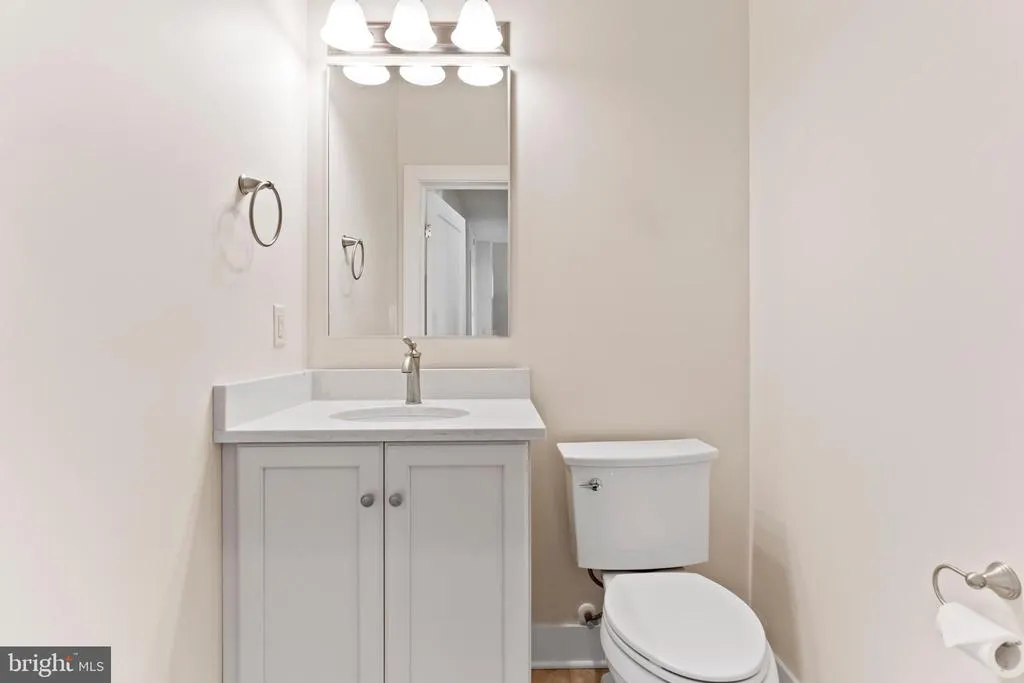
| Half Bath | Main | Flooring - Ceramic Tile | ||
| Kitchen | Main | Countertop(s) - Quartz,Dining Area,Double Sink,Flooring - HardWood,Island,Kitchen - Eat-in,Kitchen - Gas Cooking,Lighting - Recessed,Lighting - Pendants,Pantry,Window Treatments | ||
| Laundry | Main | |||
| Living Room | Main | Flooring - HardWood,Built-Ins,Ceiling Fan(s),Fireplace - Other,Window Treatments | ||
| Office | Lower 1 | Flooring - Luxury Vinyl Plank | ||
| Primary Bathroom | Main | Bathroom - Stall Shower,Built-Ins,Double Sink,Flooring - Marble,Window Treatments,Walk-In Closet(s) | ||
| Primary Bedroom | Main | Ceiling Fan(s),Flooring - HardWood,Window Treatments | ||
| Storage Room | Lower 1 |
Amenities
- Foreclosure
- Views
- Short Sale
- New Construction
- Adult 55+
- Lease To Own
- No HOA Fees
- Furnished
- Primary On Main
- Air Conditioning
- Seller Finance
- Green
- Fixer Upper
- Horse
- Golf
- Fireplace
- Deck
- Garage
- Basement
- Pool
Property vs Single Family Average in 17011
Price
Taxes
Year Built
Visits
 © BRIGHT, All Rights Reserved
