
New Construction
Address
8 Suebecca Drive, Carlisle, PA
Price
$ 982,900
Property Attributes
- MLS#PACB2057690
- TypeSingle Family
- Listing Status ACTIVE
- CountyCUMBERLAND
- CityCarlisle
- AreaMiddlesex Twp
- NeighborhoodCumberland Range Estates
- Zip17013
- StyleTraditional
- Year Built2027
- Taxes$ 11520
- Price$ 982,900
- Bedrooms4
- Full Bathrooms3
- Half Bathrooms1
- Sqr Footage3813
- Lot Size0.65 Acres
Data Source:
Bright MLS
Property Description
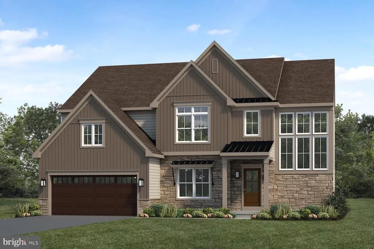
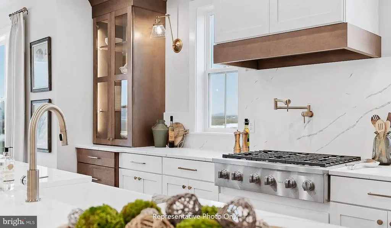
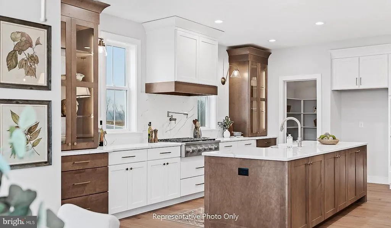
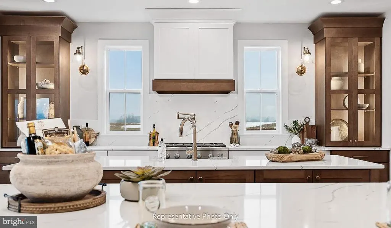
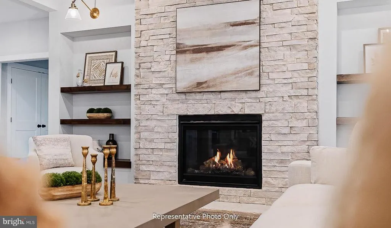
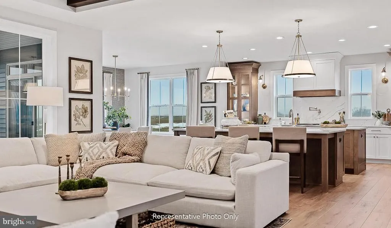
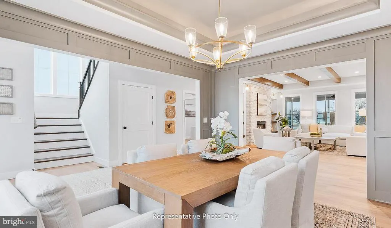
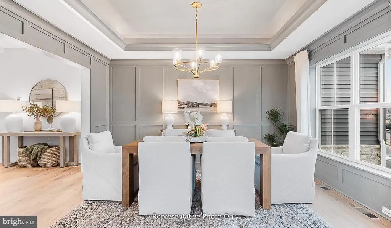
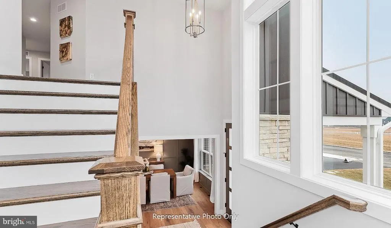
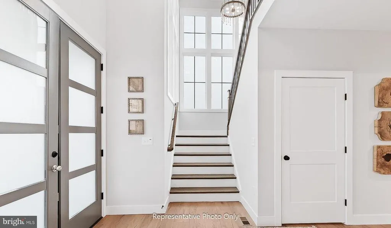
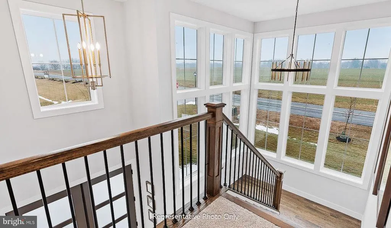
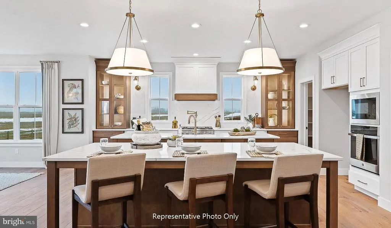
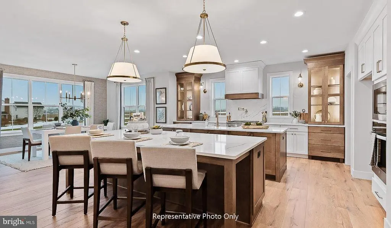
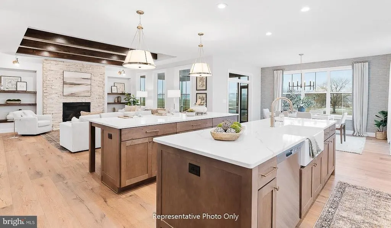
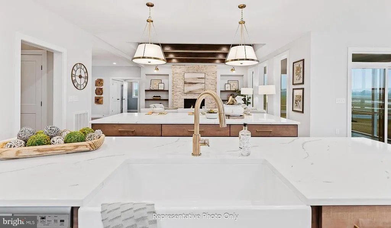
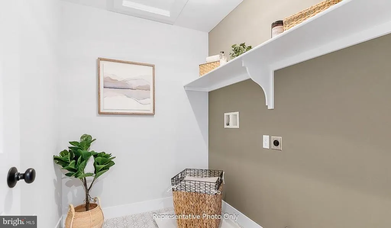
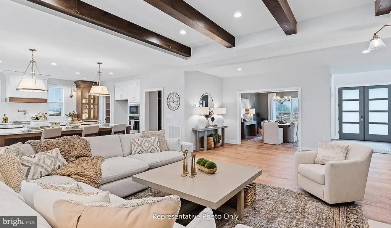
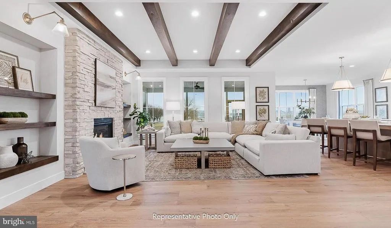
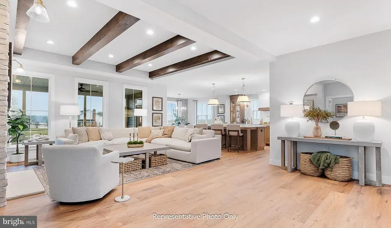
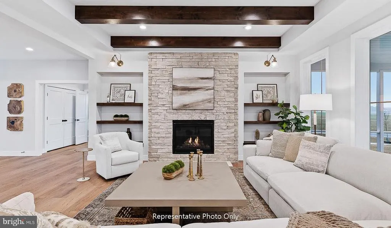
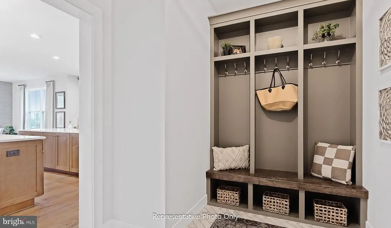
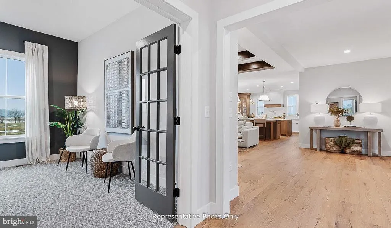
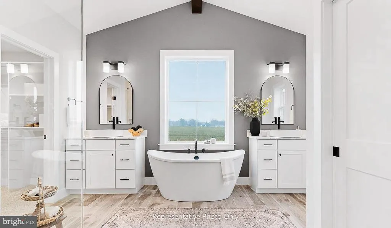
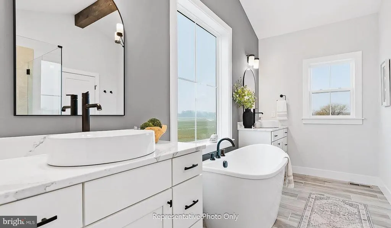
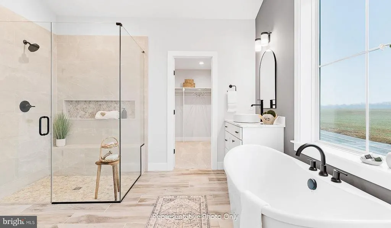
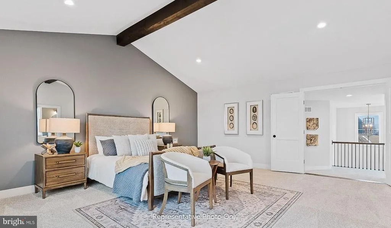
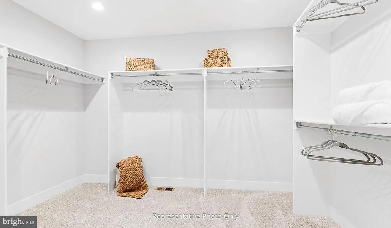
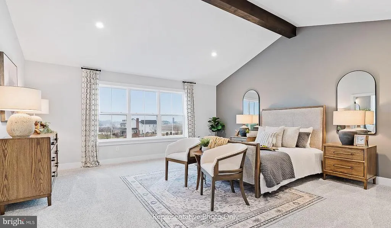
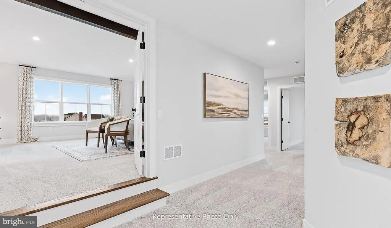
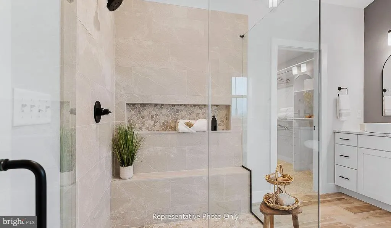
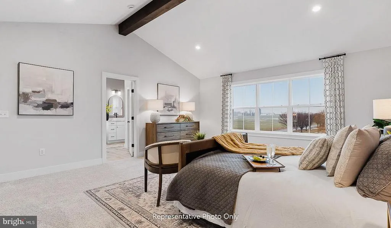
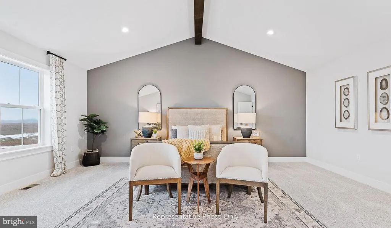
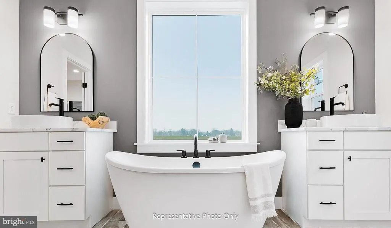
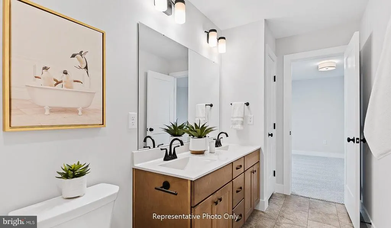
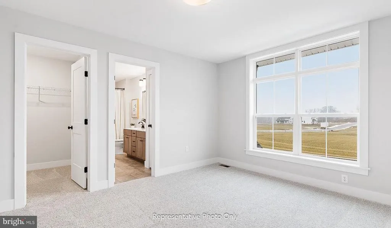
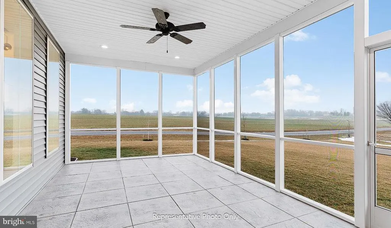
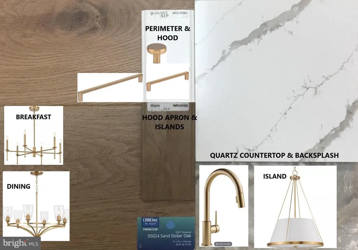
UNDER CONSTRUCTION - AVAILABLE THIS WINTER. Located in Cumberland Range Estates in Carlisle, PA, this Logan new construction home offers a striking exterior, open-concept living, and thoughtfully upgraded finishes throughout. The 3-car garage opens to a mudroom entry with built-in lockers, creating a convenient everyday drop zone. A dramatic 2-story foyer welcomes you inside, where luxury vinyl plank flooring extends through the main living areas. The formal dining room is highlighted by a tray ceiling, custom wall detail, and an accent wall, while the great room features a lofty 10 ceiling and a gas fireplace with floor-to-ceiling stone and a box beam mantel. The spacious kitchen is designed for both everyday living and entertaining with stainless steel appliances, quartz countertops, and two large islands. A sunny breakfast nook with rear wall accent detail connects to the screened-in porch, offering comfortable outdoor living space. Upstairs, the owners bedroom features a vaulted ceiling and accent detail, along with a private bath complete with a tile shower and freestanding tub. Three additional bedrooms, two full bathrooms including a Jack and Jill bathroom, and a convenient laundry room complete the second floor. Located in Carlisle, PA, homeowners enjoy convenient access to charming downtown shops, local parks, the Carlisle Fairgrounds, and nearby Appalachian outdoor recreation, all within Cumberland Valley School District.
| High School |
|---|
| Cumberland Valley High School |
| Price History | |
|---|---|
| 8/19/2026 | Listed $982,900 |
General Features
| Living Area | 3813 |
|---|---|
| Sewer | Public Sewer |
| Heating | Forced Air,Programmable Thermostat |
| Cooling | Central A/C,Programmable Thermostat |
| Possession | Settlement |
| Roof | Shingle,Metal |
| Appliances | Built-In Microwave,Dishwasher,Stainless Steel Appliances,Washer/Dryer Hookups Only,Water Heater,Cooktop,Disposal,Energy Efficient Appliances,Oven - Wall,Range Hood,Six Burner Stove |
| Zoning | RESIDENTIAL |
| HOA Fee | 125.00 |
| Garage Spaces | 3.00 |
| Patio/Porch Features | Porch(es),Screened,Patio(s) |
| Architectural Style | Traditional |
| Security Features | Carbon Monoxide Detector(s),Smoke Detector |
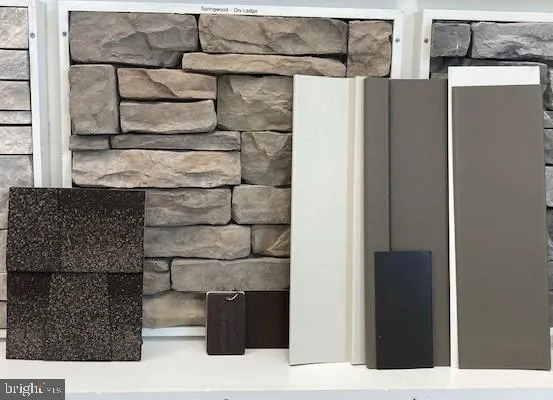
| Construction Materials | Stick Built,Stone,Vinyl Siding |
| School District | CUMBERLAND VALLEY |
| Year Built | 2027 |
| Levels | 2 |
| Other Fees | 250.00 |
| Tax Year | 2026 |
| Ownership | Fee Simple |
| Cool Fuel | Electric |
| Accessibility | None |
| Assoc Fee Paid Per | Annually |
| County | CUMBERLAND |
| New Construction | Yes |
| Property Type | Residential |
| HOA | Yes |
| Subdivision Name | CUMBERLAND RANGE ESTATES |
| Garage Y/N | Yes |
| Water Access Y/N | No |
| Other Structures | Above Grade |
| Full Baths | 3 |
| Status | ACTIVE |
| Directions | From points north or south: Follow I-81 to US-11 S in Middlesex Township. Take exit 52 from I-81. Merge onto US-11 S. Turn right onto Mill Rd. Turn right onto N Middlesex Rd. The neighborhood will be |
| City | CARLISLE |
| Other Fees Frequency | One Time |
| Senior Community Y/N | No |
| MLS Area | Middlesex Twp (14421) |
| Lot Size Units | Square Feet |
| Lot Size Square Feet | 28422.00 |
| Tax Assessed Value | 0.0 |
| Tax Annual Amount | 11520.09 |
| Home Warranty Y/N | Yes |
| Property Condition | Excellent |
| Structure Type | Detached |
| Condo/Coop Association fee Y/N | No |
| Bathrooms Count Main Level | 1.00 |
| Price Per Sq Ft Total AG | 257.78 |
| Acceptable Financing | Cash,Conventional,VA,FHA |
| Construction Completed Y/N | No |
| Lease Considered Y/N | No |
| Vacation Rental Y/N | No |
| Total SQFT | 4974 |
| Builder Name | Landmark Homes |
| Standard Status | Active |
| Year Built Source | Estimated |
| Association Recreation Fee | No |
Interior Features
| Interior Amenities | Carpet,Family Room Off Kitchen,Floor Plan - Open,Kitchen - Island,Pantry,Primary Bath(s),Recessed Lighting,Bathroom - Tub Shower,Upgraded Countertops,Walk-in Closet(s),Bathroom - Walk-In Shower,Built |
|---|---|
| Heating Fuel | Propane - Leased |
| Basement | Interior Access,Unfinished,Partial,Sump Pump |
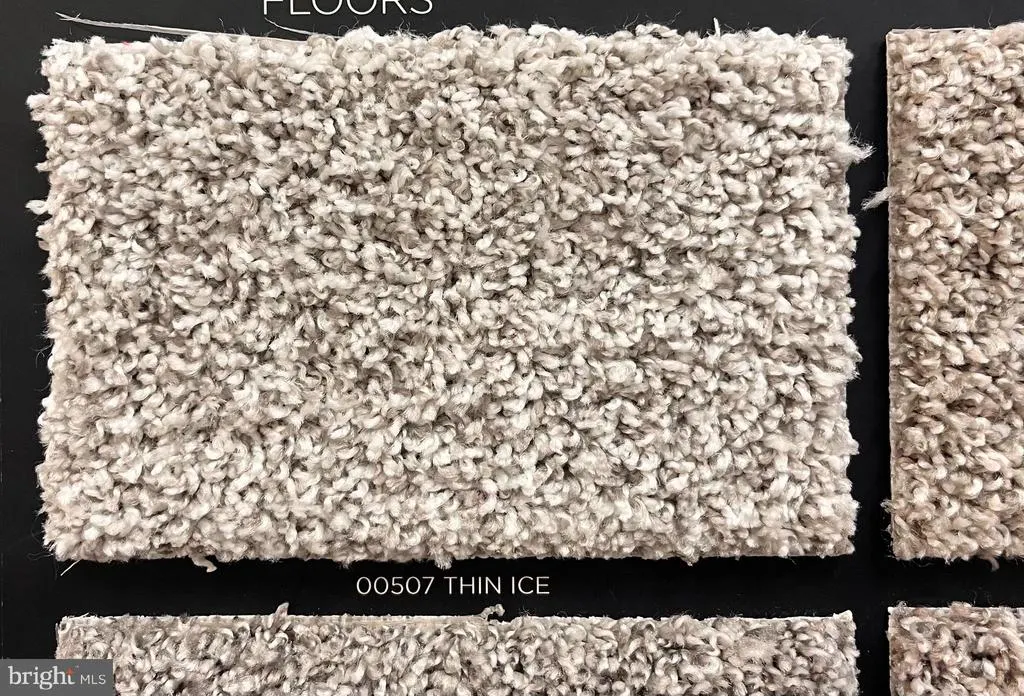
| Flooring | Carpet,Luxury Vinyl Plank,Ceramic Tile |
| Total Fireplaces | 1 |
| Fireplace Features | Gas/Propane |
| Hot Water | Electric |
| Basement (Y/N) | Yes |
| Heating Y/N | Yes |
| Fireplace Y/N | Yes |
| Above Grade Finished Area | 3813 |
| Half Baths | 1 |
| Central Air Y/N | Yes |
| Total Bedrooms | 4 |
| Room Type | Dining Room,Primary Bedroom,Bedroom 2,Bedroom 3,Bedroom 4,Kitchen,Basement,Breakfast Room,Study,Great Room,Laundry,Bathroom 2,Bathroom 3,Primary Bathroom,Half Bath |
| LivingAreaSource | Estimated |
| Laundry Type | Hookup,Upper Floor |
| Below Grade Unfin Area Units | Square Feet |
| Below Grade Unfin SQFT | 1161 |
| Below Grade Unfin SQFT Source | Estimated |
| Bedrooms Count All Upper Levels | 4 |
| Bedrooms Count Upper Level 1 | 4 |
| Bathrooms Half Main Level | 1 |
| Bathrooms Full Upper Level 1 | 3 |
| Bathrooms Full All Upper Levels | 3 |
| Bathrooms Count Upper Level 1 | 3.00 |
| Bathrooms Count Lower Level 1 | 0.00 |
| Bathrooms Count All Upper Levels | 3 |
| Above Grade Finished Area Source | Estimated |
| Above Grade Finished Area Unit Type | Square Feet |
| Total Baths | 4 |
Exterior Features
| Exterior Amenities | Sidewalks,Street Lights |
|---|---|
| Pool | No Pool |
| Parking Features | Paved Driveway |
| Water Source | Public |
| Total Parking Spaces | 3 |
| Garage Features | Garage Door Opener,Inside Access,Garage - Side Entry |
| Type of Parking | Attached Garage,Driveway |
| Foundation Details | Passive Radon Mitigation,Concrete Perimeter,Crawl Space |
| Water View Y/N | No |
| Lot Size Acres | 0.65 |
| Lot Size Source | Estimated |
| Waterfront Y/N | No |
| Door Features | Sliding Glass,French |
| Builder Model | Logan |
| Navigable Water Y/N | No |
| Water Oriented Y/N | No |
| # of Attached Garage Spaces | 3 |
Room Details
| Room | Dimensions | Level | Flooring | Details |
|---|---|---|---|---|
| Basement | Lower 1 | Basement - Unfinished,Flooring - Concrete | ||
| Bathroom 2 | Upper 1 | Bathroom - Tub Shower,Flooring - Luxury Vinyl Plank | ||
| Bathroom 3 | Upper 1 | Bathroom - Tub Shower,Flooring - Luxury Vinyl Plank,Double Sink,Jack and Jill Bathroom | ||
| Bedroom 2 | Upper 1 | Flooring - Carpet,Attached Bathroom,Walk-In Closet(s) | ||
| Bedroom 3 | Upper 1 | Flooring - Carpet,Walk-In Closet(s),Attached Bathroom | ||
| Bedroom 4 | Upper 1 | Flooring - Carpet,Walk-In Closet(s),Attached Bathroom | ||
| Breakfast Room | Main | Flooring - Luxury Vinyl Plank | ||
| Dining Room | Main | Flooring - Luxury Vinyl Plank,Formal Dining Room | ||
| Great Room | Main | Fireplace - Gas,Flooring - Luxury Vinyl Plank | ||
| Half Bath | Main | Flooring - Luxury Vinyl Plank | ||
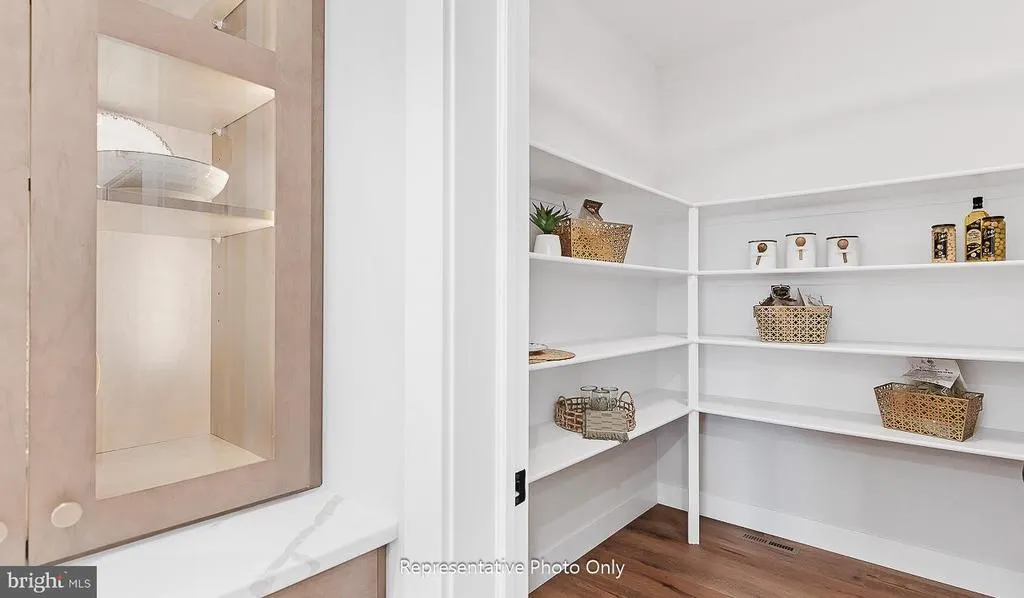
| Kitchen | Main | Countertop(s) - Quartz,Island,Pantry,Breakfast Bar,Lighting - Recessed,Kitchen - Gas Cooking,Lighting - Pendants | ||
| Laundry | Upper 1 | Flooring - Ceramic Tile | ||
| Primary Bathroom | Upper 1 | Bathroom - Soaking Tub,Bathroom - Walk-In Shower,Cathedral/Vaulted Ceiling,Double Sink,Flooring - Ceramic Tile | ||
| Primary Bedroom | Upper 1 | Cathedral/Vaulted Ceiling,Walk-In Closet(s),Attached Bathroom,Flooring - Carpet | ||
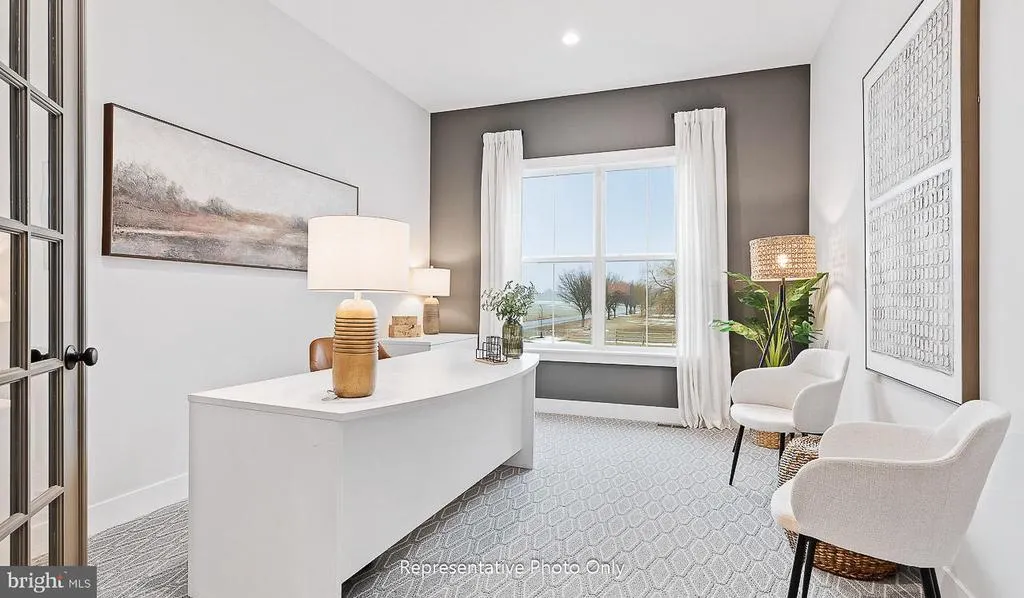
| Study | Main | Flooring - Carpet |
Amenities
- Foreclosure
- Views
- Short Sale
- New Construction
- Adult 55+
- Lease To Own
- No HOA Fees
- Furnished
- Primary On Main
- Air Conditioning
- Seller Finance
- Green
- Fixer Upper
- Horse
- Golf
- Fireplace
- Deck
- Garage
- Basement
- Pool
Property vs Single Family Average in 17013
Price
Taxes
Year Built
 © BRIGHT, All Rights Reserved
