
Views - Golf Course - Primary on Main
Address
12 Lupine Drive, Lake Harmony, PA
Price
$ 1,350,000
Property Attributes
- MLS#PACC2007534
- TypeSingle Family
- Listing Status ACTIVE
- CountyCARBON
- CityLake Harmony
- AreaKidder Twp
- NeighborhoodLake Harmony Estates
- Zip18624
- StyleChalet
- Year Built2015
- Taxes$ 9498
- Price$ 1,350,000
- Bedrooms6
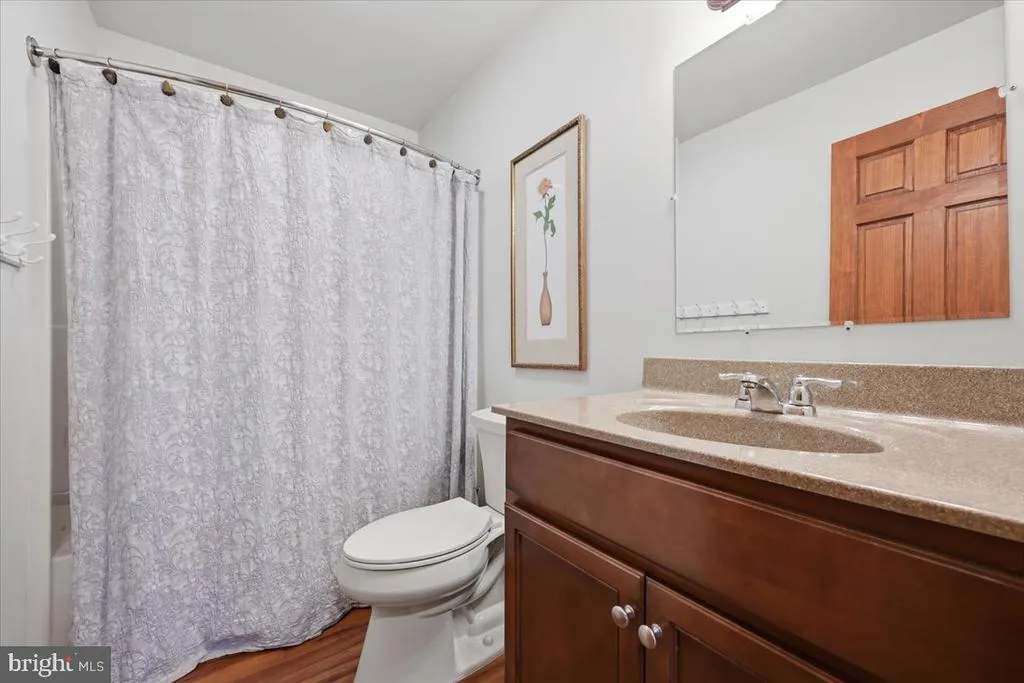
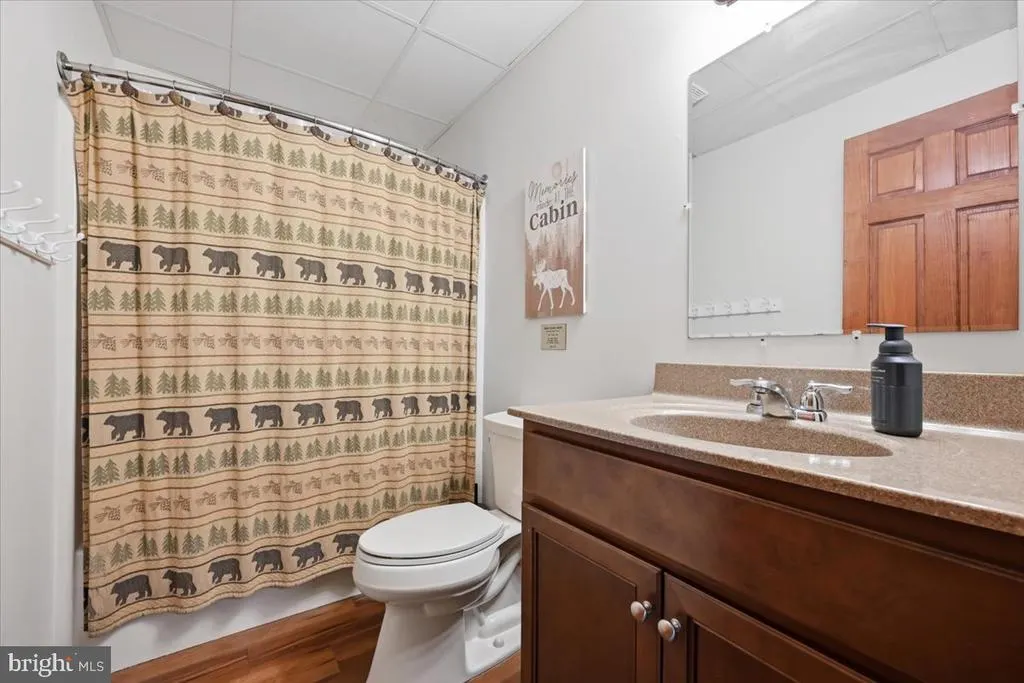
- Full Bathrooms3
- Half Bathrooms0
- Sqr Footage2967
- Lot Size0.51 Acres
Data Source:
Bright MLS
Property Description
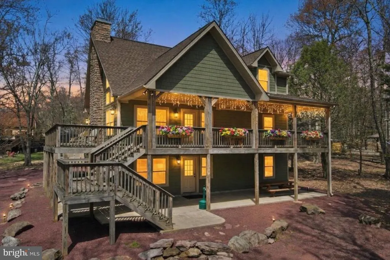
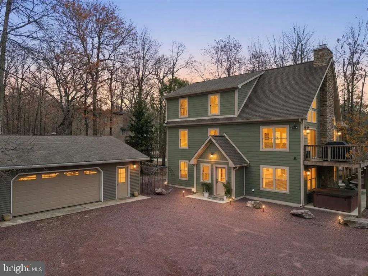

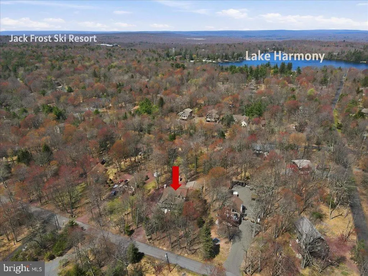
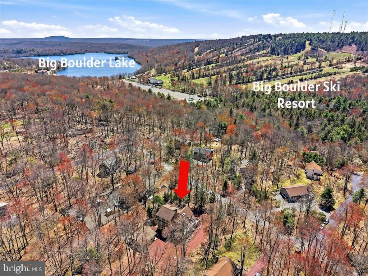
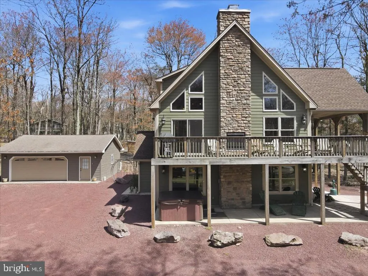
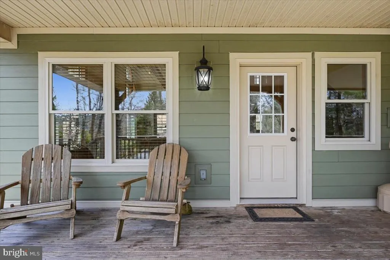
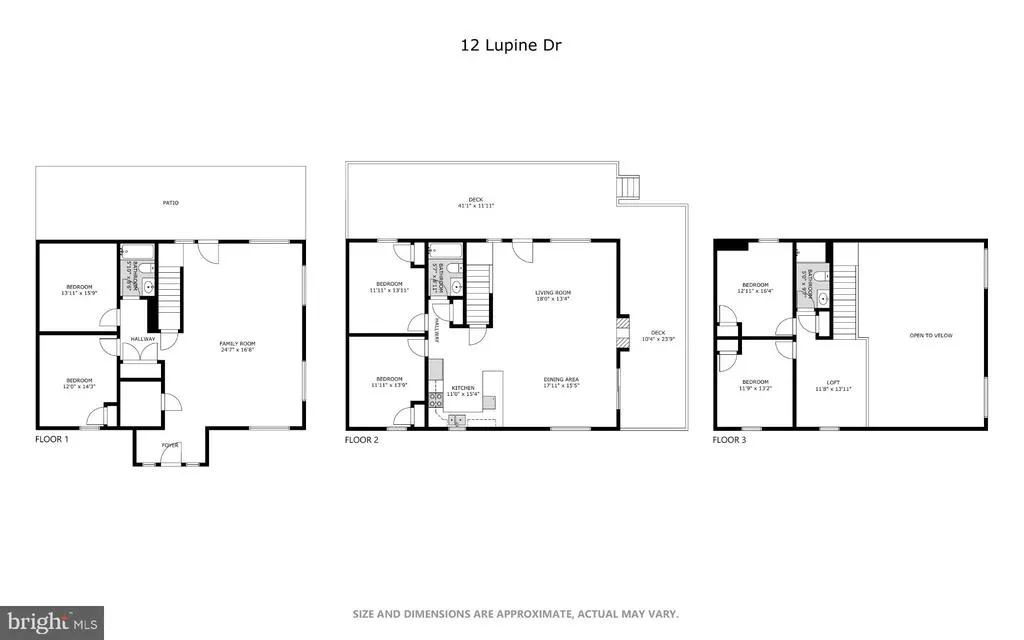
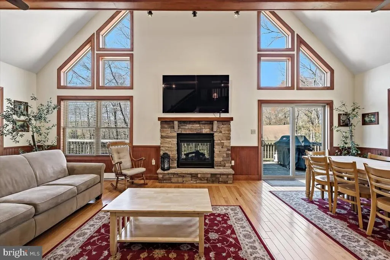
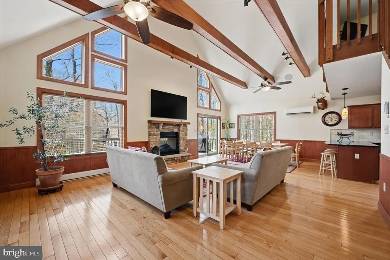
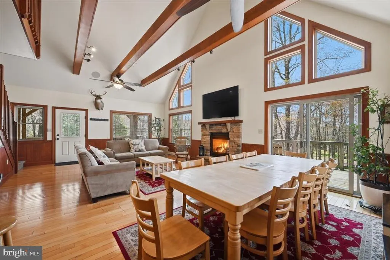
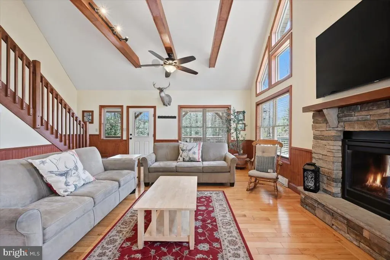
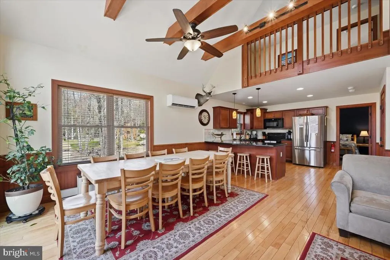
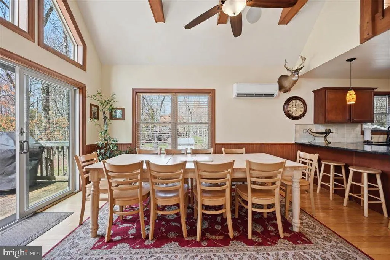
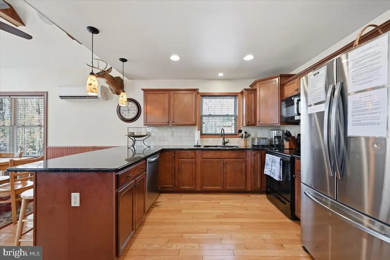
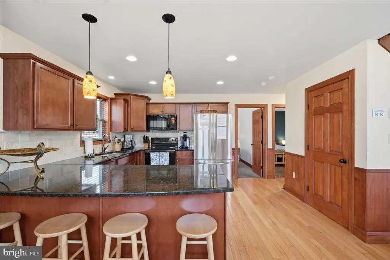
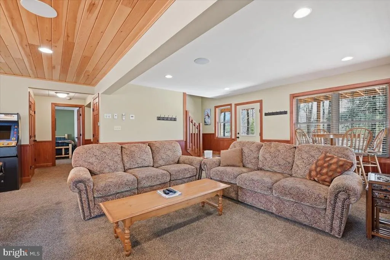
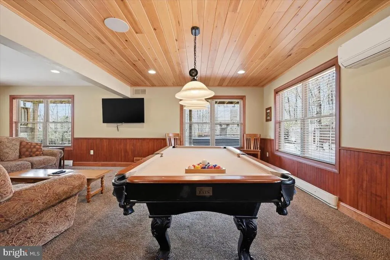
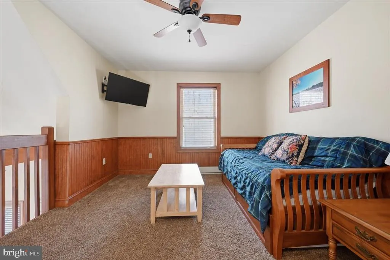
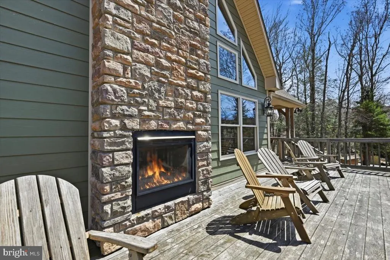
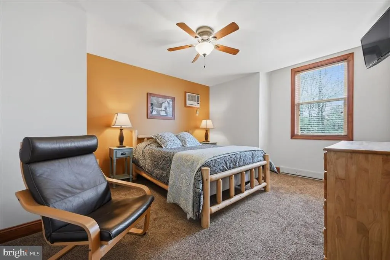
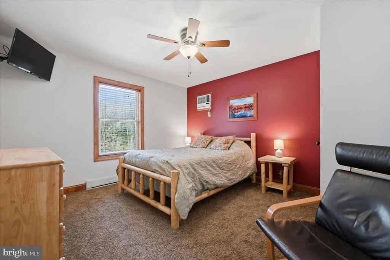
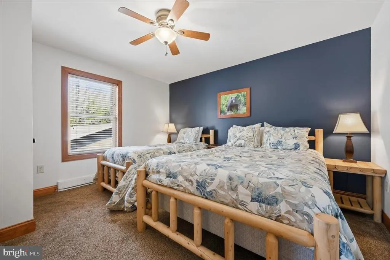
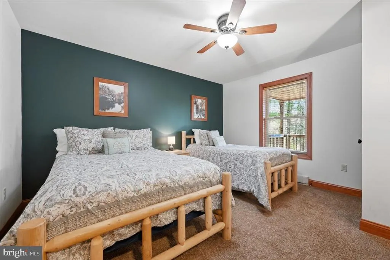
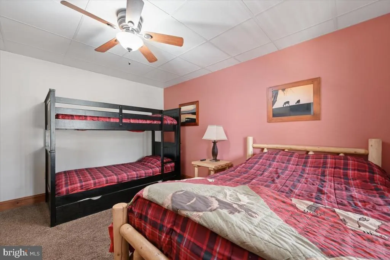
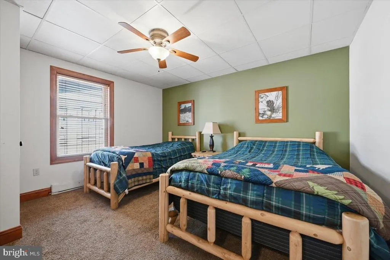
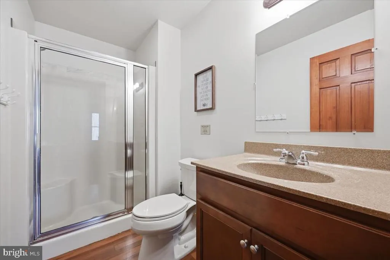
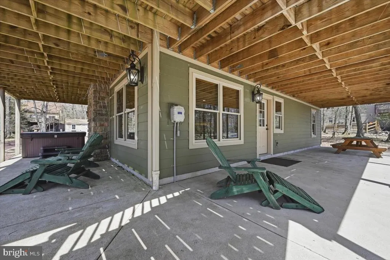
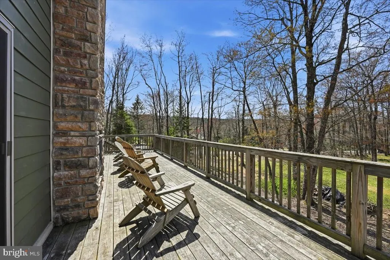
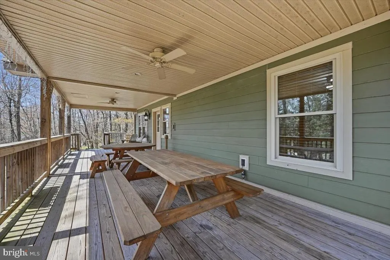
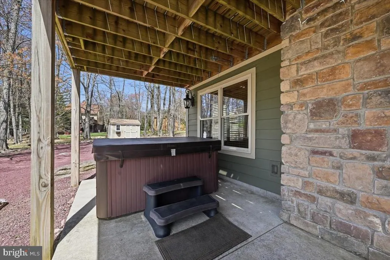
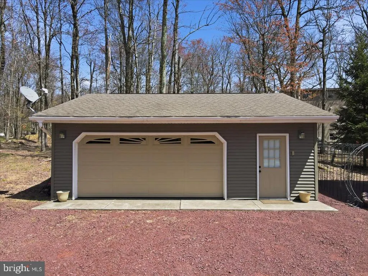
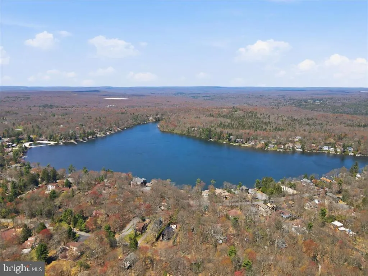
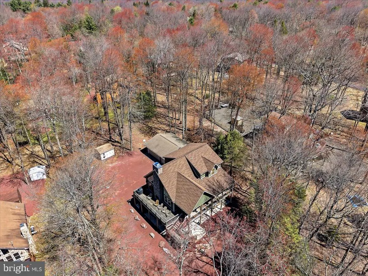
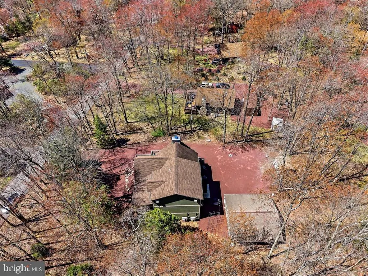
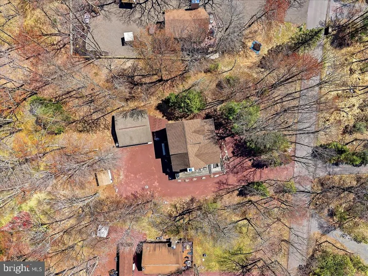
Set within Lake Harmony Estates, 12 Lupine Drive is designed around how people gather, connect, and experience time together in the Pocono Mountains. This three-level chalet balances scale, layout, and setting to create a home that functions as both a private retreat and a destination for shared experiences. The main living level opens with vaulted ceilings, exposed beams, and a two-story wall of windows that fills the space with natural light. The layout flows seamlessly, connecting the living area, dining space, and kitchen into one cohesive environment. A double-sided stone fireplace anchors the home, extending the experience from the interior to the surrounding deck. With six bedrooms, a loft, and three full bathrooms distributed across three levels, the design allows for both gathering and separation. The lower level offers a dedicated recreation space with walk-out access, while the upper loft overlooks the main living area - adding flexibility to how the home is lived in and experienced. Beyond the interior, the property expands in a meaningful way. Approximately 3,000 square feet of finished living space is complemented by nearly 1600 sq ft of covered porches, patios, and decking that extend how the home is used across seasons. Whether hosting, dining, or simply stepping outside into the wooded surroundings, these areas create a natural extension of the living space. A covered hot tub area, exterior fireplace, and multiple outdoor seating zones further enhance year-round usability. The lot is flat and supported by a detached two-car garage and an extended driveway with substantial off-street parking short term rental capacity for 10+ vehicles - an important advantage for both everyday use and group occupancy. Positioned near Lake Harmony, the property benefits from proximity to Jack Frost Mountain and Big Boulder Mountain, as well as nearby golf at Split Rock Golf Club and Jack Frost National Golf Club. Lake access, dining, and local entertainment further support year-round recreation. Currently configured for successful short-term rental use, the property offers flexibility for personal use, group occupancy, or investment consideration. This is a property built around experience - where scale, layout, and setting come together to create a true Pocono destination. This is a rare large-format Pocono retreat designed for group experiences, with a proven short-term rental history that offers meaningful income offset - not a traditional yield-driven investment.
| Elementary School | Middle School | High School |
|---|---|---|
| Penn-Kidder Campus Elementary School | Penn-Kidder Campus Middle School | Jim Thorpe Area Shs High School |
| Price History | |
|---|---|
| 4/27/2026 | Listed $1,350,000 |
General Features
| Living Area | 2967 |
|---|---|
| Sewer | Public Sewer |
| Heating | Heat Pump(s),Baseboard - Electric |
| Cooling | Ductless/Mini-Split |
| Utilities | Cable TV Available,Phone Available,Propane,Other |
| Possession | Immediate,Negotiable |
| Roof | Architectural Shingle |
| Appliances | Dishwasher,Dryer,Microwave,Oven/Range - Electric,Refrigerator,Stainless Steel Appliances,Washer/Dryer Stacked,Water Heater - Tankless |
| Zoning | R2 |
| HOA Fee | 905.00 |
| Garage Spaces | 2.00 |
| Association Fee Includes | Road Maintenance,Common Area Maintenance,Other |
| Patio/Porch Features | Deck(s),Patio(s),Wrap Around |
| Architectural Style | Chalet |
| Construction Materials | Vinyl Siding,Fiber Cement |
| School District | JIM THORPE AREA |
| Year Built | 2015 |
| Electric | 200+ Amp Service,Circuit Breakers |
| View | Scenic Vista,Trees/Woods |
| Levels | 3 |
| Tax Year | 2025 |
| Ownership | Fee Simple |
| Cool Fuel | Electric |
| Accessibility | None |
| Assoc Fee Paid Per | Annually |
| County | CARBON |
| New Construction | No |
| Property Type | Residential |
| Association Amenities | Lake,Beach,Marina/Marina Club,Tennis Courts |
| HOA | Yes |
| Subdivision Name | LAKE HARMONY ESTATES |
| Facing Direction | West |
| Garage Y/N | Yes |
| Water Access Y/N | No |
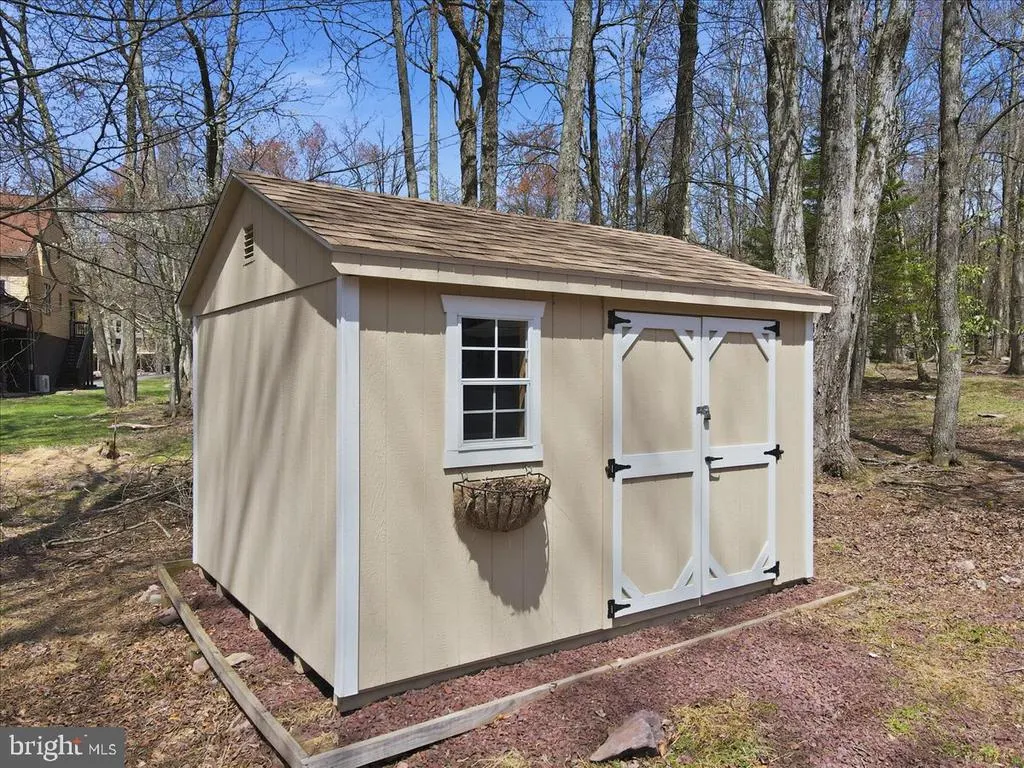
| Other Structures | Above Grade,Below Grade |
| Transportation | Airport less than 10 miles |
| Total Rooms | 10 |
| Full Baths | 3 |
| Status | ACTIVE |
| Directions | From 903,turn onto South Lake Drive towards Lake Harmony. Left onto Spring St. Right onto Lupine Drive,House will be on your right. |
| City | LAKE HARMONY |
| Disclosures | Rental Permits,Use and Occupancy Permit,Other |
| Association Name | LAKE HARMONY ESTATES |
| Senior Community Y/N | No |
| MLS Area | Kidder Twp (13408) |
| Lot Size Units | Square Feet |
| Lot Size Square Feet | 22216.00 |
| Tax Assessed Value | 131400.0 |
| Spa Features | Heated,Private |
| Tax Annual Amount | 9498.91 |
| Home Warranty Y/N | No |
| Property Condition | Excellent |
| Structure Type | Detached |
| Condo/Coop Association fee Y/N | No |
| Bathrooms Full Main Level | 1 |
| Bathrooms Count Main Level | 1.00 |
| Price Per Sq Ft Total AG | 455.01 |
| Acceptable Financing | Cash,Conventional |
| Additional Parcels Y/N | No |
| Historic Y/N | No |
| Lease Considered Y/N | No |
| Vacation Rental Y/N | Yes |
| Virtual Tour | https://www.asteroom.com/pviewer?hideleadgen=0&token=GKDeCPTTKE2HgJVvMwS-DQ&autorotation=1&defaultviewdollhouse=1&showdollhousehotspot=1&viewfloorplan=1 |
| Total SQFT | 2967 |
| Location Type | Middle Of Block |
| Standard Status | Active |
| Year Built Source | Estimated |
| Total Actual Rent | 120000.00 |
| Association Recreation Fee | No |
Interior Features
| Interior Amenities | Bathroom - Tub Shower,Breakfast Area,Carpet,Ceiling Fan(s),Combination Dining/Living,Combination Kitchen/Living,Dining Area,Floor Plan - Open,Kitchen - Country,Kitchen - Eat-In,Pantry,Other,Window Tr |
|---|---|
| Heating Fuel | Natural Gas,Propane - Leased |
| Flooring | Laminate Plank,Tile/Brick,Carpet,Hardwood |
| Total Fireplaces | 1 |
| Fireplace Features | Stone,Gas/Propane,Double Sided |
| Hot Water | Electric,Tankless |
| Total Stories | 3 |
| Basement (Y/N) | No |
| Heating Y/N | Yes |
| Fireplace Y/N | Yes |
| Above Grade Finished Area | 2967 |
| Central Air Y/N | No |
| Total Bedrooms | 6 |
| Room Type | Living Room,Dining Room,Kitchen,Family Room,Laundry,Loft |
| Main Level Bedrooms | 2 |
| Below Grade Finished Area Unit Type | Square Feet |
| LivingAreaSource | Estimated |
| Laundry Type | Dryer In Unit,Has Laundry,Hookup,Lower Floor,Washer In Unit |
| Below Grade Unfin Area Units | Square Feet |
| Below Grade Unfin SQFT Source | Estimated |
| Below Grade Finished Area Source | Estimated |
| Bedrooms Count All Lower Levels | 2 |
| Bedrooms Count All Upper Levels | 2 |
| Bedrooms Count Lower Level 1 | 2 |
| Bedrooms Count Upper Level 1 | 2 |
| Bathrooms Full Upper Level 1 | 1 |
| Bathrooms Full Lower Level 1 | 1 |
| Bathrooms Full All Upper Levels | 1 |
| Bathrooms Full All Lower Levels | 1 |
| Bathrooms Count Upper Level 1 | 1.00 |
| Bathrooms Count Lower Level 1 | 1.00 |
| Bathrooms Count All Upper Levels | 1 |
| Bathrooms Count All Lower Levels | 1 |
| Above Grade Unfin Area Units | Square Feet |
| Above Grade Unfin SQFT Source | Estimated |
| Above Grade Finished Area Source | Assessor |
| Above Grade Finished Area Unit Type | Square Feet |
| Total Baths | 3 |
Exterior Features
| Exterior Amenities | Chimney Cap(s),Exterior Lighting,Gutter System,Flood Lights,Hot Tub,Other |
|---|---|
| Pool | No Pool |
| Parking Features | Crushed Stone,Gravel Driveway |
| Lot Features | Backs to Trees,Cleared,Level,Rear Yard |
| Water Source | Well |
| Inclusions | Property being sold as turn key short term rental to include furnishings and data. See list of fixtures that will be included in the sale. |
| Total Parking Spaces | 22 |
| Garage Features | Additional Storage Area,Oversized,Other |
| Type of Parking | Detached Garage,Driveway,Off Street |
| Foundation Details | Slab |
| Spa | Yes |
| Water View Y/N | No |
| Lot Size Acres | 0.51 |
| Road Surface Type | Paved |
| Lot Size Source | Estimated |
| Waterfront Y/N | No |
| Other Equipment | Negotiable |
| Road Responsibility | HOA |
| Horse Y/N | No |
| Land Assessed Value | 11050.00 |
| Navigable Water Y/N | No |
| Water Oriented Y/N | No |
| # of Detached Garage Spaces | 2 |
| Off Street - # of Spaces | 10 |
Room Details
| Room | Dimensions | Level | Flooring | Details |
|---|---|---|---|---|
| Dining Room | Main | |||
| Family Room | Lower 1 | |||
| Kitchen | Main | |||
| Laundry | Lower 1 | |||
| Living Room | Main | |||
| Loft | Upper 1 |
Amenities
- Foreclosure
- Views
- Short Sale
- New Construction
- Adult 55+
- Lease To Own
- No HOA Fees
- Furnished
- Primary On Main
- Air Conditioning
- Seller Finance
- Green
- Fixer Upper
- Horse
- Golf
- Fireplace
- Deck
- Garage
- Basement
- Pool
Property vs Single Family Average in 18624
Price
Taxes
Year Built
Visits
 © BRIGHT, All Rights Reserved
