
Views
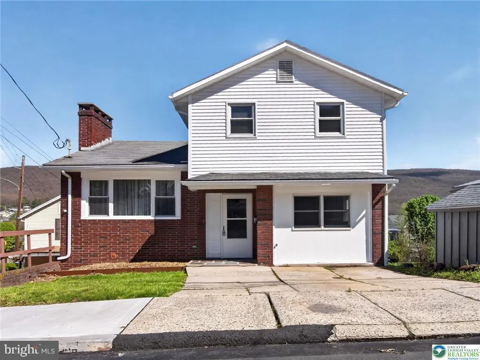
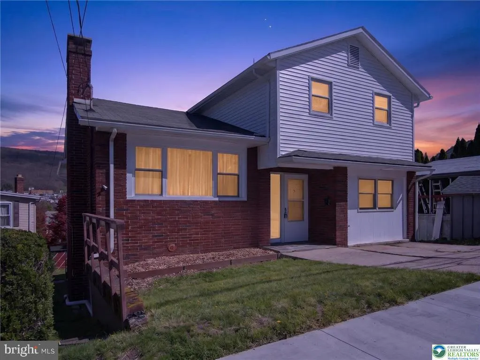
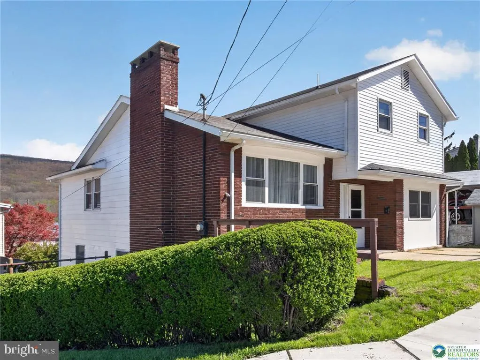
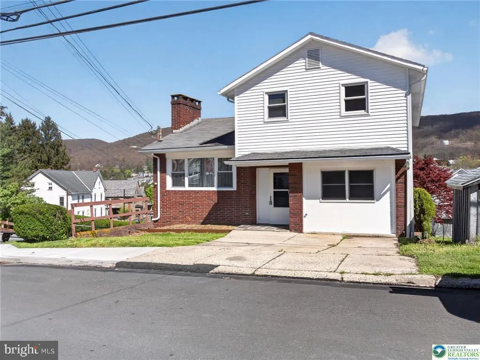
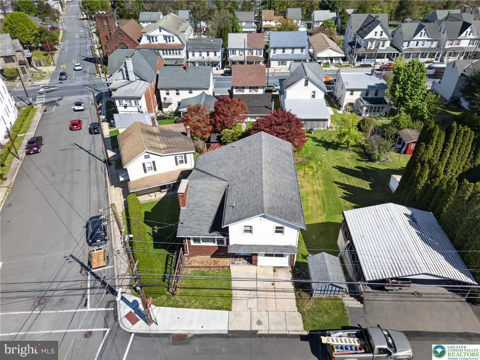
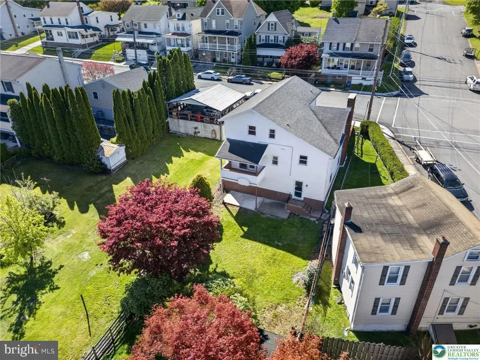
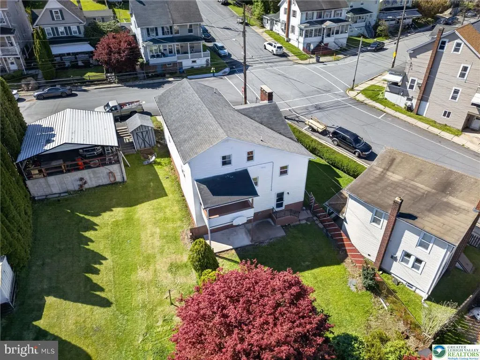
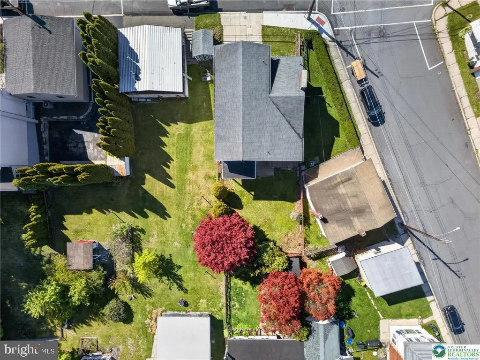
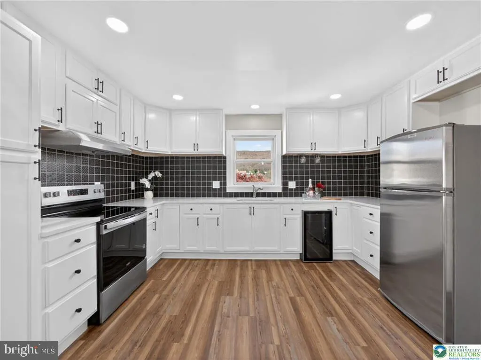
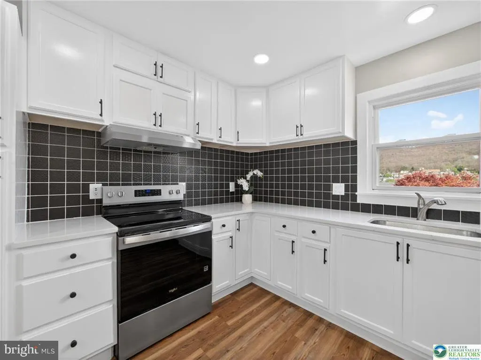
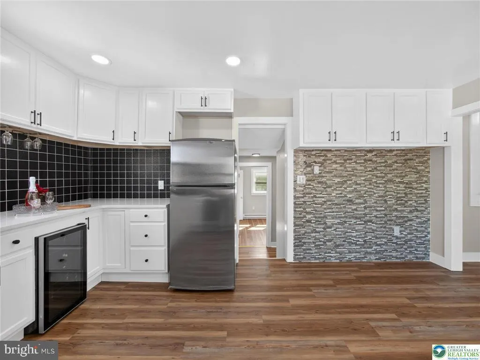
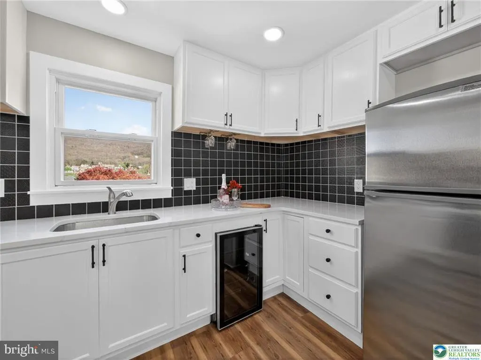
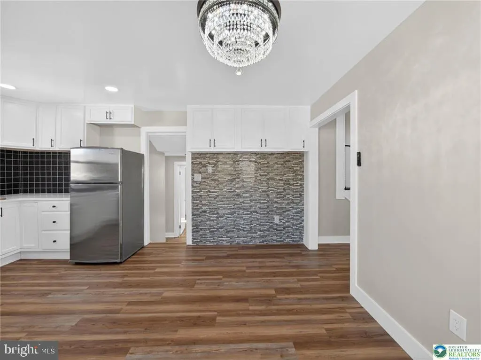
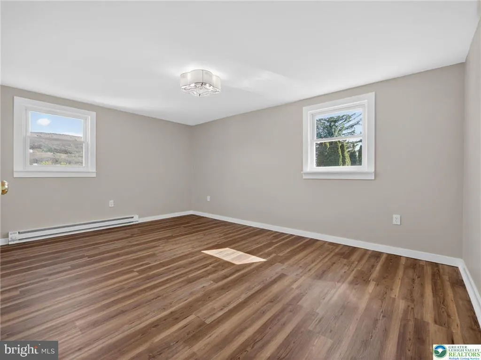
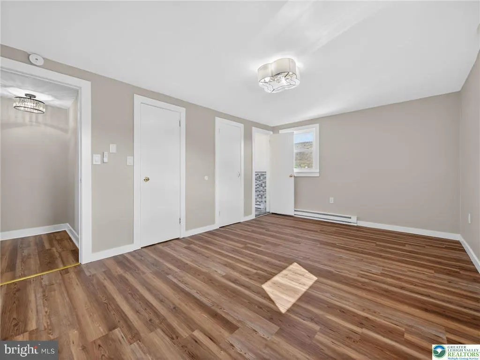
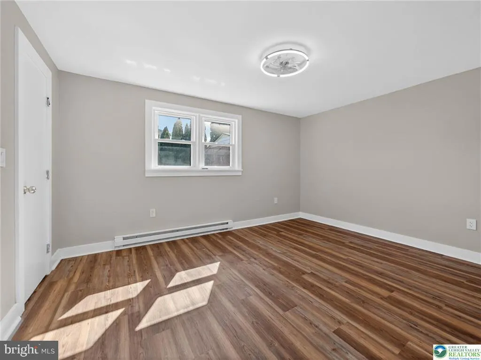
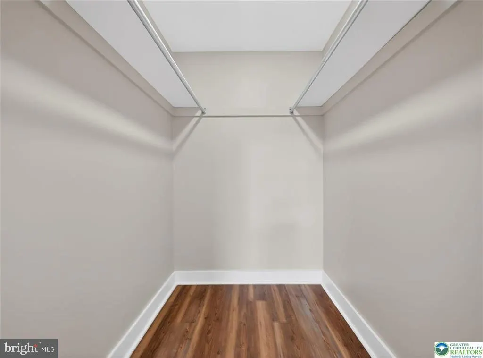
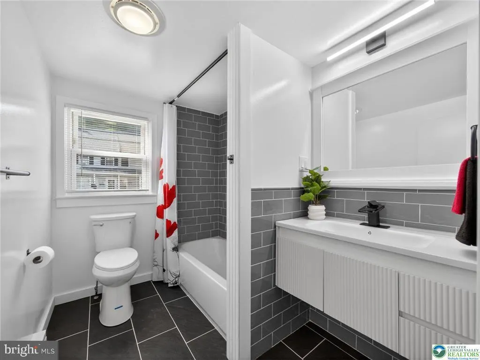
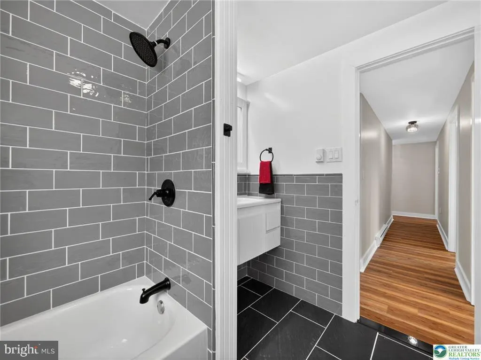
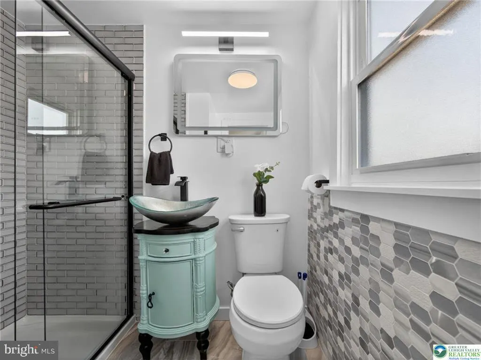
Address
2 E Center Street, Nesquehoning, PA
Price
$ 369,000
Property Attributes
- MLS#PACC2007584
- TypeSingle Family
- Listing Status ACTIVE
- CountyCARBON
- CityNesquehoning
- AreaNesquehoning Boro
- Zip18240
- StyleBi-level
- Year Built1971
- Taxes$ 3702
- Price$ 369,000
- Bedrooms4
- Full Bathrooms2
- Half Bathrooms1
- Sqr Footage2998
- Lot Size0.09 Acres
Data Source:
Bright MLS
Property Description
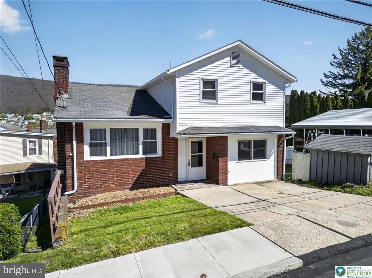
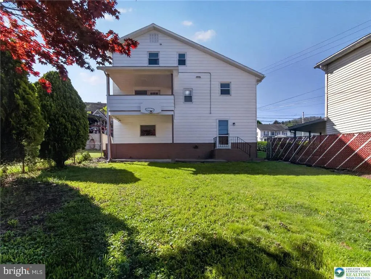
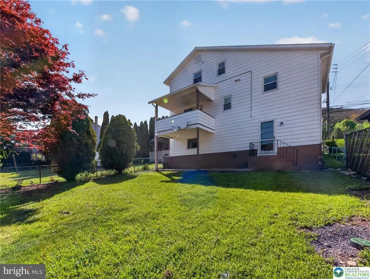
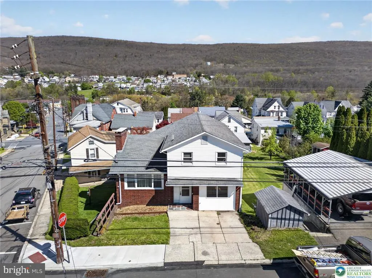
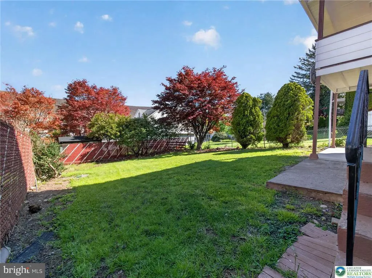
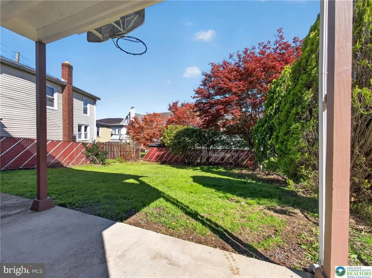
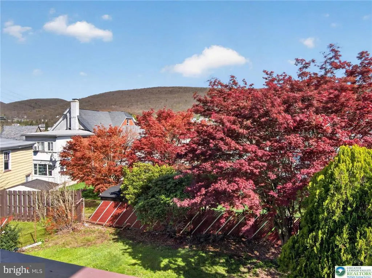
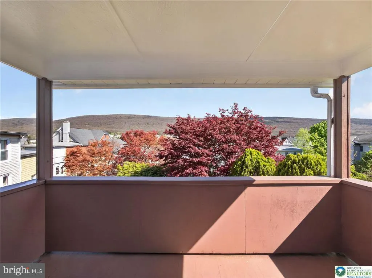
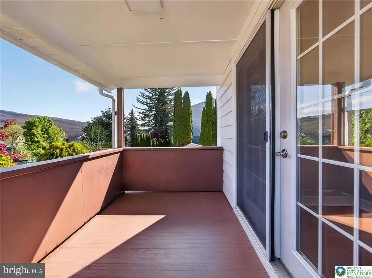
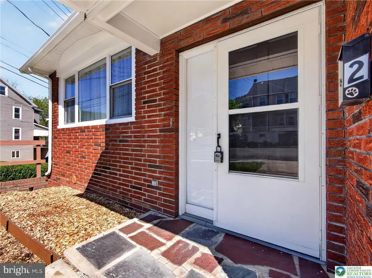
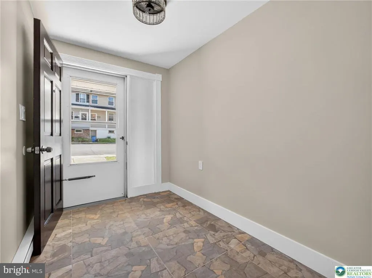
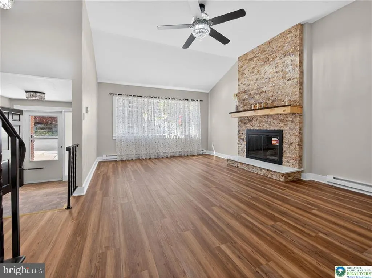
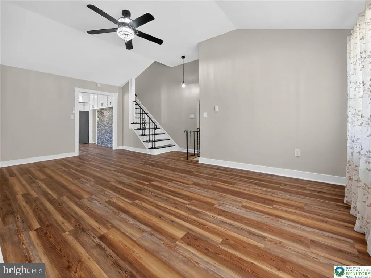
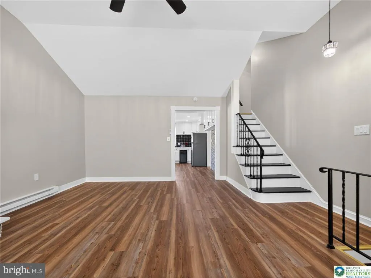
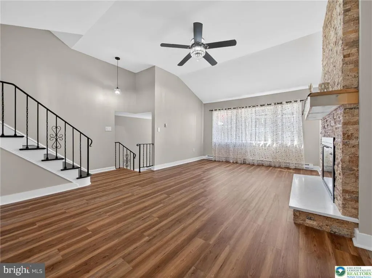
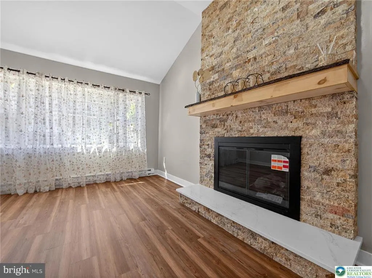
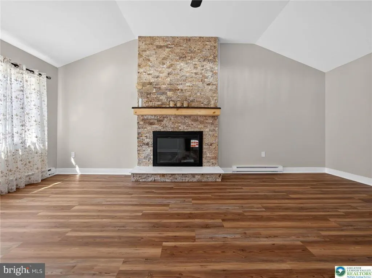
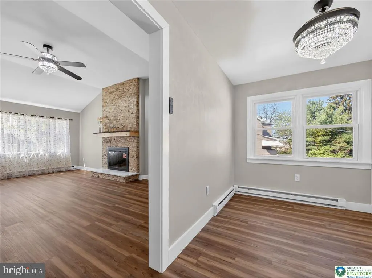
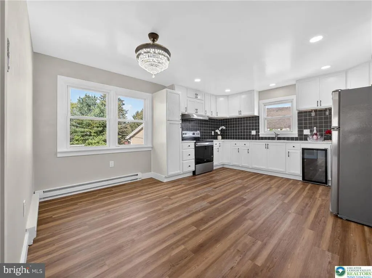
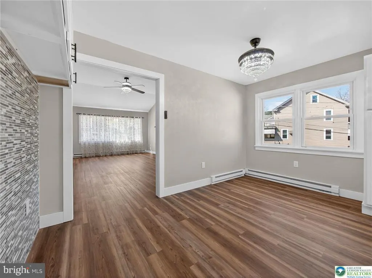
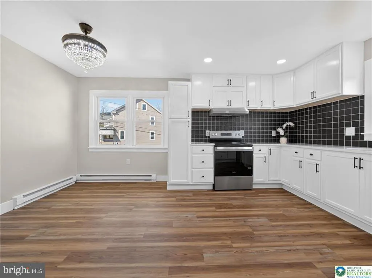
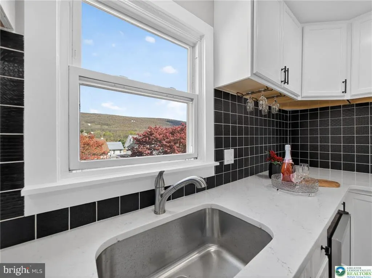
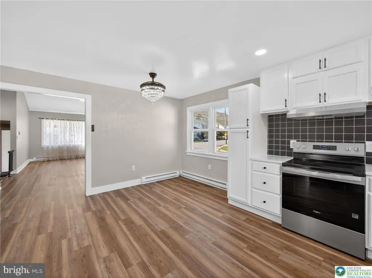
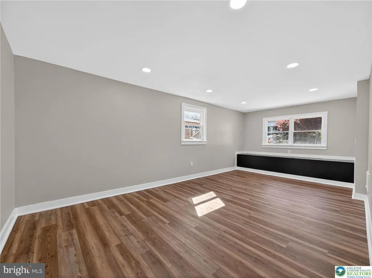
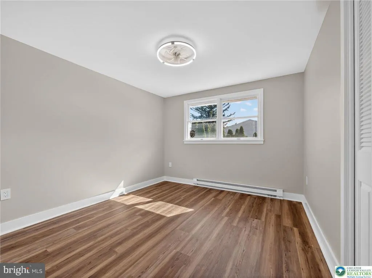
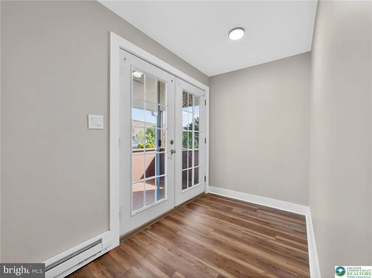
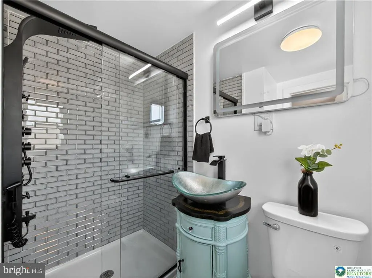
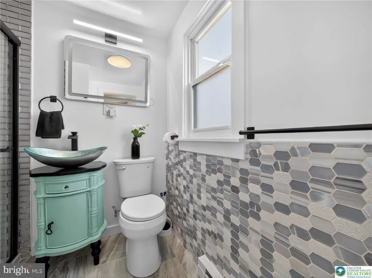
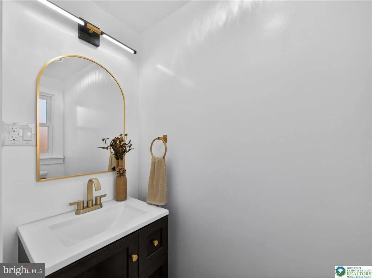
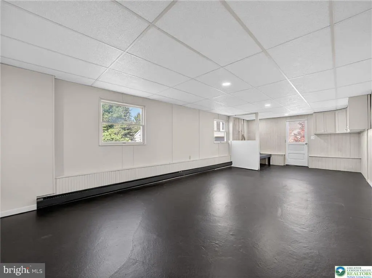
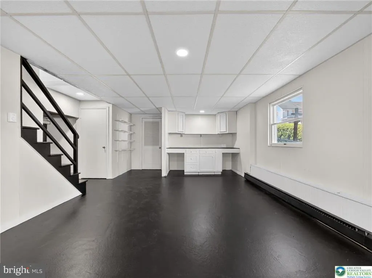
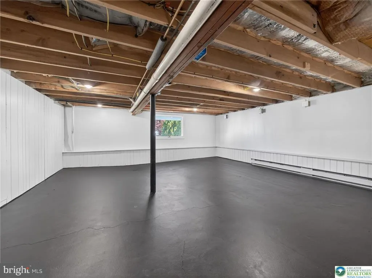
Discover the fresh start awaiting you at 2 E Center St, Nesquehoning, PA, priced at $379,000. This completely refurbished home on a generous corner lot welcomes you with every surface, fixture, and finish brand new, ready for the life you envision. Step inside to 2,998 square feet of thoughtfully designed space across three levels. The main floor flows effortlessly, with a large family room that adapts to your needs, whether as a gathering hub or a serene fifth bedroom. Four additional bedrooms upstairs offer quiet retreats, paired with 2.5 modern bathrooms for mornings without compromise. Venture below to the finished, heated basement, doubling your possibilities with two distinct areas: one measuring 31'7" x 13'5" for a home office or gym, the other 17'7" x 19'7" perfect for play, hobbies, or guests. Natural light filters through, making it feel like an extension of the home above, not an afterthought. Here, space breathes easy. Wide windows frame the corner lot's open views, mornings fill with soft light across clean lines, and every corner settles around you like it was always yours. This is where routines turn into rituals, where comfort meets convenience in a neighborhood that holds you close. Schedule your private showing today. Contact us now to step into your next chapter. Open House 5/16/2026 1 pm - 3 pm
| Price History | |
|---|---|
| 5/5/2026 | Listed $379,000 |
| 5/26/2026 | 3$369,000 |
General Features
| Living Area | 2998 |
|---|---|
| Sewer | Public Sewer |
| Heating | Forced Air |
| Cooling | Central A/C |
| Possession | Negotiable |
| Roof | Asphalt,Fiberglass |
| Appliances | Oven/Range - Electric,Refrigerator |
| Zoning | C2 |
| Architectural Style | Bi-level |
| Construction Materials | Vinyl Siding,Brick |
| School District | PANTHER VALLEY |
| Year Built | 1971 |
| Levels | 2 |
| Tax Year | 2025 |
| Ownership | Fee Simple |
| Cool Fuel | Electric |
| Accessibility | None |
| County | CARBON |
| New Construction | No |
| Property Type | Residential |
| HOA | No |
| Subdivision Name | NONE AVAILABLE |
| Garage Y/N | No |
| Water Access Y/N | No |
| Other Structures | Above Grade,Below Grade |
| Total Rooms | 7 |
| Full Baths | 2 |
| Status | ACTIVE |
| Directions | Route 209 South into Nesquehoning,make left on Mermon Avenue,Make left on East Center Street. |
| City | NESQUEHONING |
| Senior Community Y/N | No |
| MLS Area | Nesquehoning Boro (13415) |
| Lot Size Units | Square Feet |
| Lot Size Square Feet | 3920.40 |
| Tax Assessed Value | 36600.0 |
| Tax Annual Amount | 3702.0 |
| Structure Type | Detached |
| Condo/Coop Association fee Y/N | No |
| Bathrooms Count Main Level | 1.00 |
| Price Per Sq Ft Total AG | 160.85 |
| Vacation Rental Y/N | No |
| Virtual Tour | https://media.aaaerialimaging.com/videos/019dea19-61ea-72eb-8831-958dabbd9644 |
| Total SQFT | 2998 |
| Standard Status | Active |
| Year Built Source | Assessor |
Interior Features
| Heating Fuel | Electric |
|---|---|
| Basement | Partially Finished |
| Flooring | Vinyl |
| Total Fireplaces | 1 |
| Fireplace Features | Gas/Propane |
| Hot Water | Electric |
| Basement (Y/N) | Yes |
| Heating Y/N | Yes |
| Fireplace Y/N | Yes |
| Above Grade Finished Area | 2294 |
| Half Baths | 1 |
| Central Air Y/N | Yes |
| Total Bedrooms | 4 |
| Below Grade Finished Area | 704 |
| Room Type | Living Room,Bedroom 2,Bedroom 3,Bedroom 4,Kitchen,Family Room,Bedroom 1,Full Bath,Half Bath |
| Below Grade Finished Area Unit Type | Square Feet |
| LivingAreaSource | Estimated |
| Below Grade Unfin Area Units | Square Feet |
| Below Grade Unfin SQFT Source | Estimated |
| Below Grade Finished Area Source | Estimated |
| Bedrooms Count All Lower Levels | 1 |
| Bedrooms Count All Upper Levels | 3 |
| Bedrooms Count Lower Level 1 | 1 |
| Bedrooms Count Upper Level 1 | 3 |
| Bathrooms Half Main Level | 1 |
| Bathrooms Full Upper Level 1 | 1 |
| Bathrooms Full Lower Level 1 | 1 |
| Bathrooms Full All Upper Levels | 1 |
| Bathrooms Full All Lower Levels | 1 |
| Bathrooms Count Upper Level 1 | 1.00 |
| Bathrooms Count Lower Level 1 | 1.00 |
| Bathrooms Count All Upper Levels | 1 |
| Bathrooms Count All Lower Levels | 1 |
| Above Grade Finished Area Source | Assessor |
| Above Grade Finished Area Unit Type | Square Feet |
| Total Baths | 3 |
Exterior Features
| Pool | No Pool |
|---|---|
| Water Source | Public |
| Total Parking Spaces | 2 |
| Type of Parking | Driveway |
| Foundation Details | Permanent |
| Water View Y/N | No |
| Lot Dimensions | 0.00 x 0.00 |
| Lot Size Acres | 0.09 |
| Lot Size Source | Estimated |
| Waterfront Y/N | No |
| Navigable Water Y/N | No |
| Water Oriented Y/N | No |
| LotDimensionsSource | Assessor |
Room Details
| Room | Dimensions | Level | Flooring | Details |
|---|---|---|---|---|
| Bedroom 1 | Upper 1 | |||
| Bedroom 2 | Upper 1 | |||
| Bedroom 3 | Upper 1 | |||
| Bedroom 4 | Lower 1 | |||
| Family Room | Lower 1 | |||
| Full Bath | Upper 1 | |||
| Full Bath | Lower 1 | |||
| Half Bath | Main | |||
| Kitchen | Main | |||
| Living Room | Main |
Amenities
- Foreclosure
- Views
- Short Sale
- New Construction
- Adult 55+
- Lease To Own
- No HOA Fees
- Furnished
- Primary On Main
- Air Conditioning
- Seller Finance
- Green
- Fixer Upper
- Horse
- Golf
- Fireplace
- Deck
- Garage
- Basement
- Pool
Property vs Single Family Average in 18240
Price
Taxes
Year Built
Visits
 © BRIGHT, All Rights Reserved
