
Views
Address
159 W Ridge Street, Nesquehoning, PA
Price
$ 225,000
Property Attributes
- MLS#PACC2007716
- TypeSingle Family
- Listing Status ACTIVE
- CountyCARBON
- CityNesquehoning
- AreaNesquehoning Boro
- NeighborhoodNesquehoning
- Zip18240
- StyleTraditional
- Year Built1911
- Taxes$ 2367
- Price$ 225,000
- Bedrooms4
- Full Bathrooms2
- Half Bathrooms0
- Sqr Footage1967
Data Source:
Bright MLS
Property Description
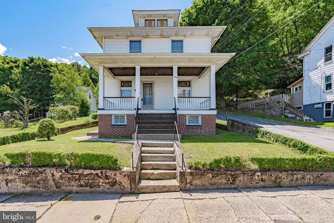
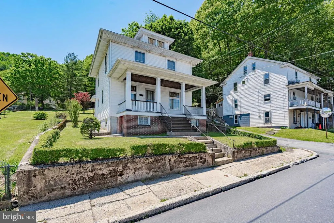
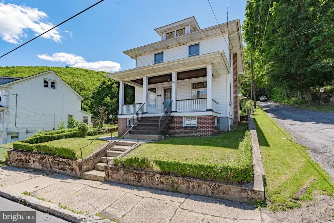
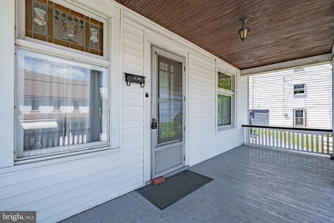
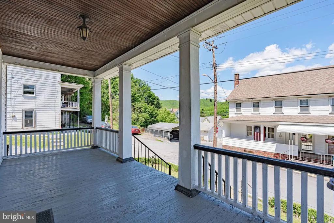
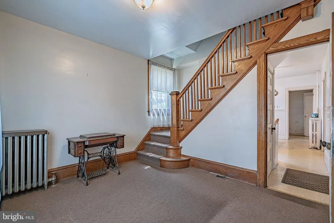
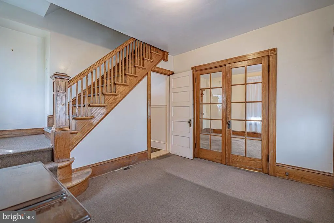
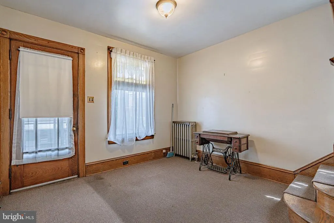
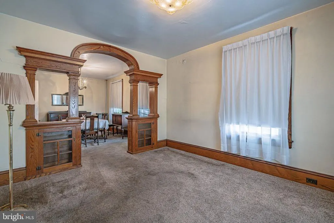
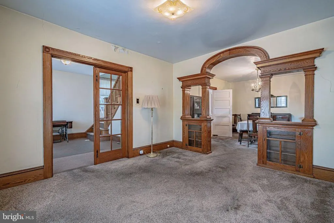
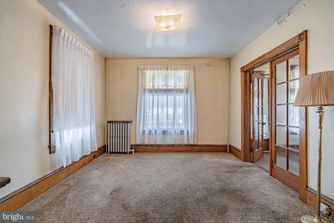
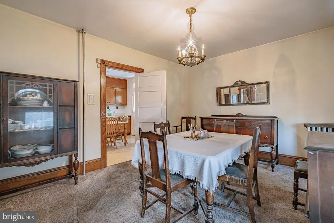
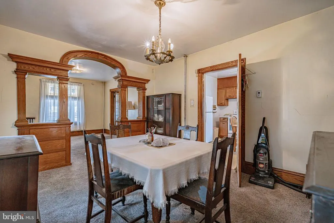
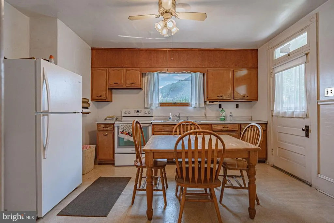
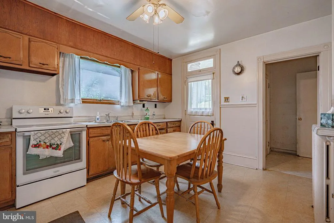
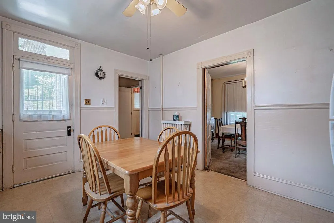
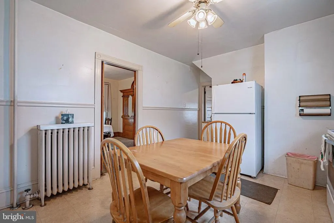
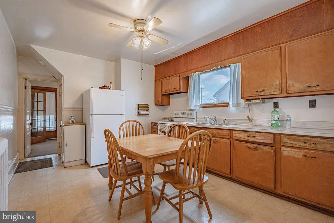
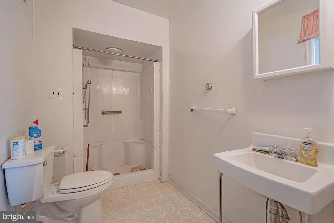
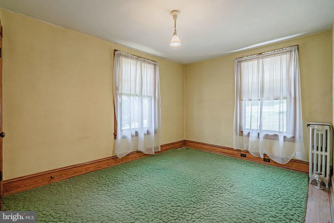
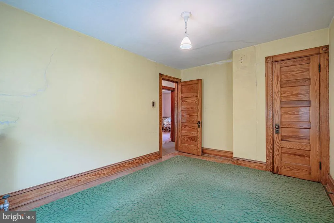
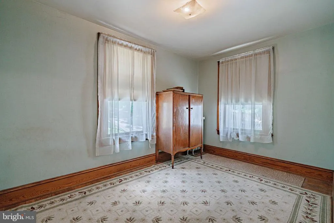
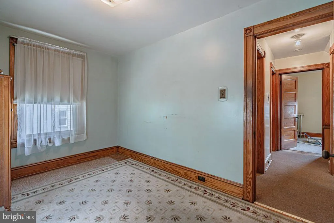
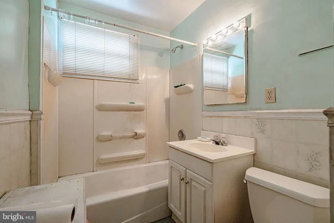
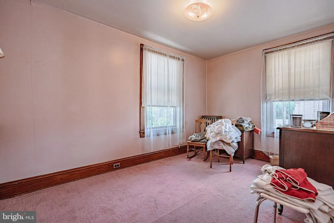
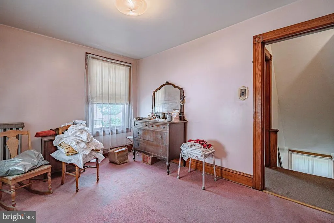
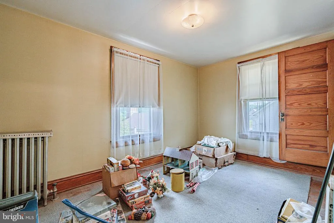
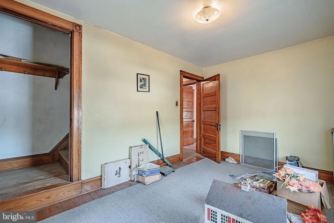
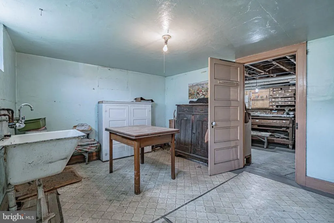
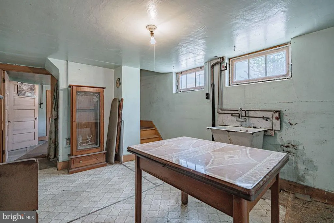
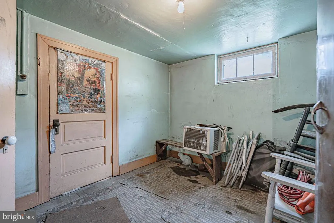
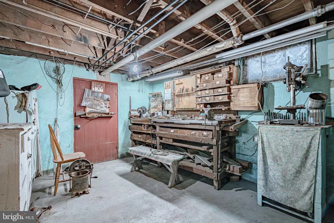
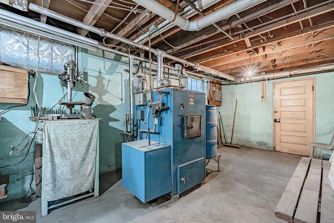
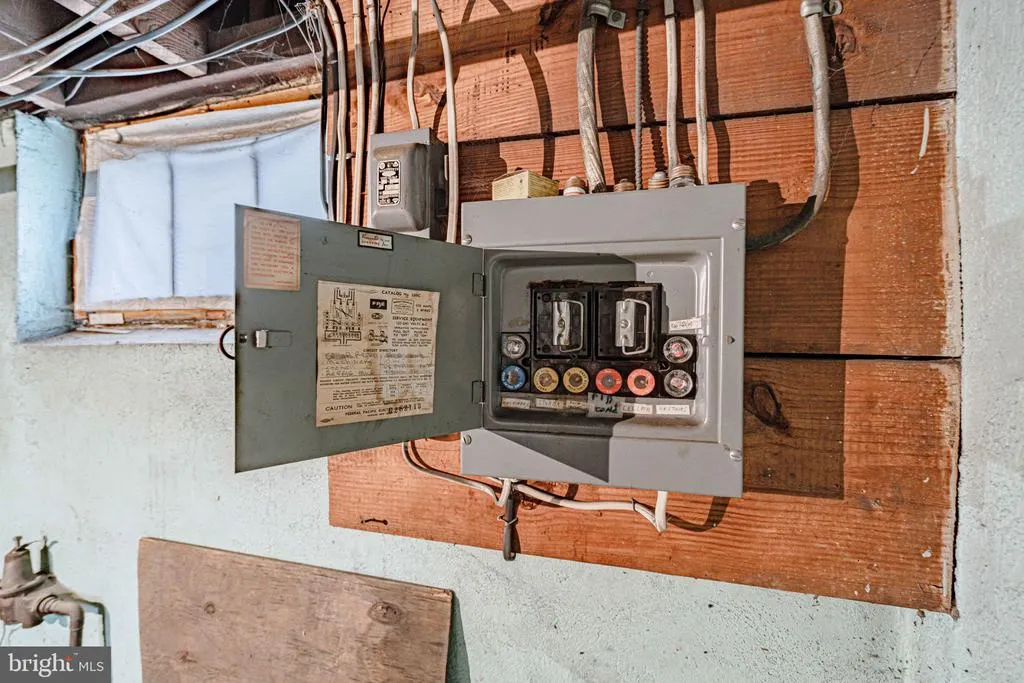
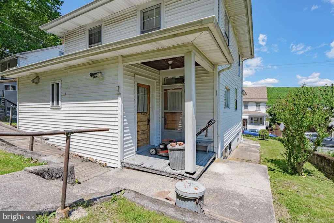
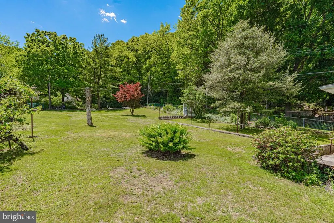
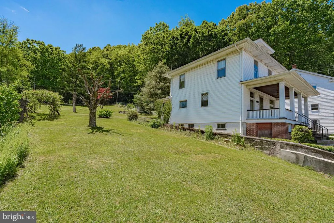
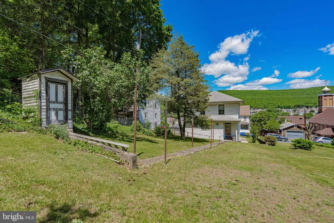
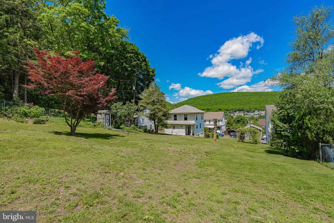
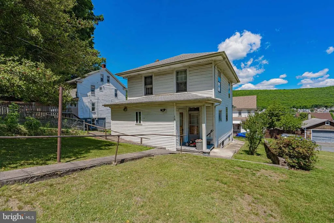
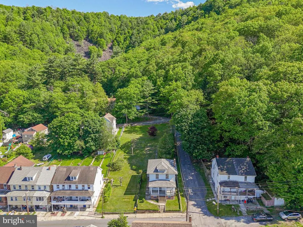
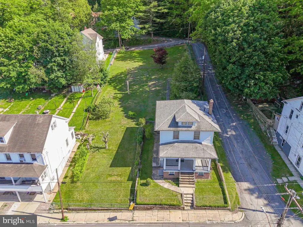
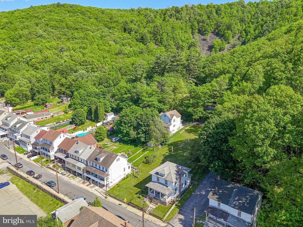
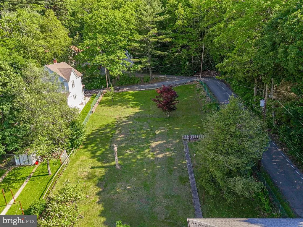
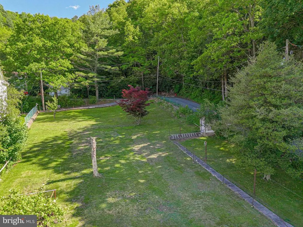
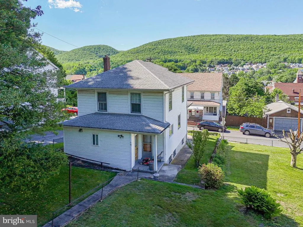
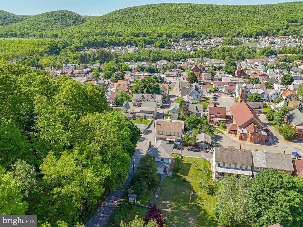
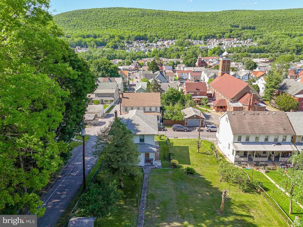
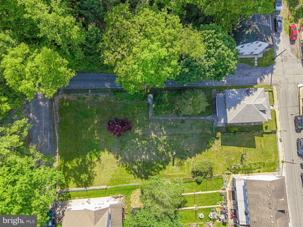
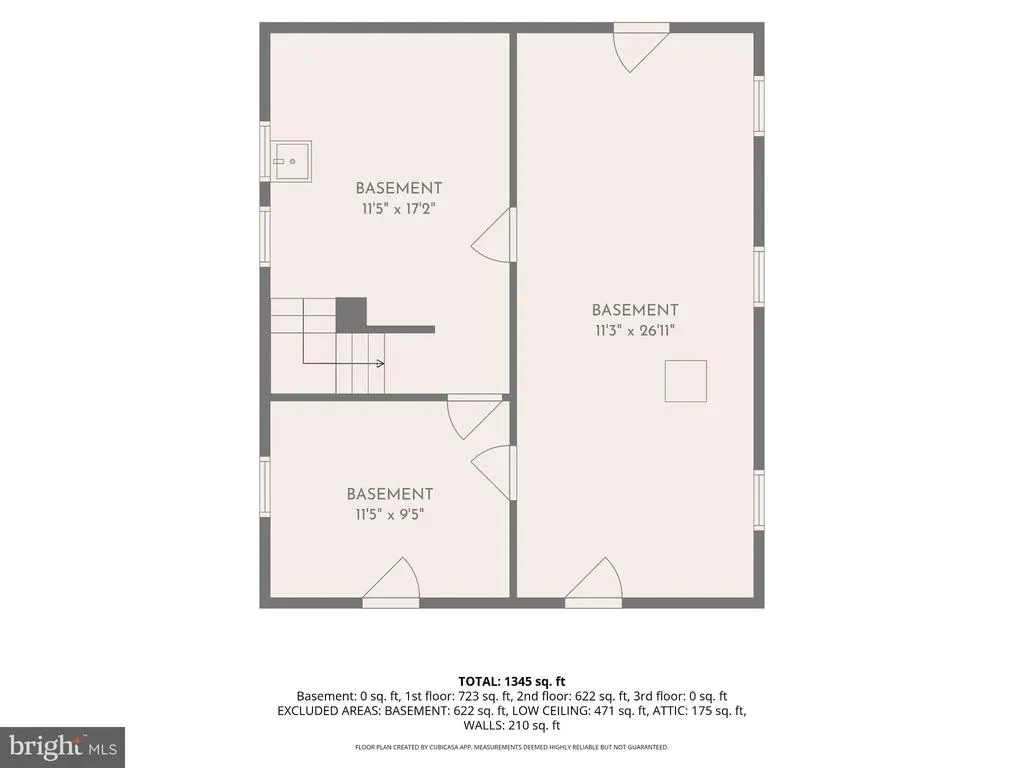
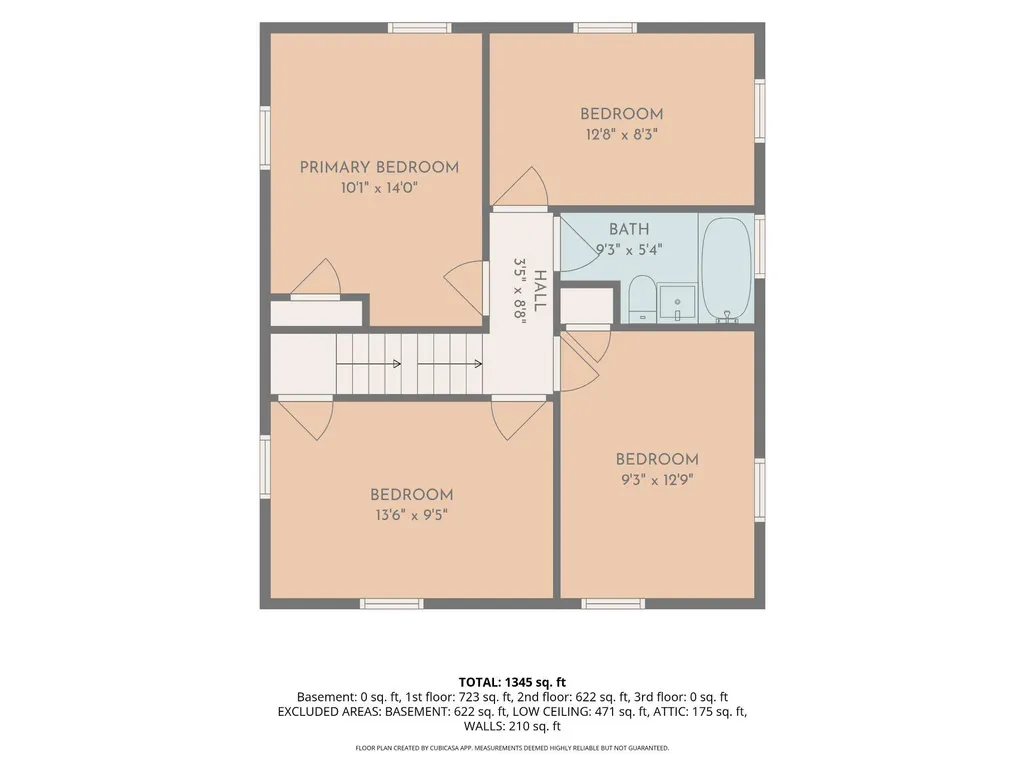
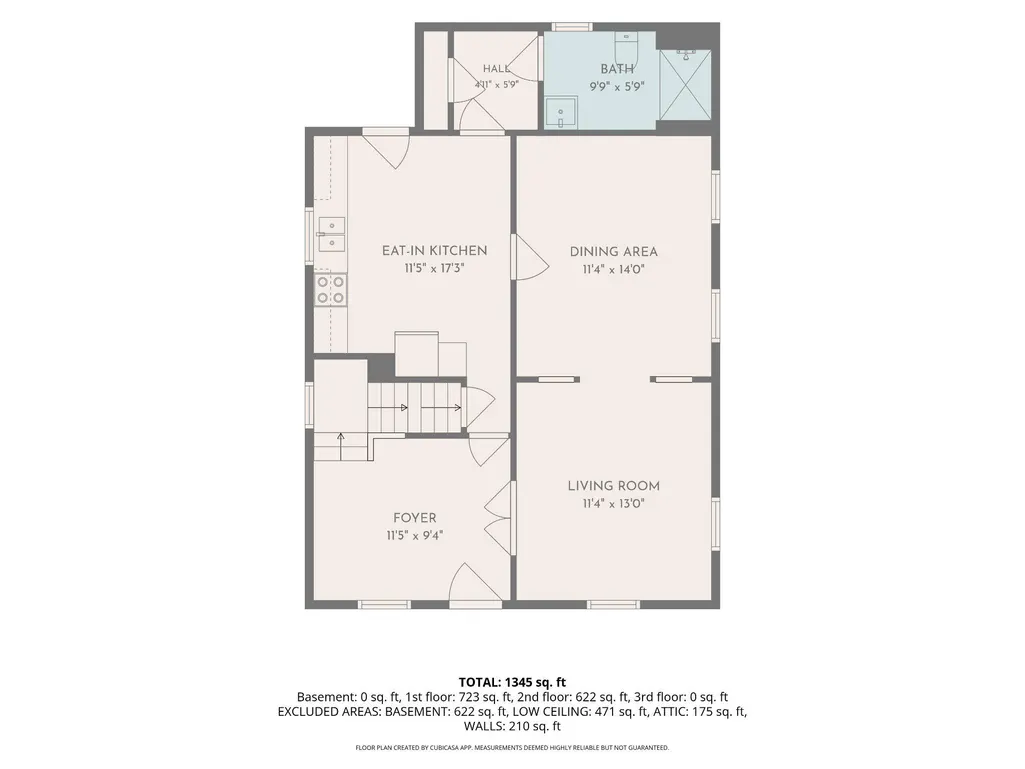
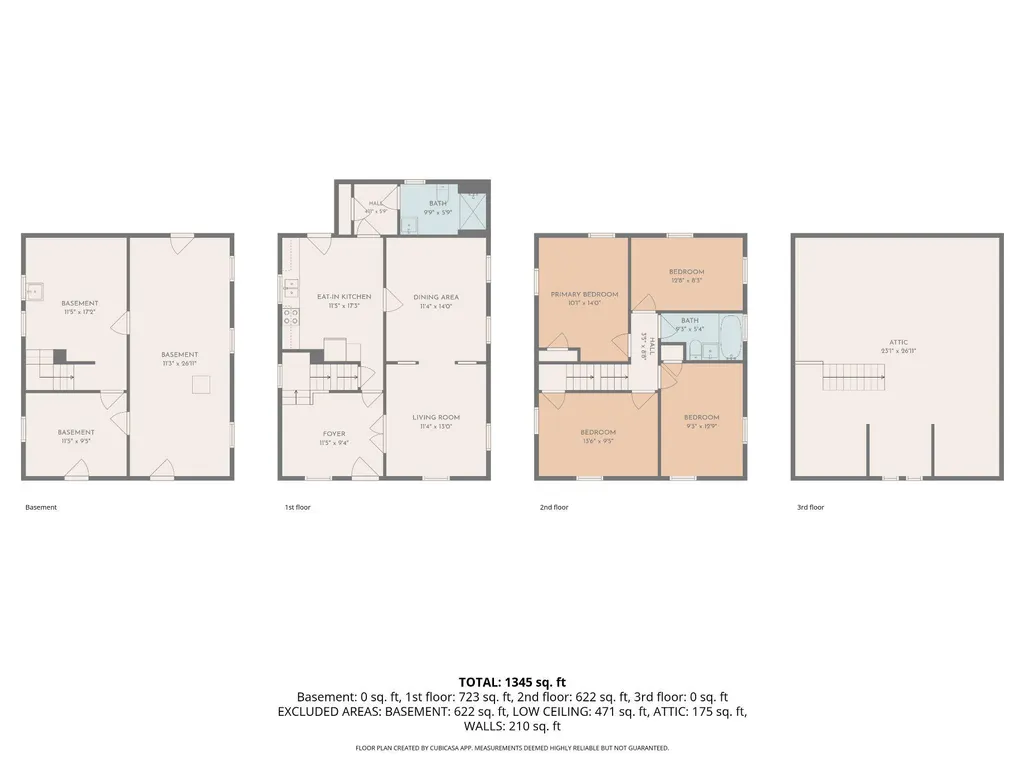
** Back on the market through no fault of its own. Buyer got cold feet, due to family pressure. ** Discover serene hillside living at this charming Nesquehoning Borough residence, where a classic facade with brick and vinyl siding offers immediate curb appeal and room to breathe with an additional park-like lot. A welcoming covered porch invites residents to relax and enjoy the verdant, tree-lined surroundings and captivating mountain views. This property provides a perfect blend of traditional charm and functional living spaces. Step inside to find a grand wooden staircase with intricate banisters defining the entry, leading to versatile interiors. The adaptable living areas are characterized by ornate wood built-ins, archways, and abundant natural light, creating an inviting atmosphere. Plush carpeting and warm wood trim are found throughout, ready for personal touches. An inviting dining area, featuring a classic chandelier and warm, neutral tones, is ideal for formal meals. The functional eat-in kitchen boasts ample wooden cabinetry, a range, a refrigerator, and vinyl flooring. Bedrooms are well-lit and comfortable, offering soft carpeting(and hardwood under the throw rug and classic wood trim. Bathrooms provide essential amenities, including a functional vanity, standard tub, and convenient walk-in stall. The utilitarian basement features concrete flooring, a laundry sink, an electrical panel with fuses, and provides ample storage and workshop potential. The spacious, verdant lot is enhanced by green landscaping, mature trees, and a fenced backyard, offering privacy and a peaceful setting. This charming home is nestled against a backdrop of natural greenery, providing an exceptional living experience with tranquil mountain views.
| Price History | |
|---|---|
| 6/2/2026 | Listed $225,000 |
General Features
| Living Area | 1967 |
|---|---|
| Sewer | Public Sewer |
| Heating | Hot Water,Radiator |
| Cooling | Ceiling Fan(s) |
| Possession | Settlement |
| Roof | Asphalt,Shingle |
| Appliances | Oven/Range - Electric,Refrigerator |
| Zoning | RESIDENTIAL |
| Patio/Porch Features | Patio(s),Porch(es) |
| Architectural Style | Traditional |
| Construction Materials | Aluminum Siding |
| School District | PANTHER VALLEY |
| Year Built | 1911 |
| Electric | Fuses |
| View | City |
| Levels | 3 |
| Tax Year | 2026 |
| Ownership | Fee Simple |
| Cool Fuel | Electric |
| Accessibility | None |
| Additional Parcels Description | Tax Id# 105B1-42-K4 DBV 520 Pg 553 Vacant Lot 38 x 200 Included in taxes,lot size,and assessment |
| County | CARBON |
| New Construction | No |
| Property Type | Residential |
| HOA | No |
| Subdivision Name | NESQUEHONING |
| Garage Y/N | No |
| Water Access Y/N | No |
| Other Structures | Above Grade,Below Grade |
| Total Rooms | 8 |
| Full Baths | 2 |
| Status | ACTIVE |
| Directions | Rt 209S 15.2 mi,through Lehighton and Jim Thorpe into Nesquehoning L/Ratcliff St.,L/W Ridge St,home on the corner of Ratcliff and W Ridge Sts. |
| City | NESQUEHONING |
| Disclosures | None |
| Senior Community Y/N | No |
| MLS Area | Nesquehoning Boro (13415) |
| Lot Size Units | Square Feet |
| Lot Size Square Feet | 15680.00 |
| Tax Assessed Value | 22600.0 |
| Tax Annual Amount | 2367.12 |
| Home Warranty Y/N | No |
| Property Condition | Average |
| Structure Type | Detached |
| Condo/Coop Association fee Y/N | No |
| Bathrooms Full Main Level | 1 |
| Bathrooms Count Main Level | 1.00 |
| Price Per Sq Ft Total AG | 167.29 |
| Acceptable Financing | Cash,Conventional |
| Historic Y/N | No |
| Lease Considered Y/N | No |
| Vacation Rental Y/N | No |
| Virtual Tour | https://mbi-production-services.aryeo.com/sites/rvwnpjdz/unbranded |
| Total SQFT | 1967 |
| Standard Status | Active |
| Year Built Source | Estimated |
| Association Recreation Fee | No |
Interior Features
| Interior Amenities | Attic,Bathroom - Tub Shower,Bathroom - Walk-In Shower,Carpet,Ceiling Fan(s),Floor Plan - Traditional,Formal/Separate Dining Room,Kitchen - Eat-In |
|---|---|
| Heating Fuel | Coal |
| Basement | Daylight,Full,Improved,Partially Finished,Poured Concrete |
| Flooring | Carpet,Hardwood,Vinyl |
| Hot Water | Coal |
| Total Stories | 3 |
| Basement (Y/N) | Yes |
| Heating Y/N | Yes |
| Fireplace Y/N | No |
| Above Grade Finished Area | 1345 |
| Central Air Y/N | No |
| Total Bedrooms | 4 |
| Below Grade Finished Area | 622 |
| Room Type | Living Room,Dining Room,Bedroom 2,Bedroom 3,Bedroom 4,Kitchen,Foyer,Bedroom 1,Bathroom 1,Bathroom 2,Attic |
| Below Grade Finished Area Unit Type | Square Feet |
| LivingAreaSource | Estimated |
| Laundry Type | Basement |
| Below Grade Unfin Area Units | Square Feet |
| Below Grade Unfin SQFT Source | Estimated |
| Below Grade Finished Area Source | Estimated |
| Bedrooms Count All Upper Levels | 4 |
| Bedrooms Count Upper Level 1 | 4 |
| Bathrooms Full Upper Level 1 | 1 |
| Bathrooms Full All Upper Levels | 1 |
| Bathrooms Count Upper Level 2 | 0.00 |
| Bathrooms Count Upper Level 1 | 1.00 |
| Bathrooms Count All Upper Levels | 1 |
| Above Grade Unfin Area Units | Square Feet |
| Above Grade Unfin SQFT Source | Estimated |
| Above Grade Finished Area Source | Estimated |
| Above Grade Finished Area Unit Type | Square Feet |
| Total Baths | 2 |
Exterior Features
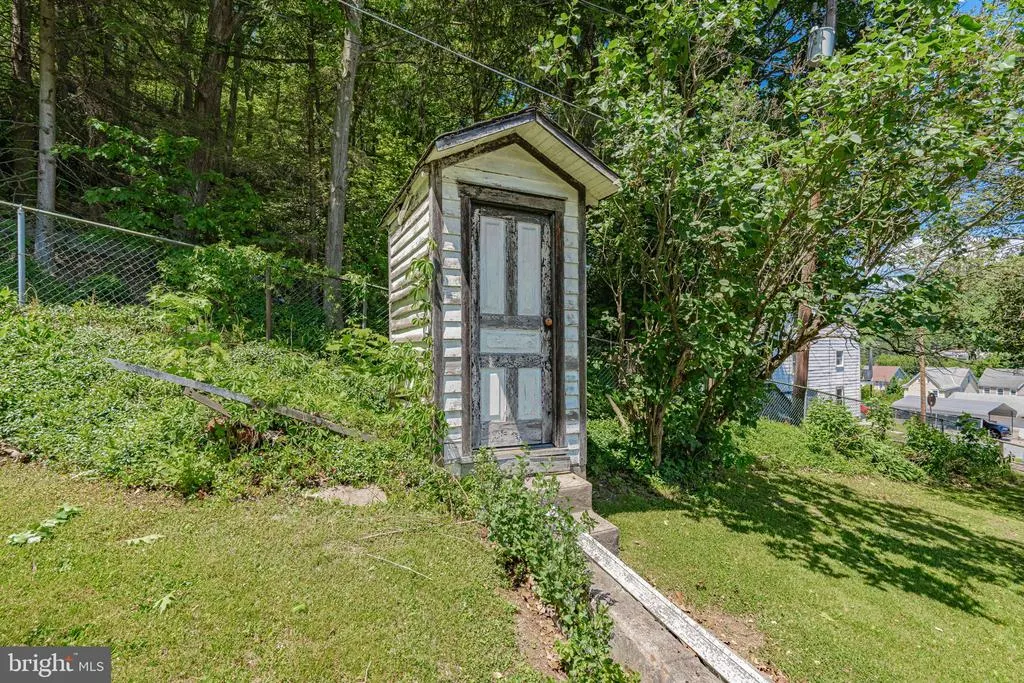
| Exterior Amenities | Outbuilding(s),Sidewalks |
|---|---|
| Pool | No Pool |
| Fencing | Chain Link |
| Parking Features | Public |
| Lot Features | Cleared,Corner,Front Yard,Not In Development,Rear Yard,Road Frontage,SideYard(s),Sloping |
| Water Source | Public |
| Type of Parking | On Street |
| Foundation Details | Concrete Perimeter |
| Spa | No |
| Water View Y/N | No |
| Lot Dimensions | 78 x 200 |
| Lot Size Acres | 0.00 |
| Road Surface Type | Black Top |
| Lot Size Source | Estimated |
| Waterfront Y/N | No |
| Road Responsibility | Boro/Township |
| Horse Y/N | No |
| Land Assessed Value | 12600.00 |
| Navigable Water Y/N | No |
| Water Oriented Y/N | No |
| LotDimensionsSource | Estimated |
Room Details
| Room | Dimensions | Level | Flooring | Details |
|---|---|---|---|---|
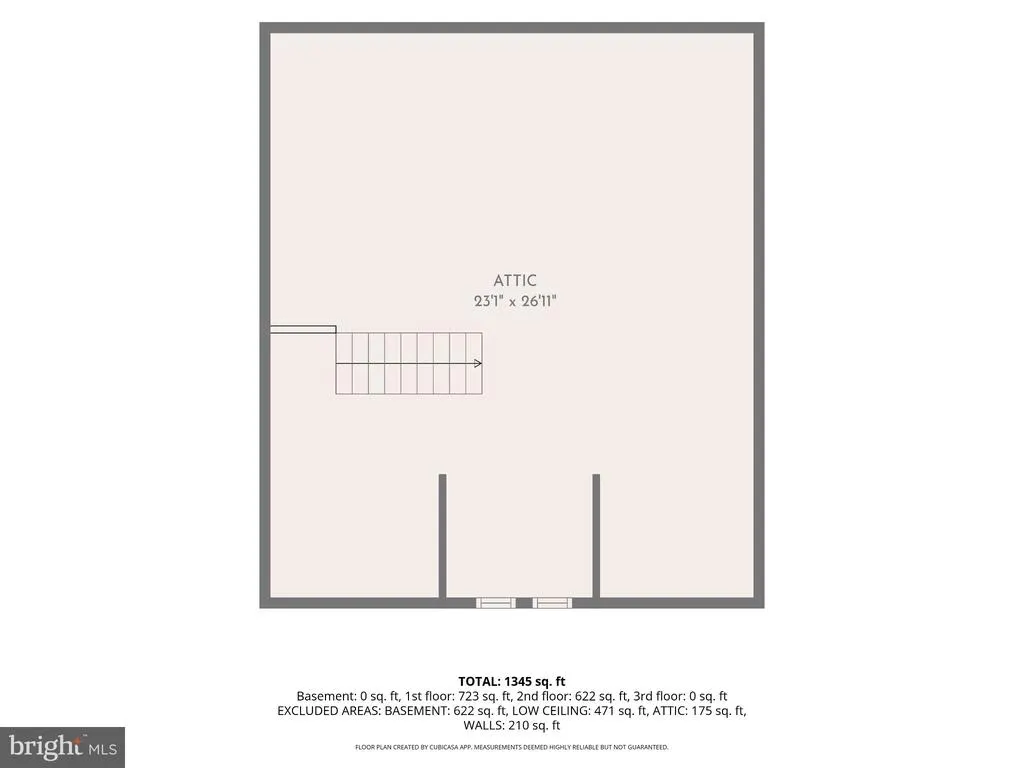
| Attic | Upper 2 | Attic - Walk-Up | ||
| Bathroom 1 | Main | |||
| Bathroom 2 | Upper 1 | |||
| Bedroom 1 | Upper 1 | |||
| Bedroom 2 | Upper 1 | |||
| Bedroom 3 | Upper 1 | |||
| Bedroom 4 | Upper 1 | |||
| Dining Room | Main | |||
| Foyer | Main | |||
| Kitchen | Main | |||
| Living Room | Main |
Amenities
- Foreclosure
- Views
- Short Sale
- New Construction
- Adult 55+
- Lease To Own
- No HOA Fees
- Furnished
- Primary On Main
- Air Conditioning
- Seller Finance
- Green
- Fixer Upper
- Horse
- Golf
- Fireplace
- Deck
- Garage
- Basement
- Pool
Property vs Single Family Average in 18240
Price
Taxes
Year Built
Visits
 © BRIGHT, All Rights Reserved
